475 Winona Ct
475 Winona Ct
475 Winona Ct
475 Winona Ct
475 Winona Ct
475 Winona Ct
475 Winona Ct
475 Winona Ct
475 Winona Ct
475 Winona Ct
475 Winona Ct
475 Winona Ct
475 Winona Ct
475 Winona Ct
475 Winona Ct
475 Winona Ct
475 Winona Ct
475 Winona Ct
475 Winona Ct
475 Winona Ct
475 Winona Ct
475 Winona Ct
475 Winona Ct
475 Winona Ct
475 Winona Ct
475 Winona Ct
475 Winona Ct
VIEW PHOTOS
Courtesy of MB Beck & Associates Real Estate, Julie Thomas Listing Contact: [email protected] 
$456,000

475 Winona Ct

3 Beds 1 Bath 1,083 Sq.Ft. 6,534 Sq.Ft.

Description

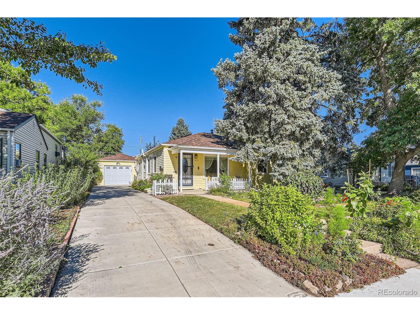
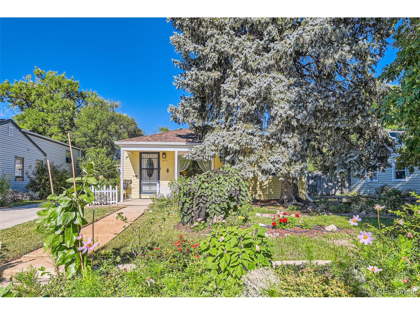
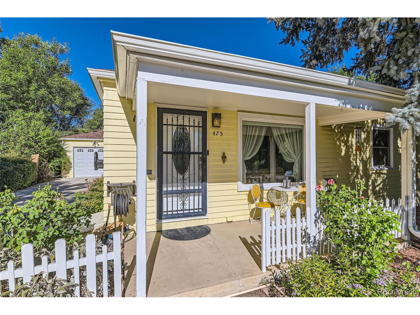
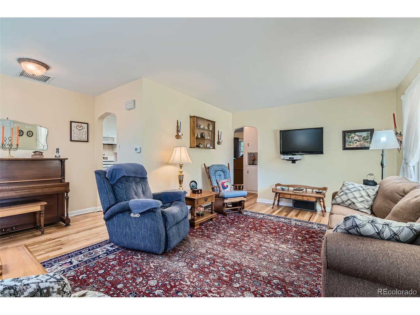
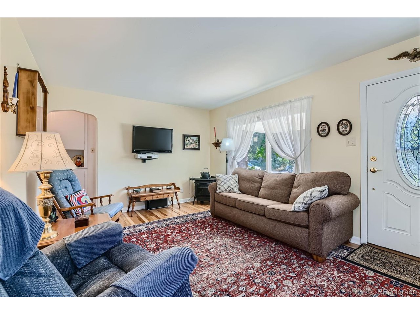
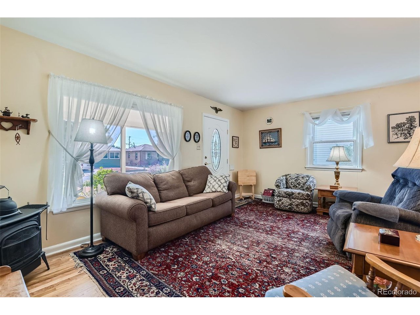
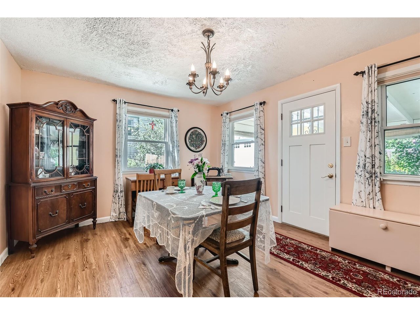
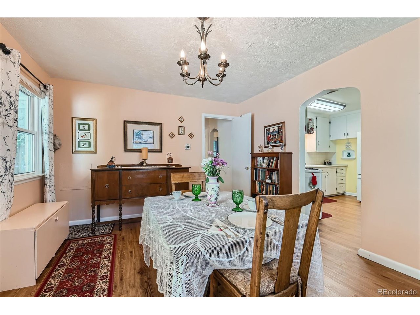
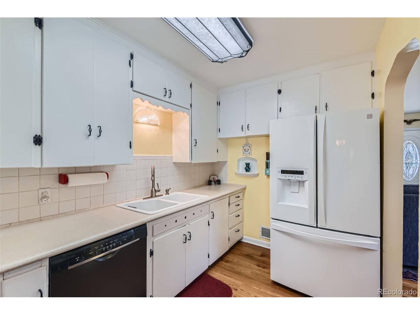
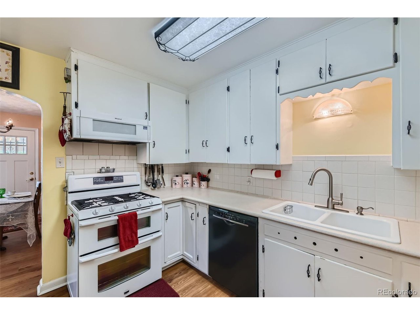
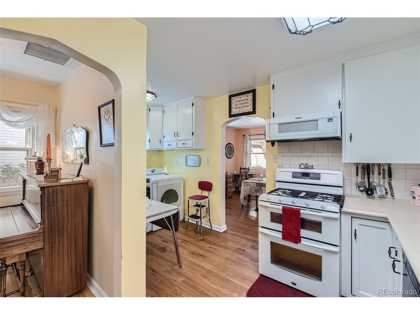
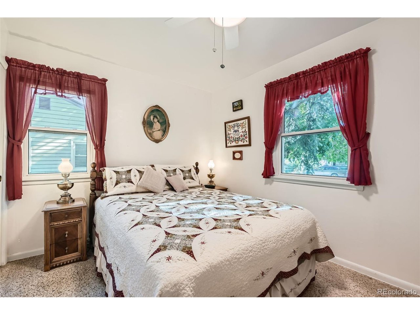
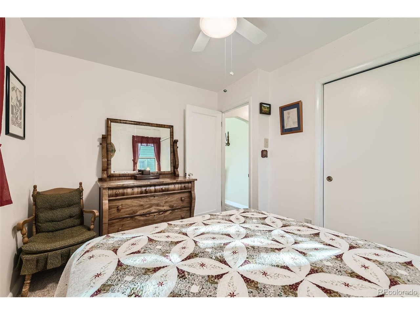
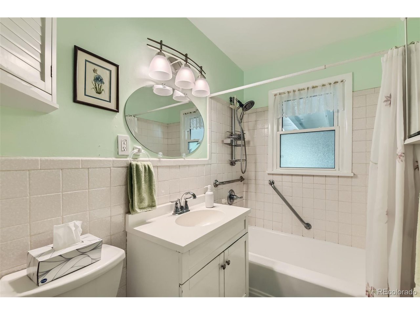
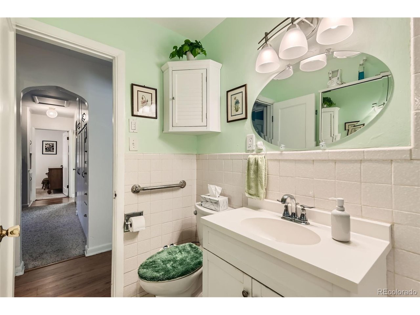
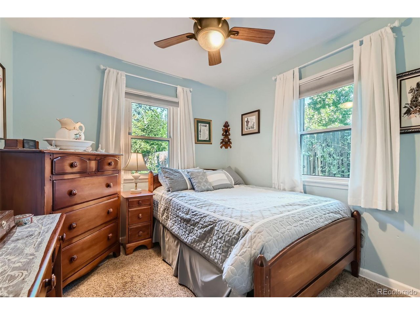
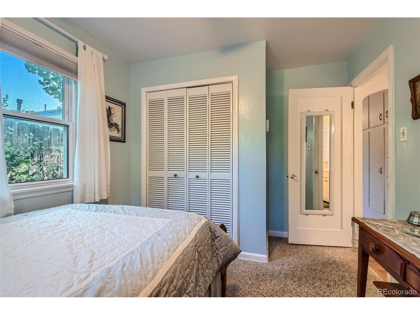
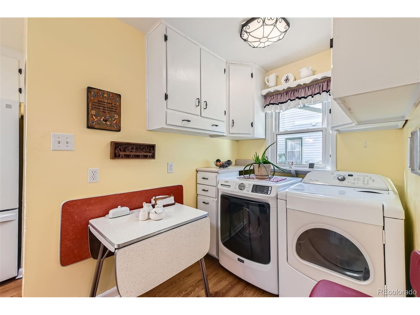
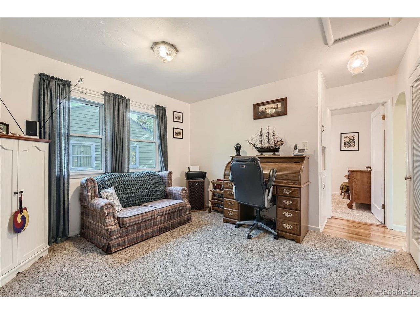
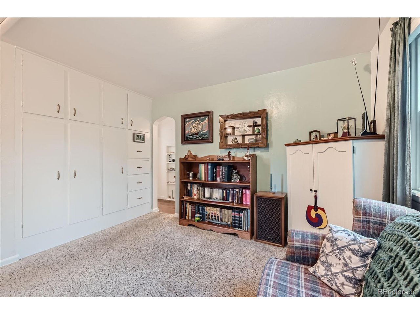
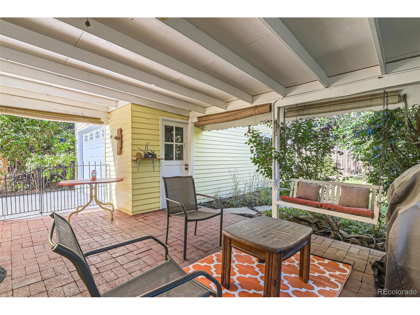
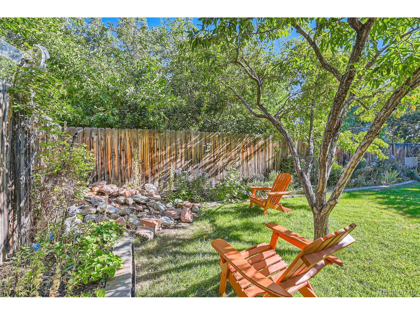
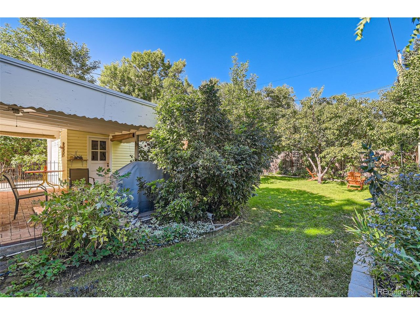
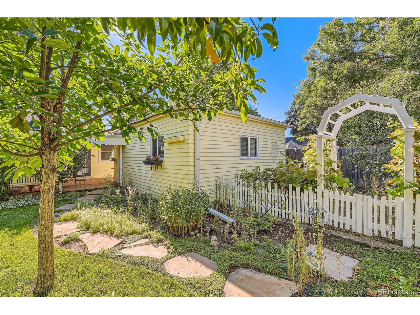
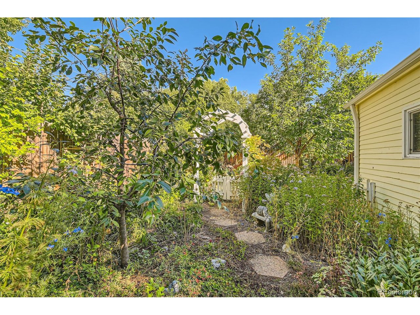
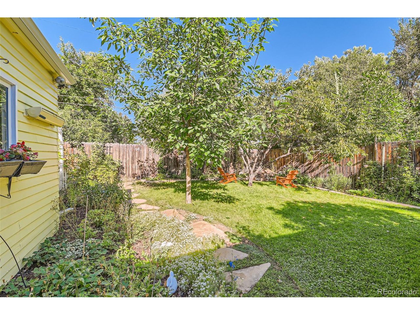
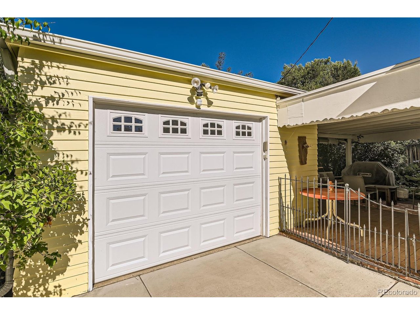
Welcome home to this wonderful Denver ranch home, nestled in a peaceful neighborhood where beauty greets you at every turn. From the moment you arrive, you'll notice the intentional care that has been poured into every detail, from the vibrant flower gardens to the carefully maintained home. Step inside to discover the cozy and inviting living area, with hardwood floors, gas stove, and plenty of natural light. The well-equipped kitchen features custom cabinets and a double-oven gas stove. The beautiful dining room features ample space, with built in shelving throughout the home. Two formal bedrooms provide comfort and space, and the flex room can be a separate sitting area, office or additional bedroom. Step out back into your private oasis, featuring a covered patio, ideal for game-day barbecues or morning coffee. The meticulously maintained backyard features lush perennials, fruit trees, water feature, and a beautiful English garden area. The over-sized one-car garage is accessible via the covered patio, providing ease of access regardless of weather. Solar panels are included and fully paid for. Easy access to parks, shopping, downtown and the mountains. Don't miss your opportunity, schedule your showing today!

Share Property

Location

475 Winona Ct, Denver, CO 80204

Status

Sold

Date Sold

October 23, 2024
Alissa Theis

Alissa Theis

TITLE

Broker Associate

Property Amenities

Interior
Fireplace Free Standing, Gas, One
Appliances Double Oven, Dishwasher, Refrigerator, Washer, Dryer, Microwave, Disposal
Total Bedrooms: 3
Full Bathrooms: 1
Area & Lot
Lot Area 6,534 Sq.Ft.
Living area 1,083 Sq.Ft.
MLS® ID 8416854
Year Built 1953
School District Denver District 1
High School West
Middle School Strive Westwood
Elementary School Newlon
Type Residential
Status Sold
Date Sold October 23, 2024
Exterior
Stories 1
Air conditioning Evaporative Cooling, Ceiling Fan(s)
Heat type Forced Air
Disability Features Level Lot, No Stairs
Water Source City
Garage Space 1.0
Sewer Public Sewer
Parking Detached
Lot Features Level, House Faces East, Paved
Roof Composition
Finance
Sales Price $456,000
Real Estate Tax $1,385 yearly

Denver

Colorado's capital and largest city, with 78 official neighborhoods, light rail from Union Station and the foothills about 30 minutes west.

Work With Us

At Guide Real Estate, we believe in lifelong learning, collaboration, and growth. We commit to being better tomorrow than we are today. Our commitment to being better tomorrow than we are today begins with serving you. How can we help?



