4751 S Clay Ct
4751 S Clay Ct
4751 S Clay Ct
4751 S Clay Ct
4751 S Clay Ct
4751 S Clay Ct
4751 S Clay Ct
4751 S Clay Ct
4751 S Clay Ct
4751 S Clay Ct
4751 S Clay Ct
4751 S Clay Ct
4751 S Clay Ct
4751 S Clay Ct
4751 S Clay Ct
4751 S Clay Ct
4751 S Clay Ct
4751 S Clay Ct
4751 S Clay Ct
4751 S Clay Ct
4751 S Clay Ct
4751 S Clay Ct
4751 S Clay Ct
4751 S Clay Ct
4751 S Clay Ct
VIEW PHOTOS
Courtesy of Guide Real Estate, Alissa Theis Listing Contact: [email protected] 
$437,750

4751 S Clay Ct

3 Beds 2 Baths 1,264 Sq.Ft. 3,484.8 Sq.Ft.

Description

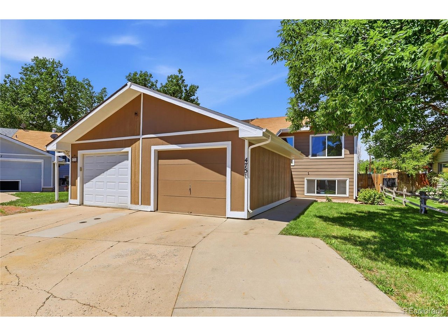
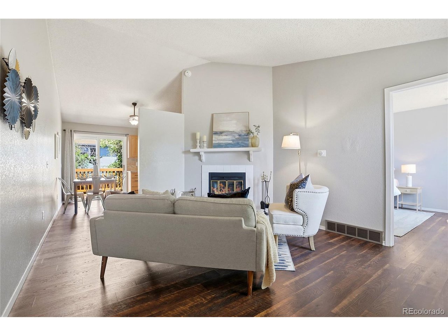
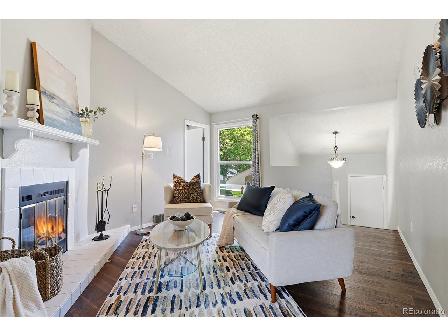
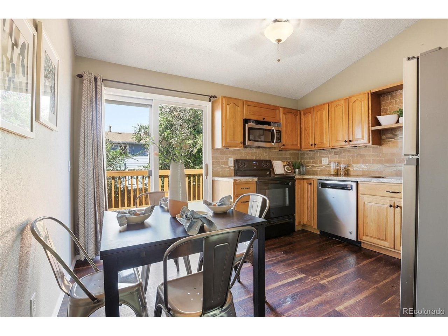
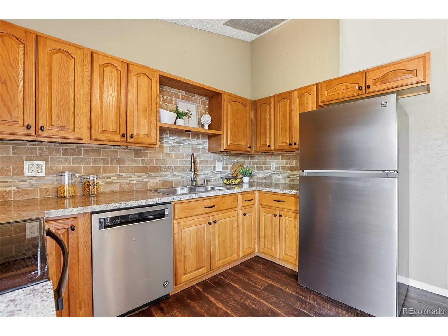
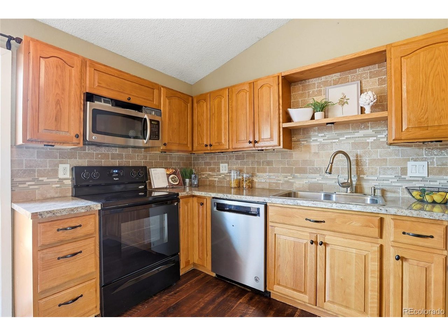
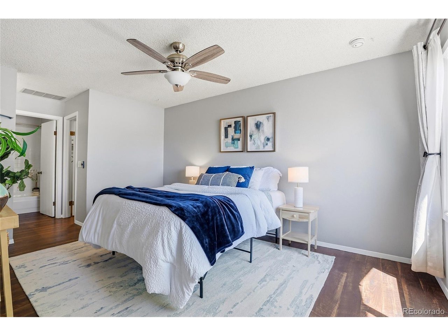
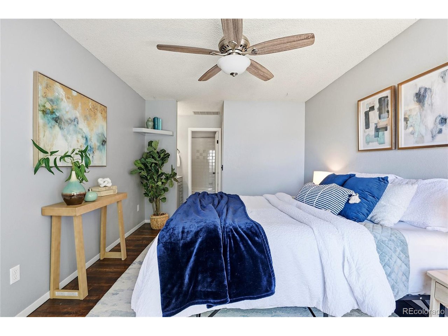
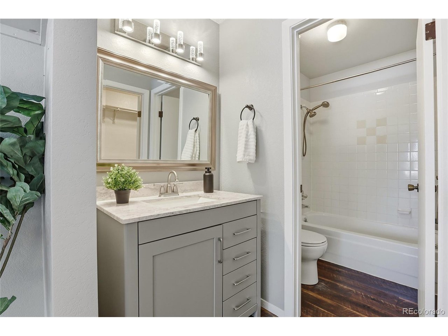
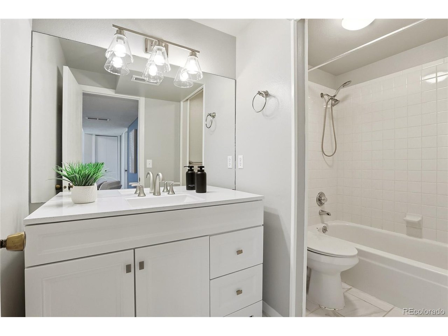
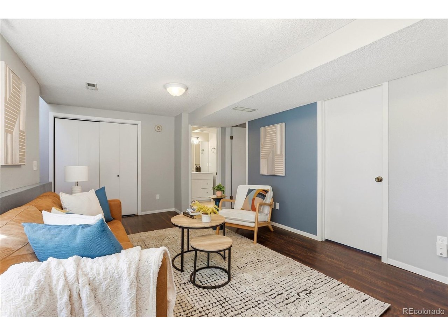
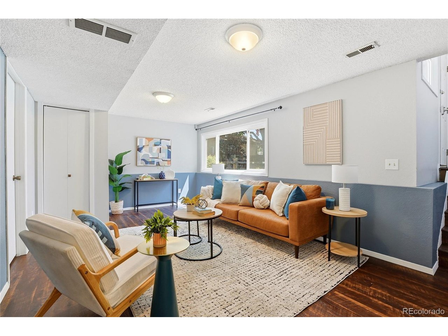
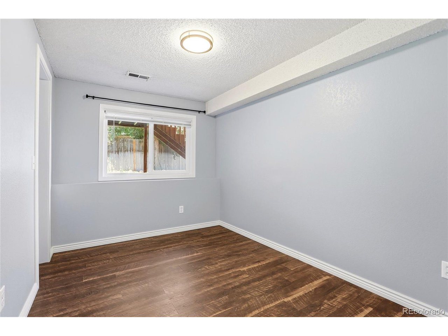
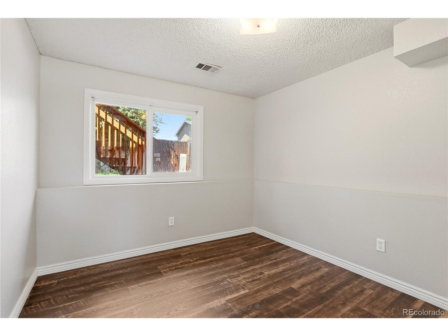
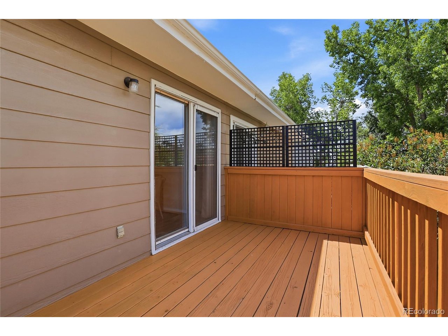
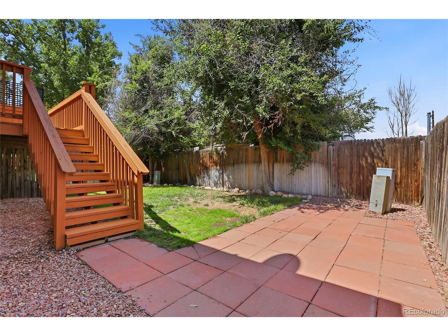
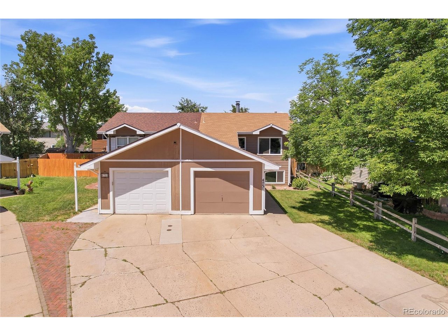
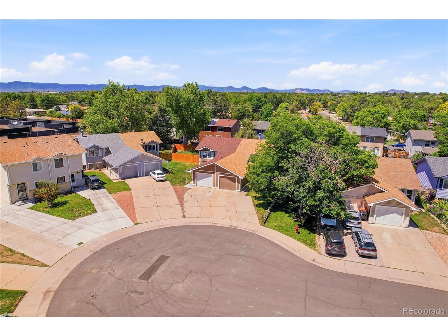
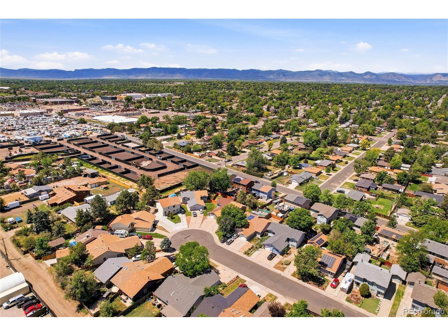
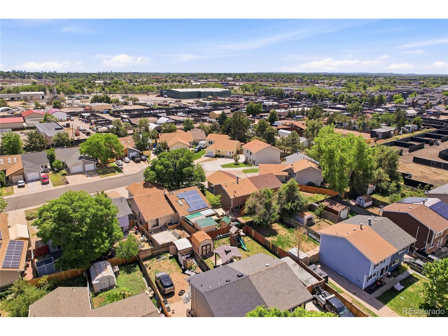
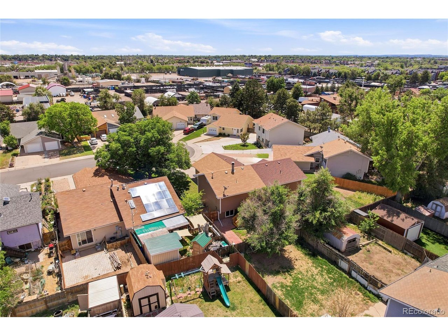
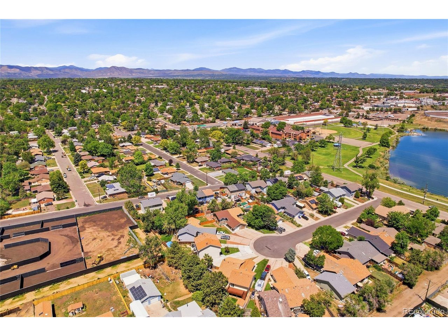
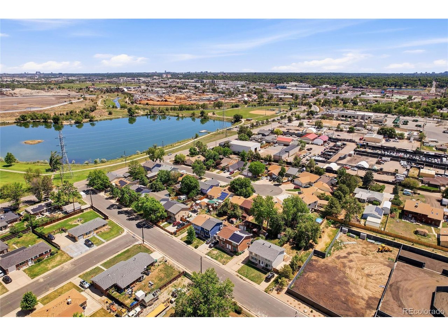
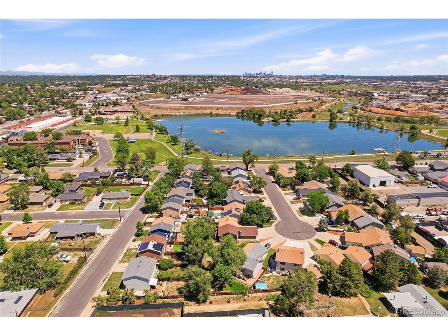
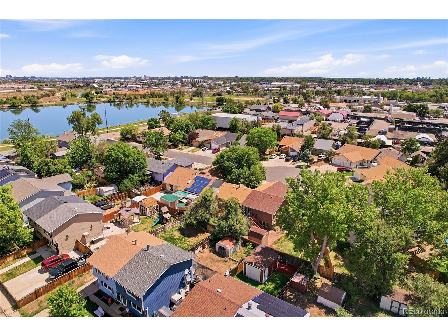
Welcome to this lovely three bedroom, two bathroom home tucked away in an Englewood cul-de-sac! The upstairs level is equipped with a wood burning fireplace, vaulted ceilings, and the kitchen with deck access. Also upstairs, You will find the primary bedroom with an ensuite bathroom and spacious walk-in closet. Make your way outside to the recently stained deck and enjoy your morning coffee or evening beverage in some fresh air. Head downstairs to the garden level basement which allows tons of natural light to pour in, instead of feeling dark and dreary like other basements. The home was recently painted for all need touch-ups as well! The backyard is fully fenced for your furry friends to roam about. One of the greatest features about this home is the location, nestled between Bow Mar and Downtown Littleton. Also, it is sitting less than a half mile from the South Platte River trails! Take the dogs and kiddos on a long walk along the river, or hop on your bike and cruise the trail all the way to Denver! The washer and dryer are included in the sale, and the water heater was just replaced in 2024! The furnace was replaced in 2022, and ready to keep you cozy all Winter long. Come check out this beautiful home!

Share Property

Location

4751 S Clay Ct, Englewood, CO 80110

Status

Sold

Date Sold

July 1, 2026
Alissa Theis

Alissa Theis

TITLE

Broker Associate

Property Amenities

Interior
Fireplace One
Appliances Dishwasher, Refrigerator, Washer, Dryer, Microwave, Disposal, Fire Alarm
Total Bedrooms: 3
Full Bathrooms: 2
Area & Lot
Lot Area 3,484.8 Sq.Ft.
Living area 1,264 Sq.Ft.
MLS® ID 5488427
Year Built 1983
School District Sheridan District 2
High School Sheridan
Middle School Sheridan
Elementary School Sheridan
Type Multi-Family
Status Sold
Date Sold July 1, 2026
Exterior
Stories 2
Air conditioning Central Air, Ceiling Fan(s)
Heat type Forced Air
Disability Features Level Lot
Water Source City
Garage Space 1.0
Sewer Public Sewer
Parking Attached
Lot Features Cul-De-Sac, Level, House/Lot Faces NE, Paved, Gutters
Roof Composition
Utilities Electricity Available
Finance
Sales Price $437,750
Real Estate Tax $1,839 yearly

Denver

Colorado's capital and largest city, with 78 official neighborhoods, light rail from Union Station and the foothills about 30 minutes west.

Work With Us

At Guide Real Estate, we believe in lifelong learning, collaboration, and growth. We commit to being better tomorrow than we are today. Our commitment to being better tomorrow than we are today begins with serving you. How can we help?



