Leave a Message

Thank you for your message. We will be in touch with you shortly.

4777 Jasper Street
4777 Jasper Street
4777 Jasper Street
4777 Jasper Street
4777 Jasper Street
4777 Jasper Street
4777 Jasper Street
4777 Jasper Street
4777 Jasper Street
4777 Jasper Street
4777 Jasper Street
4777 Jasper Street
4777 Jasper Street
4777 Jasper Street
4777 Jasper Street
4777 Jasper Street
4777 Jasper Street
4777 Jasper Street
4777 Jasper Street
4777 Jasper Street
4777 Jasper Street
4777 Jasper Street
4777 Jasper Street
4777 Jasper Street
4777 Jasper Street
4777 Jasper Street
4777 Jasper Street
4777 Jasper Street
4777 Jasper Street
4777 Jasper Street
4777 Jasper Street
4777 Jasper Street
4777 Jasper Street
4777 Jasper Street
4777 Jasper Street
4777 Jasper Street
4777 Jasper Street
4777 Jasper Street
4777 Jasper Street
4777 Jasper Street
VIEW PHOTOS
Courtesy of Guide Real Estate
$640,000

4777 Jasper Street

4 Beds 4 Baths 2,756 Sq.Ft. 5,250 Sq.Ft.

Description

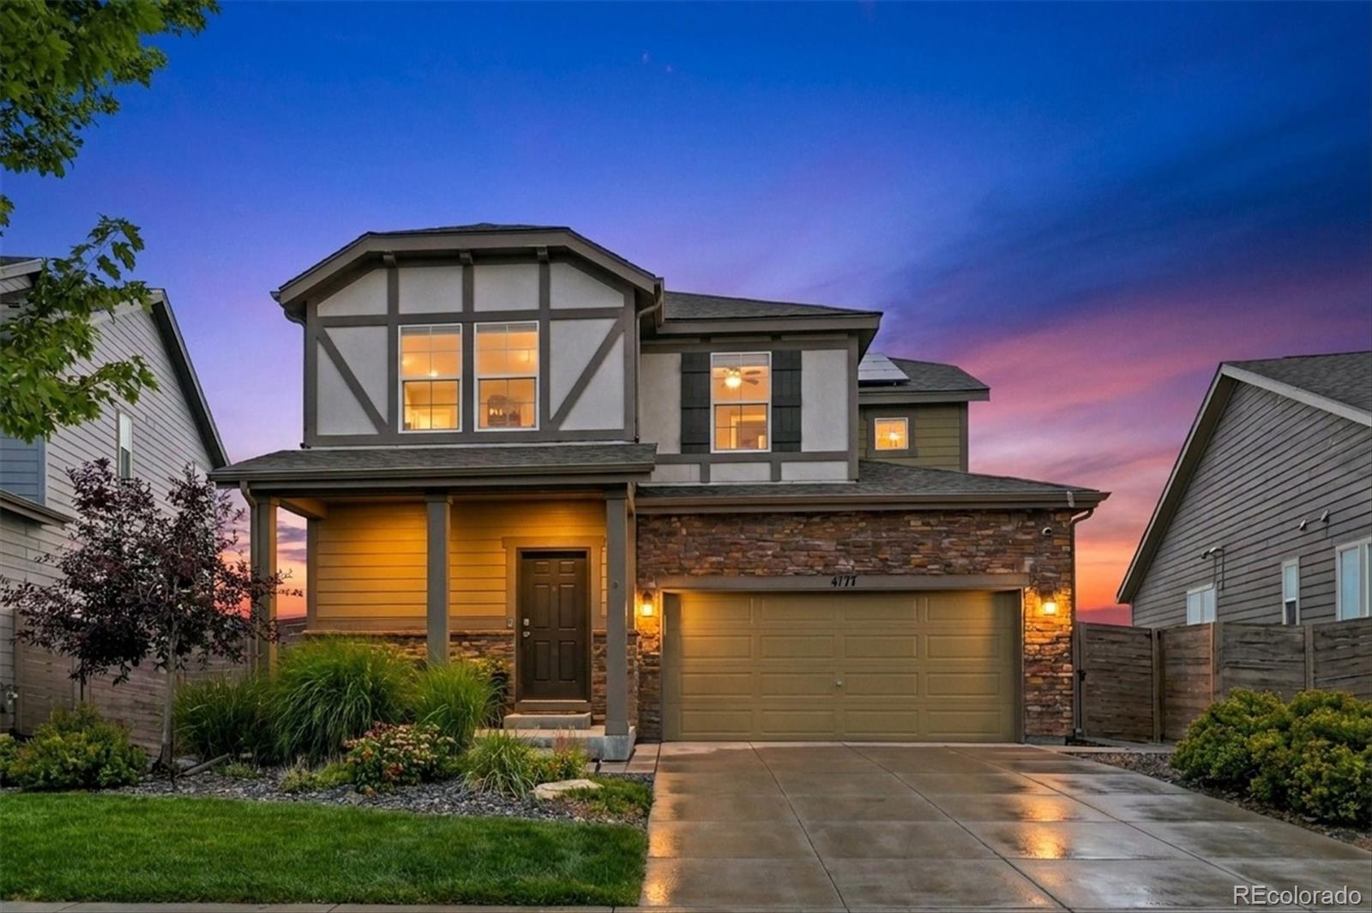
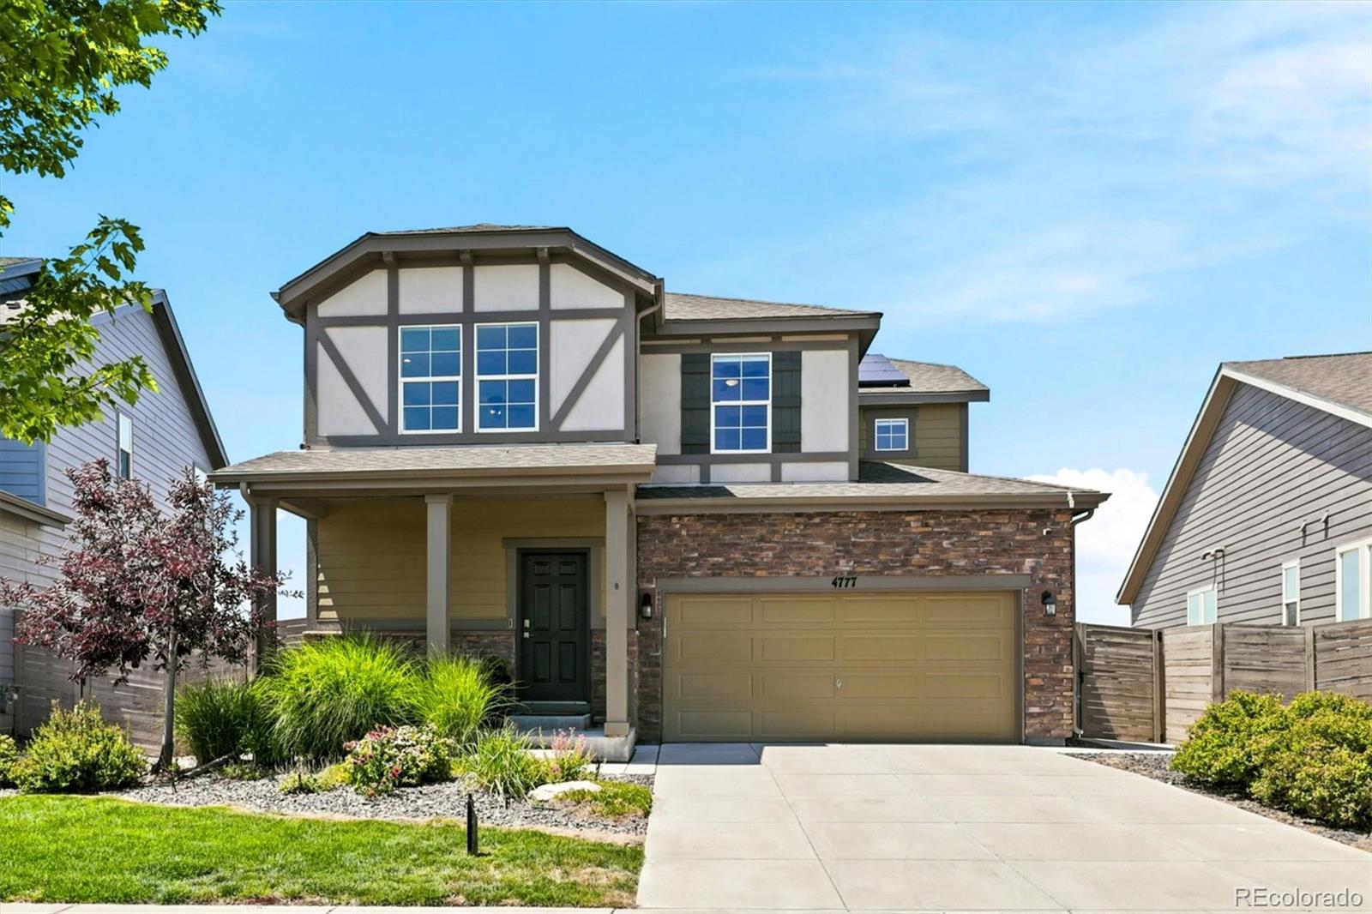
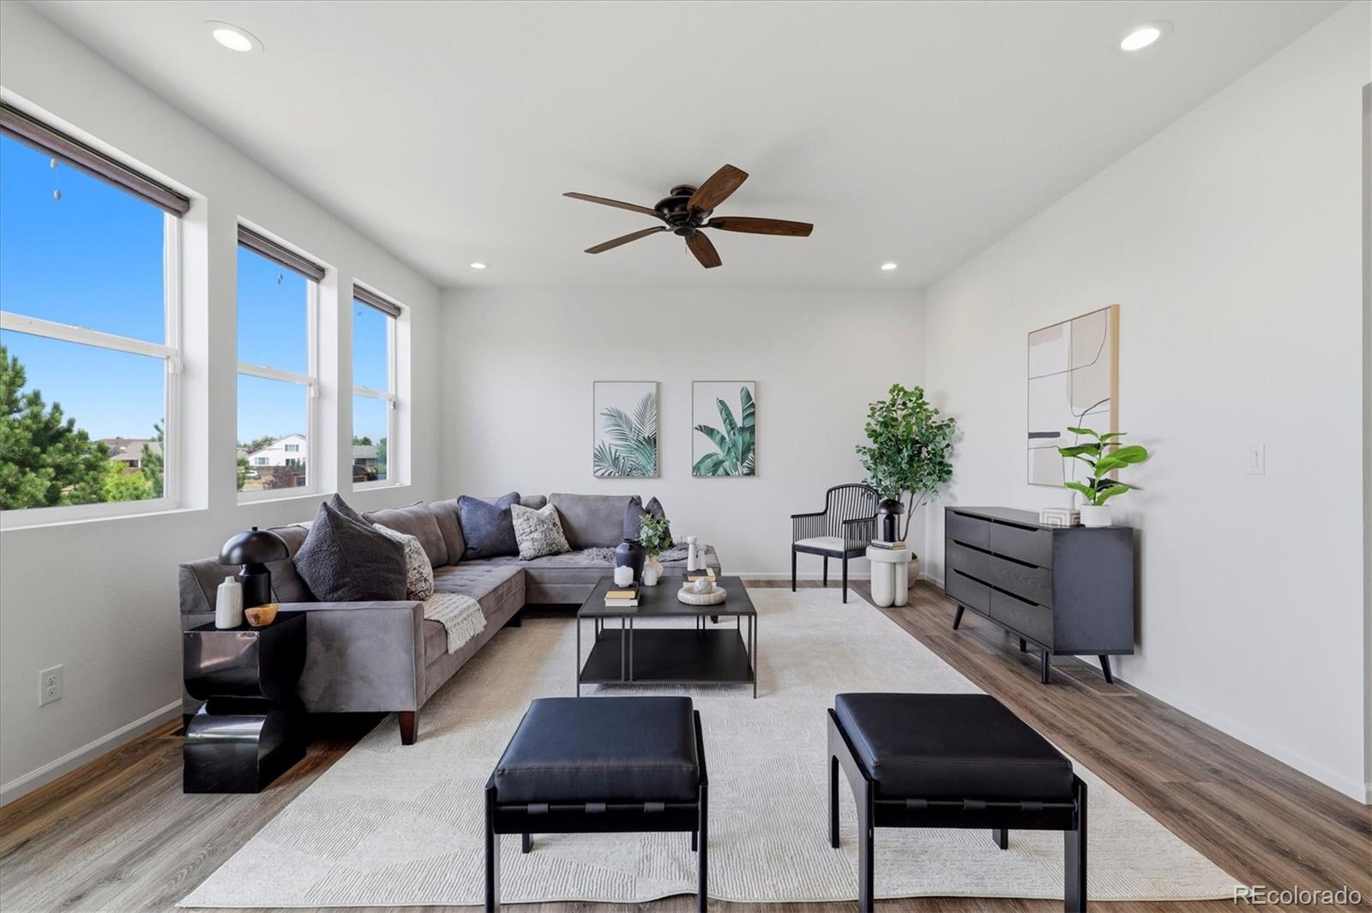
COMING SOON! SAVE THIS LISTING! Move right into this beautifully refreshed 4-bedroom home offering mountain views, thoughtfully designed living, spacious primary suite, an oversized loft, solar and one of the most desirable locations in the neighborhood backing to open space. You can't miss the mountain views. Tour one of the best homes in the fabulous Avion Community!
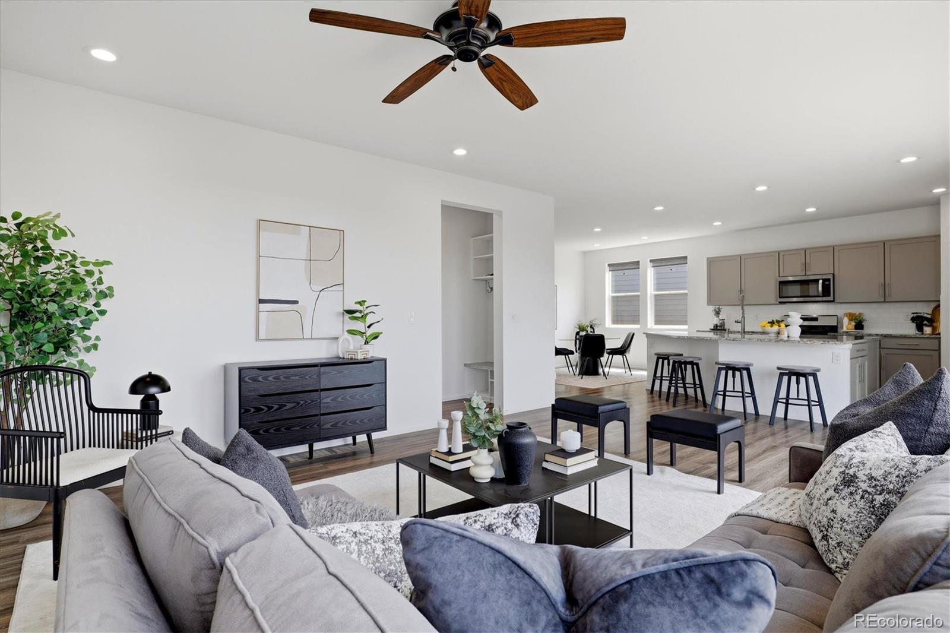
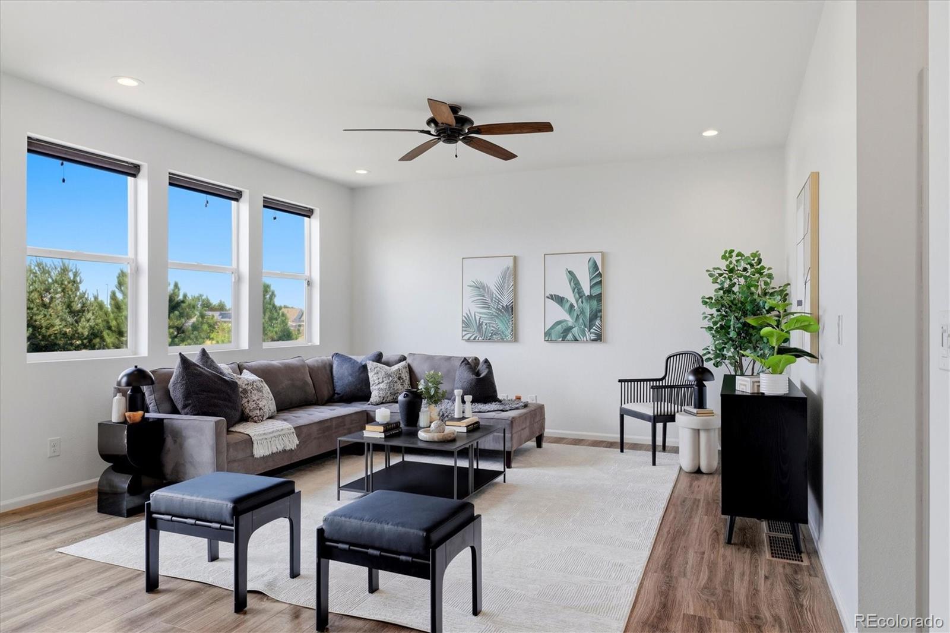
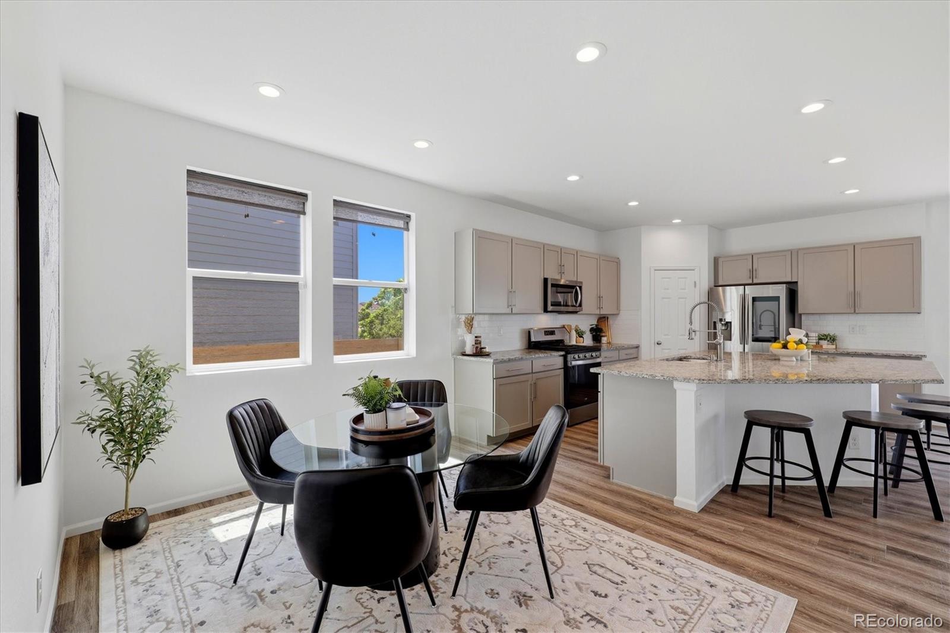
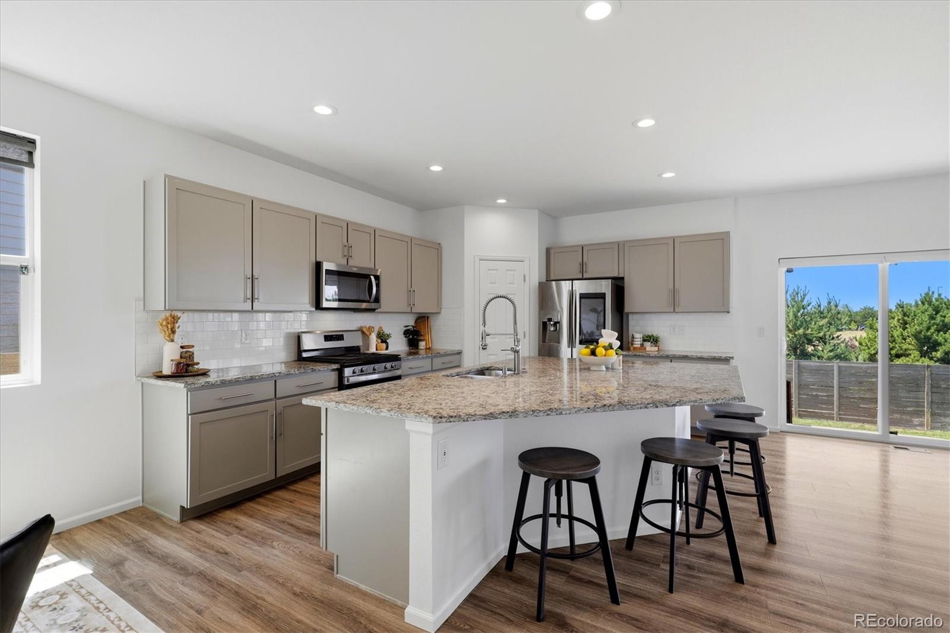
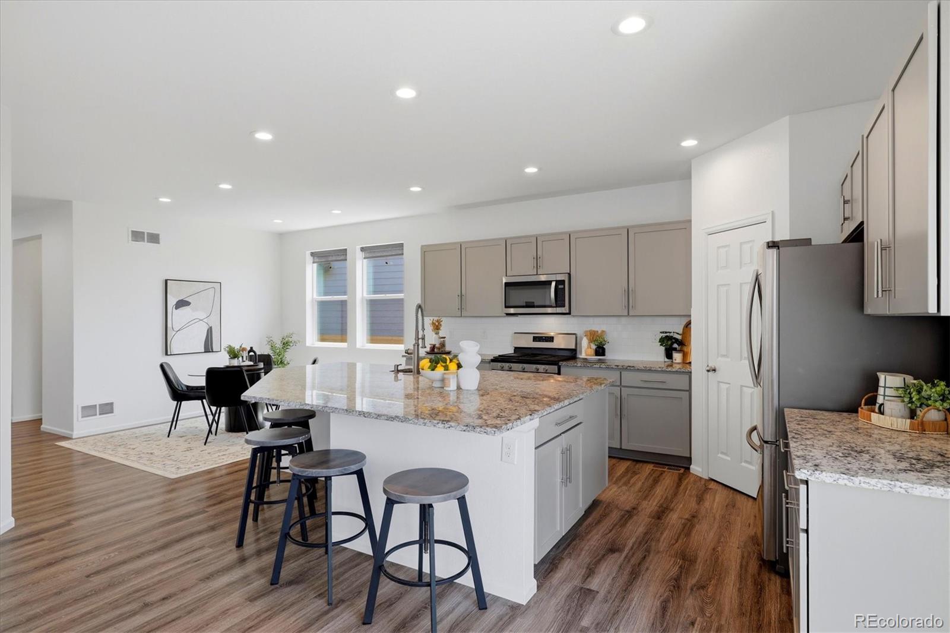
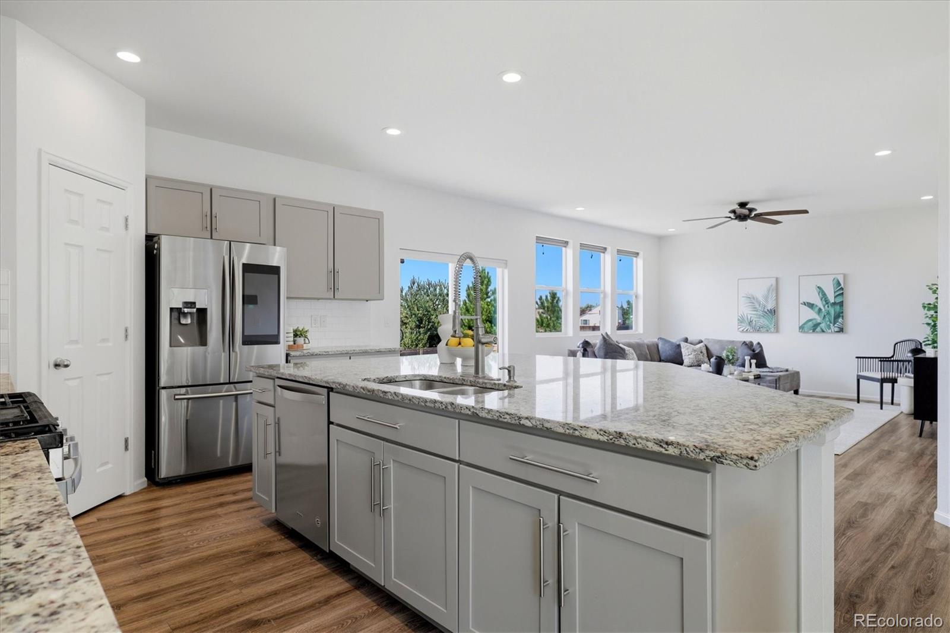
The heart of the home is the expansive open-concept kitchen featuring granite countertops, an oversized center island with seating, stainless steel appliances, abundant cabinetry, subway tile backsplash, and a walk-in pantry. The kitchen flows seamlessly into the dining area and oversized family room, creating an ideal space for everyday living and entertaining.
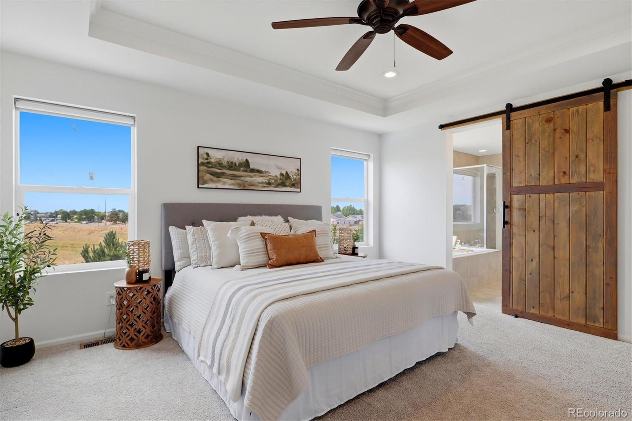
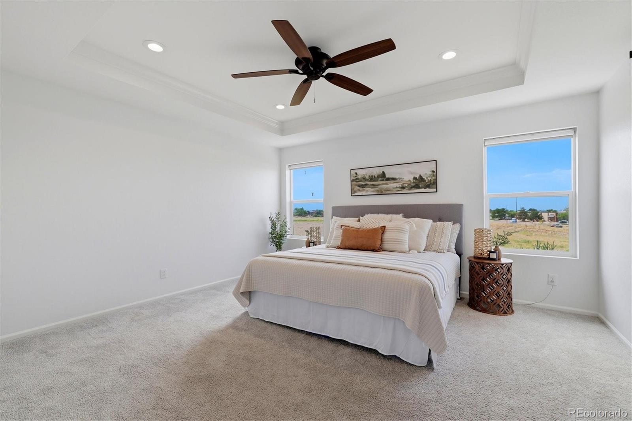
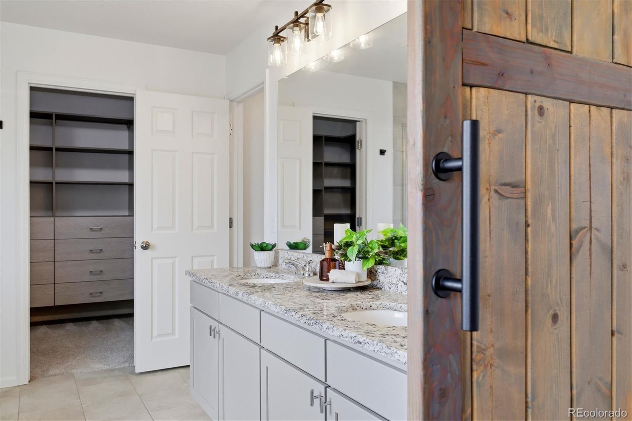
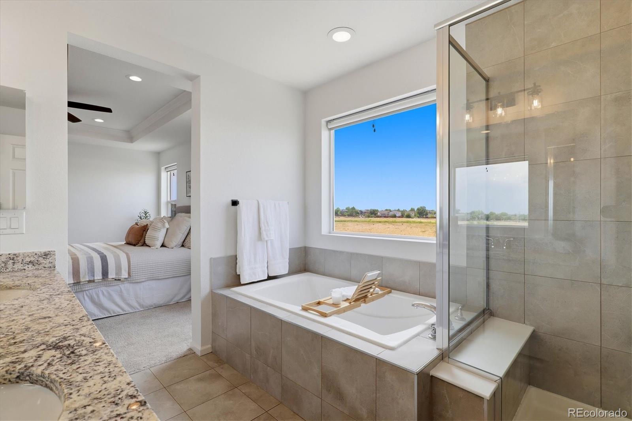
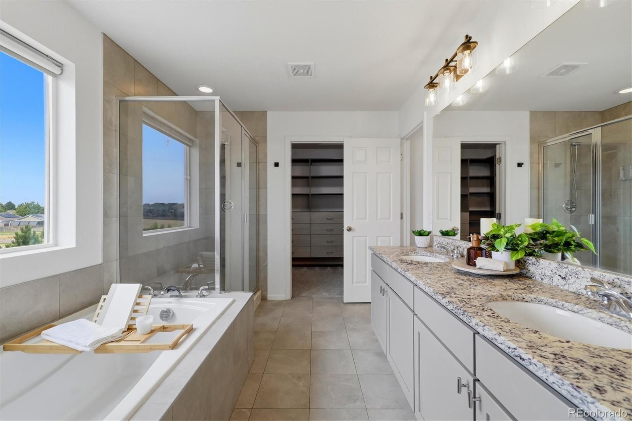
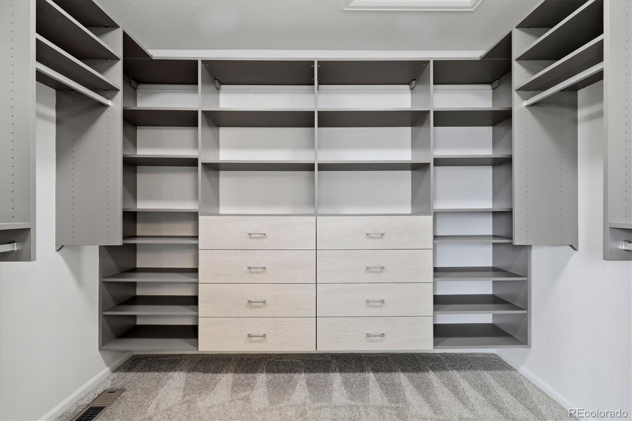
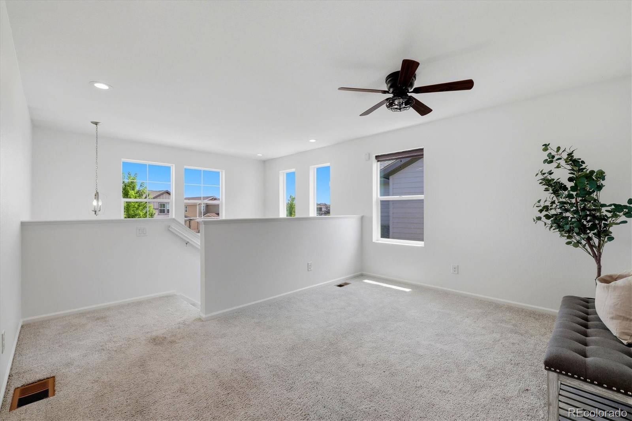
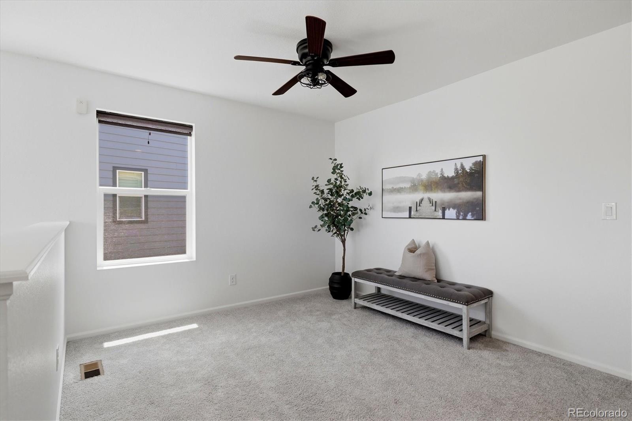
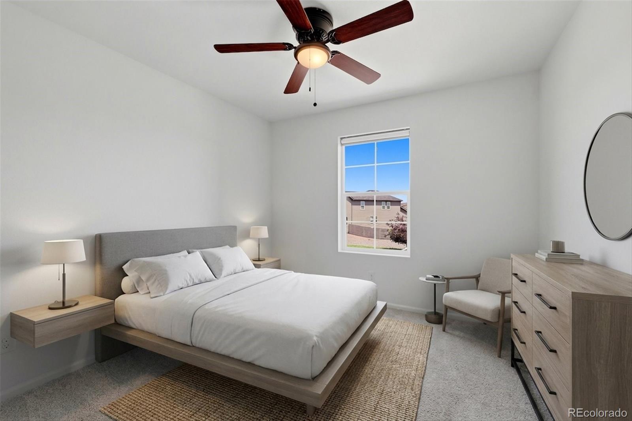
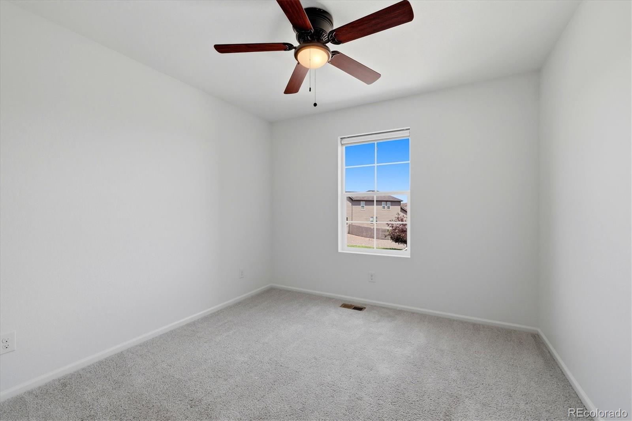
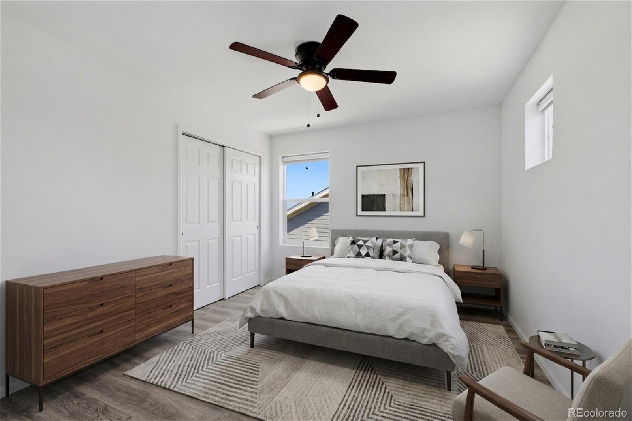
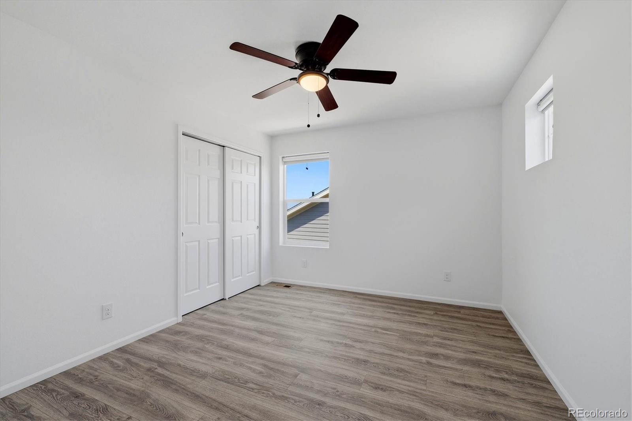
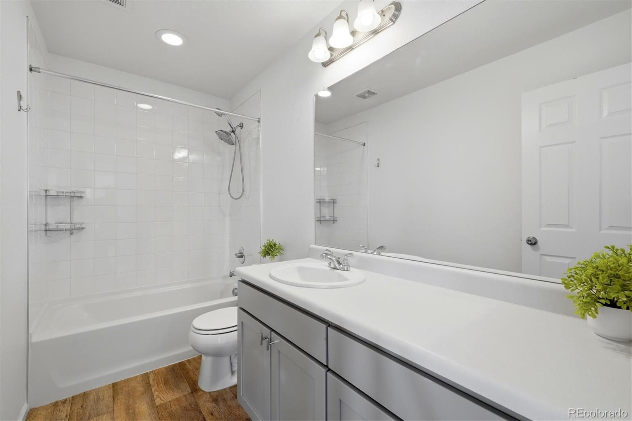
Upstairs, the versatile loft provides the perfect second living area, home office, media room, or play space. The spacious primary suite is a true retreat with tray ceilings, a spa-inspired bath featuring a soaking tub, separate shower, dual vanity, and an impressive custom walk-in closet. Two additional bedrooms offer generous space for family, guests, or work-from-home flexibility.

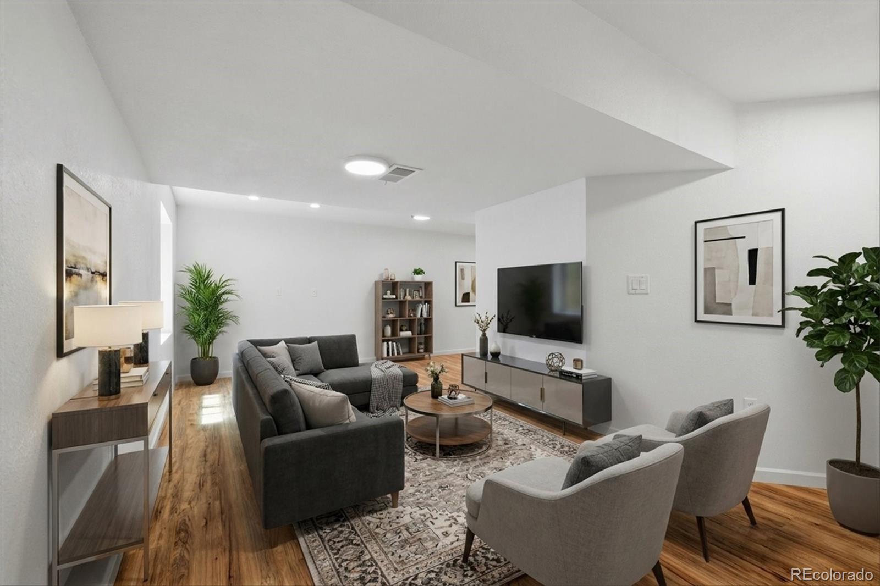
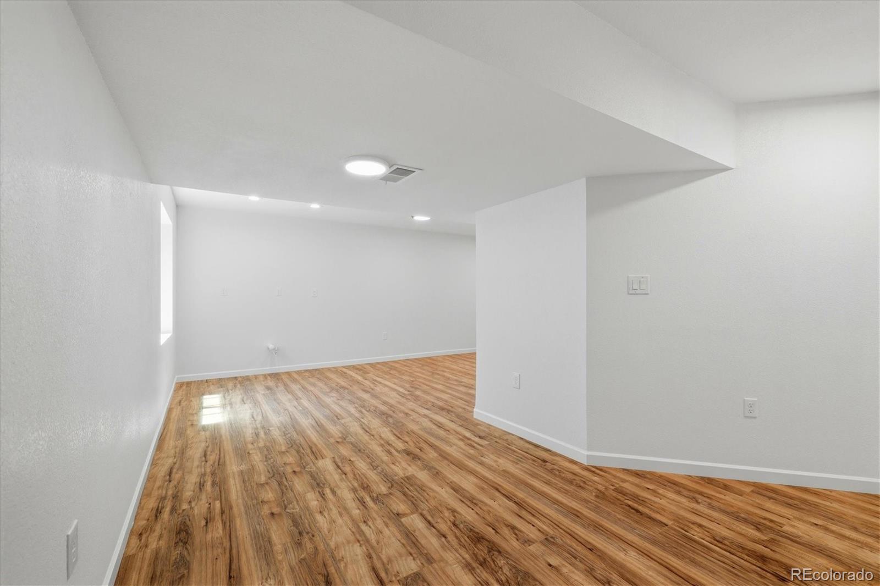
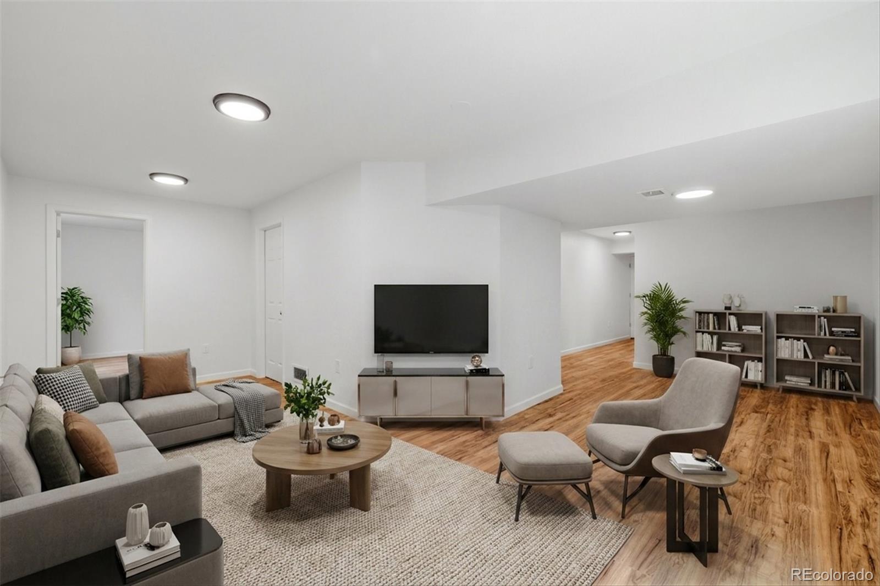
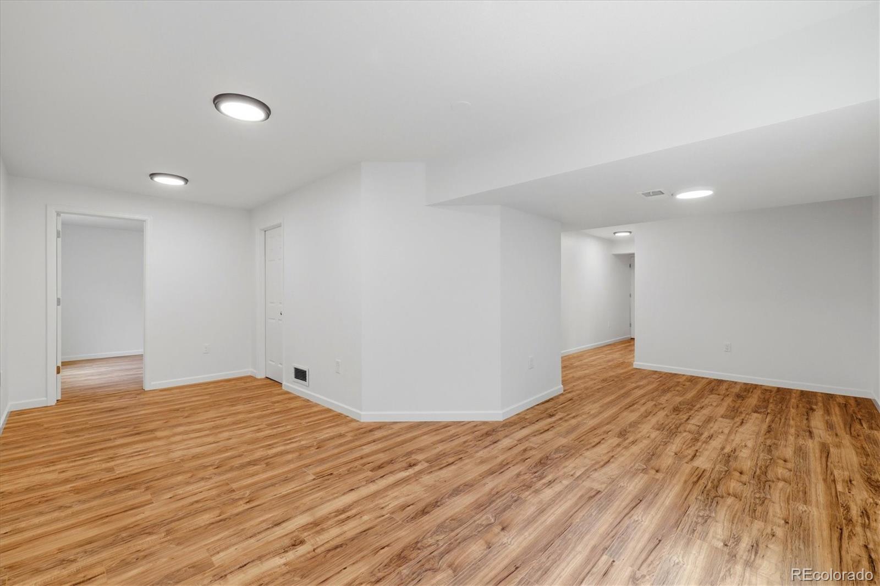
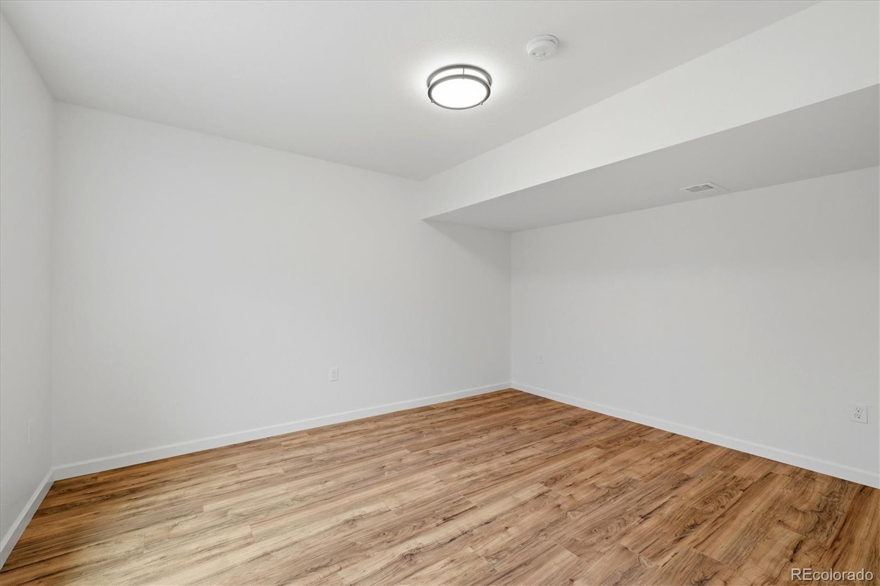
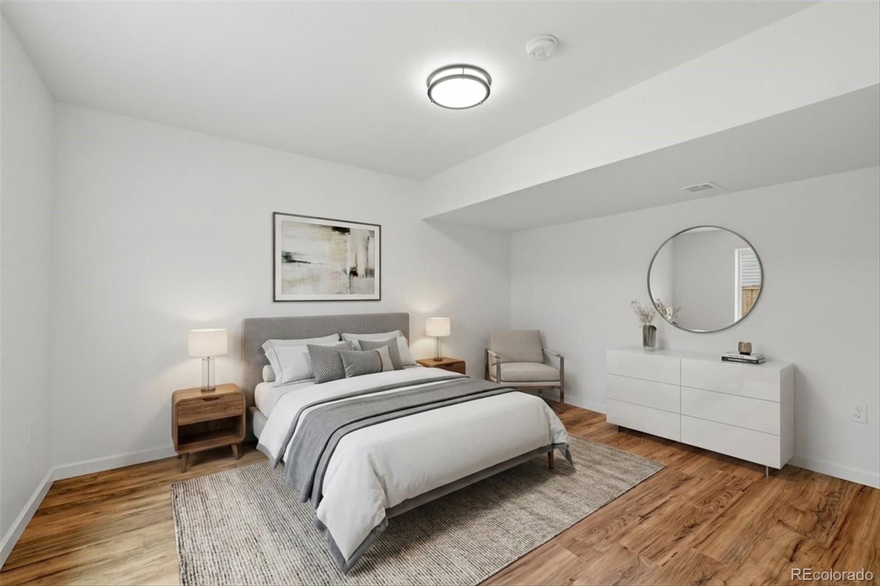
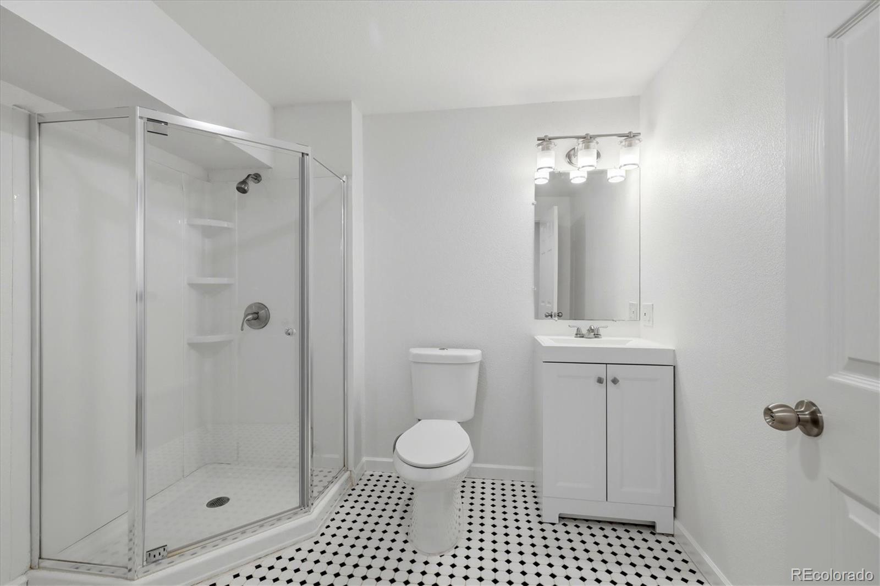
The finished basement provides a space for entertaining, play areas, a non-conforming bedroom and an additional bathroom. Plus ample storage! The spacious, attached two car garage also has custom storage racks ready for you!

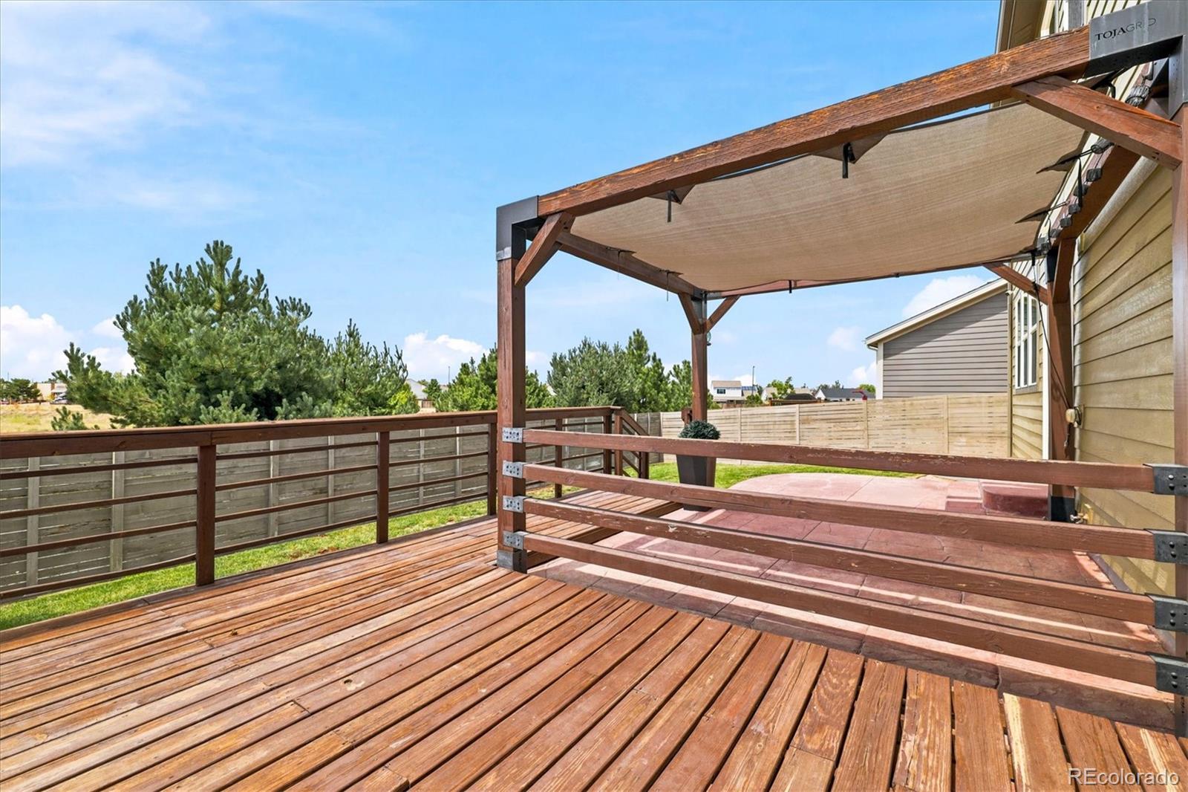
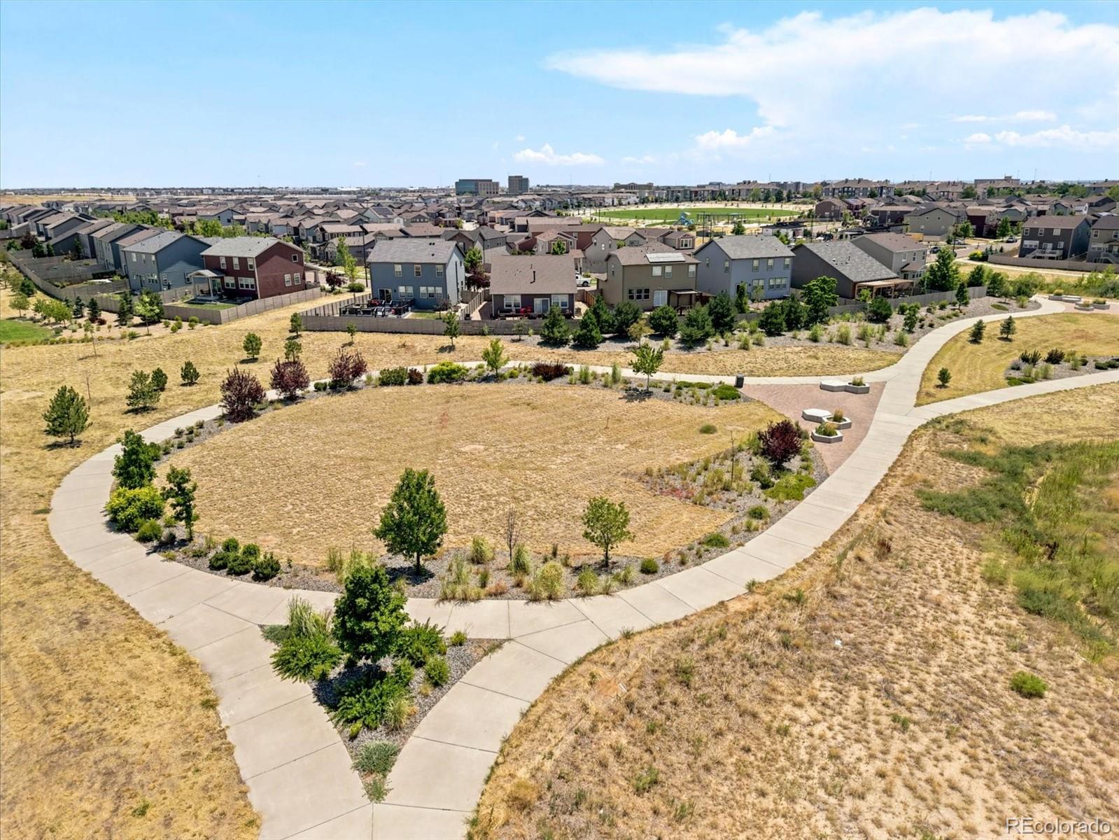
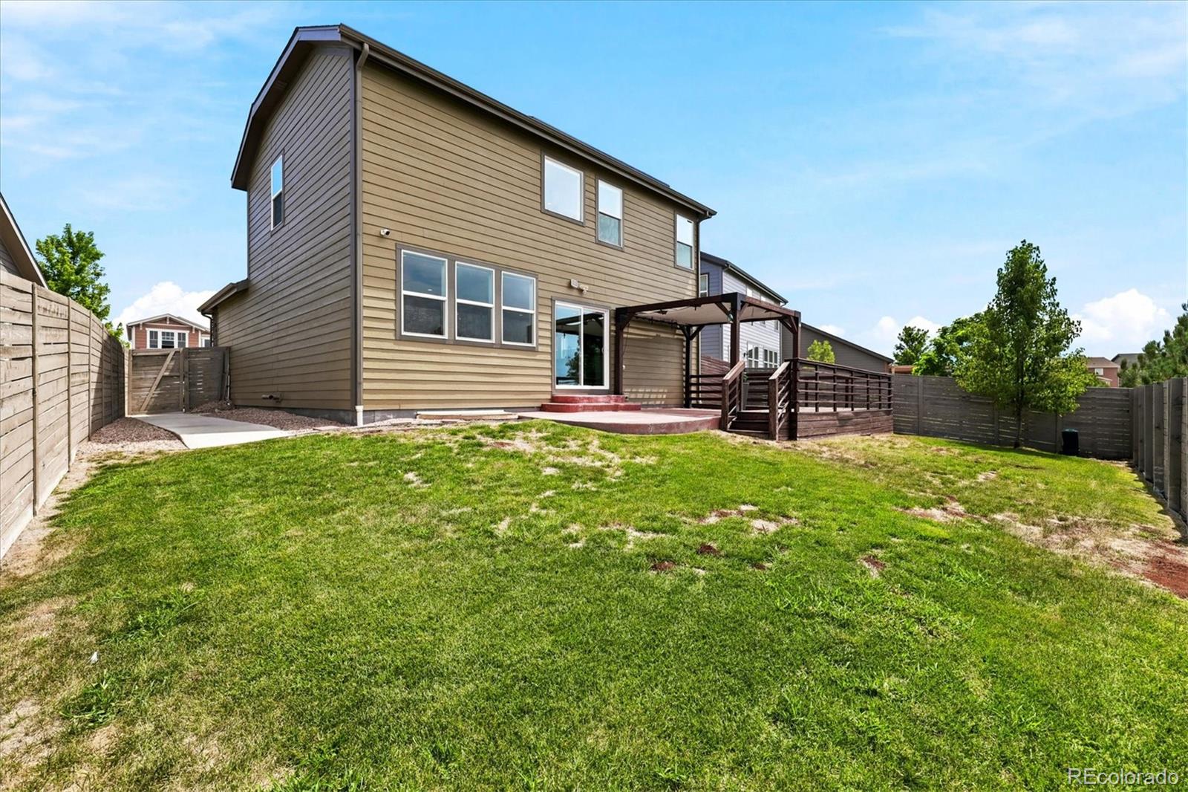
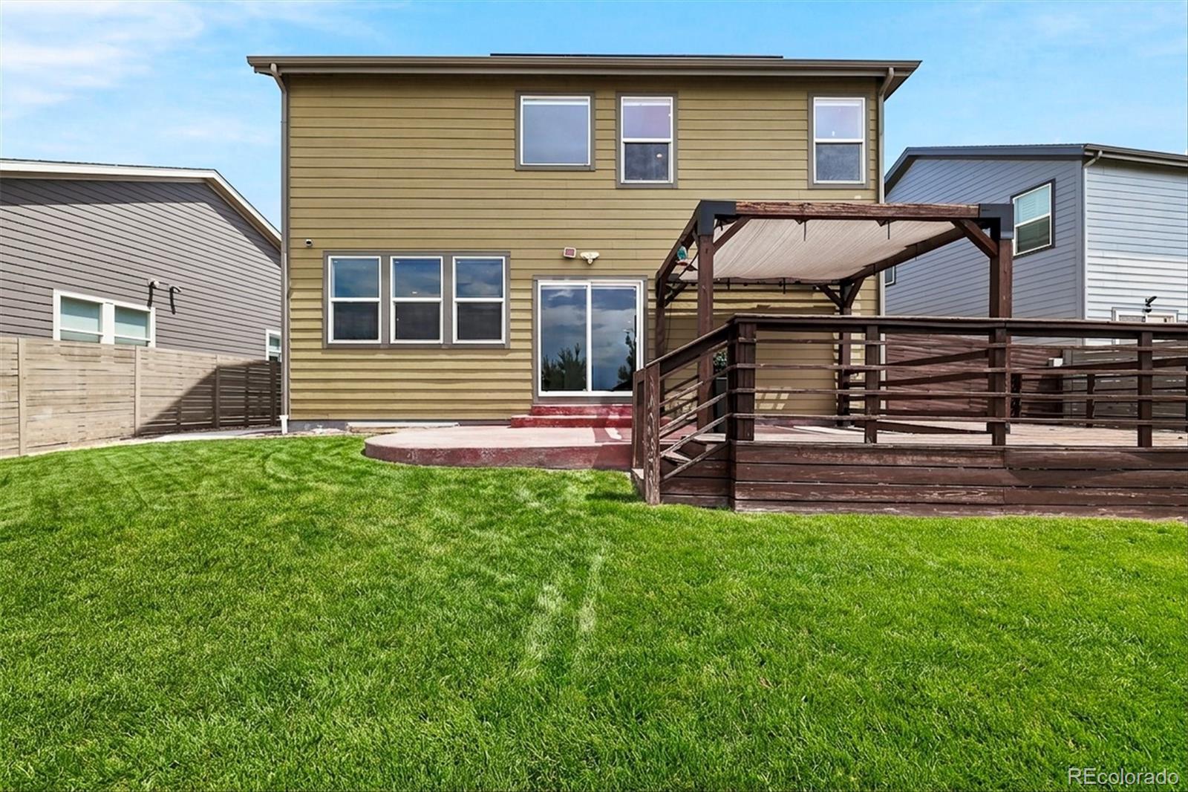
Enjoy Colorado sunsets and mountain views from your backyard, with open space behind the home providing an added sense of privacy. The professionally landscaped yard offers room to relax, play, and entertain. The home also offers a paid off Solar system!

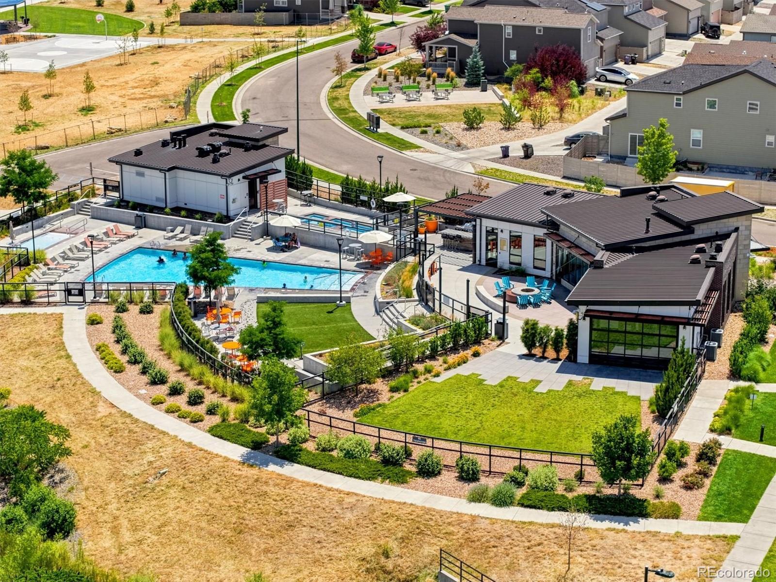
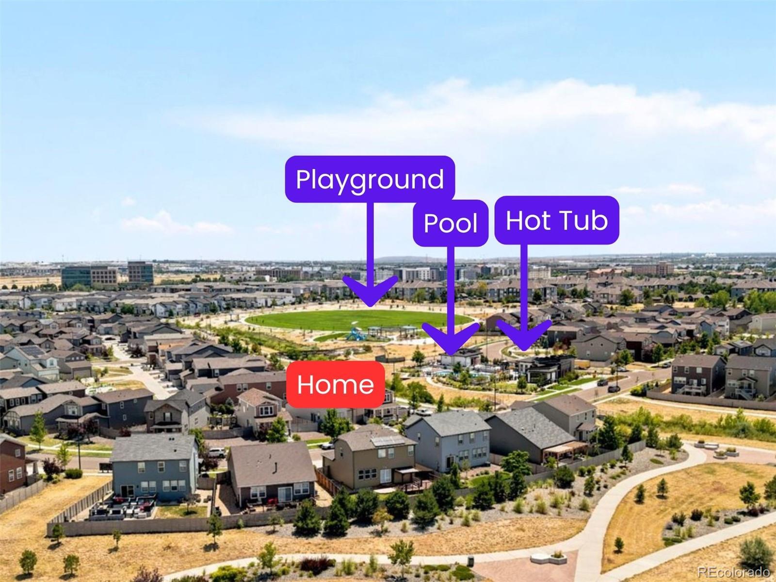
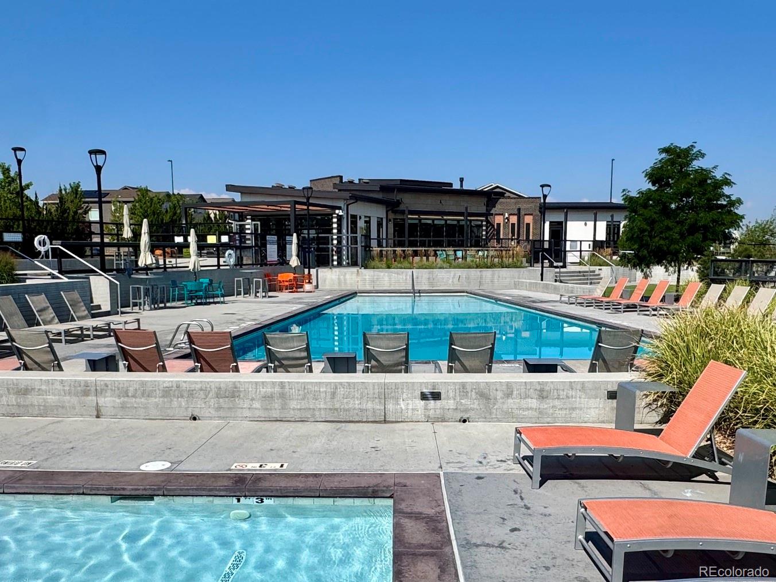
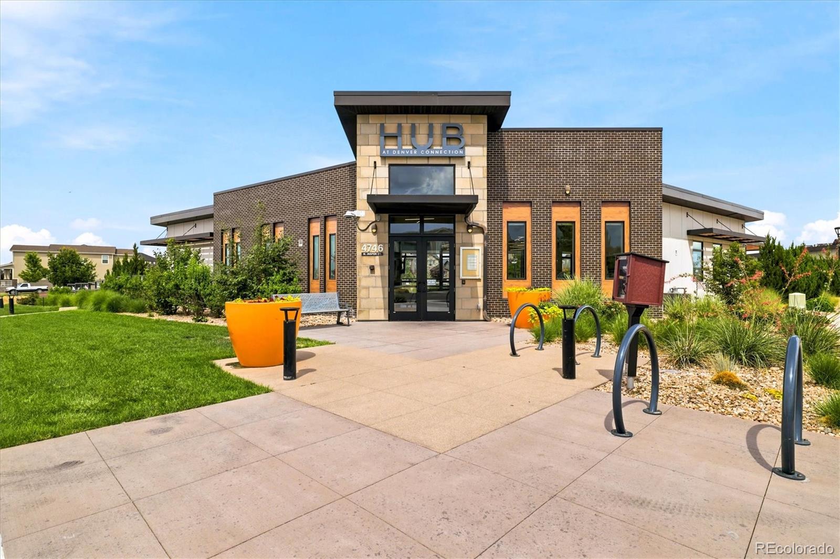
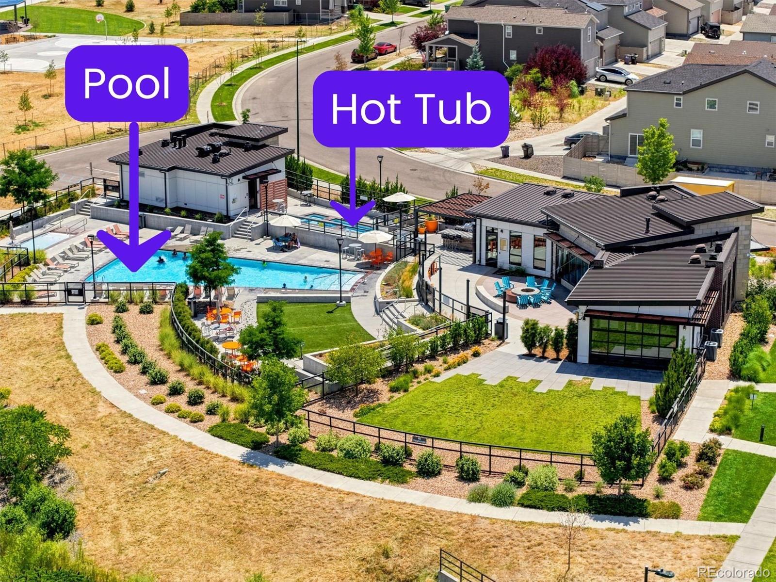
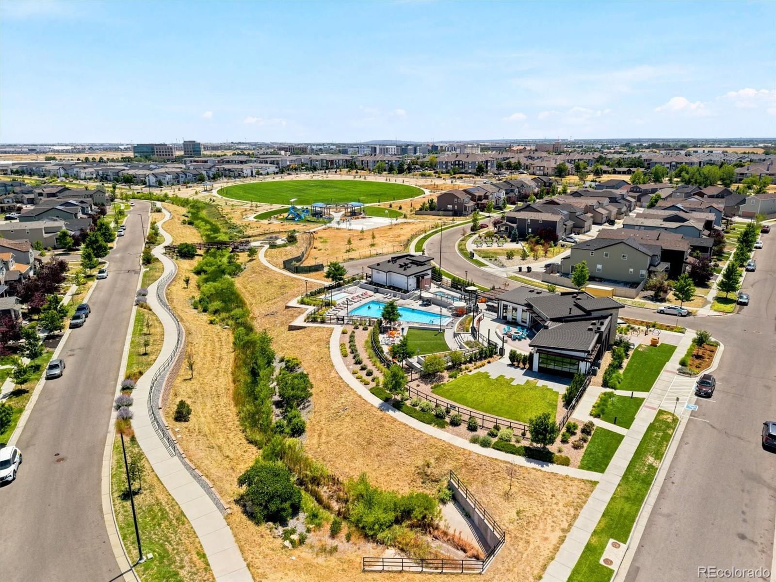
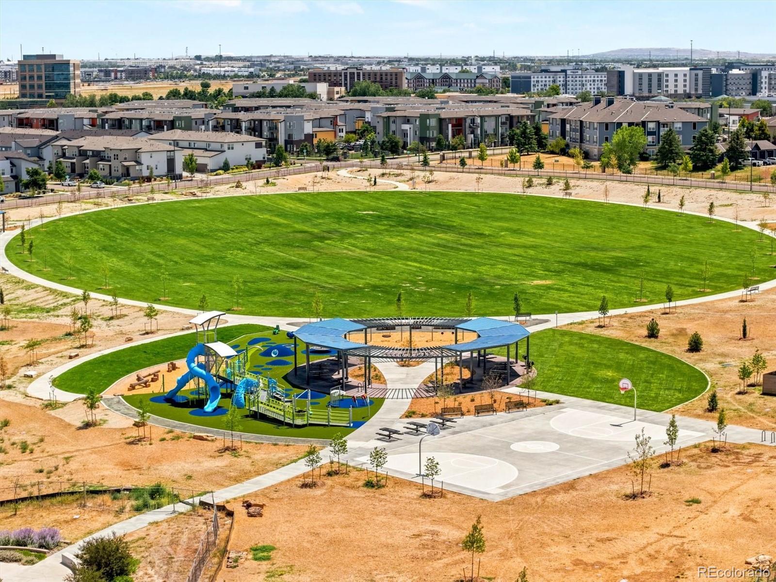
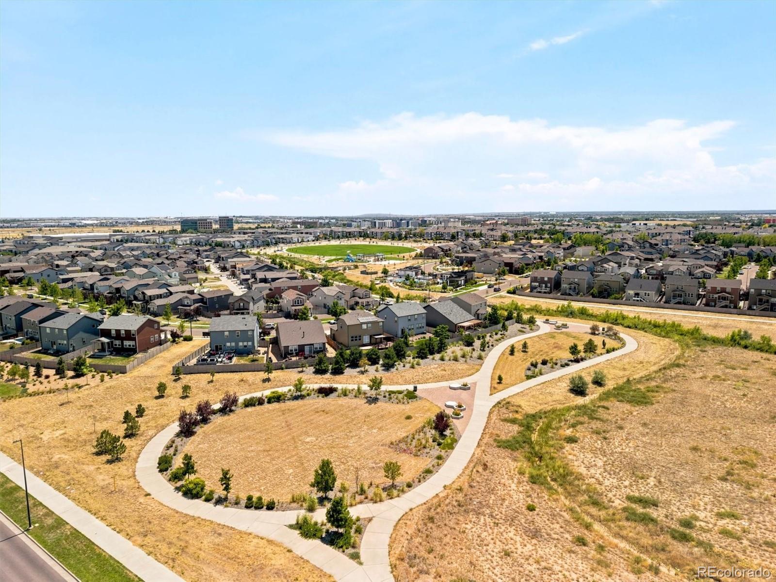
Located in one of Denver's fastest-growing communities, residents enjoy access to a community pool, a brand-new neighborhood park with an expansive playground, walking trails, and convenient access to Denver International Airport, I-70 & E-470, shopping, restaurants, and the area's newest (& best) Costco.

This home is one you won't want to miss.

Share Property

Location

4777 Jasper Street, Denver, CO 80239

Status

Coming Soon
Jo-Nell Herndon

Jo-Nell Herndon

TITLE

REALTOR®

Property Amenities

Interior
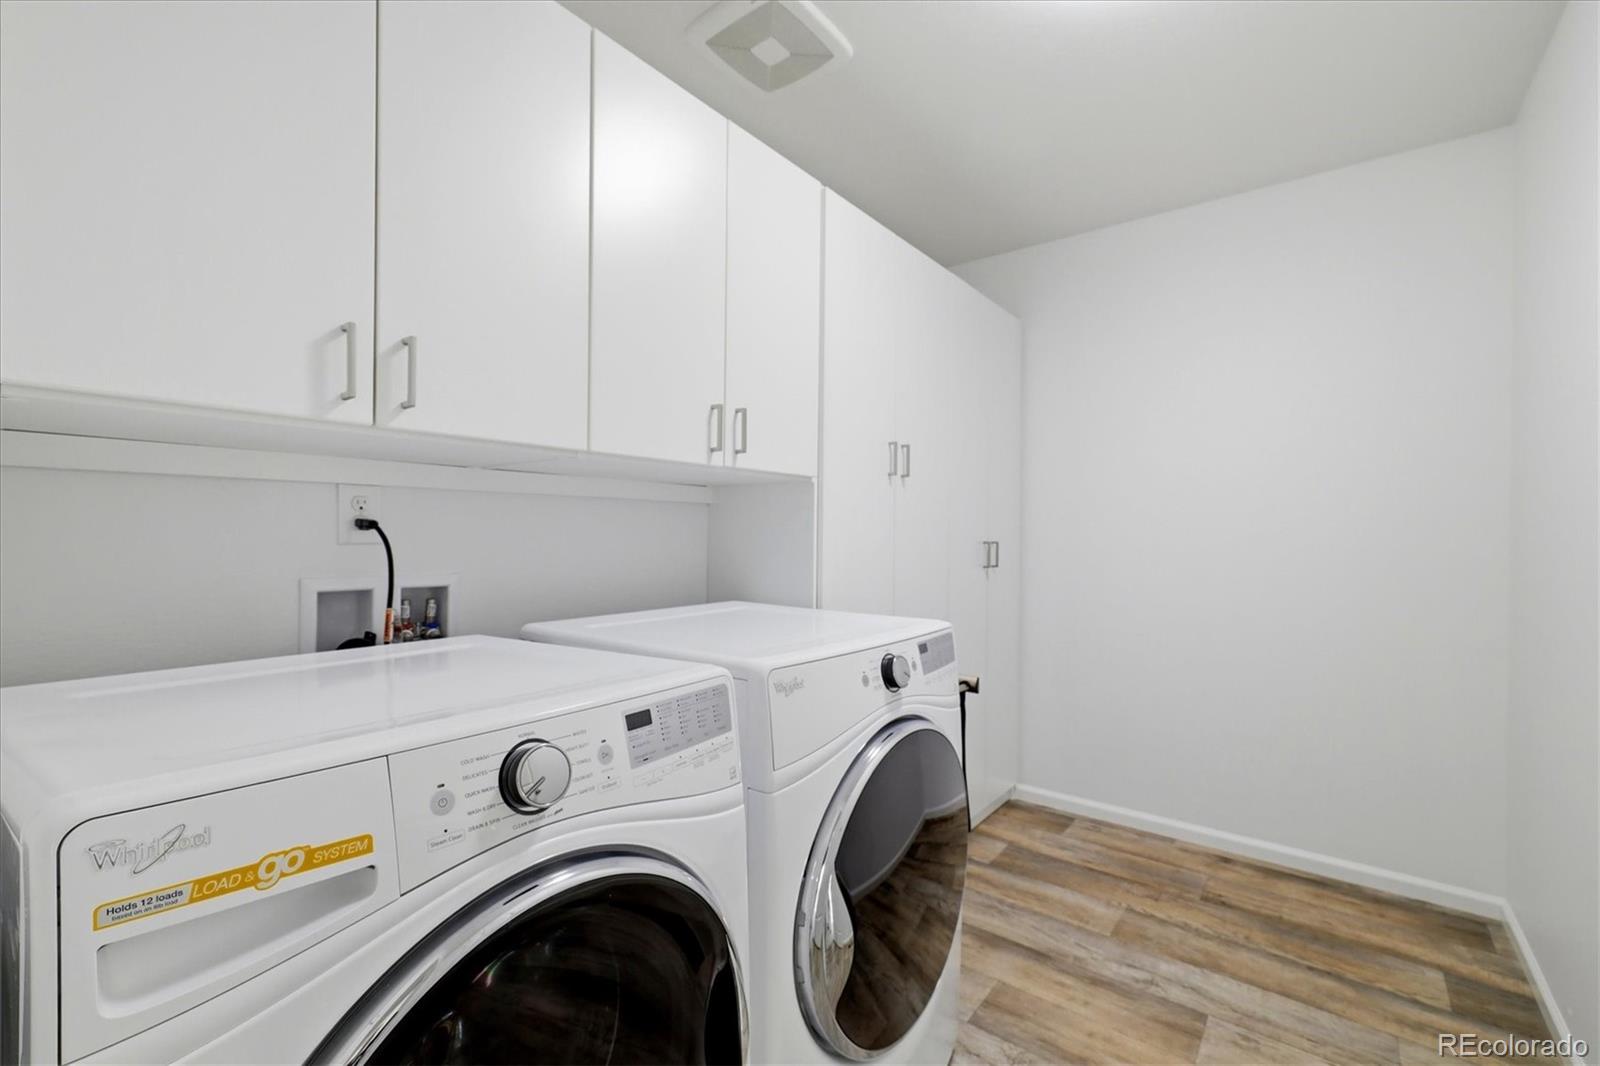
Laundry room In Unit
Appliances Dishwasher, Disposal, Dryer, Microwave, Range, Refrigerator, Smart Appliance(s), Washer
Flooring Carpet, Laminate, Vinyl
Total Bedrooms: 4
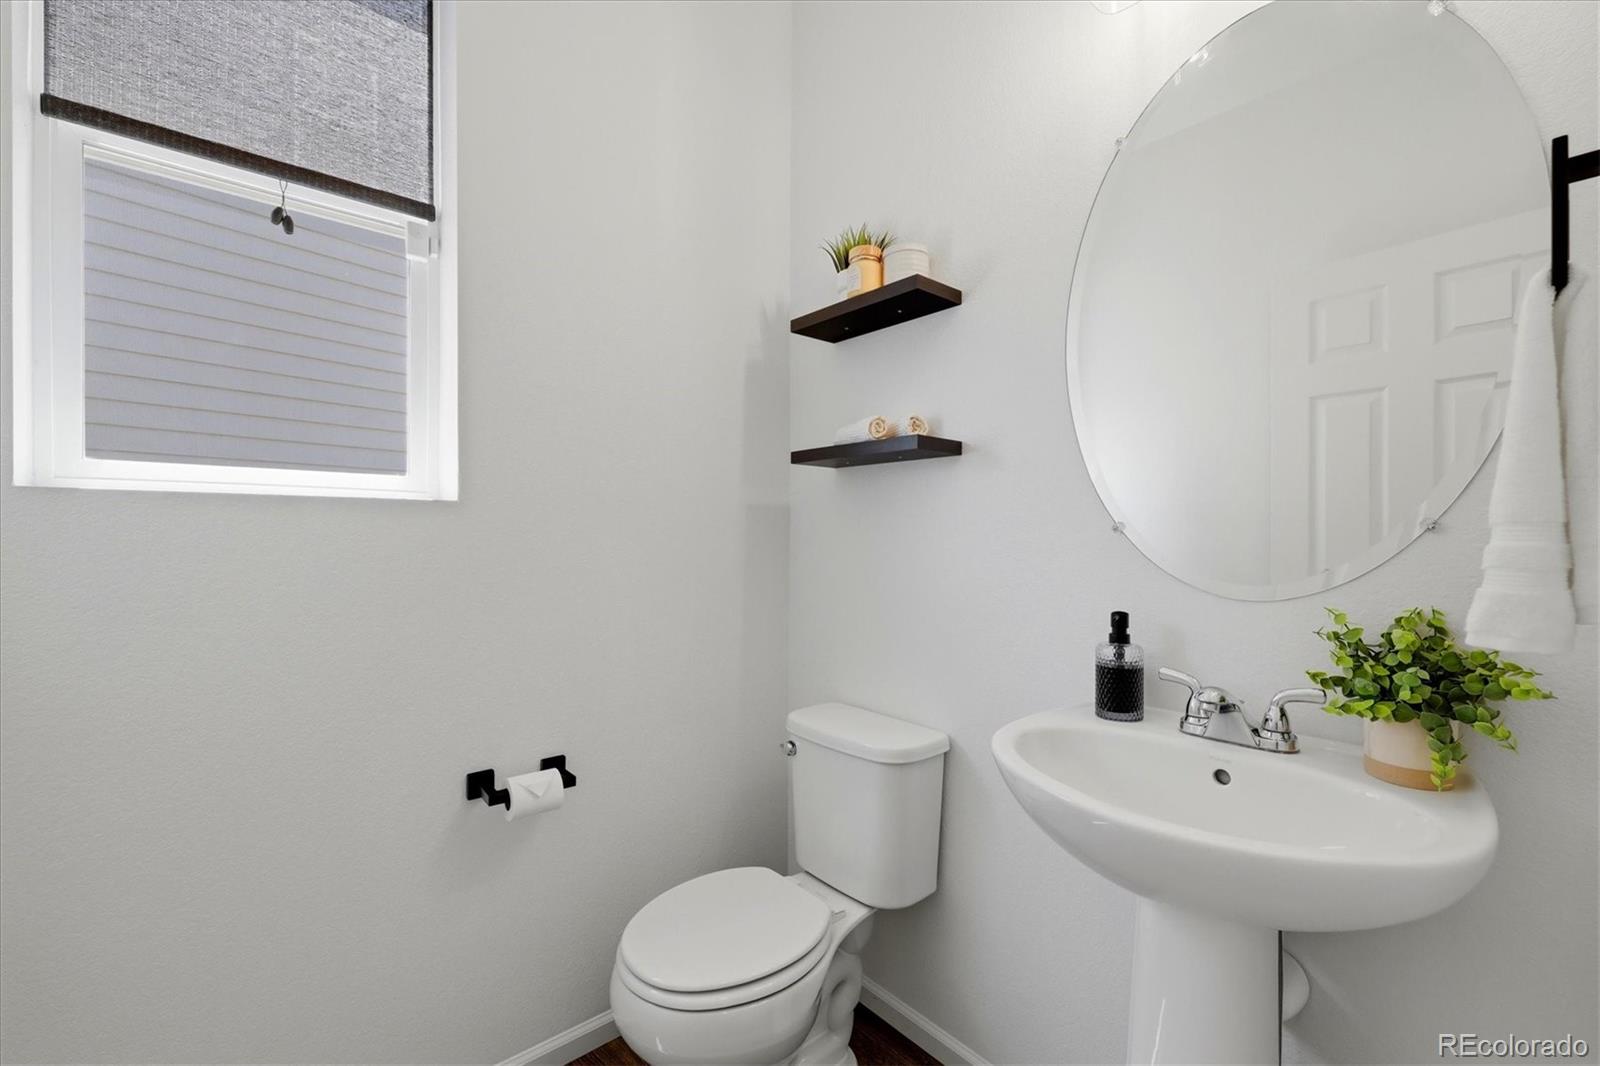
Half Bathrooms: 1
Three-Quarter Bathrooms: 1
Full Bathrooms: 2
Other Interior Features Ceiling Fan(s), Eat-in Kitchen, Five Piece Bath, Granite Counters, High Ceilings, Kitchen Island, Open Floorplan, Pantry, Primary Suite, Solid Surface Counters, Stone Counters, Walk-In Closet(s)
Area & Lot
Total area 2,756 Sq.Ft.
Lot Area 5,250 Sq.Ft.
Living area 2,756 Sq.Ft.
MLS® ID 8914910
Year Built 2017
School District Denver 1
High School DSST: Green Valley Ranch
Middle School DSST: Green Valley Ranch
Elementary School Lena Archuleta
View Description Mountain(s)
Architecture Styles Contemporary
Type Residential
Status Coming Soon
Exterior
Stories 2
Air conditioning Central Air
Heat type Forced Air
Water Source Public
Garage Space 2.0
Security Features Carbon Monoxide Detector(s), Security System, Smoke Detector(s)
Sewer Public Sewer
Other Exterior Features Private Yard
Parking Concrete
Lot Features Landscaped, Master Planned, Near Public Transit, Open Space, Sprinklers In Front, Sprinklers In Rear
Roof Composition
Utilities Cable Available, Electricity Available, Natural Gas Available
Finance
Sales Price $640,000
Real Estate Tax $6,663 yearly

Mortgage Calculator

Estimate your monthly mortgage payment, including the principal and interest, property taxes, and HOA. Adjust the values to generate a more accurate rate.
All estimates are provided for informational purposes only. Actual amounts may vary.
$0,000 Your Payment 20 15 65
$0,000 Your Payment

Work With Us

At Guide Real Estate, we believe in lifelong learning, collaboration, and growth. We commit to being better tomorrow than we are today. Our commitment to being better tomorrow than we are today begins with serving you. How can we help?