Leave a Message

Thank you for your message. We will be in touch with you shortly.

50 S Ivy St
50 S Ivy St
50 S Ivy St
50 S Ivy St
50 S Ivy St
50 S Ivy St
50 S Ivy St
50 S Ivy St
50 S Ivy St
50 S Ivy St
50 S Ivy St
50 S Ivy St
50 S Ivy St
50 S Ivy St
50 S Ivy St
50 S Ivy St
50 S Ivy St
50 S Ivy St
50 S Ivy St
50 S Ivy St
50 S Ivy St
50 S Ivy St
50 S Ivy St
50 S Ivy St
50 S Ivy St
50 S Ivy St
50 S Ivy St
50 S Ivy St
50 S Ivy St
50 S Ivy St
50 S Ivy St
50 S Ivy St
50 S Ivy St
50 S Ivy St
50 S Ivy St
50 S Ivy St
50 S Ivy St
50 S Ivy St
50 S Ivy St
50 S Ivy St
50 S Ivy St
50 S Ivy St
50 S Ivy St
50 S Ivy St
50 S Ivy St
50 S Ivy St
50 S Ivy St
50 S Ivy St
50 S Ivy St
50 S Ivy St
VIEW PHOTOS
Courtesy of , The Hoholik Team Listing Contact: [email protected],720-560-6899 
$4,850,000

50 S Ivy St

5 Beds 7 Baths 8,473 Sq.Ft. 10,890 Sq.Ft.

Description

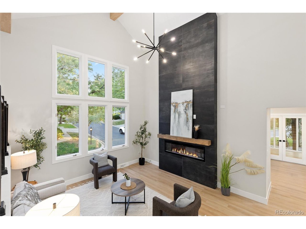
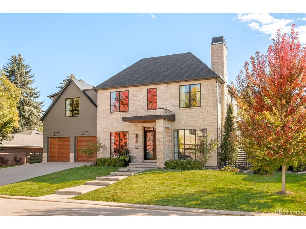
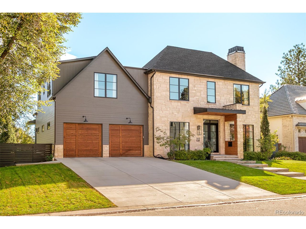
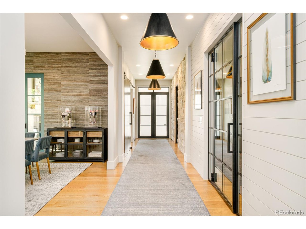
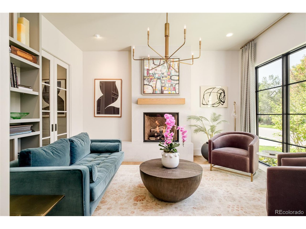
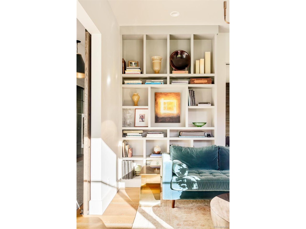
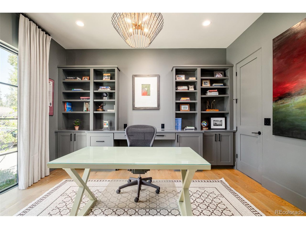
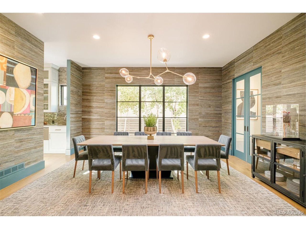
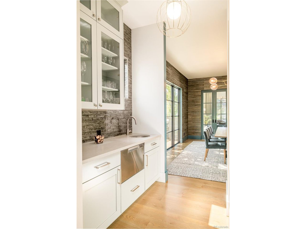
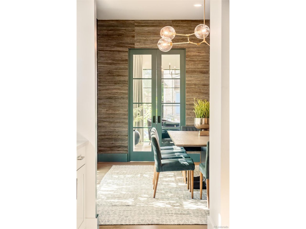
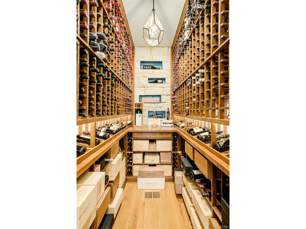
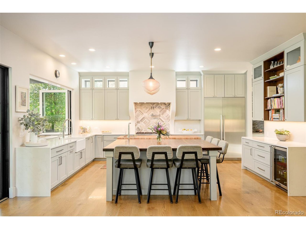
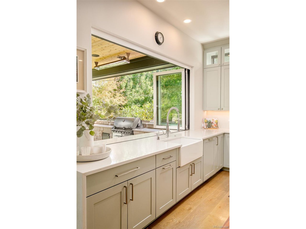
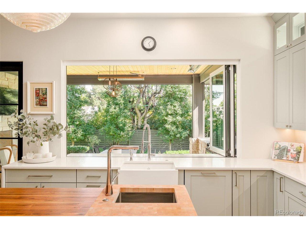
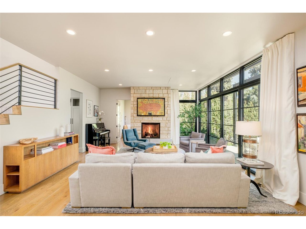
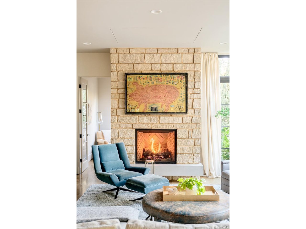
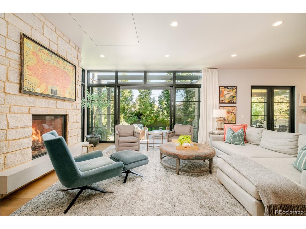
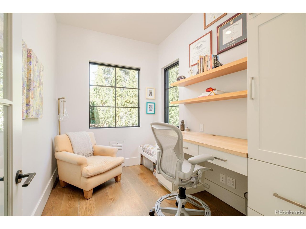
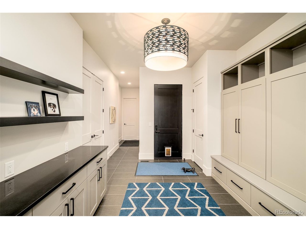
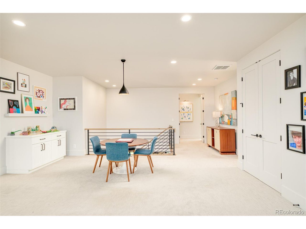
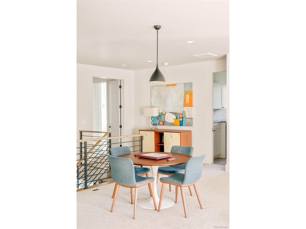
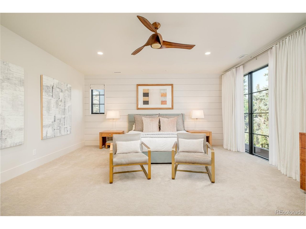
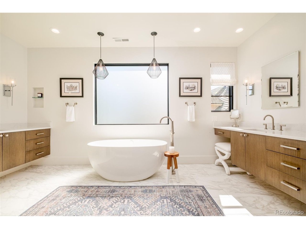
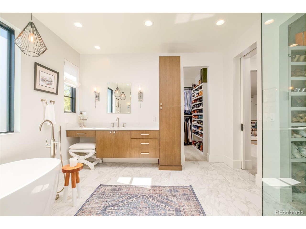
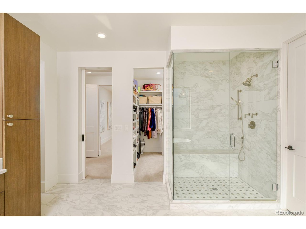
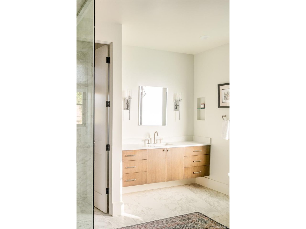
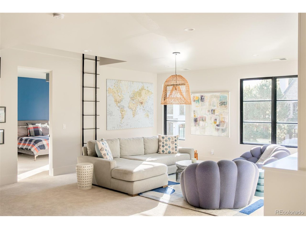
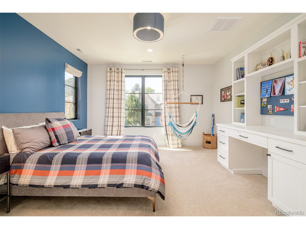
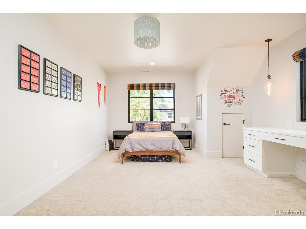
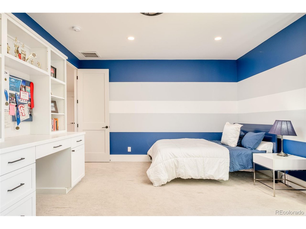
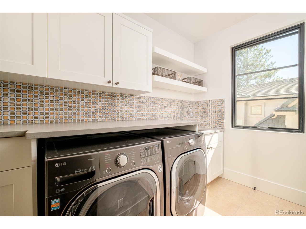
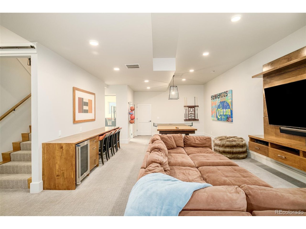
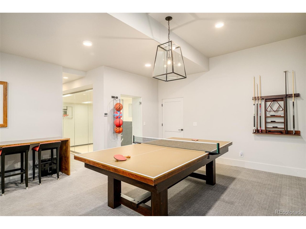
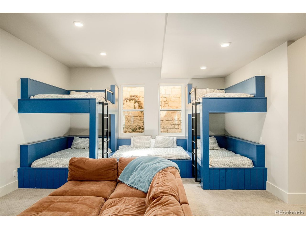
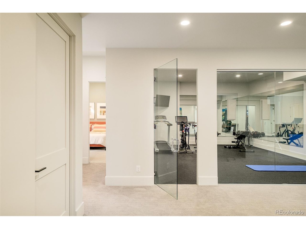
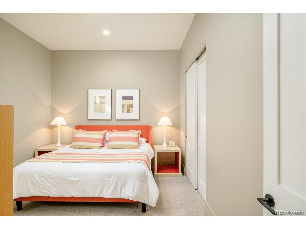
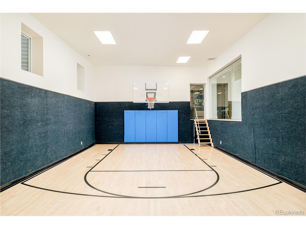
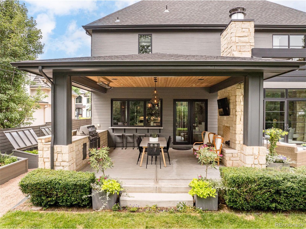
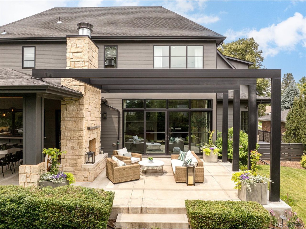
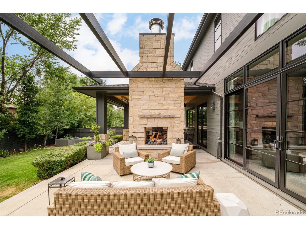
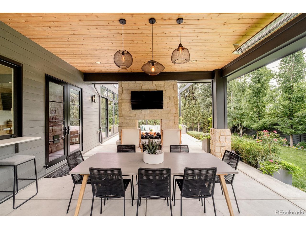
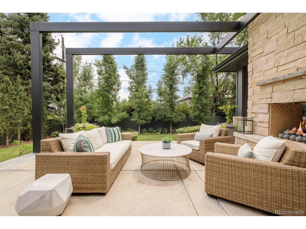
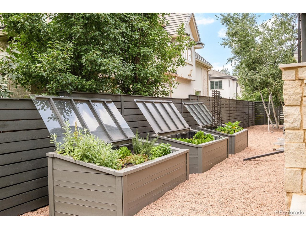
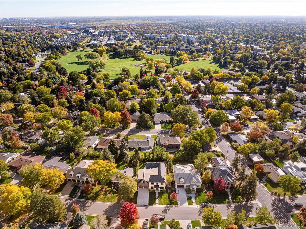
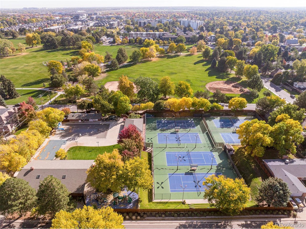
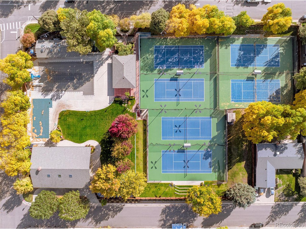
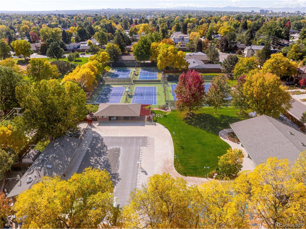
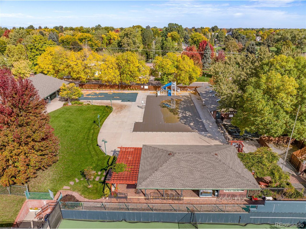
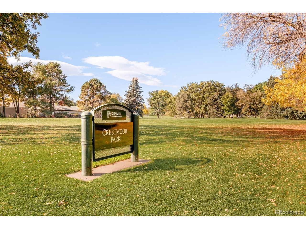
Built in 2018 by Brown Development Group, this transitional masterpiece blends sophisticated design with everyday comfort and endless entertaining capabilities. Sunlight fills the open layout through expansive windows, illuminating designer lighting, layered textures, and curated wallpaper accents. The chef's kitchen impresses with an extra-large island, caterer's pantry, wine storage, and an accordion window that opens seamlessly to the covered, heated patio-perfect for year-round entertaining. Thoughtfully designed living spaces flow from cozy gathering areas to a dedicated office with built-ins. Upstairs, the luxe primary suite offers a serene retreat with a standalone soaking tub, custom walk-in closet, and glass-enclosed shower with bench seating. The lower level elevates entertaining with an expansive lounge, guest quarters with built-in bunks, and a rare indoor basketball court, as well as a dedicated gym for ample recreation. Every inch of this home is crafted for beauty, function, and modern Denver living - all while being conveniently positioned two blocks from Crestmoor Pool + Tennis and moments from neighborhood restaurants and a corner market. Additional features include a three car garage, 6 raised outdoor garden beds, 4 oversized bedrooms up, 3 zone HVAC, custom backyard trellis and a whole home Aprilaire steam humidifier system.

Share Property

Location

50 S Ivy St, Denver, CO 80224

Status

Sold

Date Sold

November 25, 2025
Ben  Dezen

Ben Dezen

TITLE

Broker Associate

Property Amenities

Interior
Fireplace Two or More, Living Room, Family Room
Appliances Dishwasher, Refrigerator, Bar Fridge, Washer, Dryer, Microwave, Freezer, Gas Bar-B-Q, Disposal, Fire Alarm
Total Bedrooms: 5
Half Bathrooms: 1
Three-Quarter Bathrooms: 2
Full Bathrooms: 4
Other Interior Features Eat-in Kitchen, Open Floorplan, Pantry, Walk-In Closet(s), Kitchen Island
Area & Lot
Lot Area 10,890 Sq.Ft.
Living area 8,473 Sq.Ft.
MLS® ID 7345577
Year Built 2018
School District Denver District 1
High School George Washington
Middle School Hill
Elementary School Carson
Architecture Styles Contemporary
Type Residential
Status Sold
Exterior
Stories 2
Air conditioning Central Air, Ceiling Fan(s)
Heat type Forced Air
Disability Features Level Lot
Water Source City
Garage Space 3.0
Sewer Public Sewer
Parking Attached
Lot Features Level, House Faces East, Paved, Gutters
Roof Composition
Utilities Electricity Available
Finance
Sales Price $4,850,000
HOA Fees $175 yearly
Real Estate Tax $19,005 yearly

360 Virtual Tour

Take a tour of this property

Work With Us

At Guide Real Estate, we believe in lifelong learning, collaboration, and growth. We commit to being better tomorrow than we are today. Our commitment to being better tomorrow than we are today begins with serving you. How can we help?