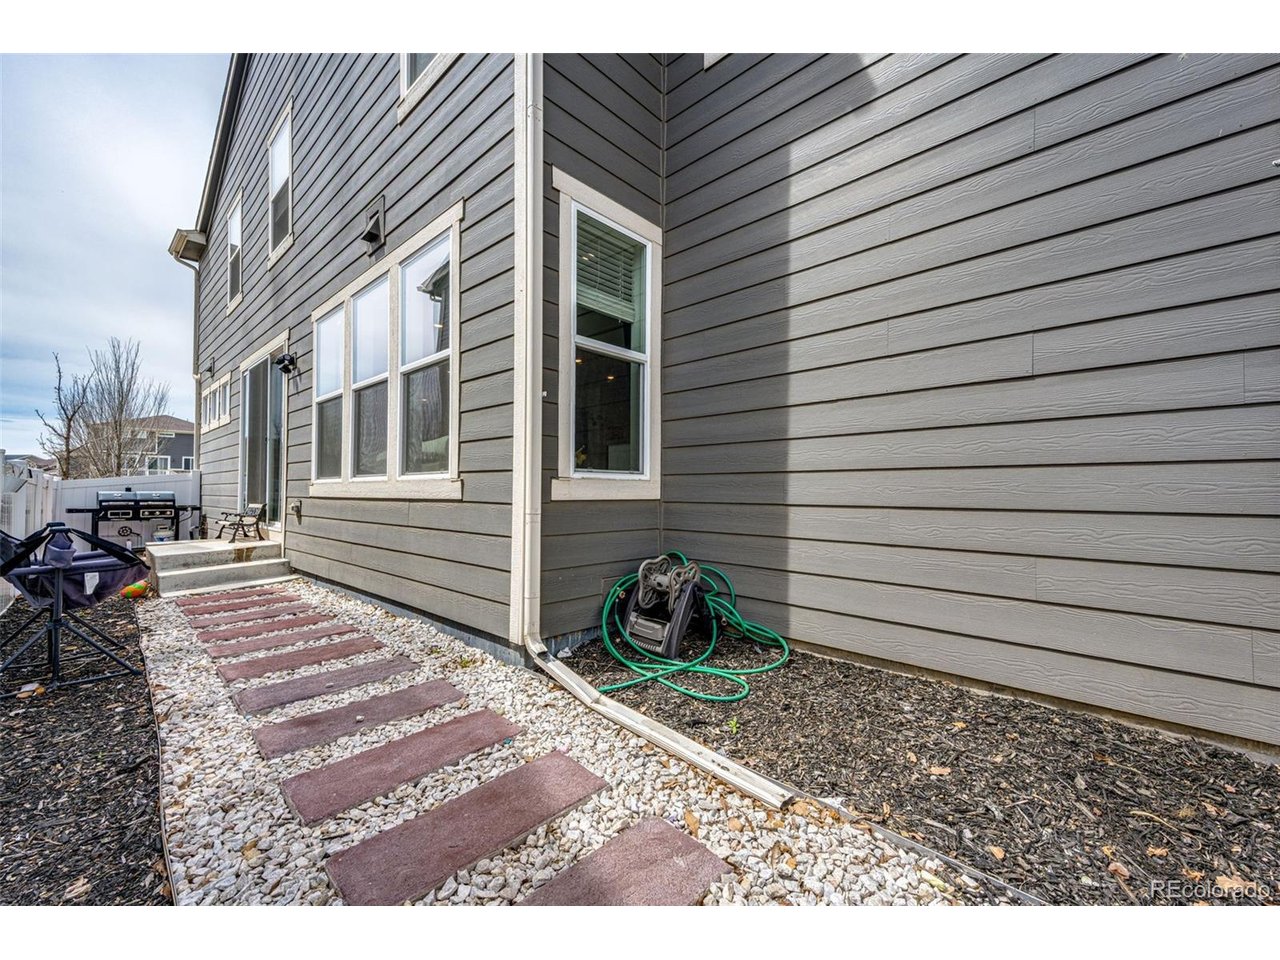
5113 Buckwheat Rd
5113 Buckwheat Rd
5113 Buckwheat Rd
5113 Buckwheat Rd
5113 Buckwheat Rd
5113 Buckwheat Rd
5113 Buckwheat Rd
5113 Buckwheat Rd
5113 Buckwheat Rd
5113 Buckwheat Rd
5113 Buckwheat Rd
5113 Buckwheat Rd
5113 Buckwheat Rd
5113 Buckwheat Rd
5113 Buckwheat Rd
5113 Buckwheat Rd
5113 Buckwheat Rd
5113 Buckwheat Rd
5113 Buckwheat Rd
5113 Buckwheat Rd
5113 Buckwheat Rd
5113 Buckwheat Rd
5113 Buckwheat Rd
5113 Buckwheat Rd
5113 Buckwheat Rd
VIEW PHOTOS
Courtesy of HomeSmart Realty, Mark Nameh Listing Contact: 303-332-5690 
$440,000

5113 Buckwheat Rd

3 Beds 3 Baths 1,920 Sq.Ft. 2,613.6 Sq.Ft.

Description

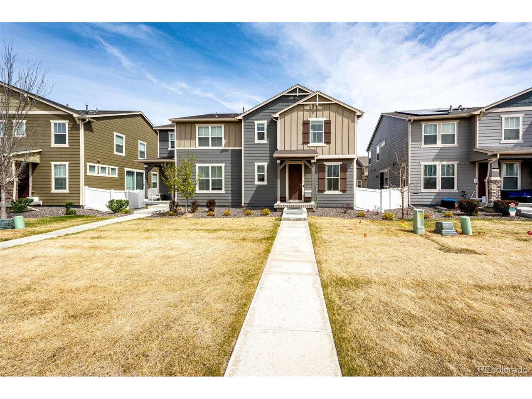
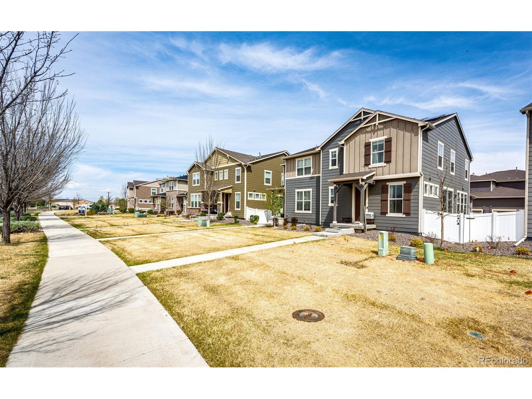
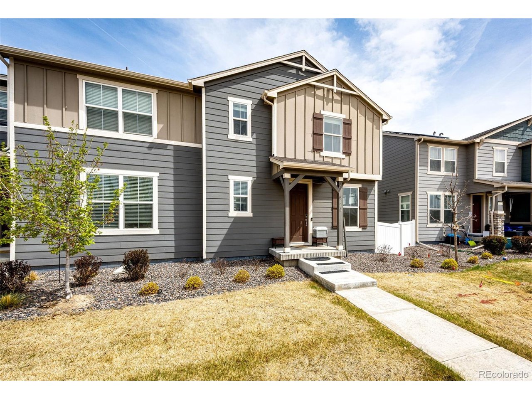
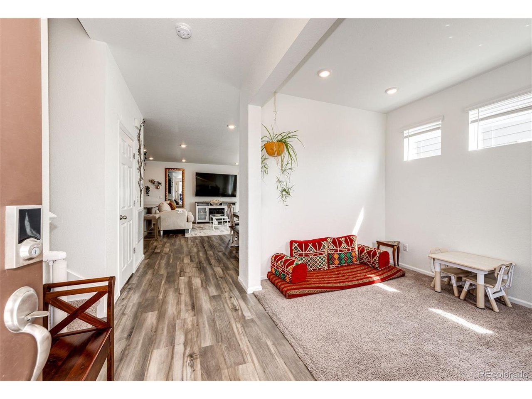
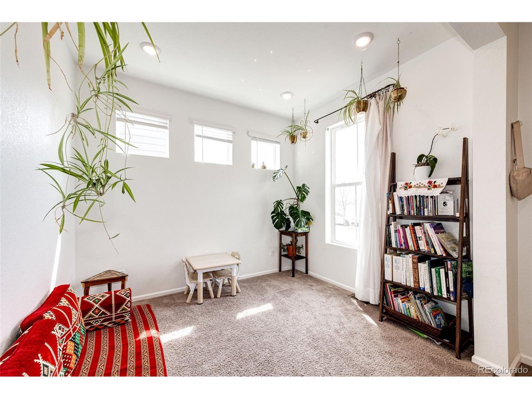
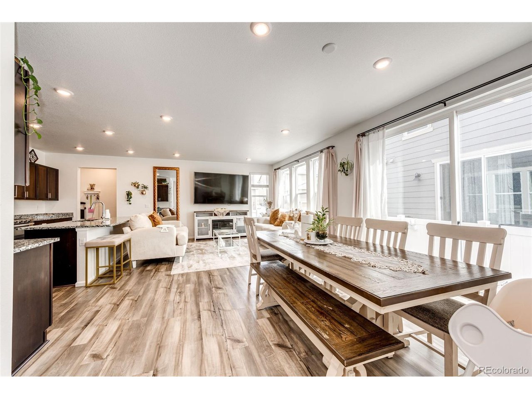
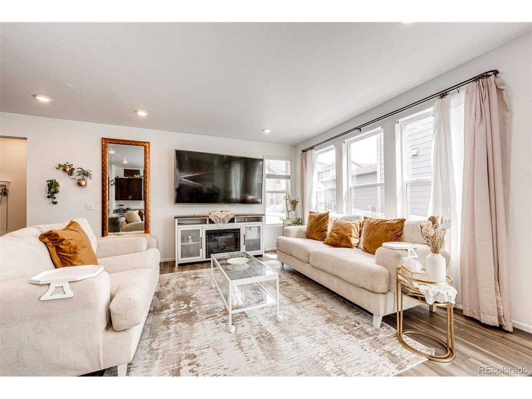
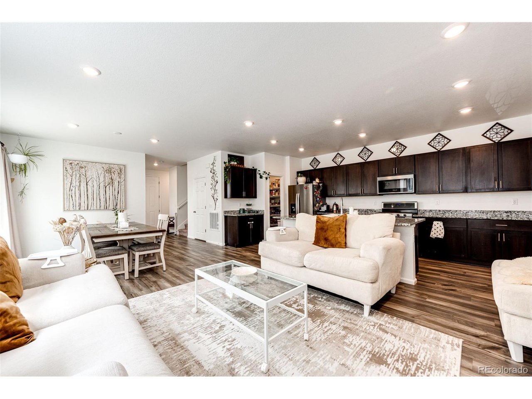
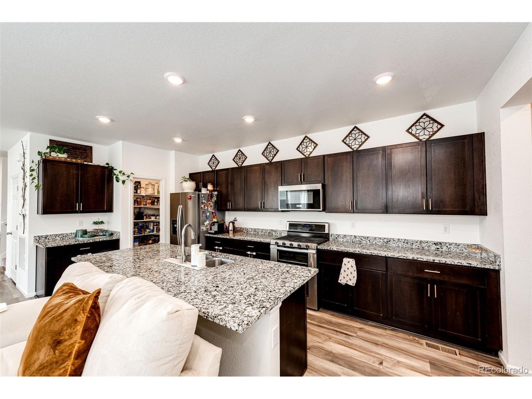
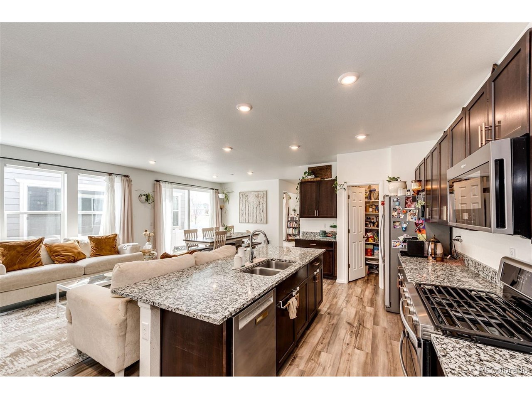
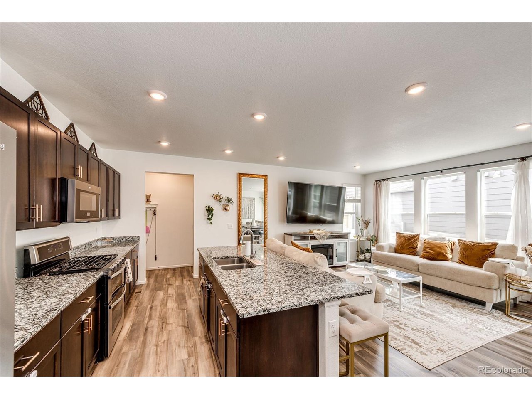
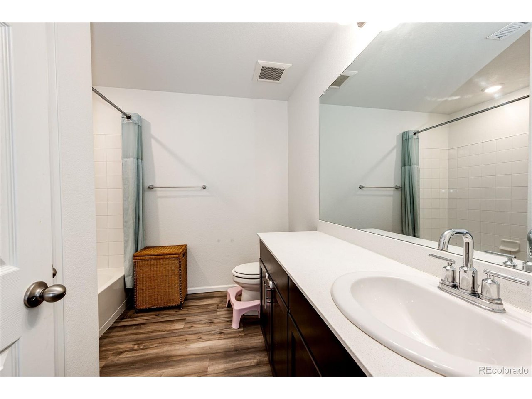
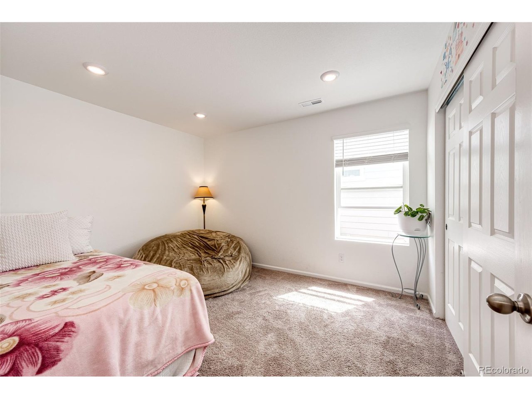
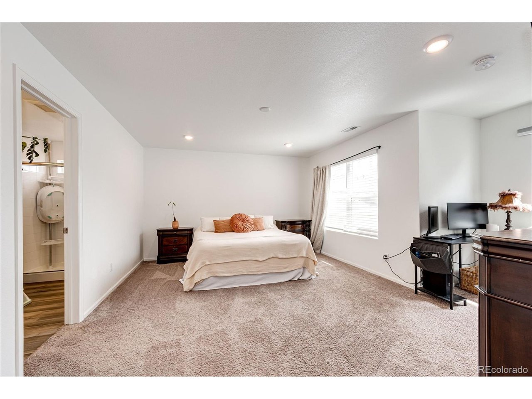
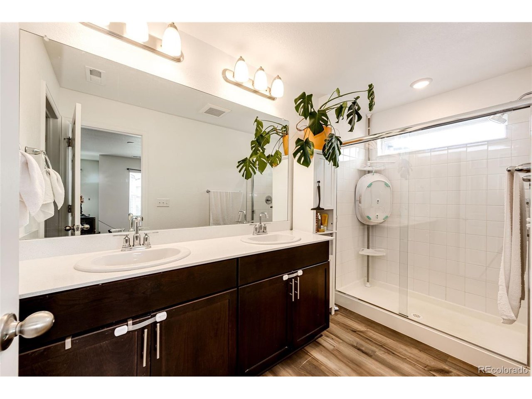
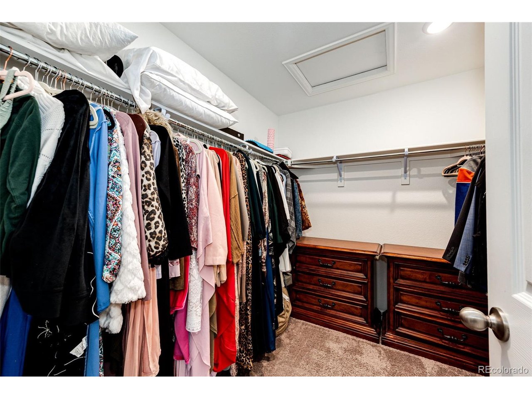
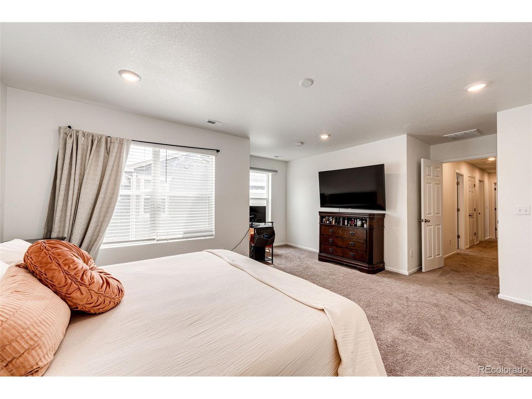
Almost brand new , Just five years old. The Perry Park model includes a spacious kitchen with an eat-at island overlooking the great room and dining all filled with light. Also featuring a large corner study to keep you organized. Community located right across the street from Prairie View High School. With easy access to DIA and downtown Denver, this community is the perfect location for any lifestyle. Known for our energy saving features, This home help you live a healthier and quieter lifestyle, while saving you money on utility bills, plus , leased solar system at $52 mo must be assumed, Newly installed electric car charger in Garage (220 volts).
Beautifully maintained home , This spacious home features all bedrooms conveniently located on the upper level,including a generous primary suit. The open and inviting layout is perfect for both everyday living and entertaining . Meticulously cared for , this home showcase pride of ownership throughout . A perfect blend of modern design, functionality, and low maintenance living .Do not miss this exceptional opportunity .

Share Property

Location

5113 Buckwheat Rd, Brighton, CO 80640

Status

Sold

Date Sold

July 7, 2026
Emily  Hammond

Emily Hammond

TITLE

Realtor®

Property Amenities

Interior
Total Bedrooms: 3
Half Bathrooms: 1
Full Bathrooms: 2
Area & Lot
Lot Area 2,613.6 Sq.Ft.
Living area 1,920 Sq.Ft.
MLS® ID 5462885
Year Built 2021
School District Brighton Dist 27J
High School Prairie View
Middle School Prairie View
Elementary School Thimmig
Type Multi-Family
Status Sold
Date Sold July 7, 2026
Exterior
Stories 2
Air conditioning Central Air
Heat type Forced Air, Hot Water, Electronic Air Filter
Water Source City
Garage Space 2.0
Sewer Public Sewer
Parking Attached
Lot Features Abuts Public Open Space
Roof Composition
Utilities Natural Gas Available, Electricity Available, Cable Available
Finance
Sales Price $440,000
HOA Fees $924 yearly
Real Estate Tax $5,390 yearly

360 Virtual Tour

Take a tour of this property

Denver

Colorado's capital and largest city, with 78 official neighborhoods, light rail from Union Station and the foothills about 30 minutes west.

Work With Us

At Guide Real Estate, we believe in lifelong learning, collaboration, and growth. We commit to being better tomorrow than we are today. Our commitment to being better tomorrow than we are today begins with serving you. How can we help?



