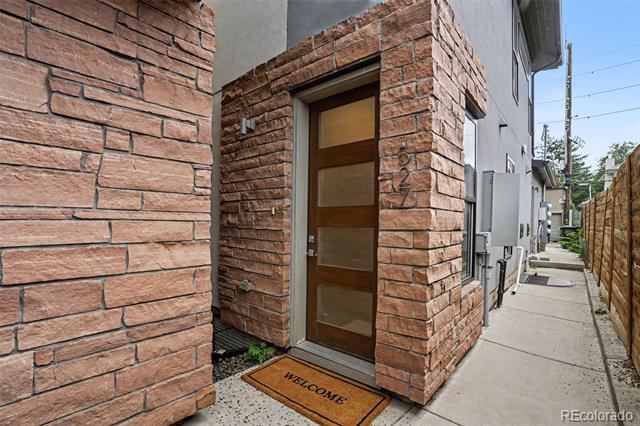
527 Josephine Street
VIEW PHOTOS
$950,000

527 Josephine Street

4 Beds 5 Baths 2,141 Sq.Ft.

Description

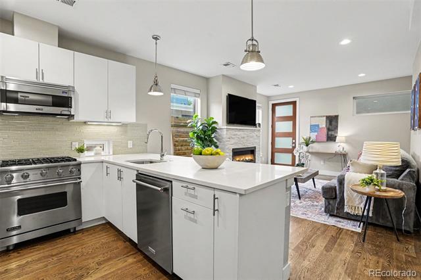
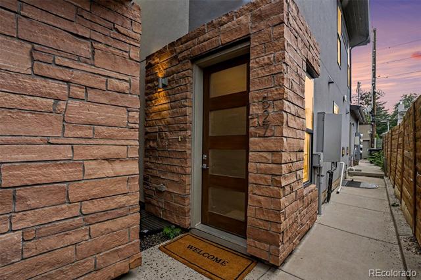
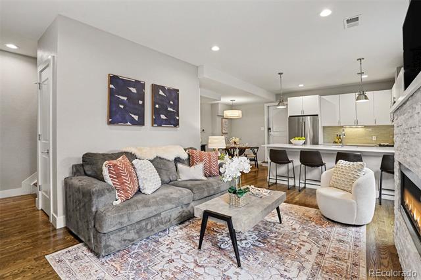
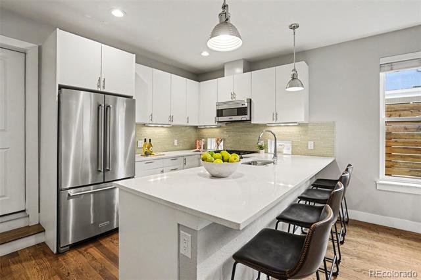
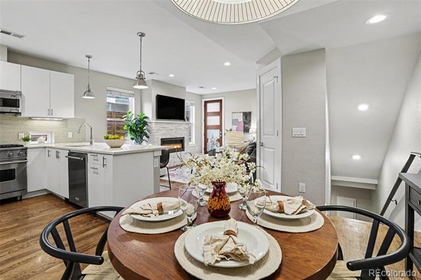
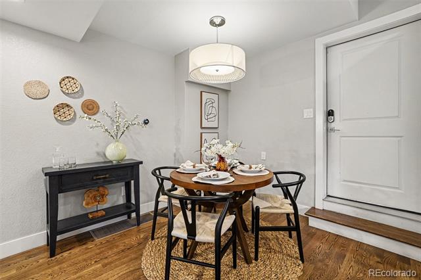
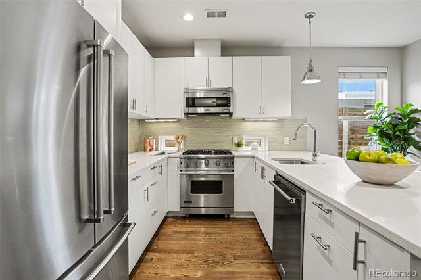
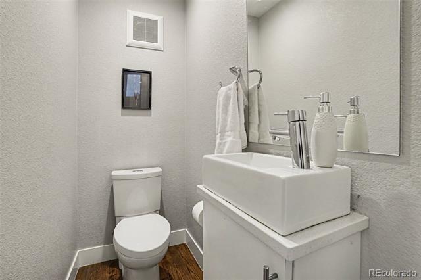
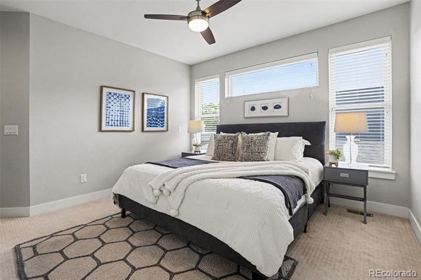
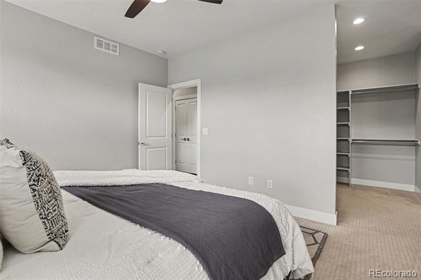
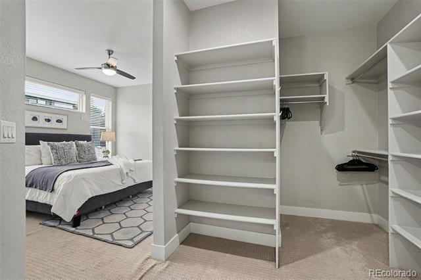
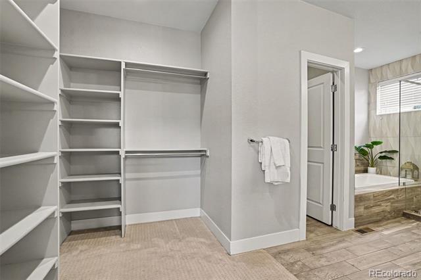
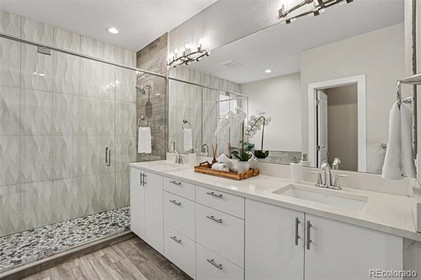
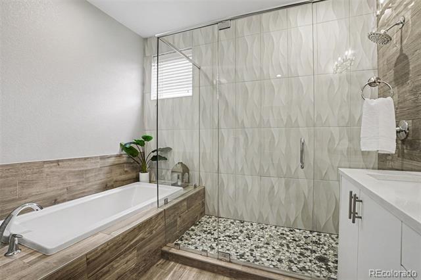
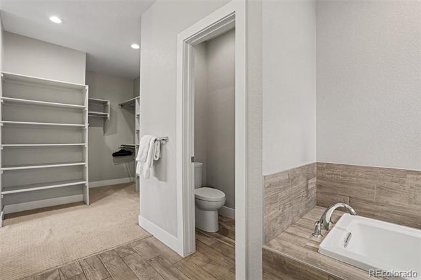
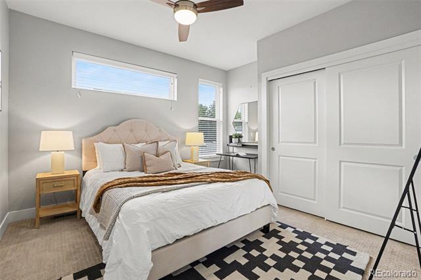
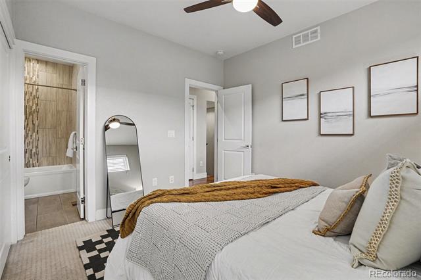
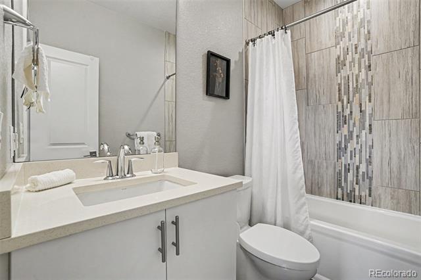
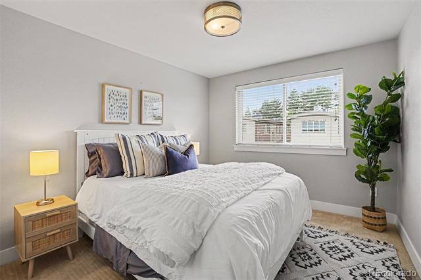
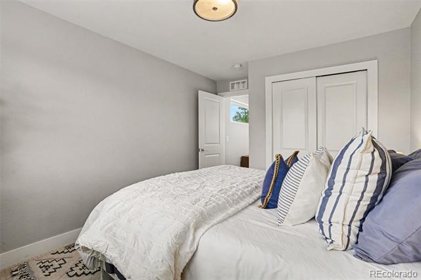
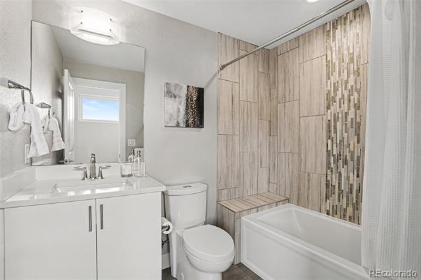
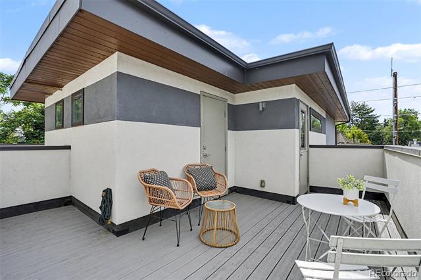
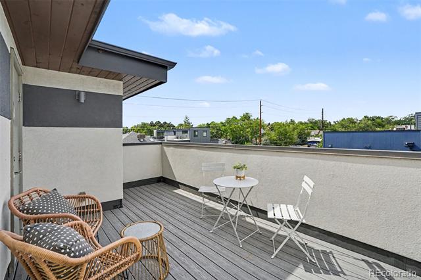
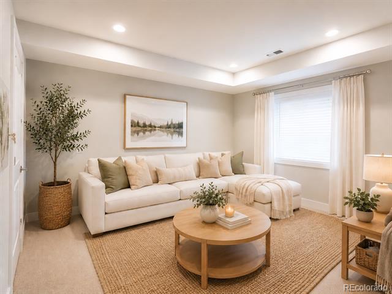
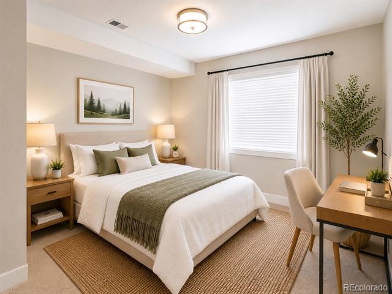
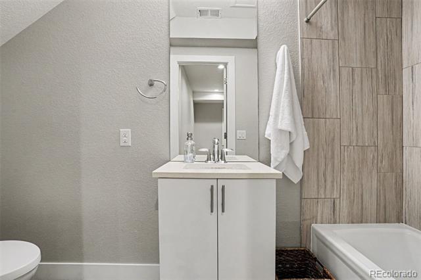
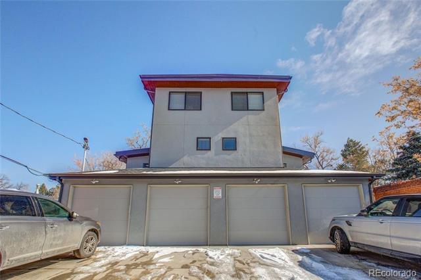
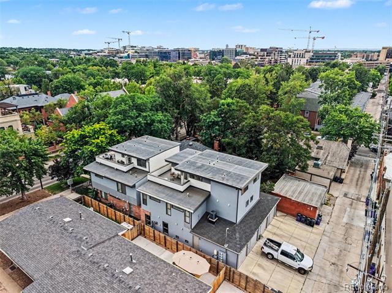
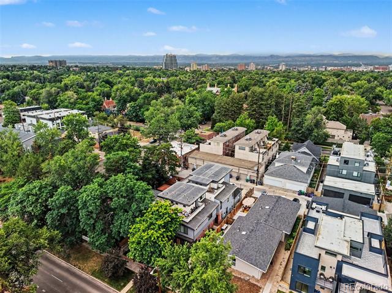
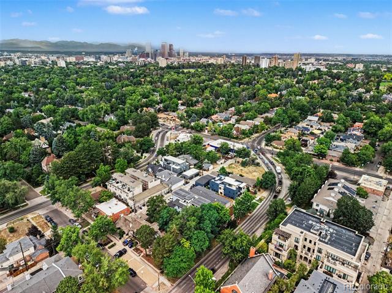
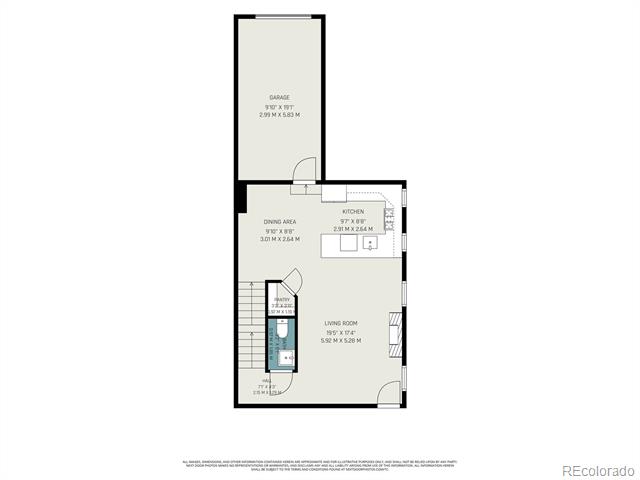
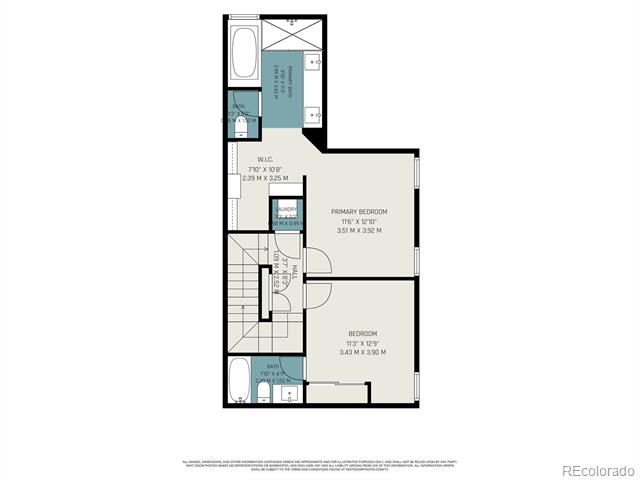
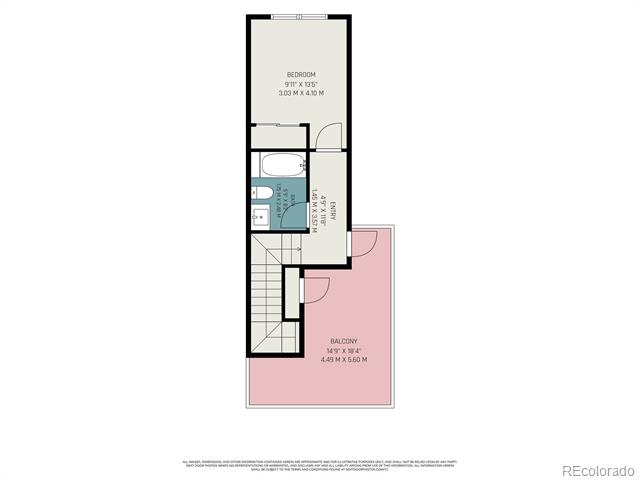
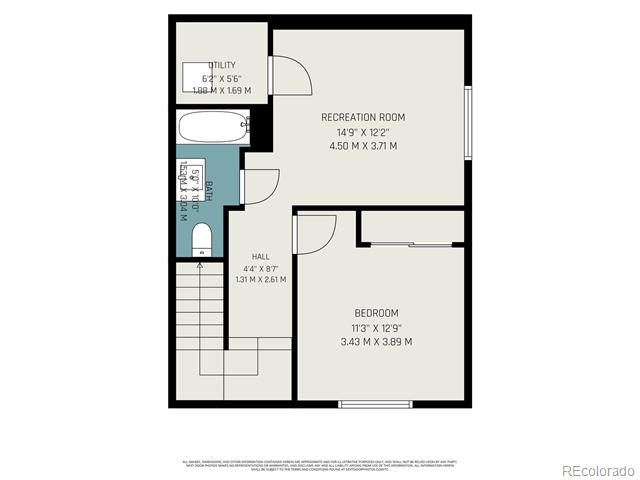
No HOA! Tucked away from Josephine St, this is the back unit! Move right in to this 4BD/5BA home and start to enjoy everything the Cherry Creek North lifestyle has to offer. This townhome offers a spacious primary with a walk in closet and beautiful five piece primary bath. Stay in and cook using your high end kitchen featuring Viking & Kitchenaid appliances. With a 91 walk score, simply walk down the street where you will find plenty of options for a bite to eat! Have your guests stay in your fully finished basement & full private bath with an additional living area. Finally, enjoy the peaceful rooftop deck where you can relax and unwind amongst the tree tops! This prime time property sits just a couple of blocks North of the popular Bromwell Elementary and Cherry Creek North retail. Furniture is negotiable.

Share Property

Location

527 Josephine Street, Denver, CO 80206

Status

Sold

Date Sold

September 3, 2026
Rachel Edelman

Rachel Edelman

TITLE

REALTOR®

Property Amenities

Interior
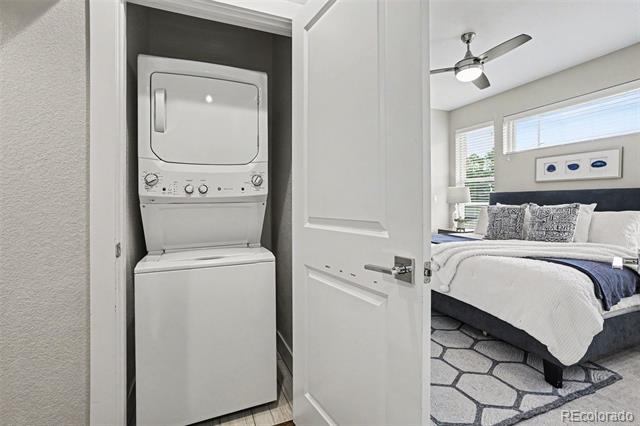
Laundry room In Unit
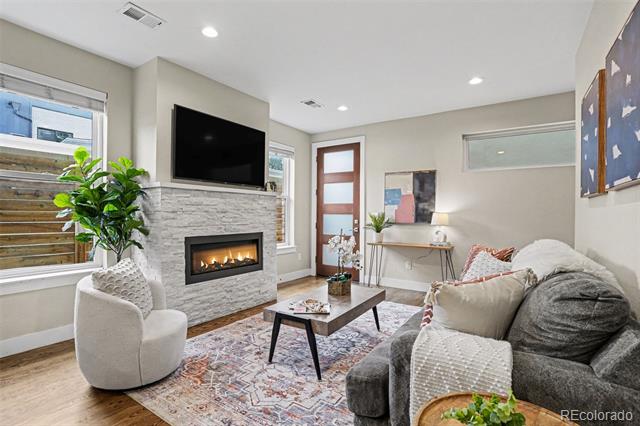
Fireplace Family Room, Gas Log
Appliances Dishwasher, Disposal, Dryer, Microwave, Oven, Range, Refrigerator, Washer
Flooring Carpet, Tile, Wood
Total Bedrooms: 4
Half Bathrooms: 1
Full Bathrooms: 4
Other Interior Features Eat-in Kitchen, Five Piece Bath, Open Floorplan, Pantry, Primary Suite, Quartz Counters, Smart Thermostat, Smoke Free, Walk-In Closet(s)
Area & Lot
Living area 2,141 Sq.Ft.
MLS® ID 8349548
Year Built 2016
School District Denver 1
High School East
Middle School Morey
Elementary School Bromwell
Architecture Styles Urban Contemporary
Type Townhouse
Status Sold
Date Sold September 3, 2026
Exterior
Stories 2
Air conditioning Central Air
Heat type Forced Air, Natural Gas
Water Source Public
Garage Space 1.0
Sewer Public Sewer
Other Exterior Features Rain Gutters
Lot Features Near Public Transit
Roof Composition, Rolled/Hot Mop
Utilities Cable Available, Electricity Connected, Natural Gas Connected
Finance
Sales Price $950,000
Real Estate Tax $6,681 yearly

Denver

Colorado's capital and largest city, with 78 official neighborhoods, light rail from Union Station and the foothills about 30 minutes west.

Work With Us

At Guide Real Estate, we believe in lifelong learning, collaboration, and growth. We commit to being better tomorrow than we are today. Our commitment to being better tomorrow than we are today begins with serving you. How can we help?



