Leave a Message

Thank you for your message. We will be in touch with you shortly.

541 W Crestline Circle Unit: 10B1
VIEW PHOTOS
$405,000

541 W Crestline Circle Unit: 10B1

3 Beds 2 Baths 1,277 Sq.Ft.

Description

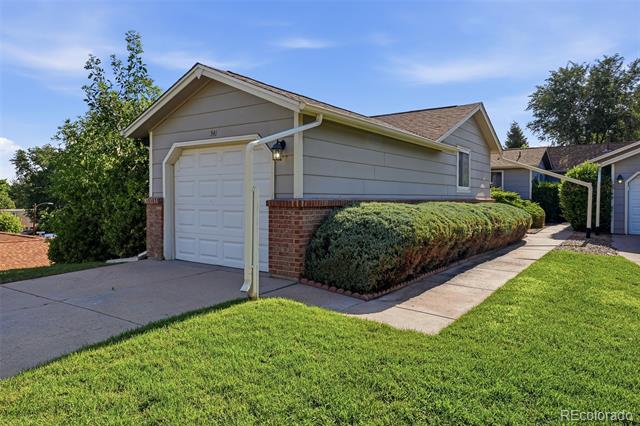
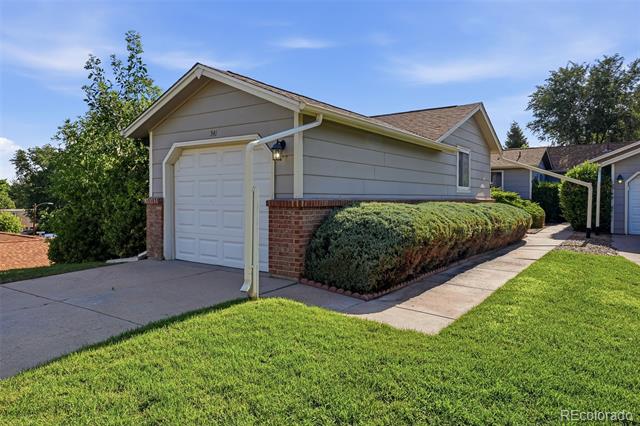
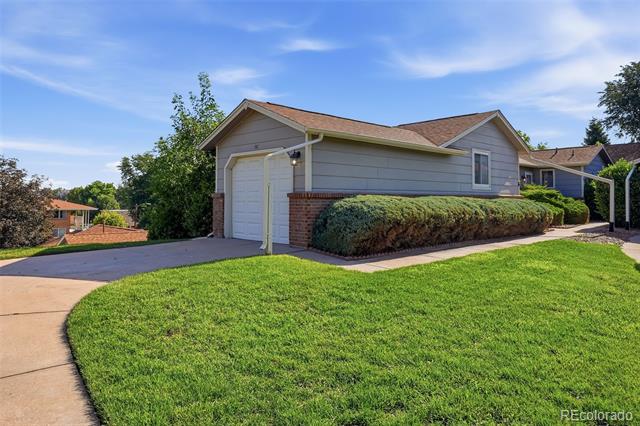
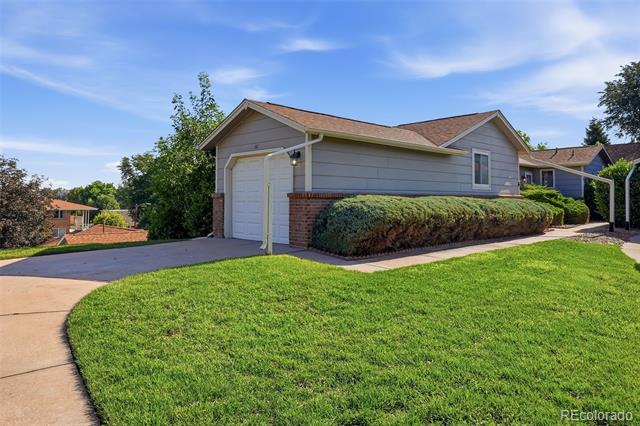
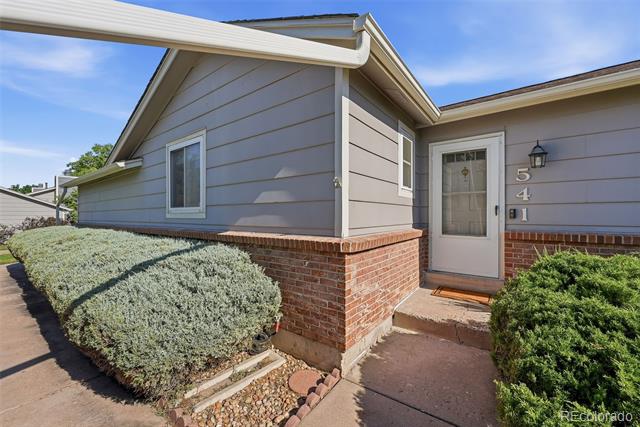
Welcome to this beautifully maintained 3-bedroom, 2-bathroom condo that truly lives like a patio home! Tucked away at the end of a quiet cul-de-sac, this low-maintenance home offers the perfect blend of comfort, privacy, and convenience.

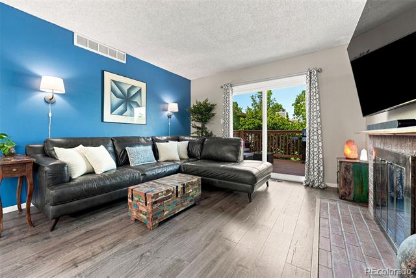
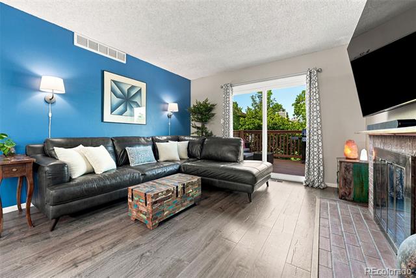
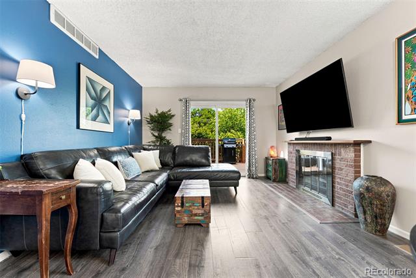
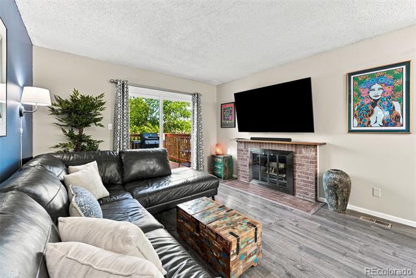
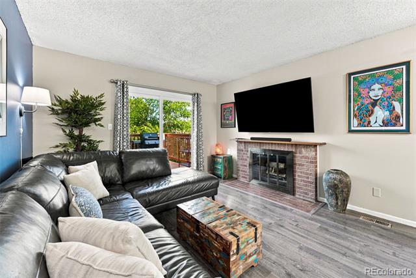
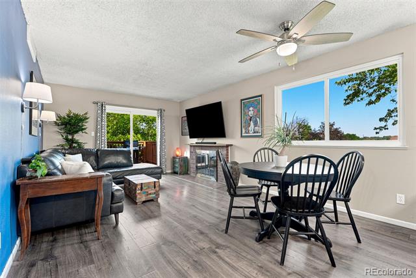
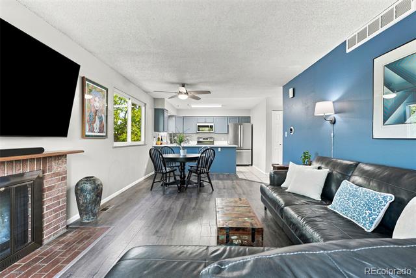
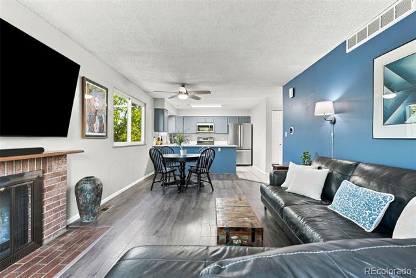
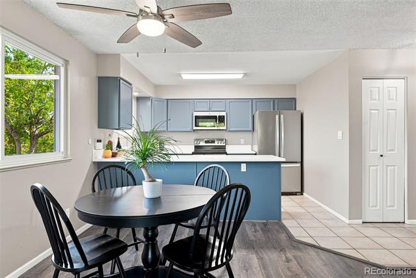
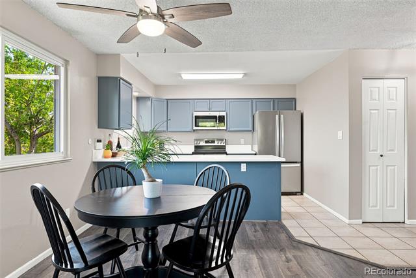
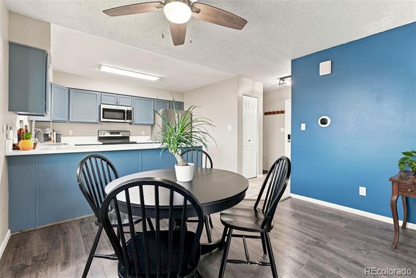
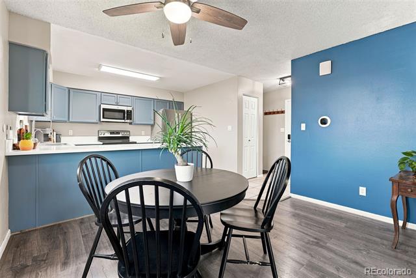
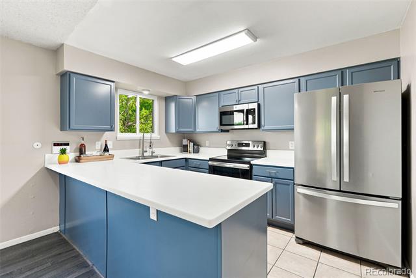
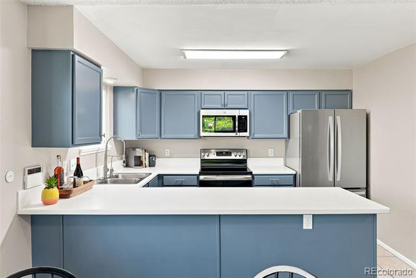
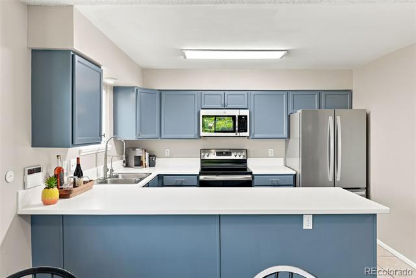
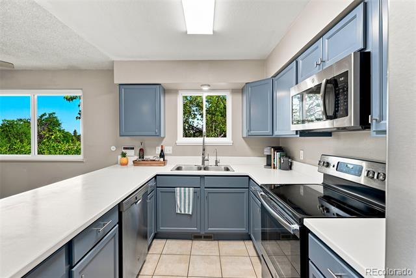
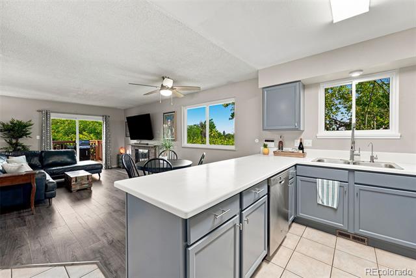
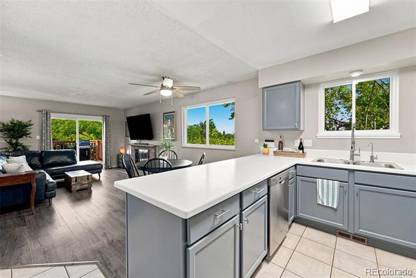
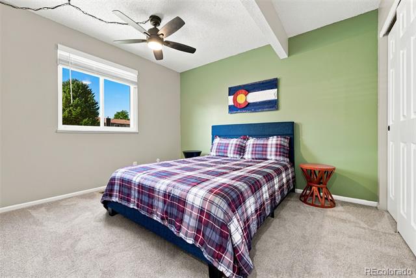
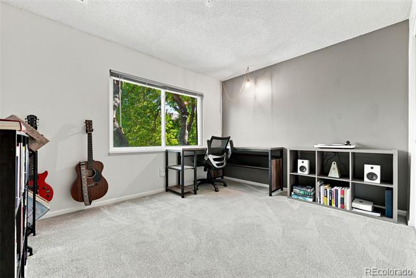
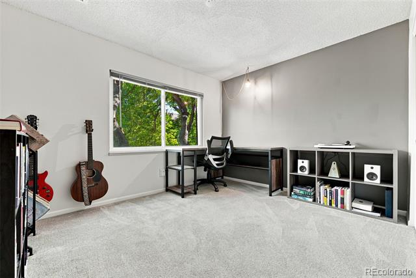
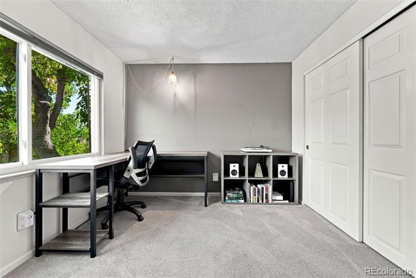
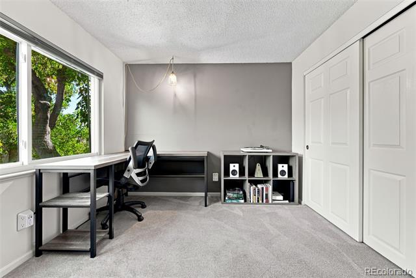
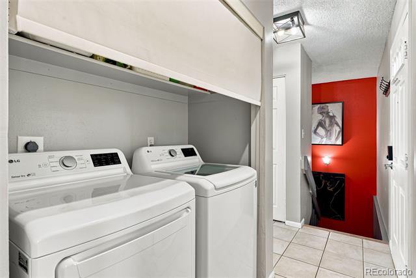
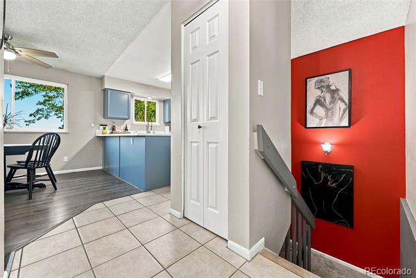
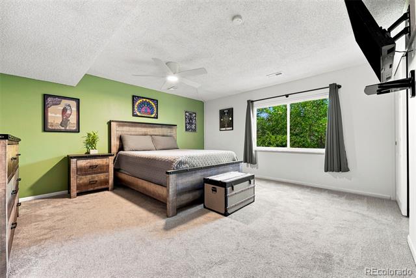
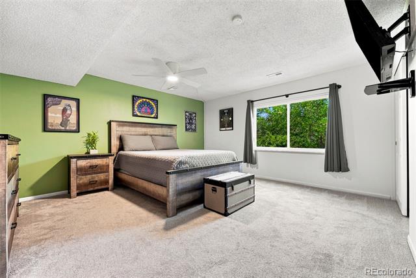
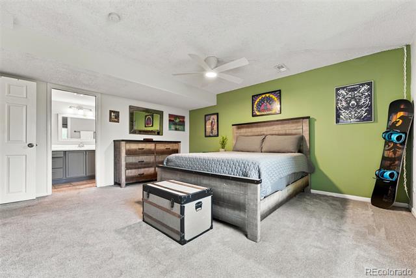
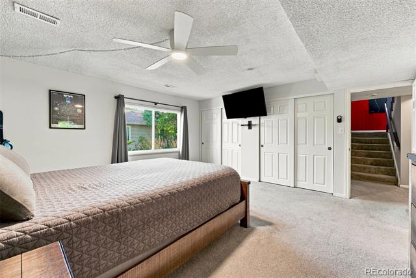
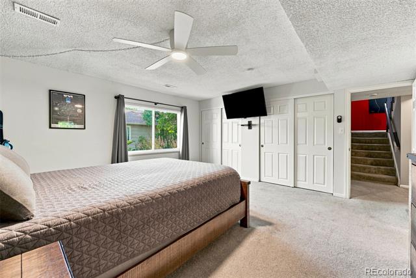
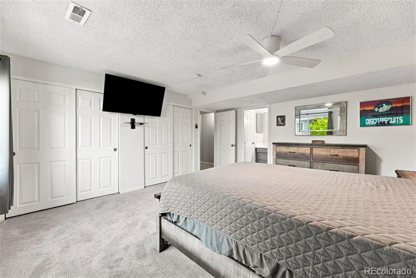
Inside, you'll find a recently updated kitchen with plenty of space for cooking and entertaining. The cozy living room is centered around a warm fireplace, creating the perfect place to relax year-round. The spacious primary bedroom provides a peaceful retreat, while two additional bedrooms offer flexibility for guests, a home office, or hobbies.

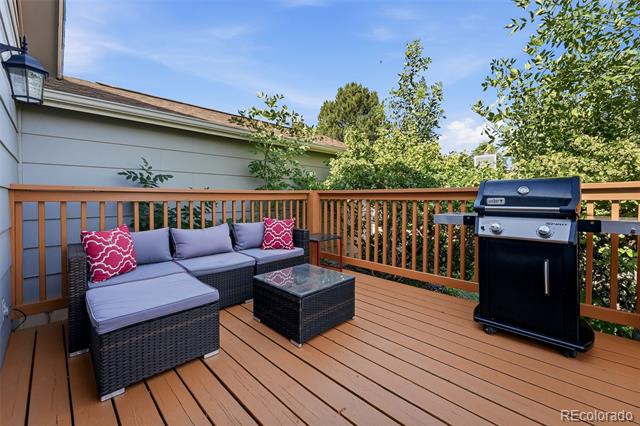
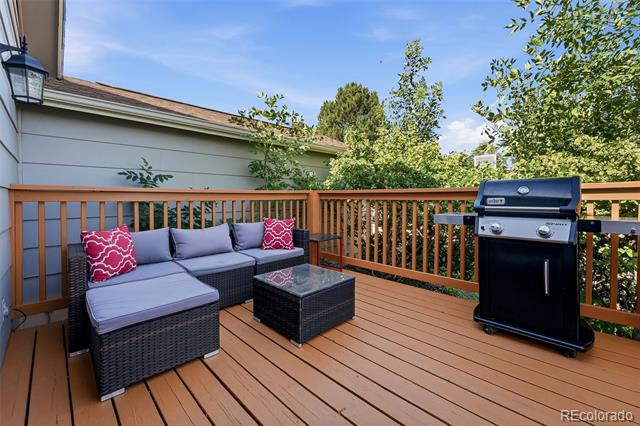
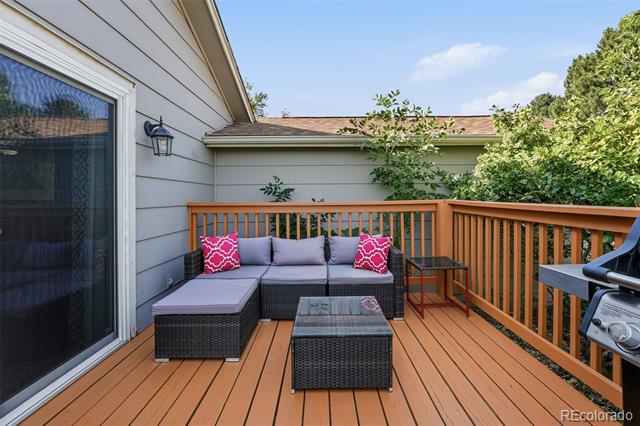
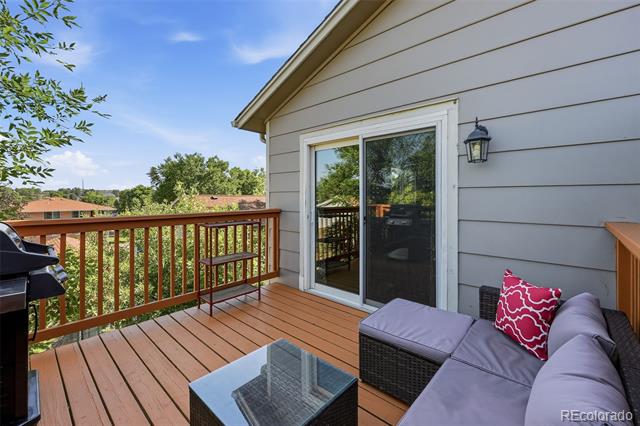
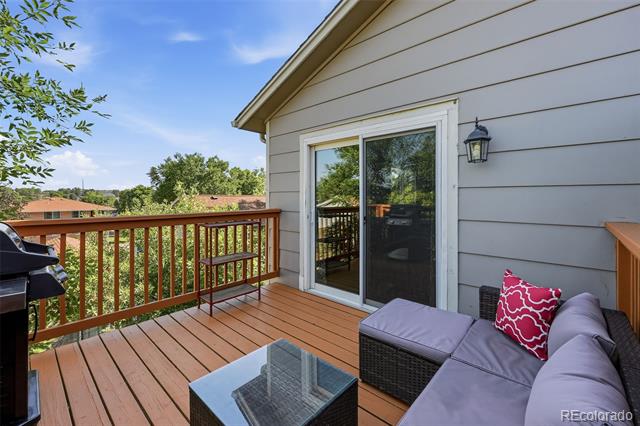
An attached one-car garage and an extended driveway provide ample parking for multiple vehicles. Outside, enjoy the ease of low-maintenance living with more time to take advantage of everything the area has to offer.

Ideally located just five minutes from the heart of Downtown Littleton, you'll have easy access to local boutiques, restaurants, coffee shops, and year-round community events. Surrounded by beautiful parks, walking trails, and outdoor recreation, this home offers an exceptional lifestyle in one of Littleton's most desirable locations.

Share Property

Location

541 W Crestline Circle Unit: 10B1, Littleton, CO 80120

Status

Coming Soon
Jenny Cherry

Jenny Cherry

TITLE

REALTOR®

Property Amenities

Interior
Fireplace Family Room
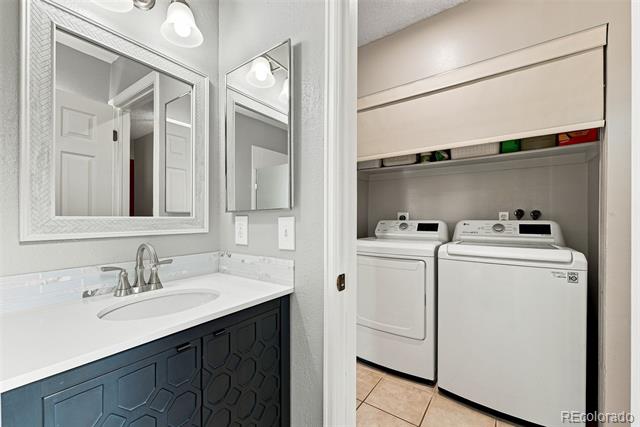
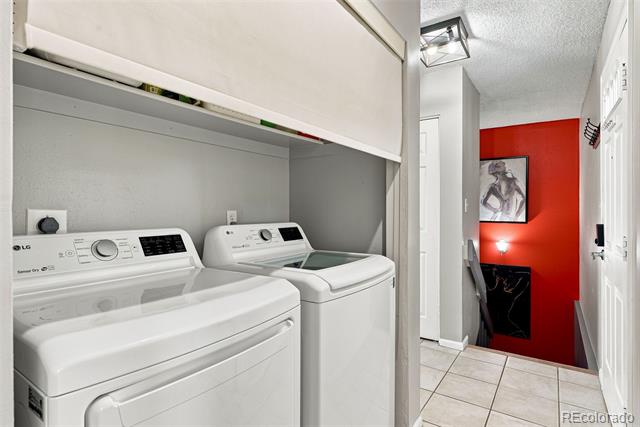
Appliances Dryer, Oven, Range, Refrigerator, Washer
Flooring Carpet, Laminate, Tile
Total Bedrooms: 3
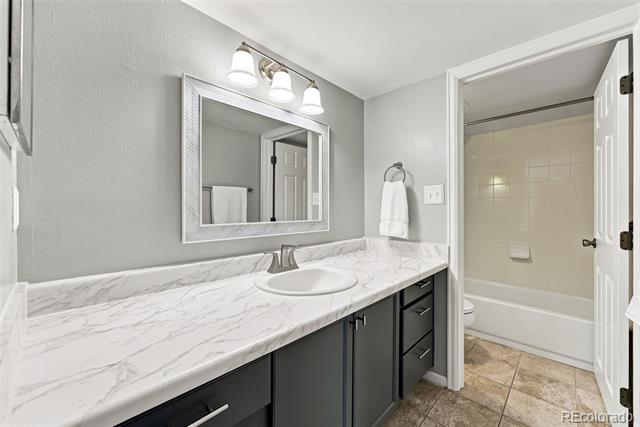
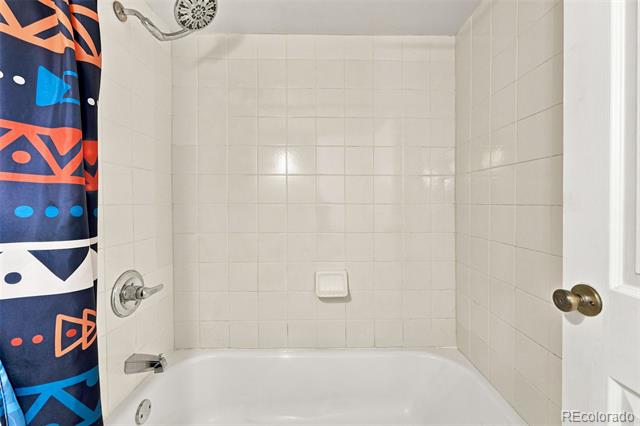
Three-Quarter Bathrooms: 1
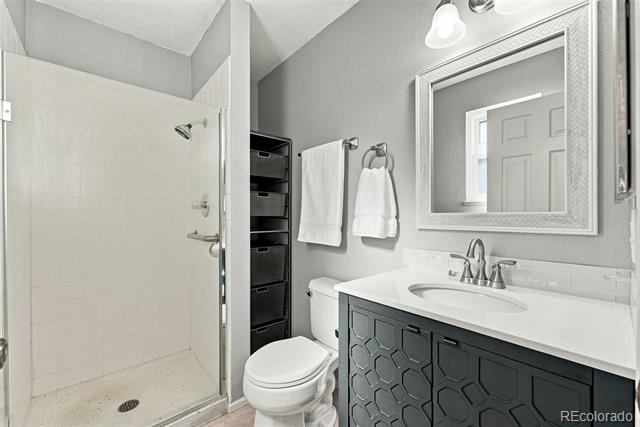
Full Bathrooms: 1
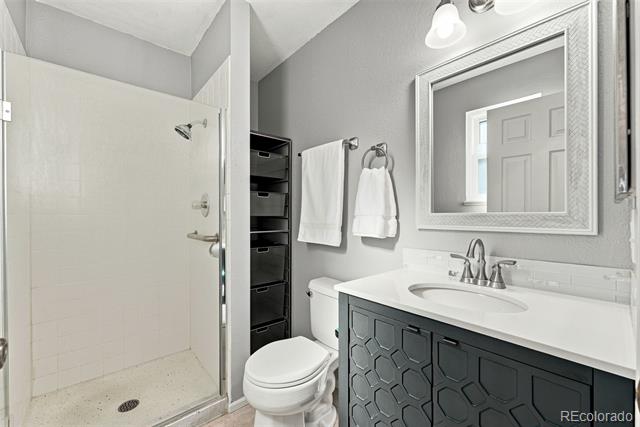
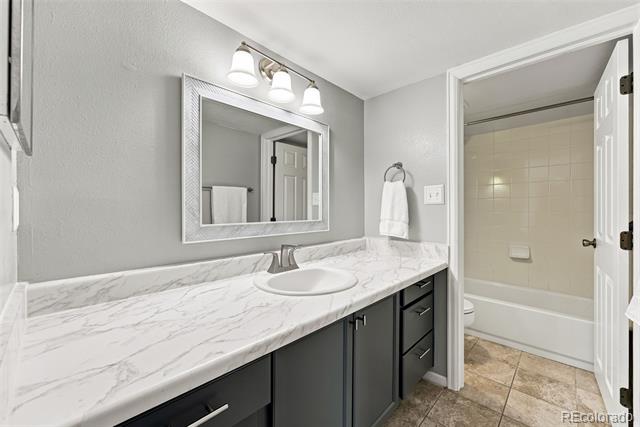
Other Interior Features High Speed Internet, In-Law Floorplan, Jack Jill Bathroom, Primary Suite
Area & Lot
Total area 1,277 Sq.Ft.
Living area 1,277 Sq.Ft.
MLS® ID 3828250
Year Built 1980
School District Littleton 6
High School Littleton
Middle School Goddard
Elementary School Field
Type Condo
Status Coming Soon
Exterior
Air conditioning Central Air
Heat type Forced Air
Water Source Public
Garage Space 1.0
Sewer Public Sewer
Roof Composition
Utilities Electricity Connected
Finance
Sales Price $405,000
HOA Fees $415 monthly
Real Estate Tax $2,942 yearly

360 Virtual Tour

Take a tour of this property

Mortgage Calculator

Estimate your monthly mortgage payment, including the principal and interest, property taxes, and HOA. Adjust the values to generate a more accurate rate.
All estimates are provided for informational purposes only. Actual amounts may vary.
$0,000 Your Payment 20 15 65
$0,000 Your Payment

Work With Us

At Guide Real Estate, we believe in lifelong learning, collaboration, and growth. We commit to being better tomorrow than we are today. Our commitment to being better tomorrow than we are today begins with serving you. How can we help?