5551 S Yakima Street
VIEW PHOTOS
$555,000

5551 S Yakima Street

4 Beds 4 Baths 2,272 Sq.Ft. 5,358 Sq.Ft.

Description

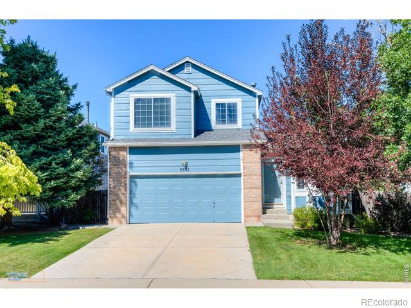
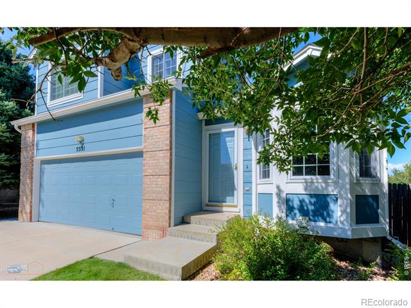
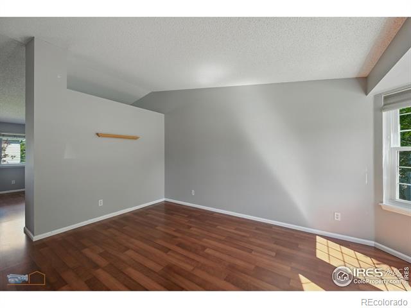
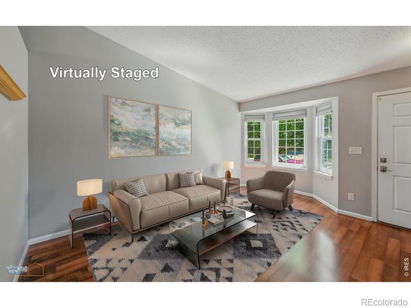
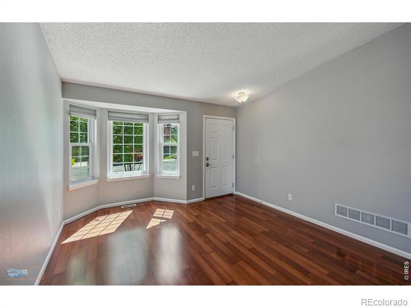
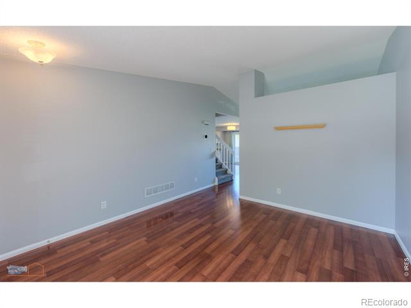
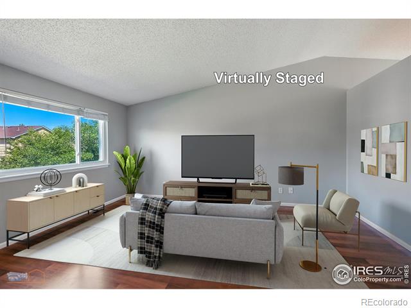
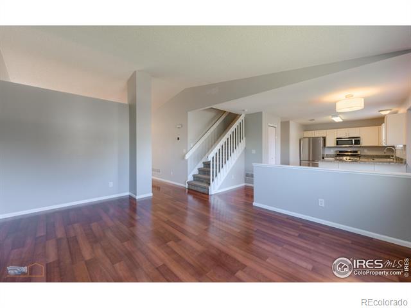
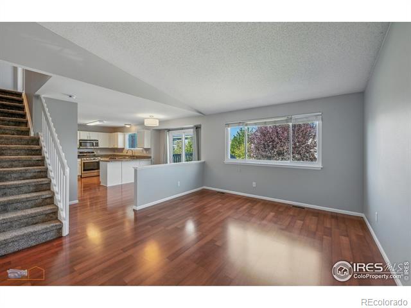
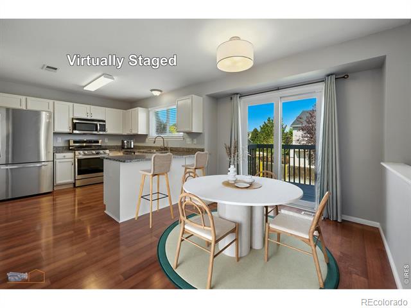
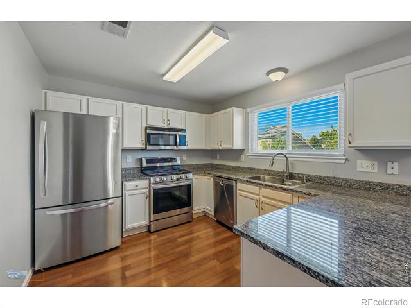
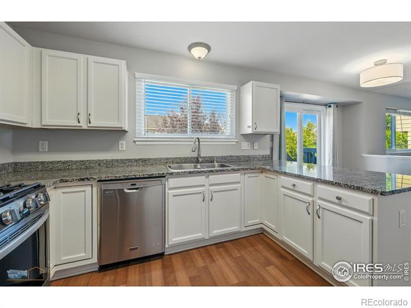
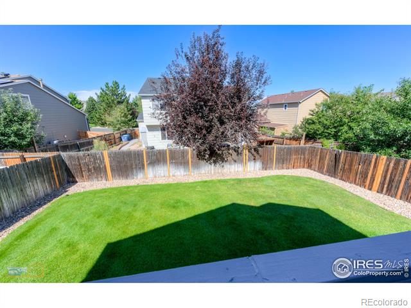
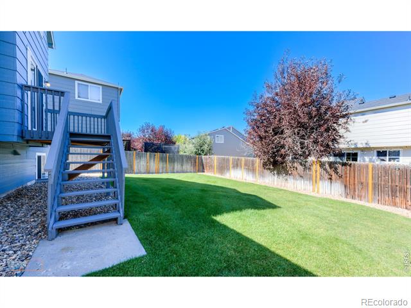
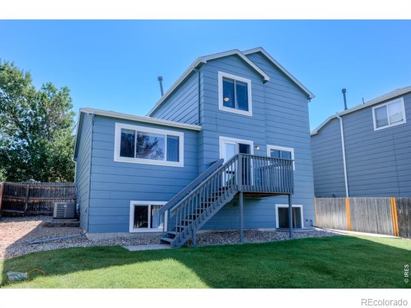
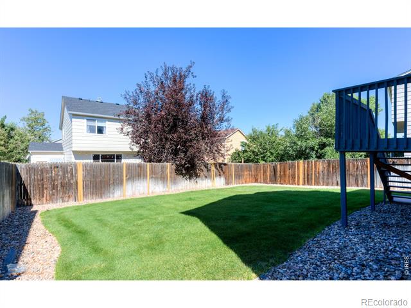
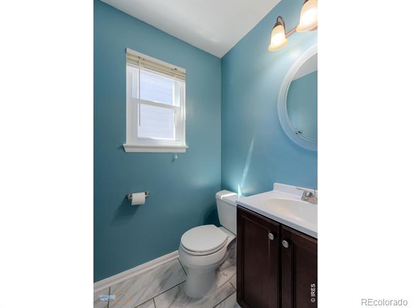
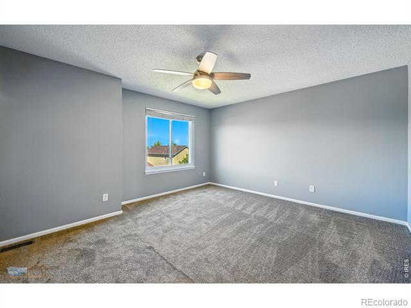
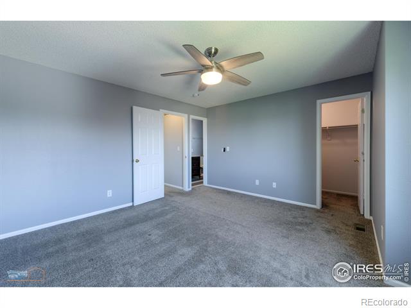
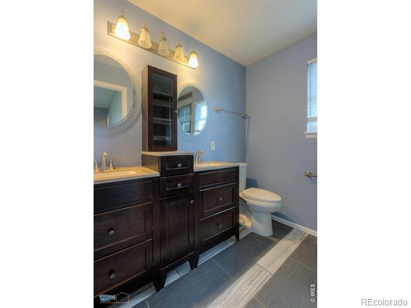
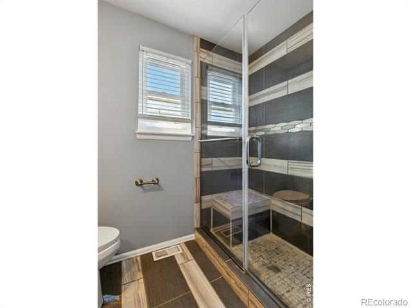
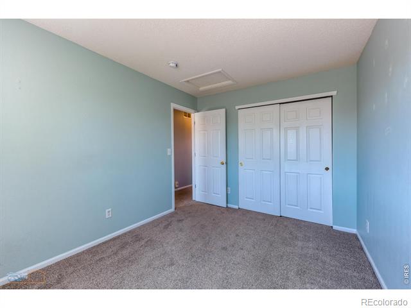
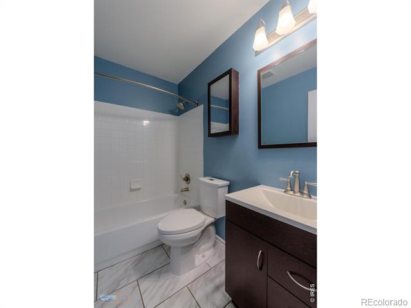
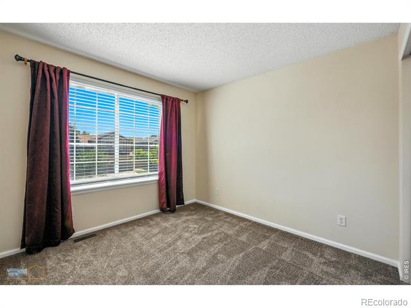
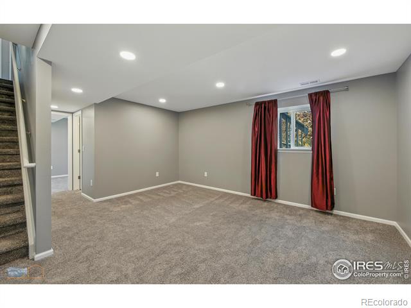
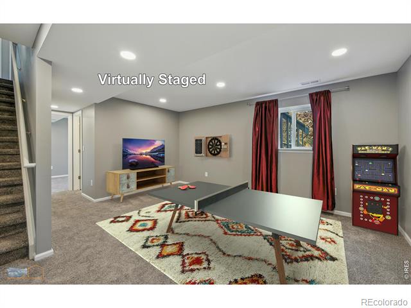
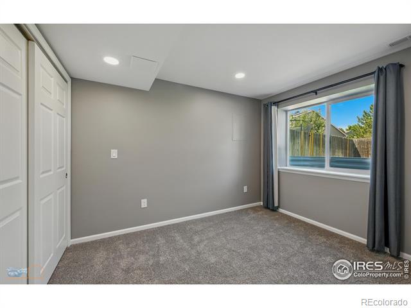
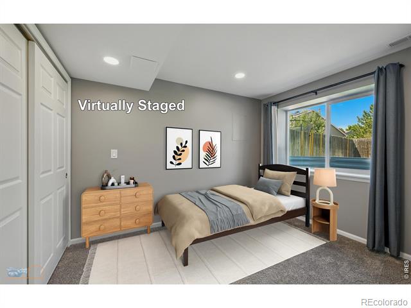
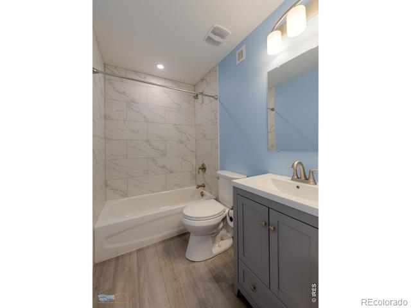
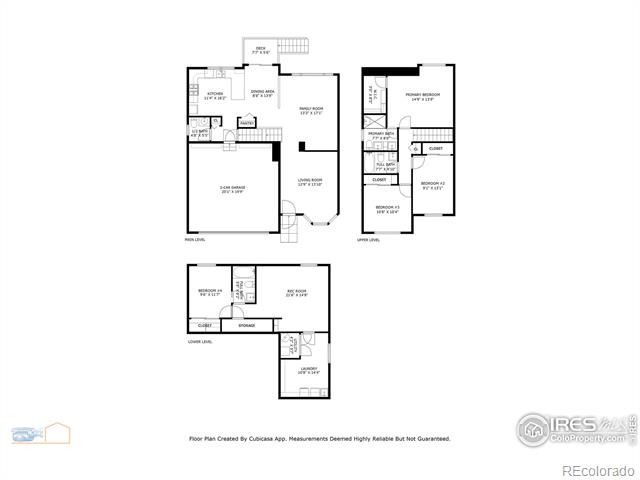
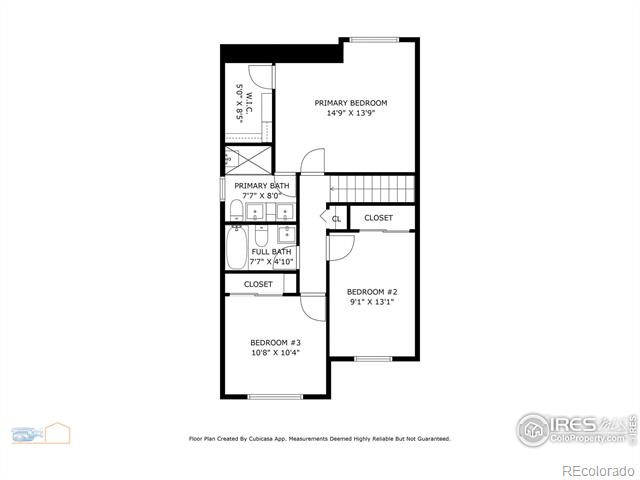
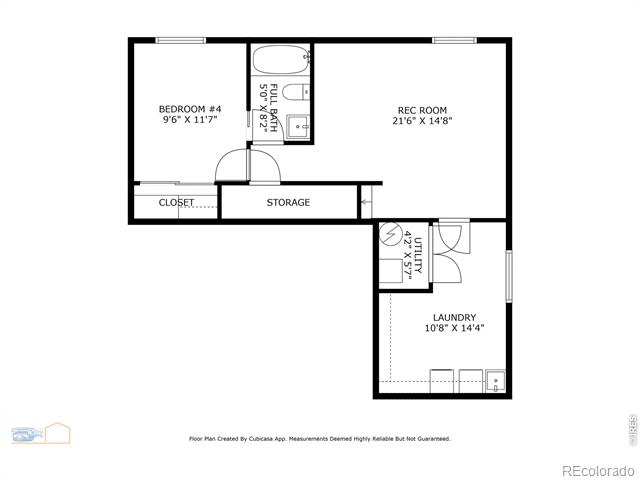
Super clean, well maintained 4 Br/4Ba 2 story home in Saddle Rock Ridge! Cherry Creek schools, close to shopping and transit! The pride of owner ship is seen throughout this home, from the wood floors, stainless gas range and kitchen appliances, to the updated baths on every level. Open concept through the Living rm, family rm and into the kitchen with Cathedral ceilings! The laundry room is huge with plenty of room for storage and a separate Utility room is in the fully finished daylight basement that boasts a 4 th bedroom and FULL bath, just outside the spacious rec room. Nicely landscaped yard and mature trees surround the home. This is the one!! See it soon!

Share Property

Location

5551 S Yakima Street, Aurora, CO 80015

Status

Sold

Date Sold

October 2, 2025

Property Amenities

Interior
Appliances Dishwasher, Dryer, Humidifier, Microwave, Oven, Refrigerator, Self Cleaning Oven, Washer
Flooring Laminate
Total Bedrooms: 4
Half Bathrooms: 1
Three-Quarter Bathrooms: 1
Full Bathrooms: 2
Other Interior Features Eat-in Kitchen, Open Floorplan, Pantry, Vaulted Ceiling(s), Walk-In Closet(s)
Area & Lot
Lot Area 5,358 Sq.Ft.
Living area 2,272 Sq.Ft.
MLS® ID IR1041973
Year Built 2000
School District Cherry Creek 5
High School Cherokee Trail
Middle School Thunder Ridge
Elementary School Antelope Ridge
View Description City
Architecture Styles Contemporary
Type Residential
Status Sold
Date Sold October 2, 2025
Exterior
Stories 2
Air conditioning Ceiling Fan(s), Central Air
Heat type Forced Air
Water Source Public
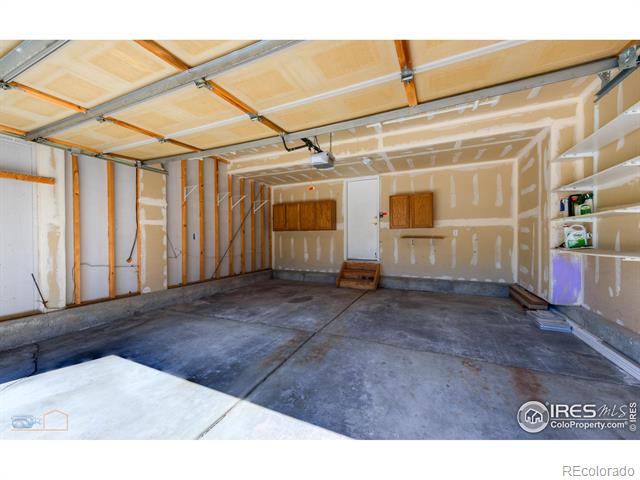
Garage Space 2.0
Sewer Public Sewer
Lot Features Level, Sprinklers In Front
Roof Composition
Utilities Cable Available, Electricity Available, Internet Access (Wired), Natural Gas Available
Finance
Sales Price $555,000
HOA Fees $67 monthly
Real Estate Tax $4,222 yearly

Aurora

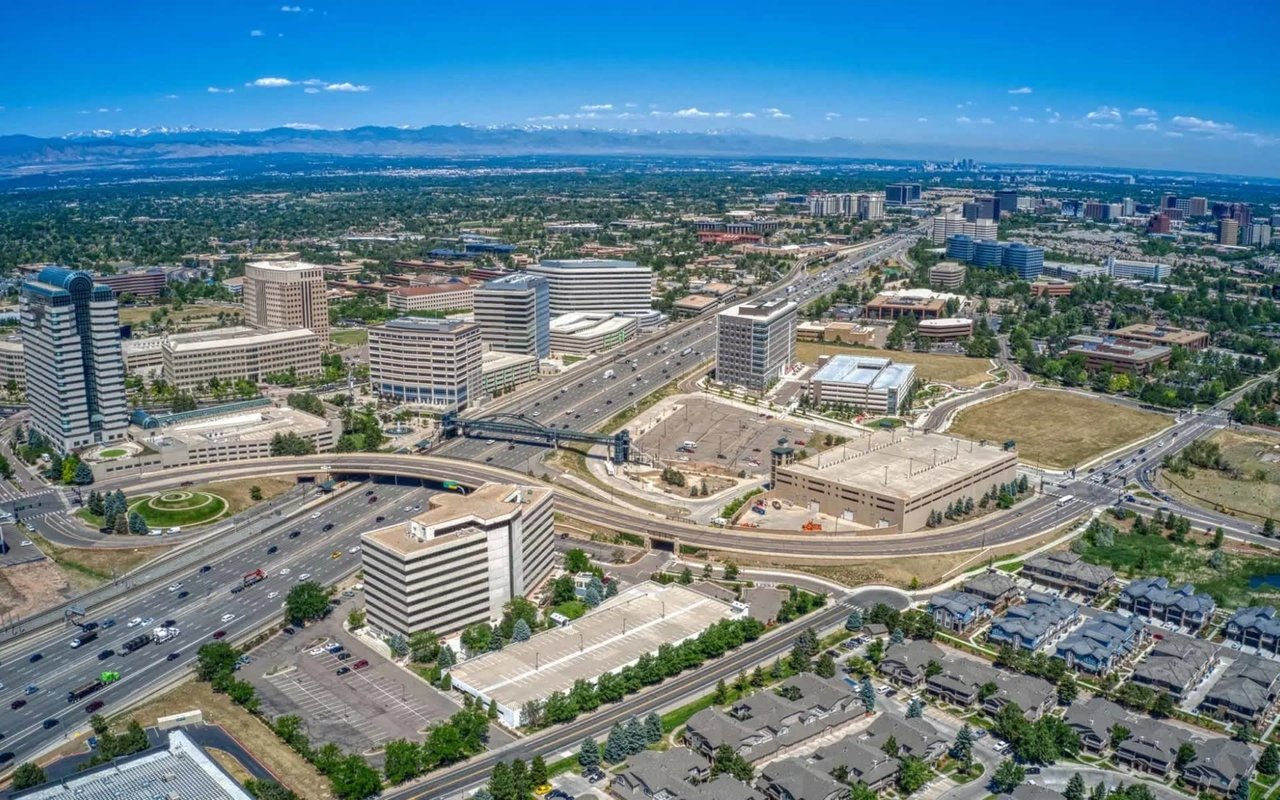
Colorado's third-largest city, stretching from older north Aurora to newer master-planned communities in the southeast.

Work With Us

At Guide Real Estate, we believe in lifelong learning, collaboration, and growth. We commit to being better tomorrow than we are today. Our commitment to being better tomorrow than we are today begins with serving you. How can we help?