5577 Jasper St
5577 Jasper St
5577 Jasper St
5577 Jasper St
5577 Jasper St
5577 Jasper St
5577 Jasper St
5577 Jasper St
5577 Jasper St
5577 Jasper St
5577 Jasper St
5577 Jasper St
5577 Jasper St
5577 Jasper St
5577 Jasper St
5577 Jasper St
5577 Jasper St
5577 Jasper St
5577 Jasper St
5577 Jasper St
5577 Jasper St
5577 Jasper St
5577 Jasper St
5577 Jasper St
5577 Jasper St
5577 Jasper St
5577 Jasper St
5577 Jasper St
5577 Jasper St
VIEW PHOTOS
Courtesy of Guide Real Estate, Julio Quezada Listing Contact: [email protected],720-882-3970 
$459,000

5577 Jasper St

3 Beds 2 Baths 1,412 Sq.Ft. 5,662.8 Sq.Ft.

Description

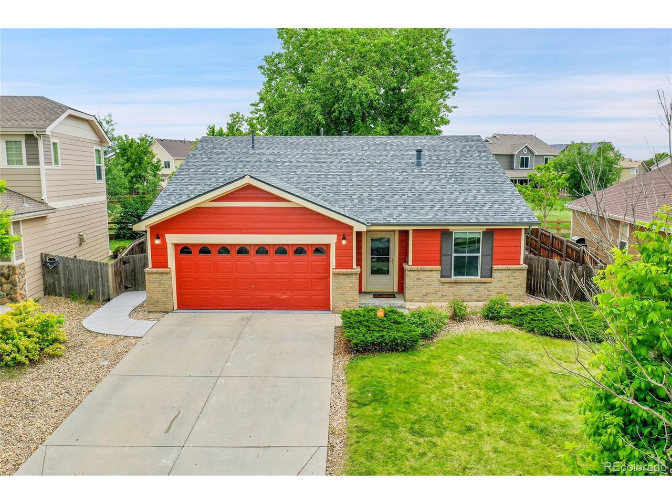
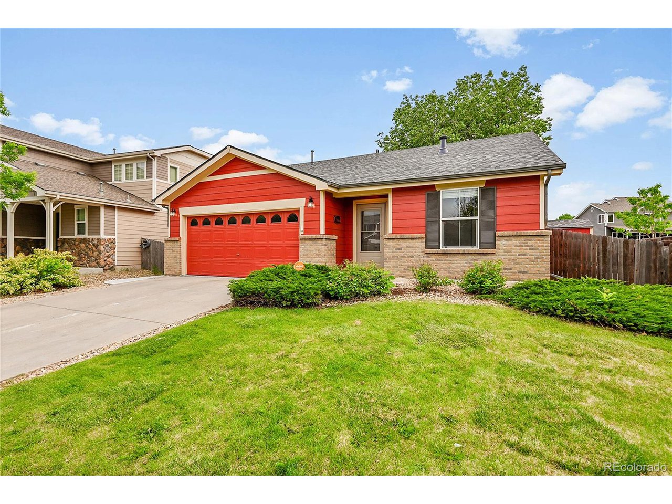
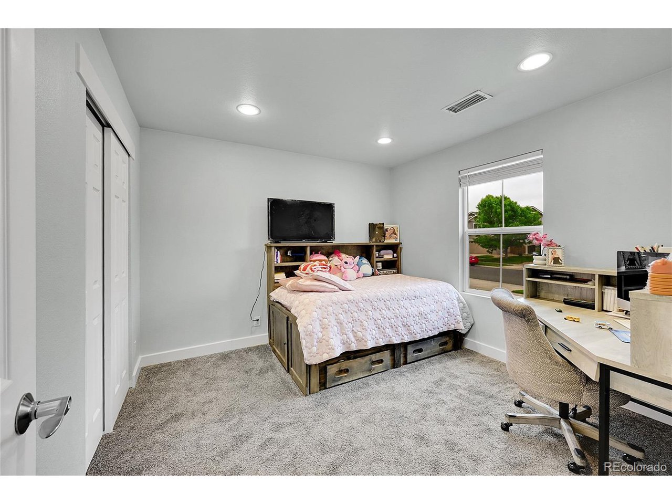
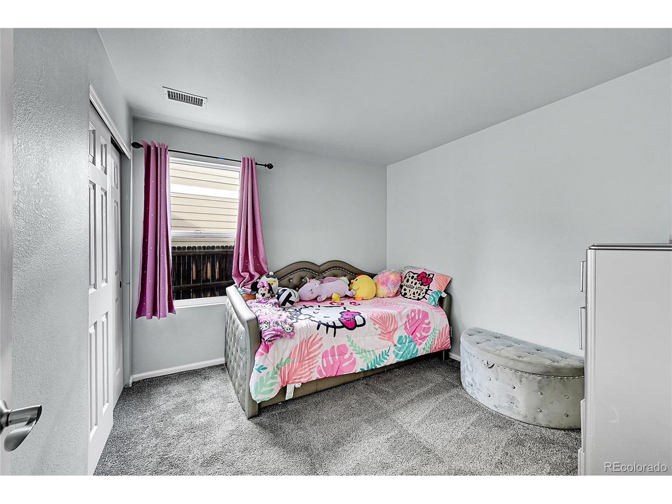
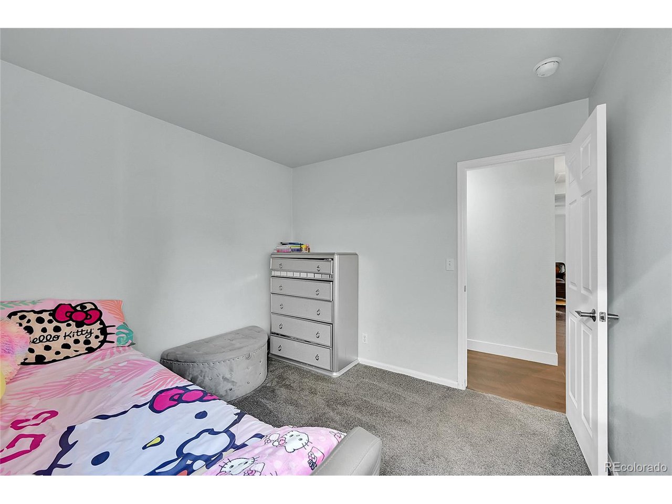
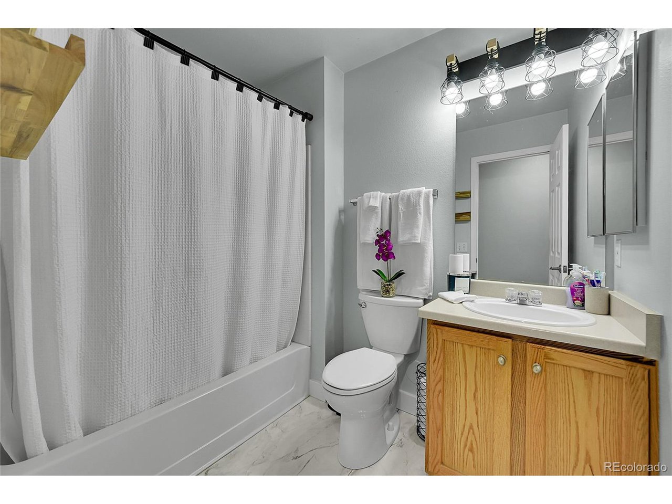
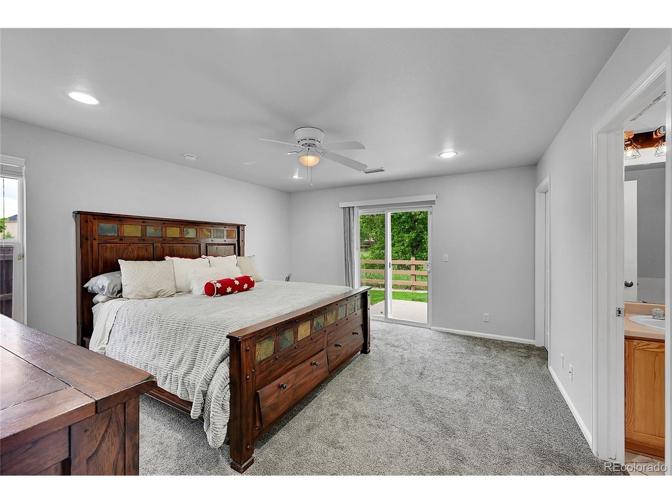
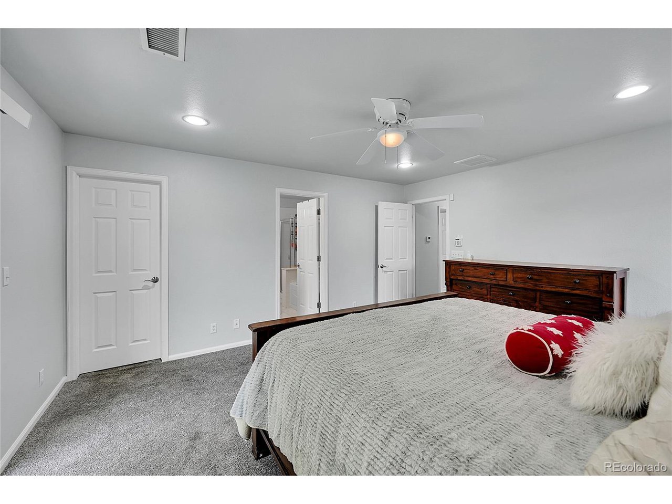
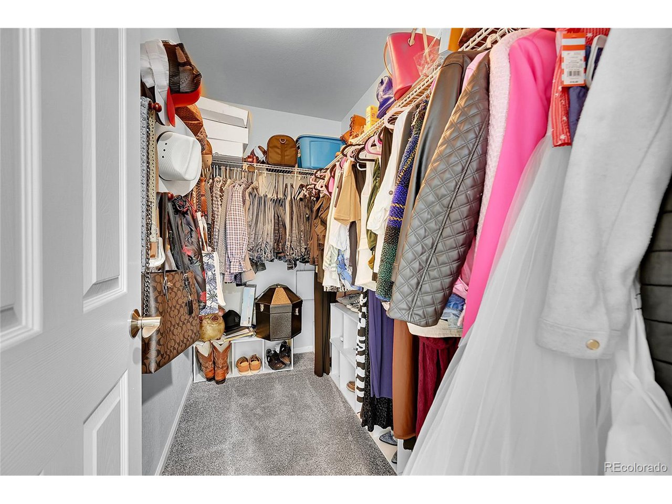
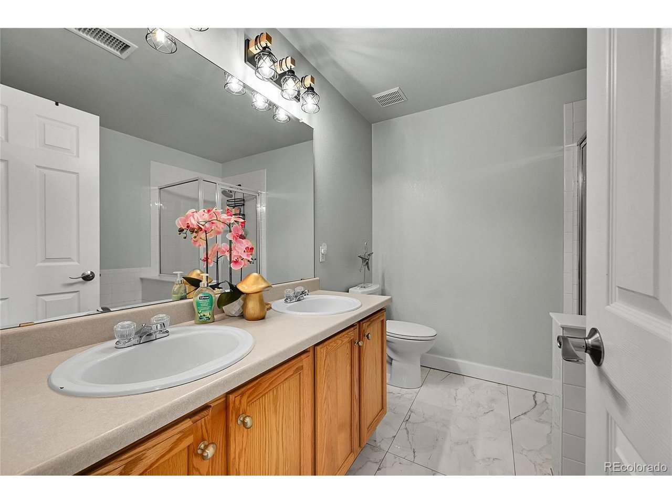
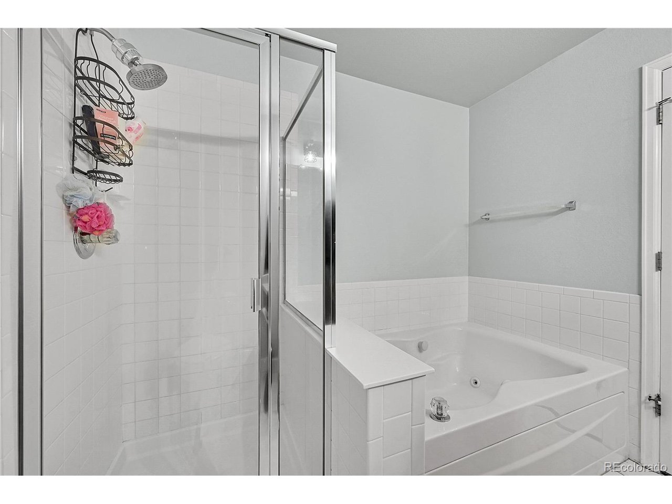
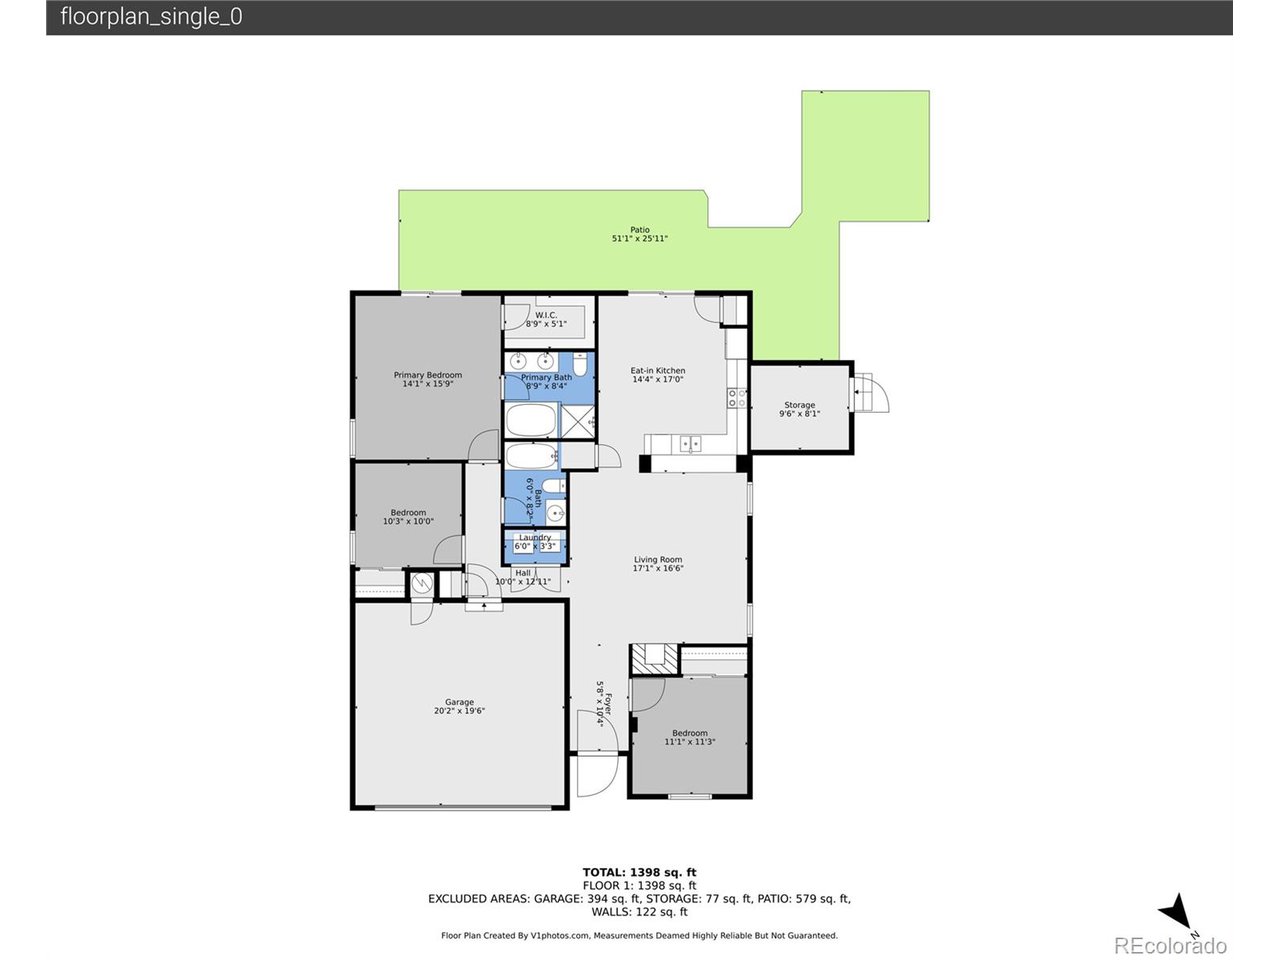
This exceptional single-family residence at 5577 Jasper Street in Denver, Colorado, presents a unique opportunity for discerning buyers. Spanning 1,412 square feet, the home features 3 well-appointed bedrooms and 2 full bathrooms, complemented by an attached 2-car garage. The primary bedroom is a must see equipped with a walk in closet and a 5 piece en-suite bathroom.
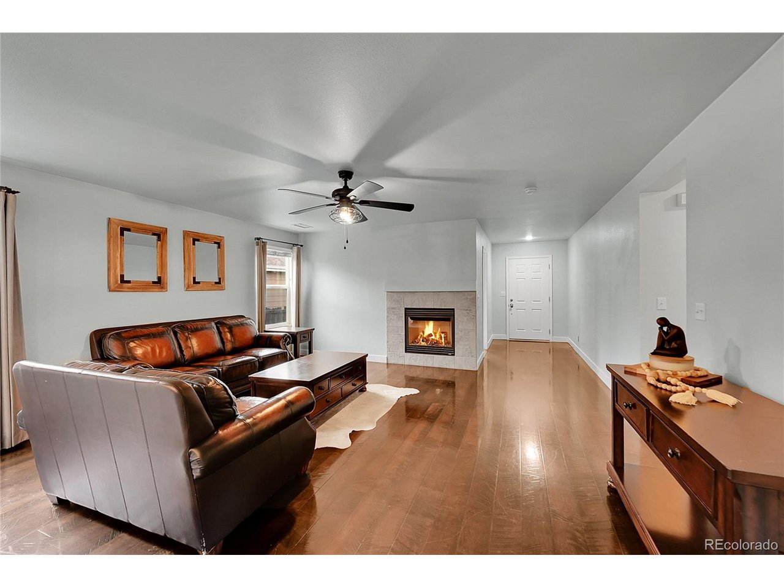
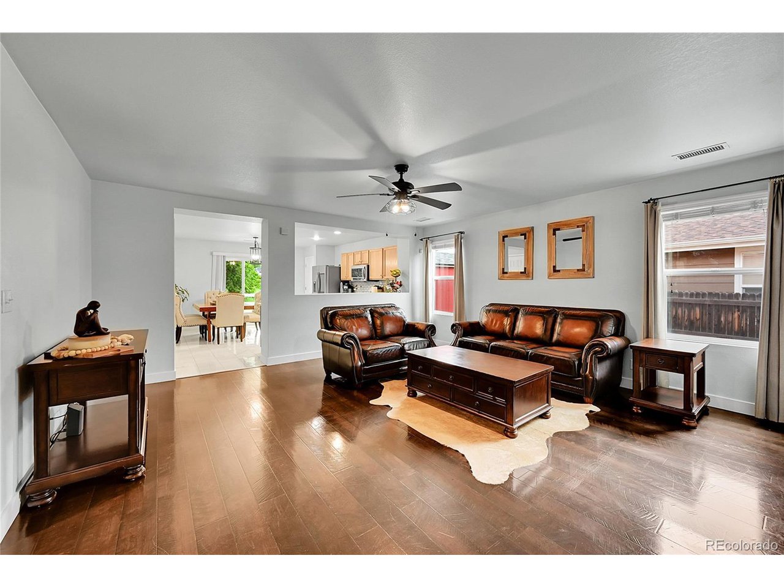
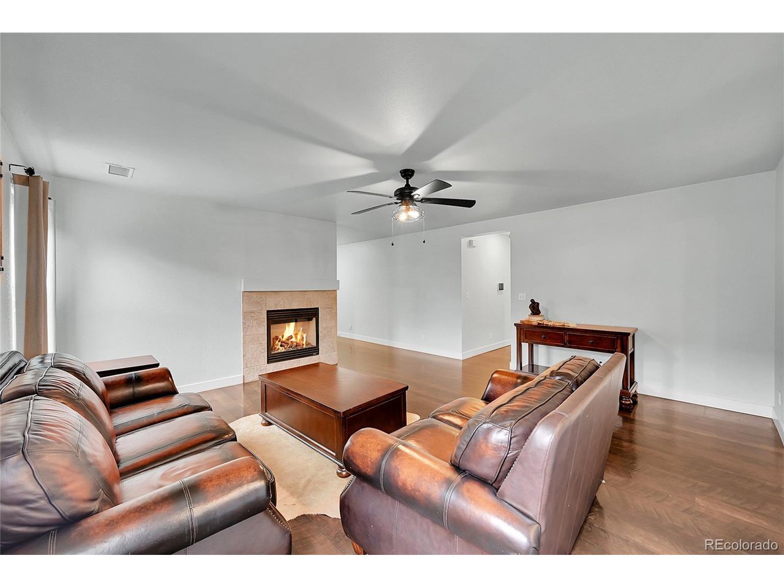
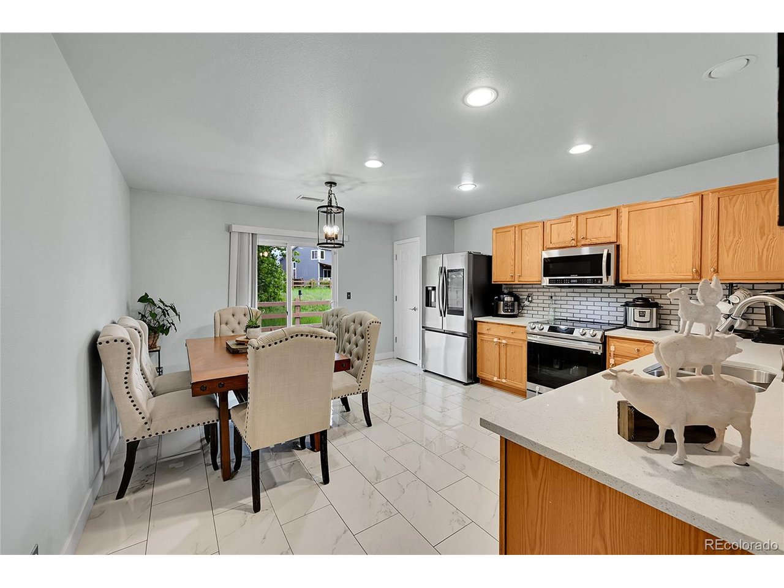
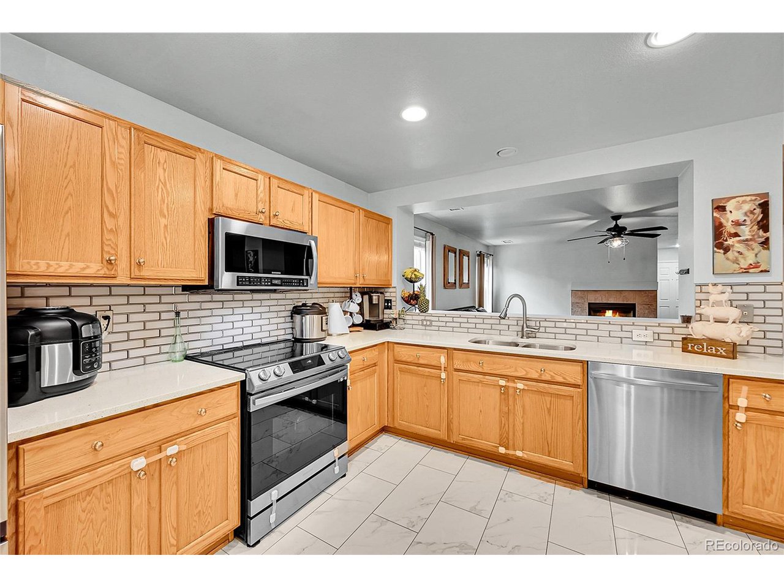
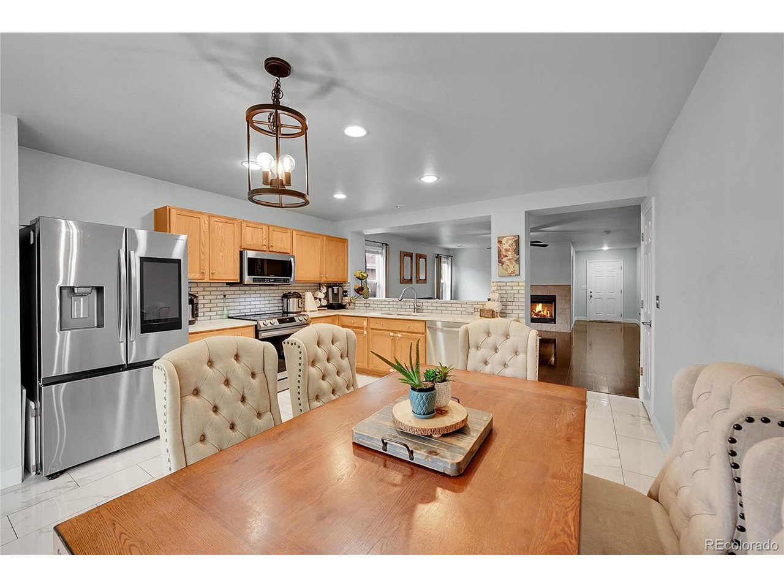
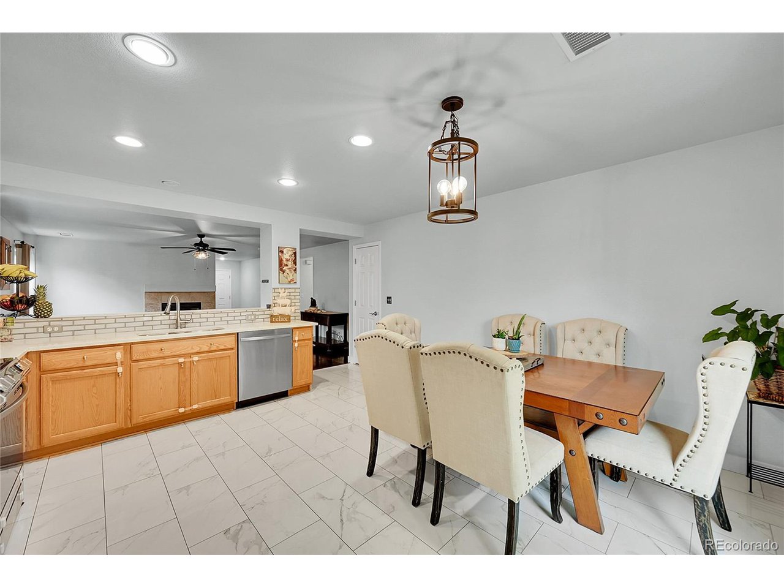
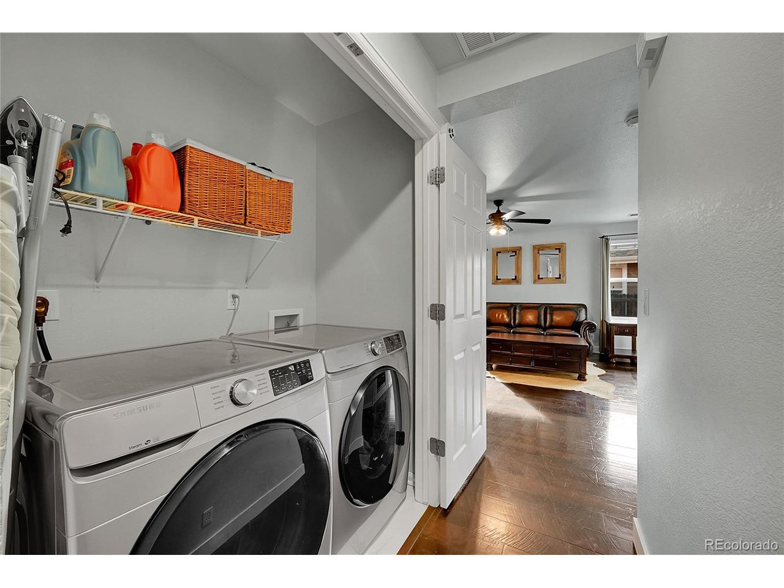
The interior showcases an open floor plan with a roomy living room that features wood-finished floors, a ceiling fan, and a cozy fireplace. The kitchen is equipped with newer stainless steel appliances, recessed lighting, and elegant countertops, making it ideal for culinary enthusiasts. Thew kitchen is an eat-in kitchen and creates an inviting atmosphere for entertaining.
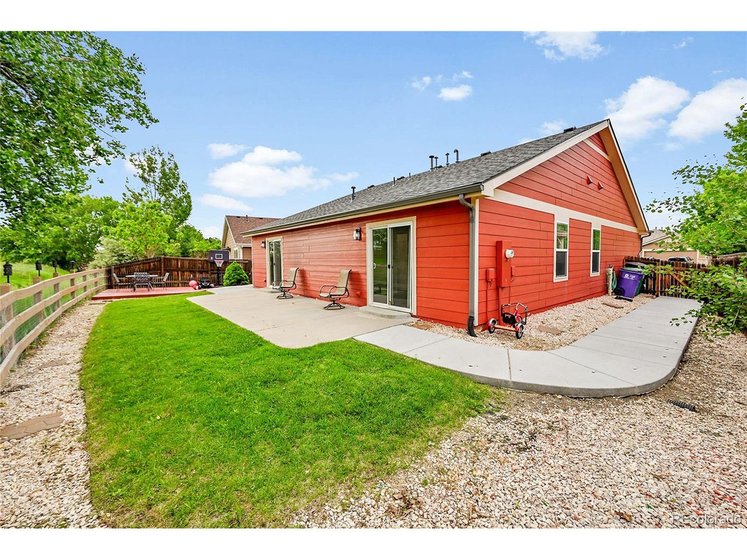
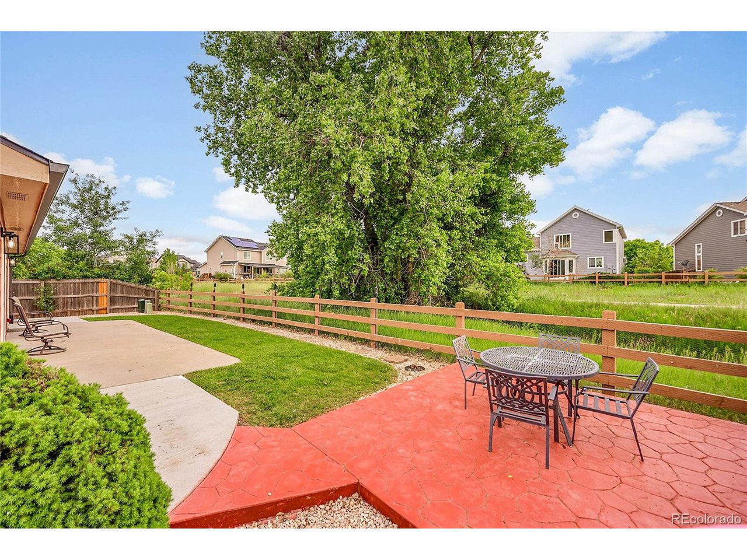
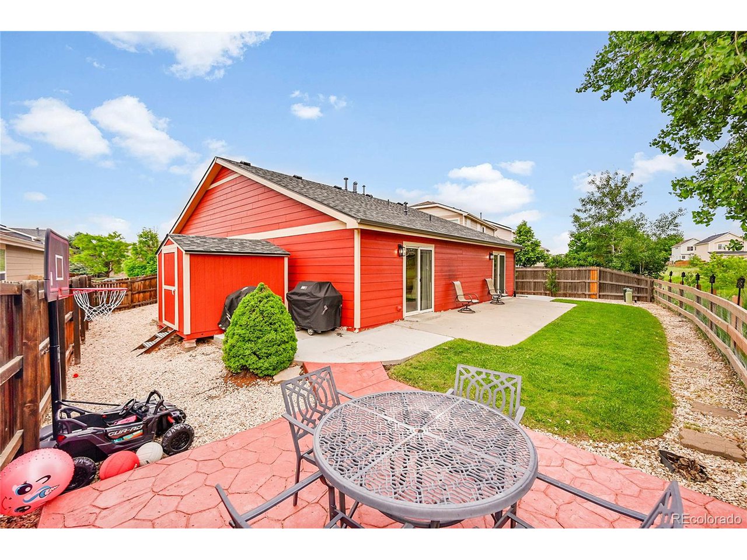
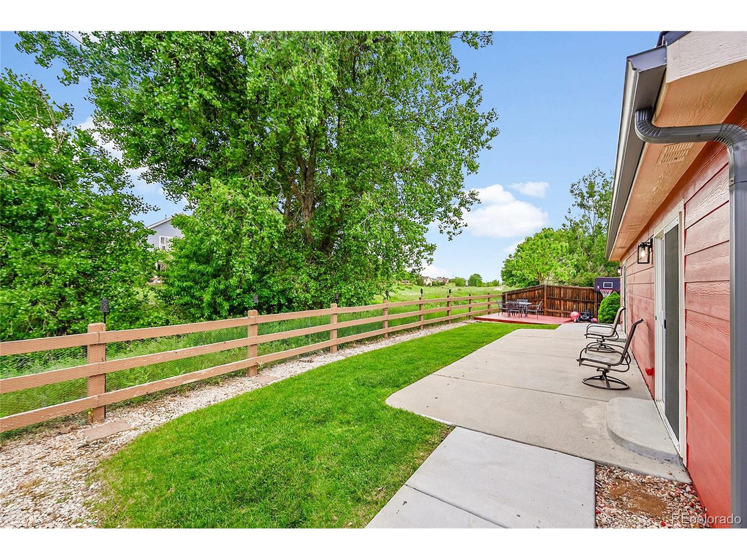
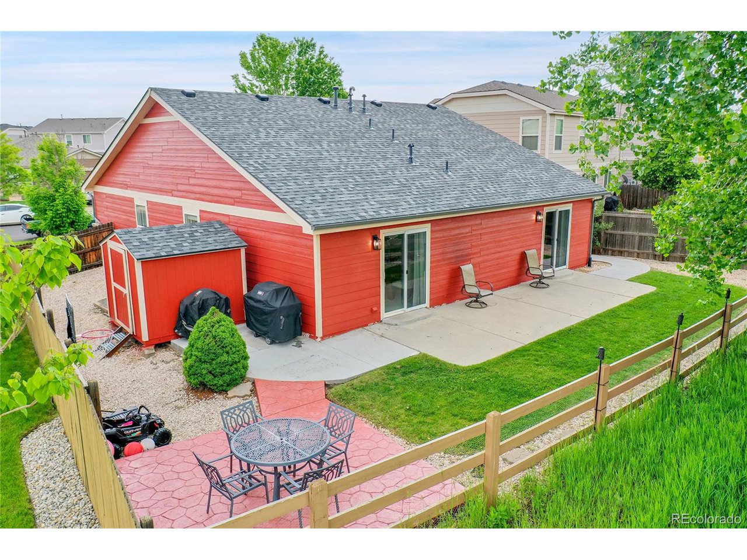
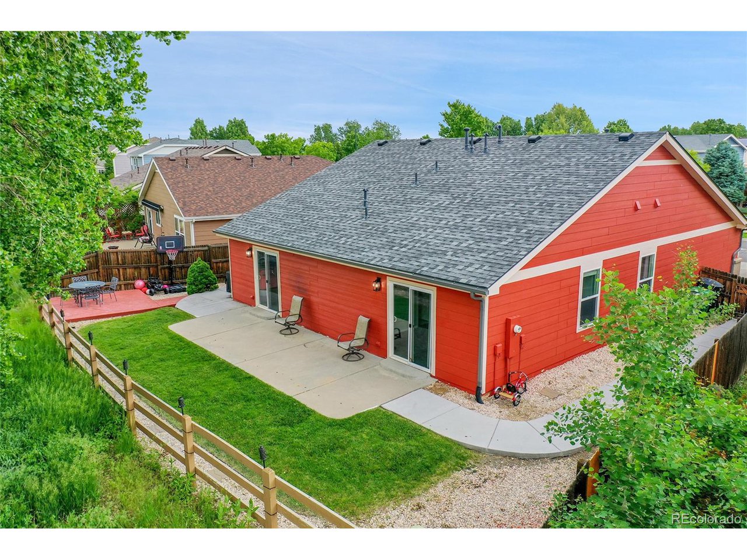
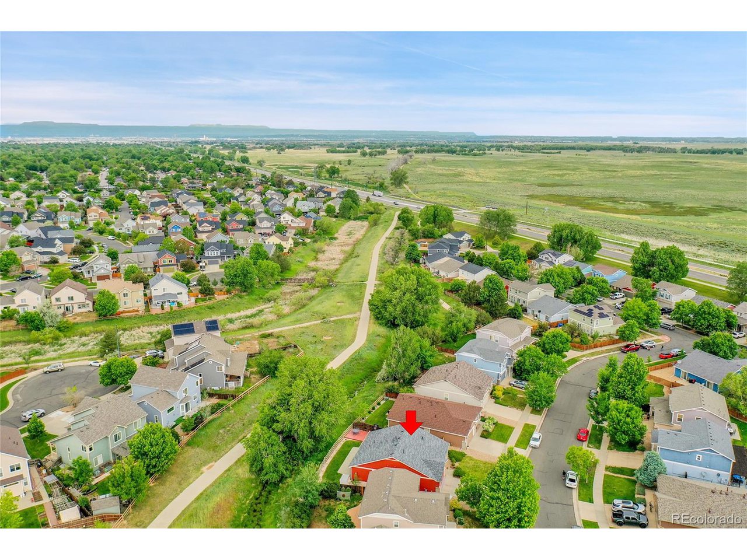
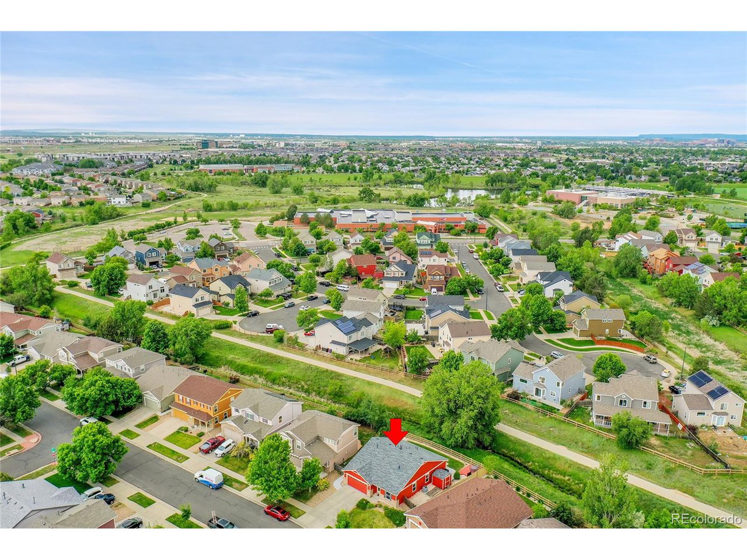
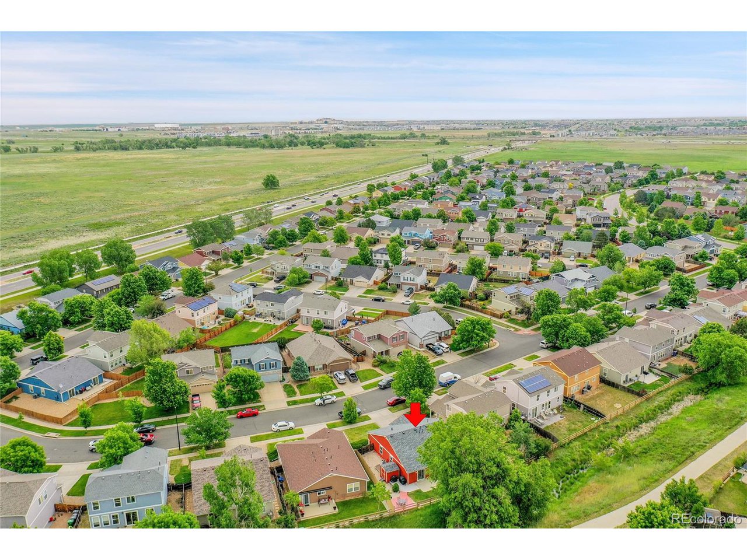
The primary suite is spacious and offers a jetted tub providing a luxurious retreat. The outdoor space features a private patio with a grill and dining area, perfect for alfresco dining. This property is situated in a suburban community, providing access to local amenities and a welcoming neighborhood atmosphere. This property is in a prime location on the block and backs to open space and a walking trail creating a serene environment. New features include: a new roof, new AC, newer appliances. This one is a must see!

Share Property

Location

5577 Jasper St, Denver, CO 80239

Status

Sold

Date Sold

July 9, 2025
Julio Quezada

Julio Quezada

TITLE

Broker Associate

Property Amenities

Interior
Fireplace Gas, Living Room, One
Appliances Dishwasher, Washer, Dryer, Microwave, Disposal, Fire Alarm
Total Bedrooms: 3
Full Bathrooms: 2
Other Interior Features Eat-in Kitchen, Open Floorplan, Pantry, Walk-In Closet(s)
Area & Lot
Lot Area 5,662.8 Sq.Ft.
Living area 1,412 Sq.Ft.
MLS® ID 3266150
Year Built 2006
School District Denver District 1
High School High Tech EC
Middle School McGlone
Elementary School Lena Archuleta
Type Residential
Status Sold
Date Sold July 9, 2025
Exterior
Stories 1
Air conditioning Central Air, Ceiling Fan(s)
Heat type Forced Air
Disability Features Level Lot, No Stairs
Water Source City
Garage Space 2.0
Sewer Public Sewer
Other Exterior Features Sprinkler System
Parking Attached
Lot Features Deciduous Trees, Level, Abuts Public Open Space, Abuts Private Open Space, Paved
Roof Composition
Utilities Natural Gas Available, Electricity Available, Cable Available
Finance
Sales Price $459,000
HOA Fees $50 monthly
Real Estate Tax $2,226 yearly

360 Virtual Tour

Take a tour of this property

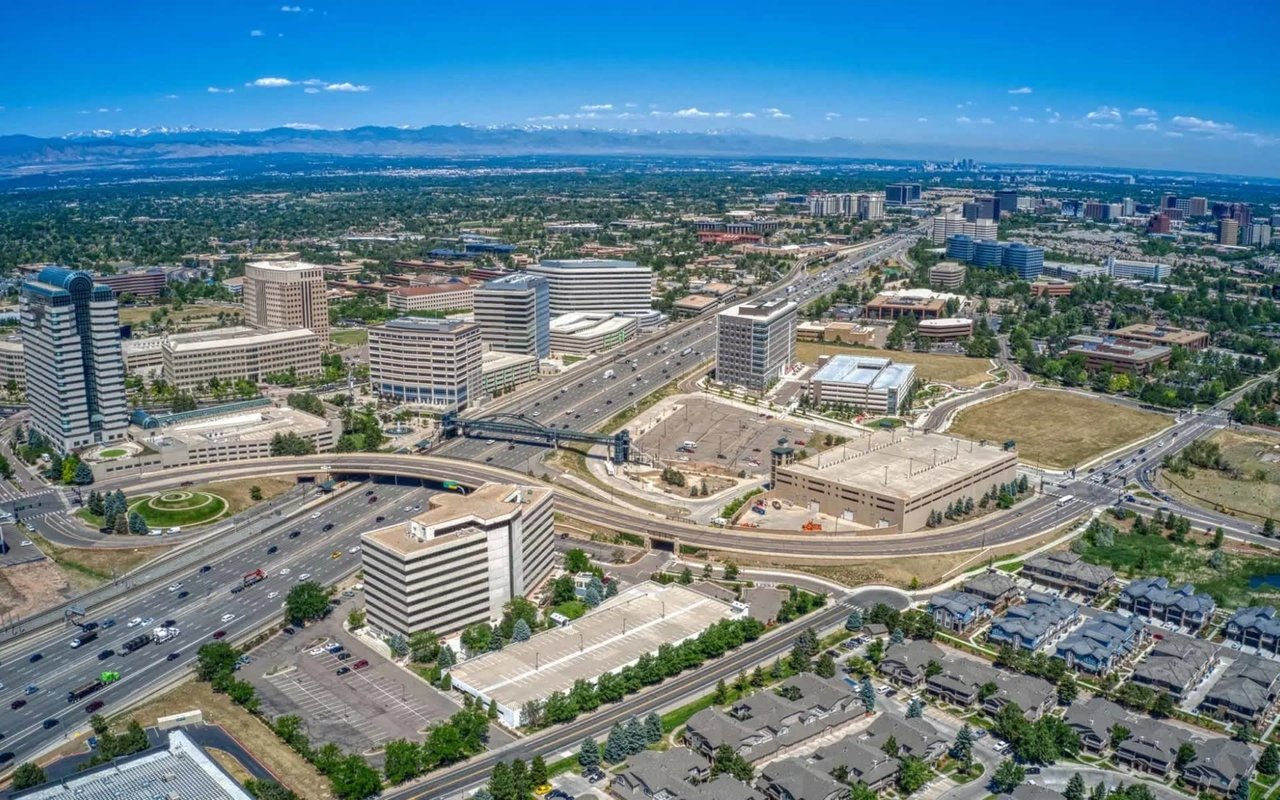
Aurora

Colorado's third-largest city, stretching from older north Aurora to newer master-planned communities in the southeast.

Work With Us

At Guide Real Estate, we believe in lifelong learning, collaboration, and growth. We commit to being better tomorrow than we are today. Our commitment to being better tomorrow than we are today begins with serving you. How can we help?