5603 W 118th Pl
5603 W 118th Pl
5603 W 118th Pl
5603 W 118th Pl
5603 W 118th Pl
5603 W 118th Pl
5603 W 118th Pl
5603 W 118th Pl
5603 W 118th Pl
5603 W 118th Pl
5603 W 118th Pl
5603 W 118th Pl
5603 W 118th Pl
5603 W 118th Pl
5603 W 118th Pl
5603 W 118th Pl
5603 W 118th Pl
5603 W 118th Pl
5603 W 118th Pl
5603 W 118th Pl
5603 W 118th Pl
VIEW PHOTOS
Courtesy of Guide Real Estate, Venessa Snow Listing Contact: [email protected],970-888-2955 
$622,500

5603 W 118th Pl

3 Beds 3 Baths 1,490 Sq.Ft. 4,791.6 Sq.Ft.

Description

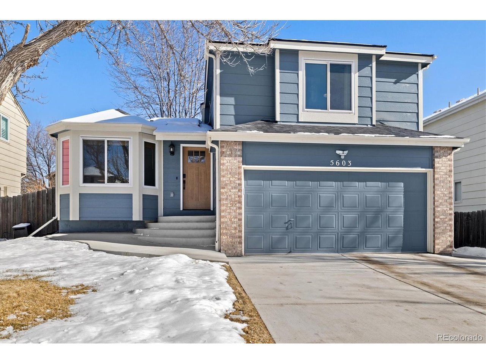
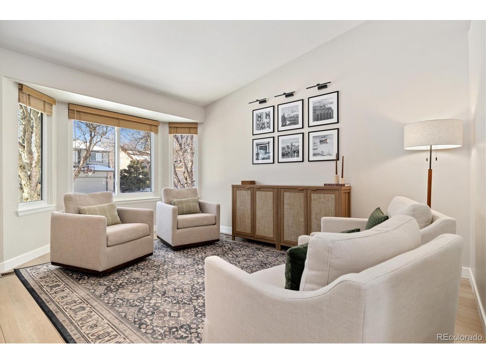
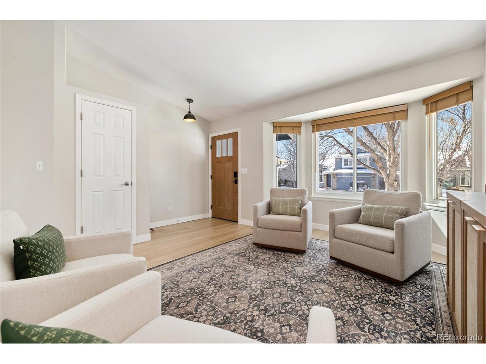
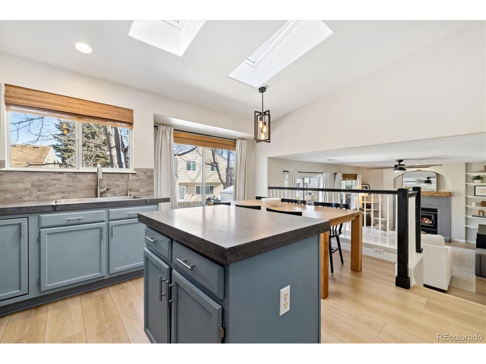
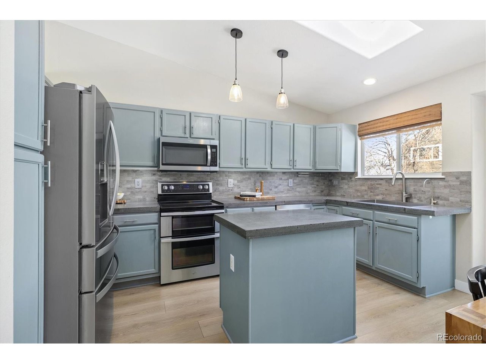
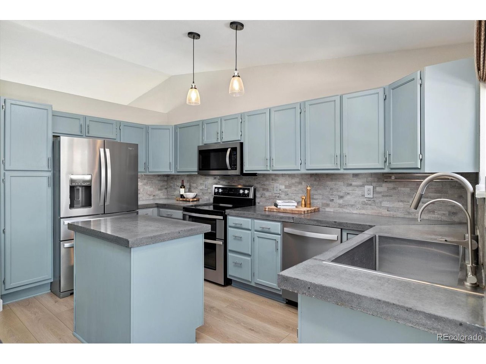
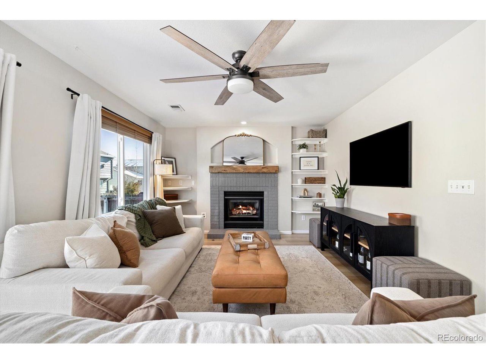
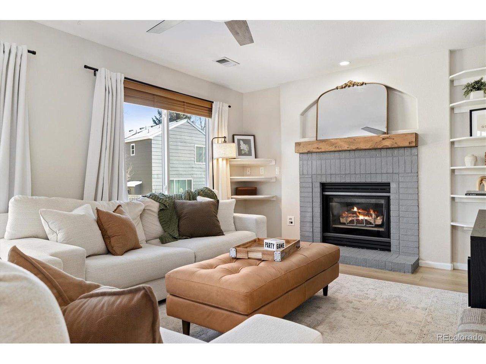
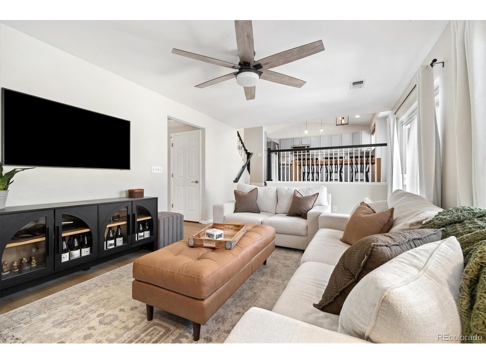
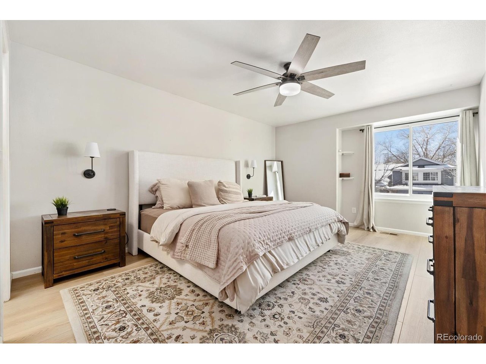
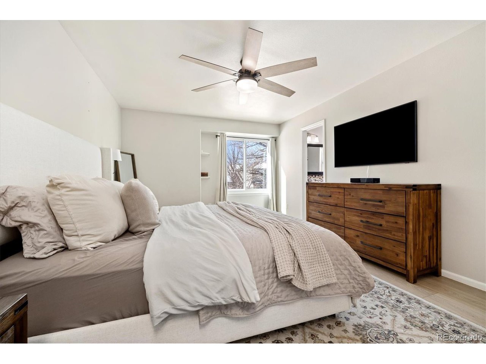
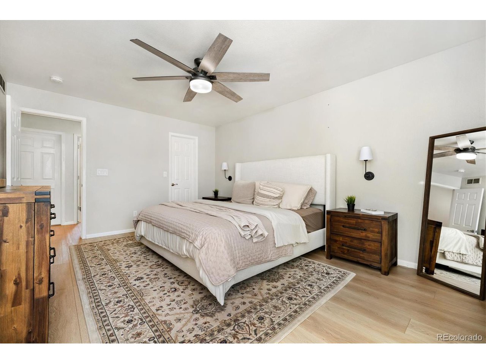
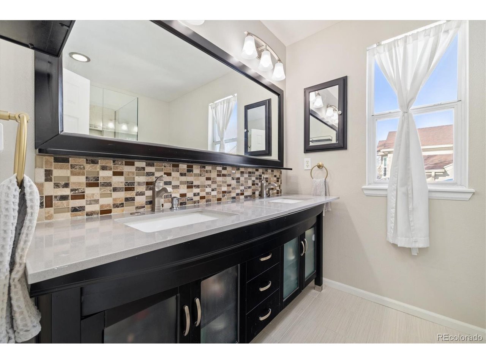
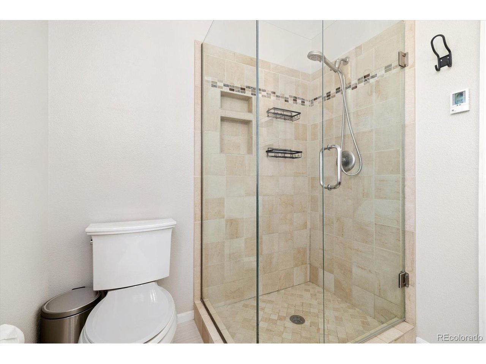
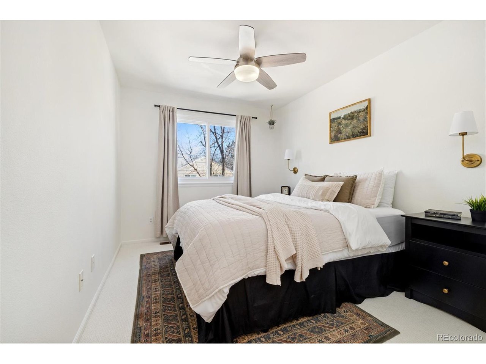
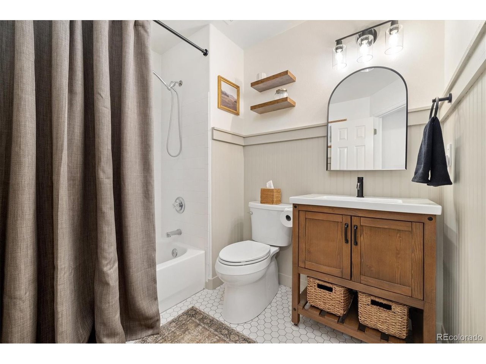
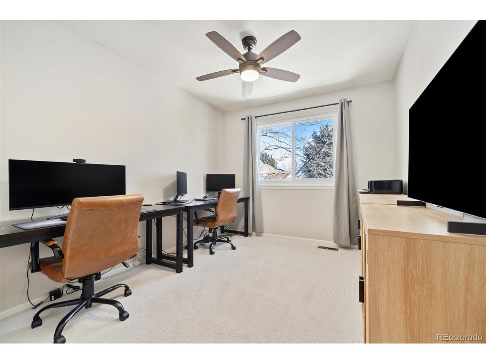
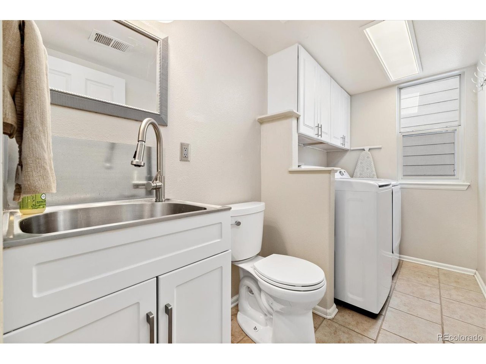
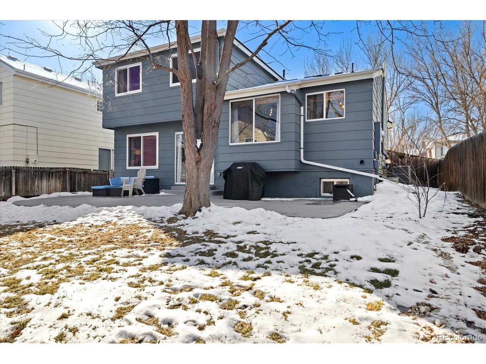
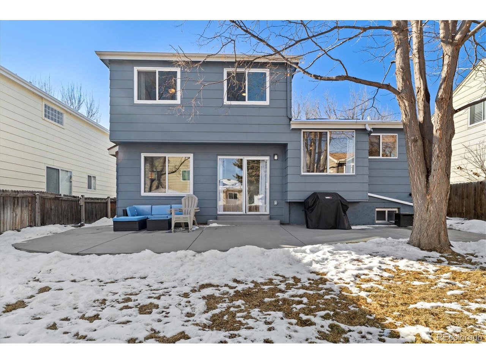
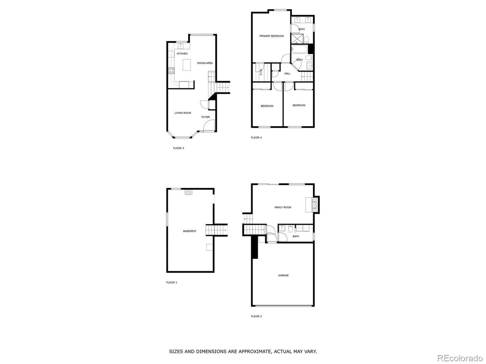
Meticulously maintained & move-in ready means you don't need to look any further! With a new roof in 2024 as well as paid off Solar System. The main floor as well as upstairs landing, lower family room & primary bedroom have newer modern, neutral-colored wide-plank LVP flooring & newer carpeting in the 2 additional bedrooms. All lighting has been updated for a modern feel as well as new ceiling fans in all bedrooms. Recently updated Guest bathroom with shiplap and honeycomb floor tiles feels modern and warm. Custom wood blinds throughout bring sophistication and beauty to the many windows. West facing, this home has amazing natural light and neutral paint makes this home feel inviting. Smart sprinkler system, landscaped backyard, radiant tile flooring in the primary bathroom, all new toilets, new front door, custom mantel and more! All updates have been done in the last 2 years with attention to detail and an eye for luxurious touches. More than convenient location! Only half a mile to Greenway Park Golf Course, dozens of food and brewery options, above average rated schools, 4 parks within 2 miles.

Share Property

Location

5603 W 118th Pl, Broomfield, CO 80020

Status

Sold

Date Sold

February 28, 2025
Venessa Snow

Venessa Snow

TITLE

REALTOR®, CNE, SRES

Property Amenities

Interior
Fireplace Gas, Family Room, One
Appliances Double Oven, Dishwasher, Refrigerator, Microwave, Disposal, Fire Alarm
Total Bedrooms: 3
Half Bathrooms: 1
Three-Quarter Bathrooms: 1
Full Bathrooms: 1
Other Interior Features Eat-in Kitchen, Bay or Bow Window, Walk-In Closet(s), Skylights, Kitchen Island
Area & Lot
Lot Area 4,791.6 Sq.Ft.
Living area 1,490 Sq.Ft.
MLS® ID 2158684
Year Built 1997
School District Jefferson Dist R-1
High School Standley Lake
Middle School Mandalay
Elementary School Ryan
View Description City
Architecture Styles Contemporary
Type Residential
Status Sold
Date Sold February 28, 2025
Exterior
Stories 3
Air conditioning Central Air, Ceiling Fan(s)
Heat type Forced Air, Radiant
Water Source City
Garage Space 2.0
Sewer Public Sewer
Other Exterior Features Sprinkler System
Parking Attached
Lot Features Outbuildings, House Faces West, Paved, Gutters
Roof Composition
Utilities Natural Gas Available, Electricity Available
Finance
Sales Price $622,500
HOA Fees $35 monthly
Real Estate Tax $2,659 yearly

360 Virtual Tour

Take a tour of this property

Denver

Colorado's capital and largest city, with 78 official neighborhoods, light rail from Union Station and the foothills about 30 minutes west.

Work With Us

At Guide Real Estate, we believe in lifelong learning, collaboration, and growth. We commit to being better tomorrow than we are today. Our commitment to being better tomorrow than we are today begins with serving you. How can we help?



