Leave a Message

Thank you for your message. We will be in touch with you shortly.

5681 E Gunnison Place
VIEW PHOTOS
$665,000

5681 E Gunnison Place

4 Beds 2 Baths 2,478 Sq.Ft. 6,969.6 Sq.Ft.

Open House

7/11/2026 10:00AM - 12:00PM MDT
7/12/2026 10:00AM - 12:00PM MDT

Description

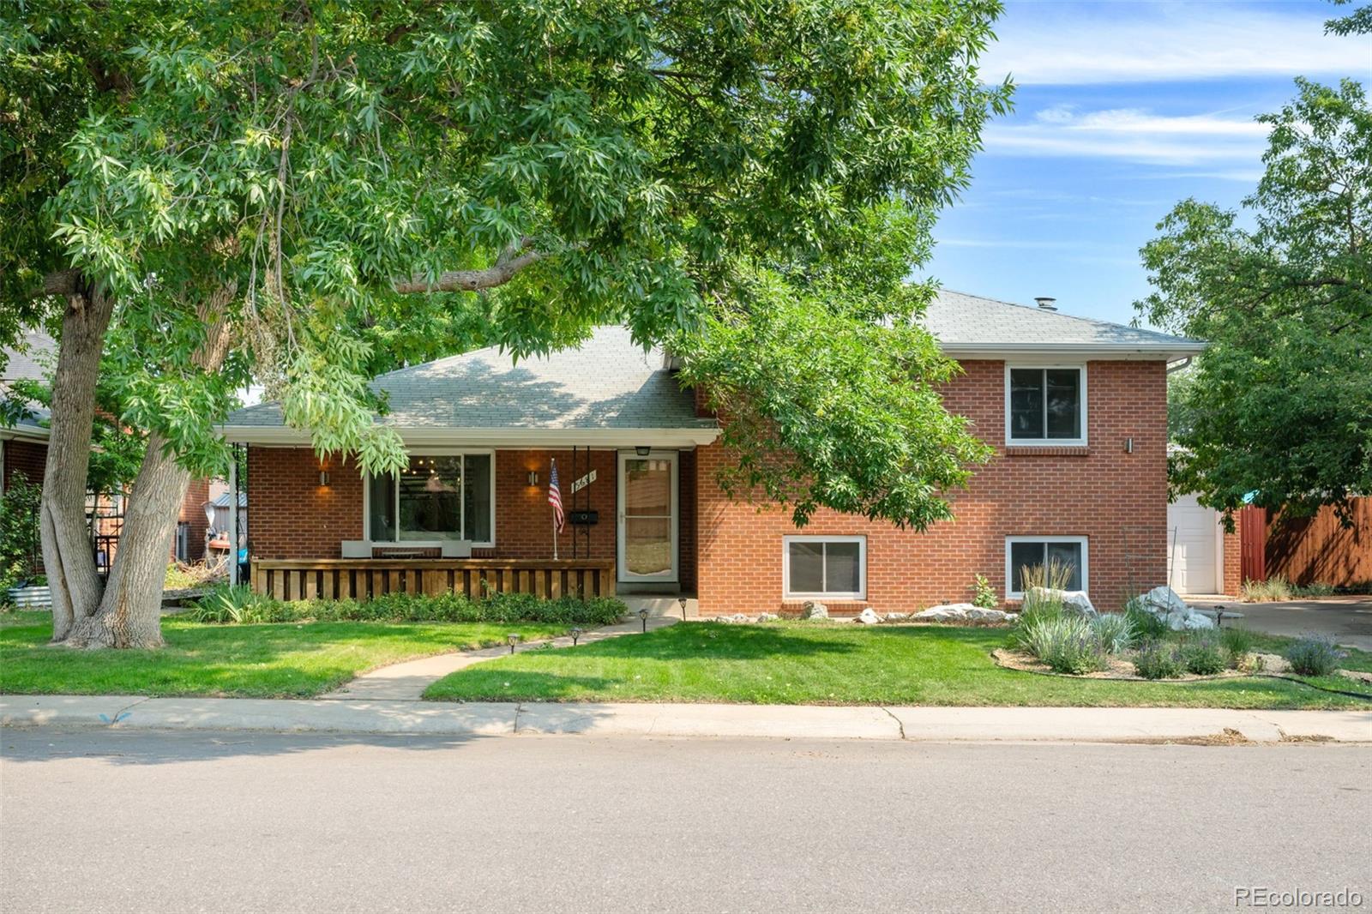
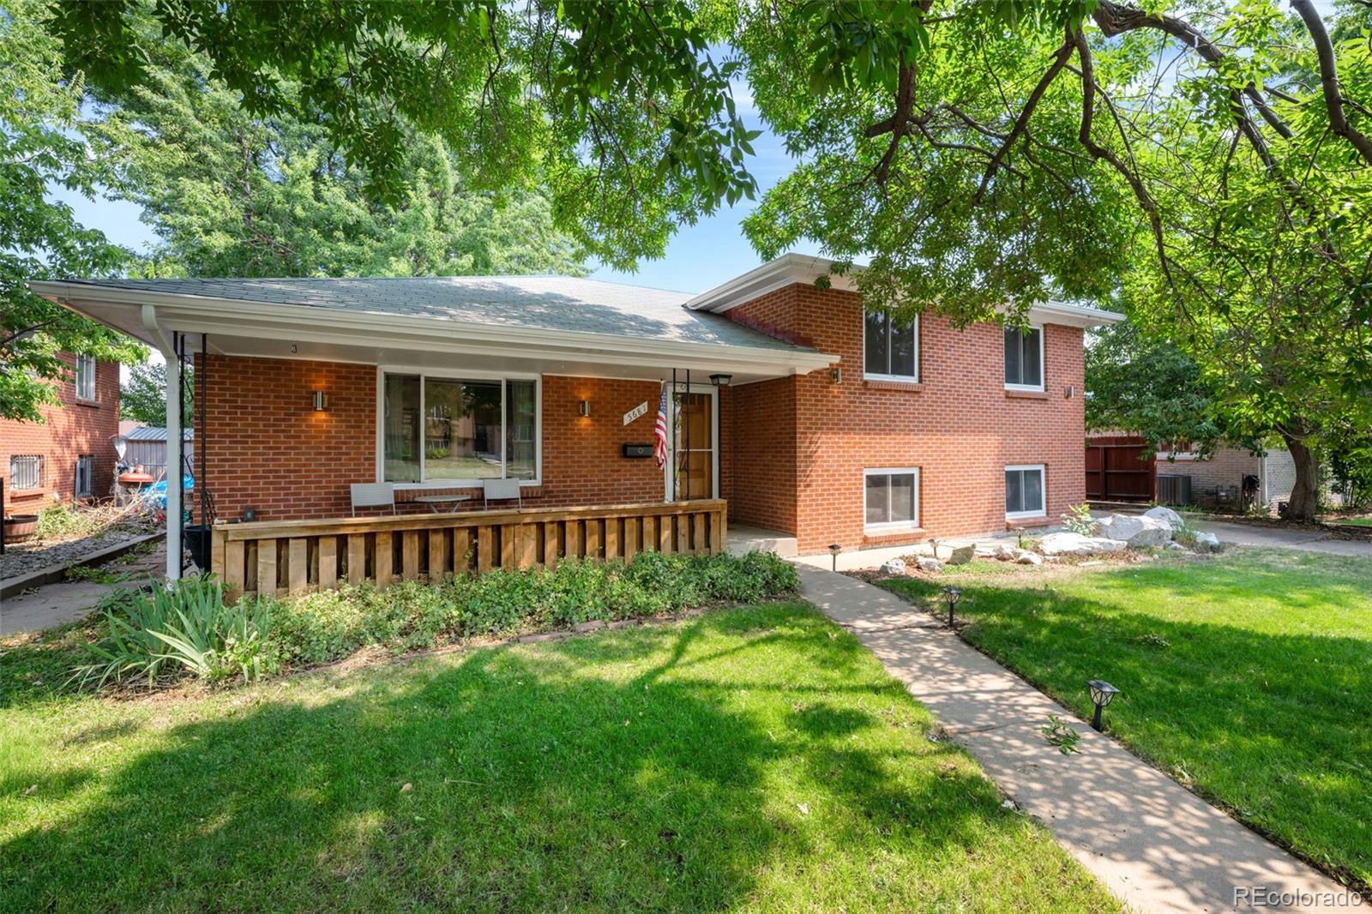
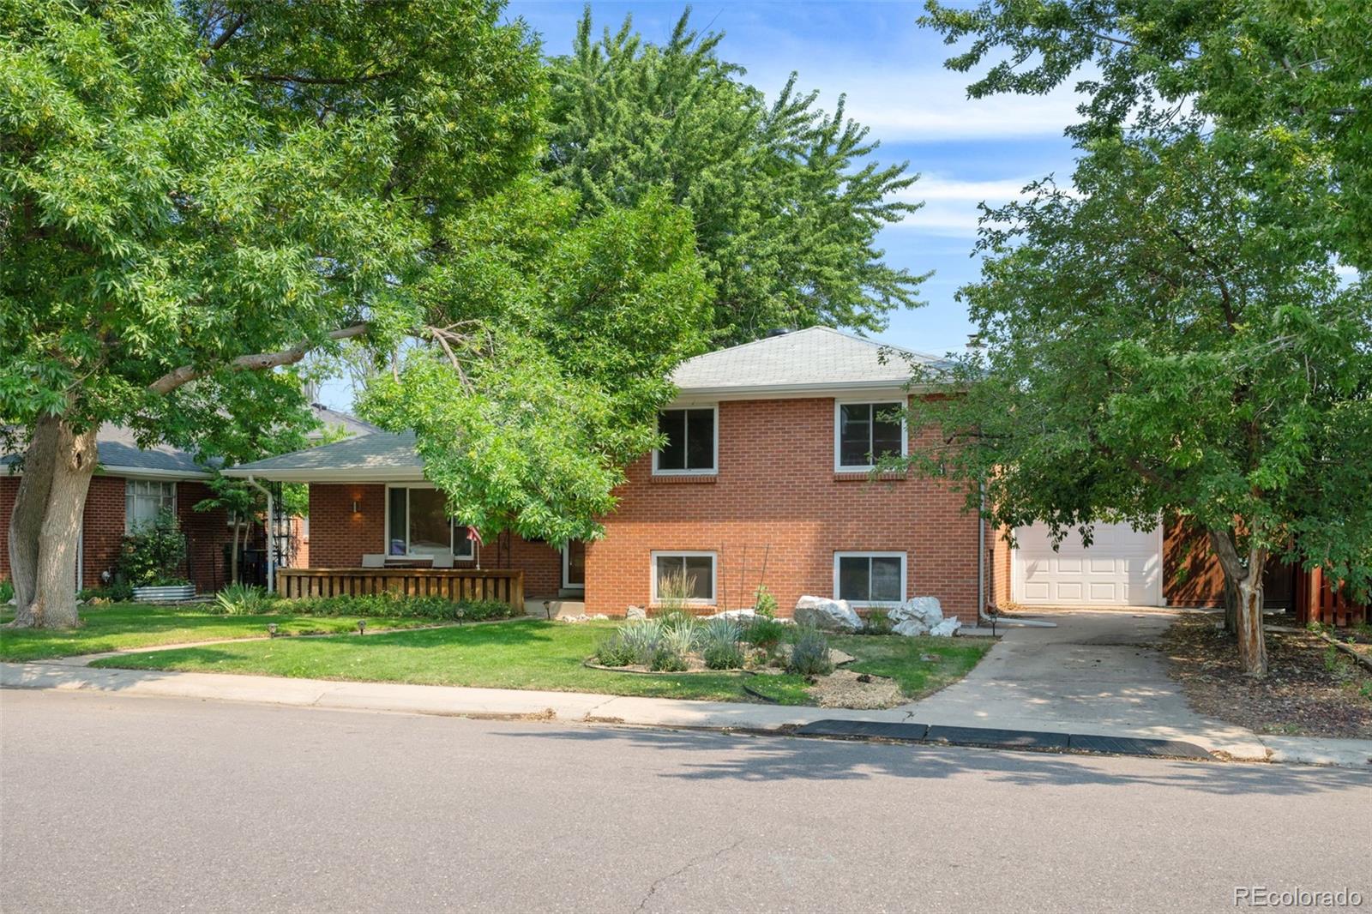
Welcome home to this lovingly maintained brick beauty in the heart of Virginia Village! This charming home offers retro character, space, and a thoughtfully designed layout.
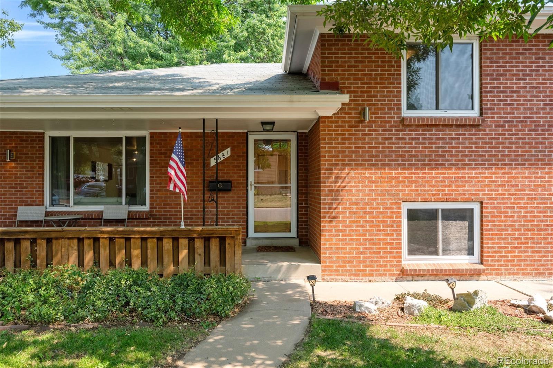
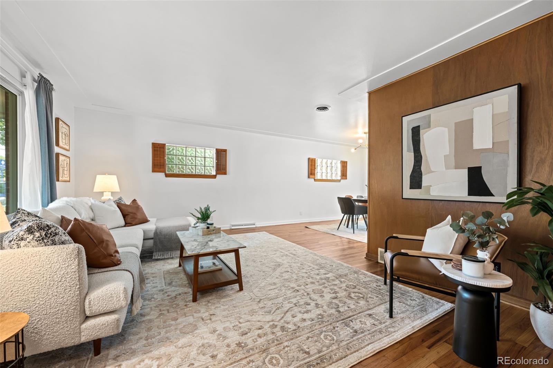
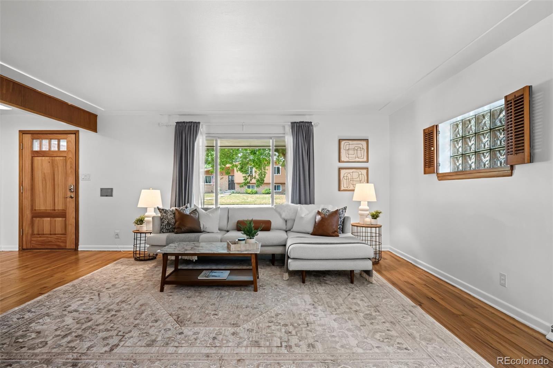
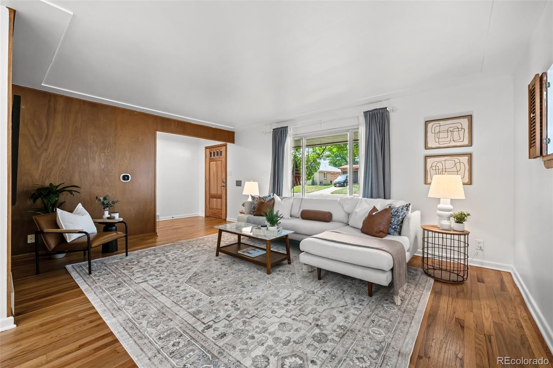
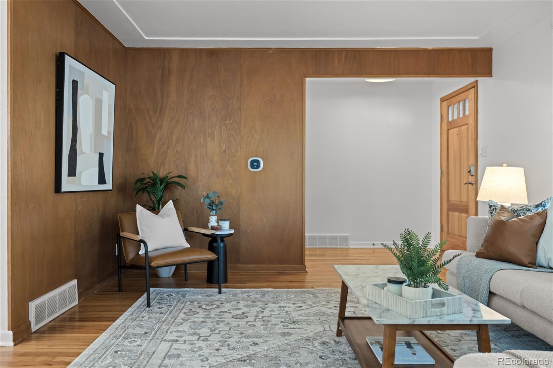
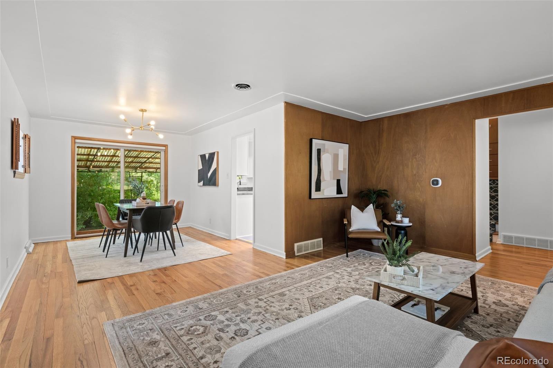
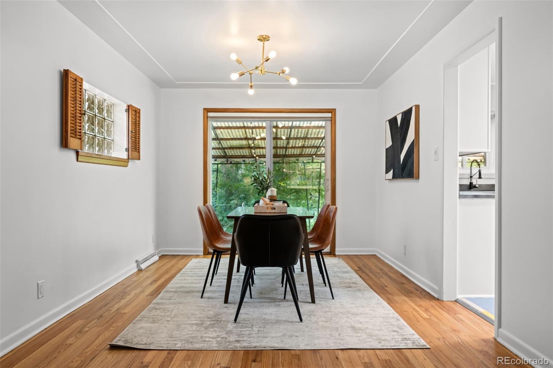
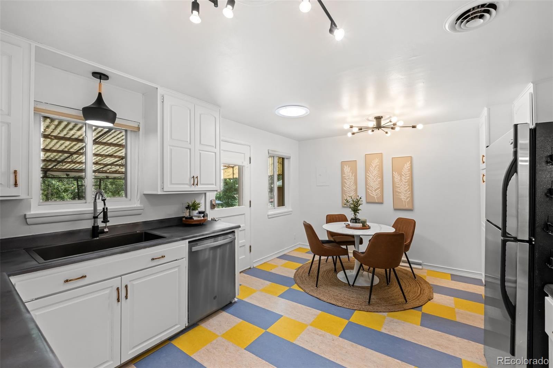
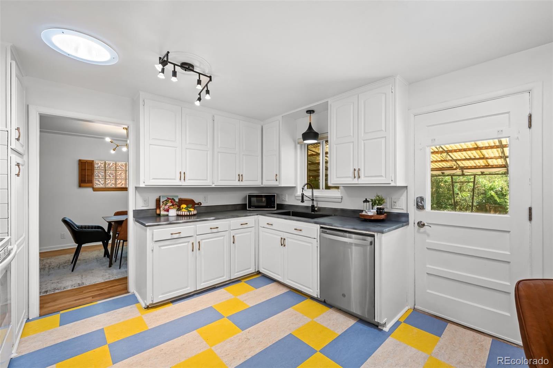
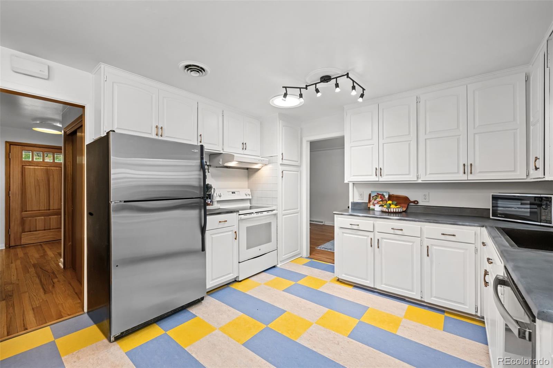
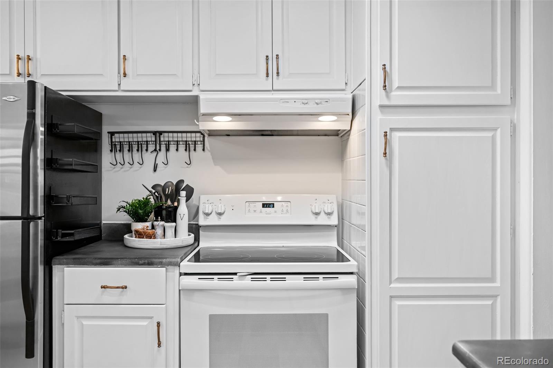
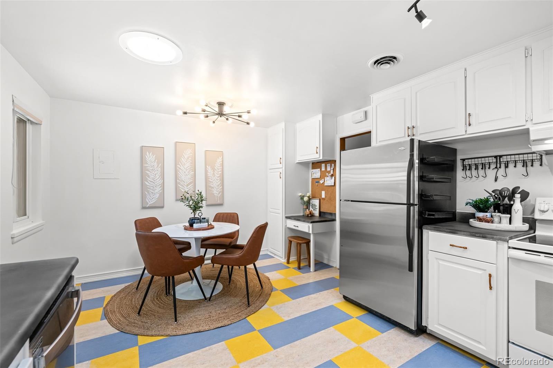
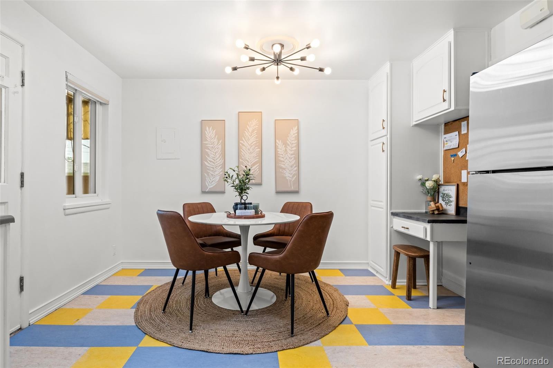
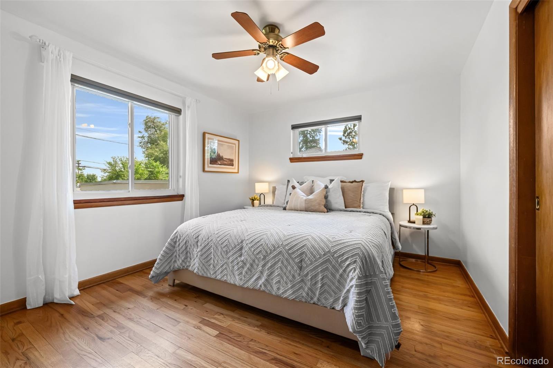
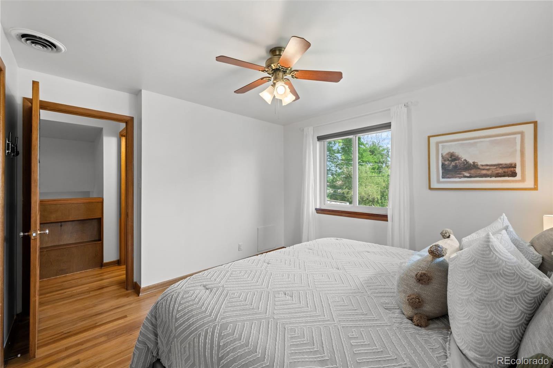
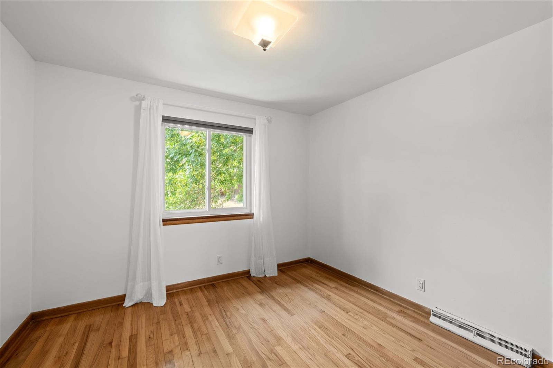
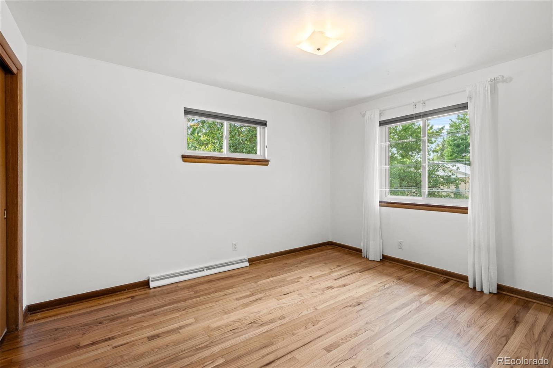
As you enter the home from the charming front porch, you're welcomed into a light-filled living room featuring a large south-facing picture window, original hardwood floors, and classic wood trim throughout. This inviting space flows seamlessly into the full-sized dining room with sliding glass door leading to the covered back patio, while the eat-in kitchen offers its own convenient patio access, ideal for indoor-outdoor gatherings. Upstairs, you'll find three spacious bedrooms, a full bathroom, and original built-ins lining the hallway, adding character and extra storage.
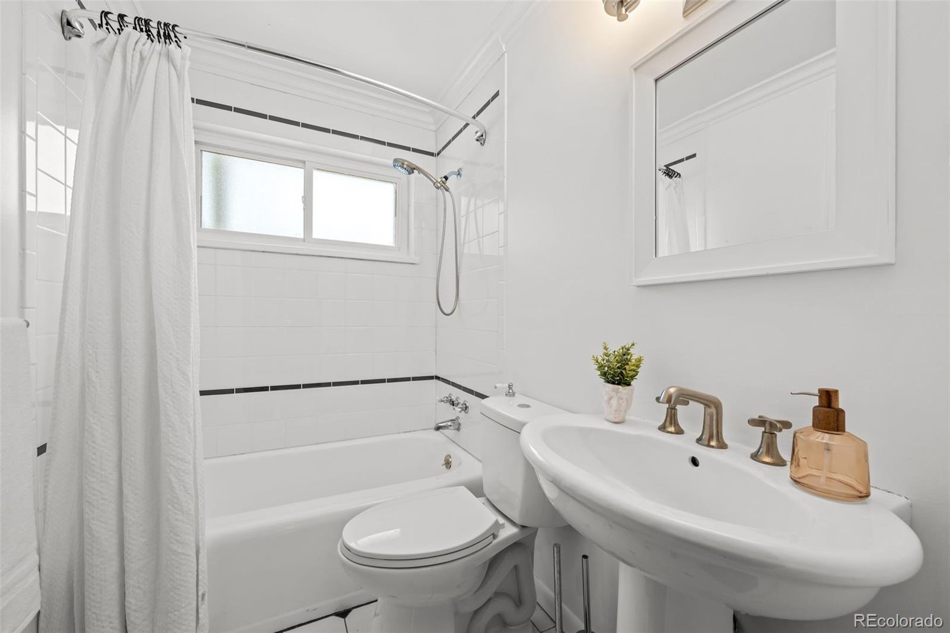
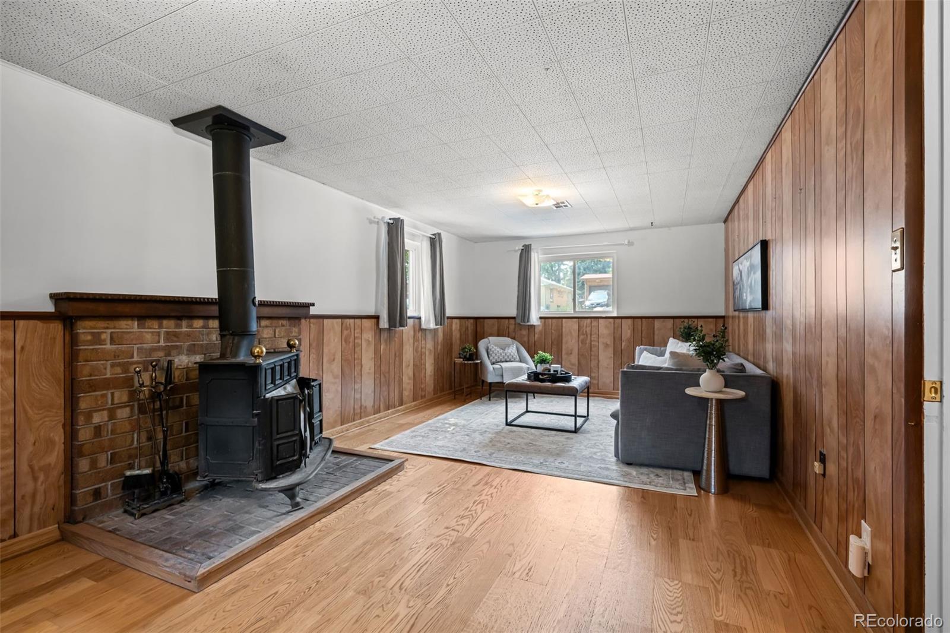
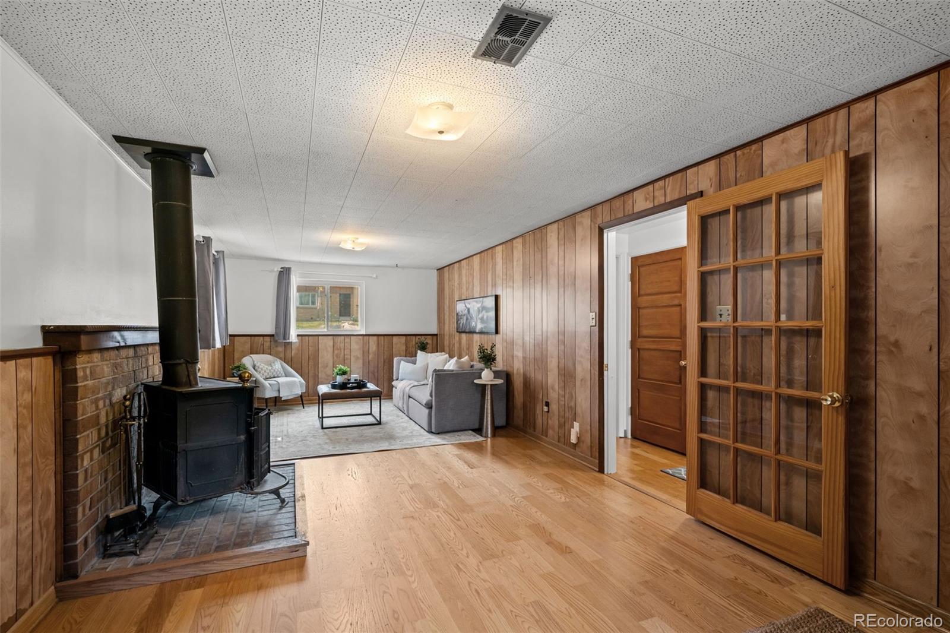
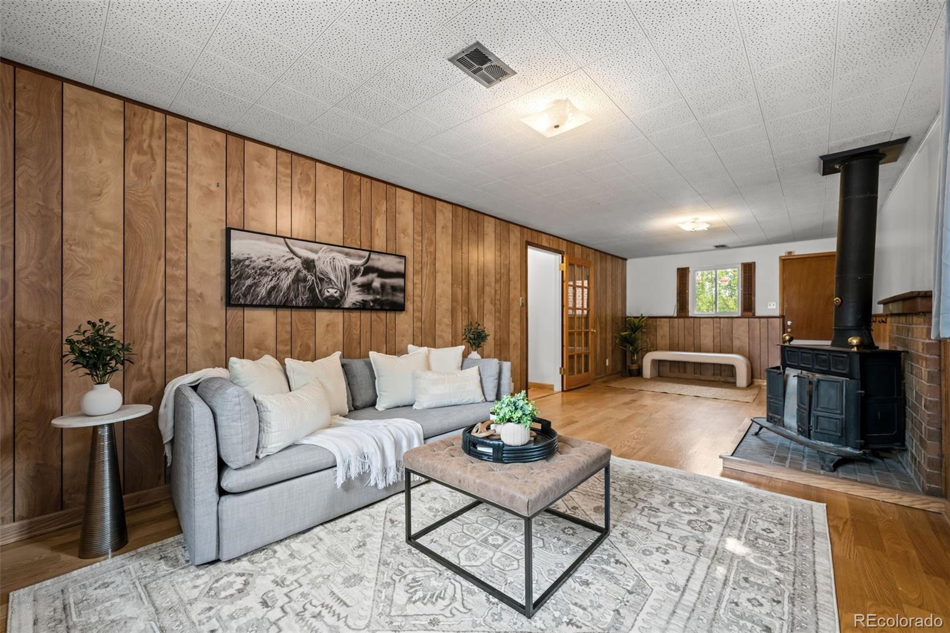
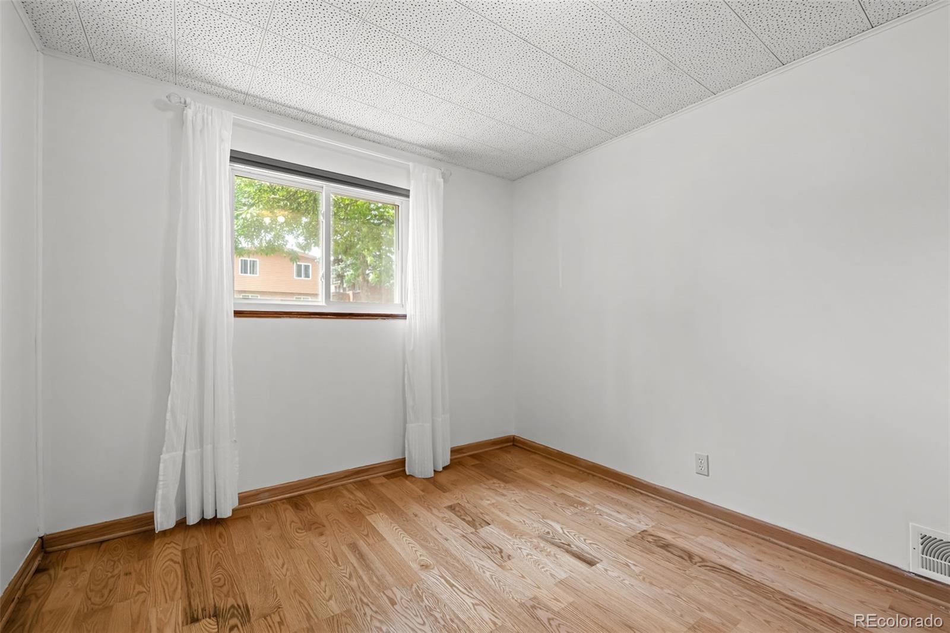
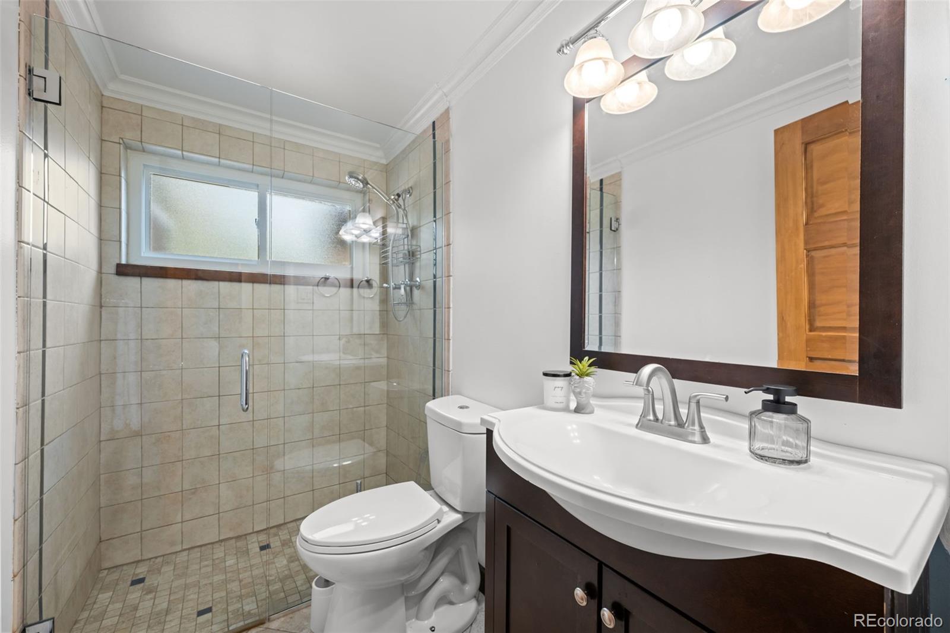
Head down to the bright and open lower-level family room centered around a cozy wood burning stove that creates the perfect spot to unwind. An additional bedroom and bathroom on this level add flexibility for guests or multigenerational living.
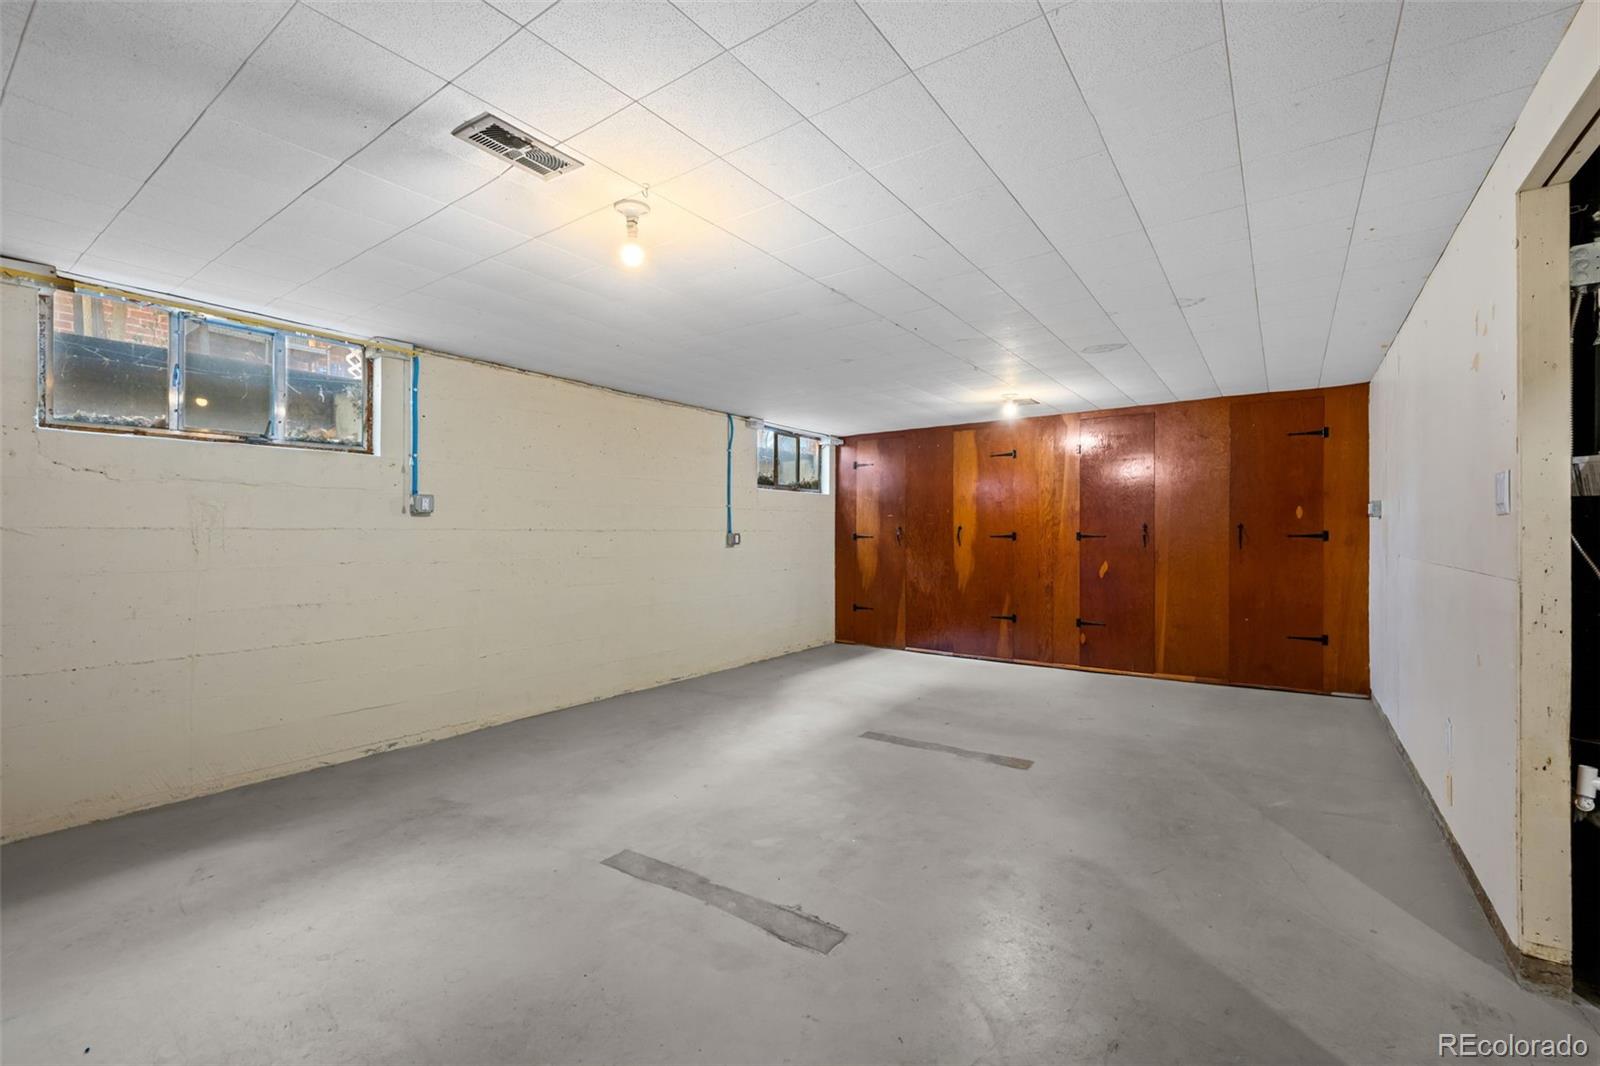
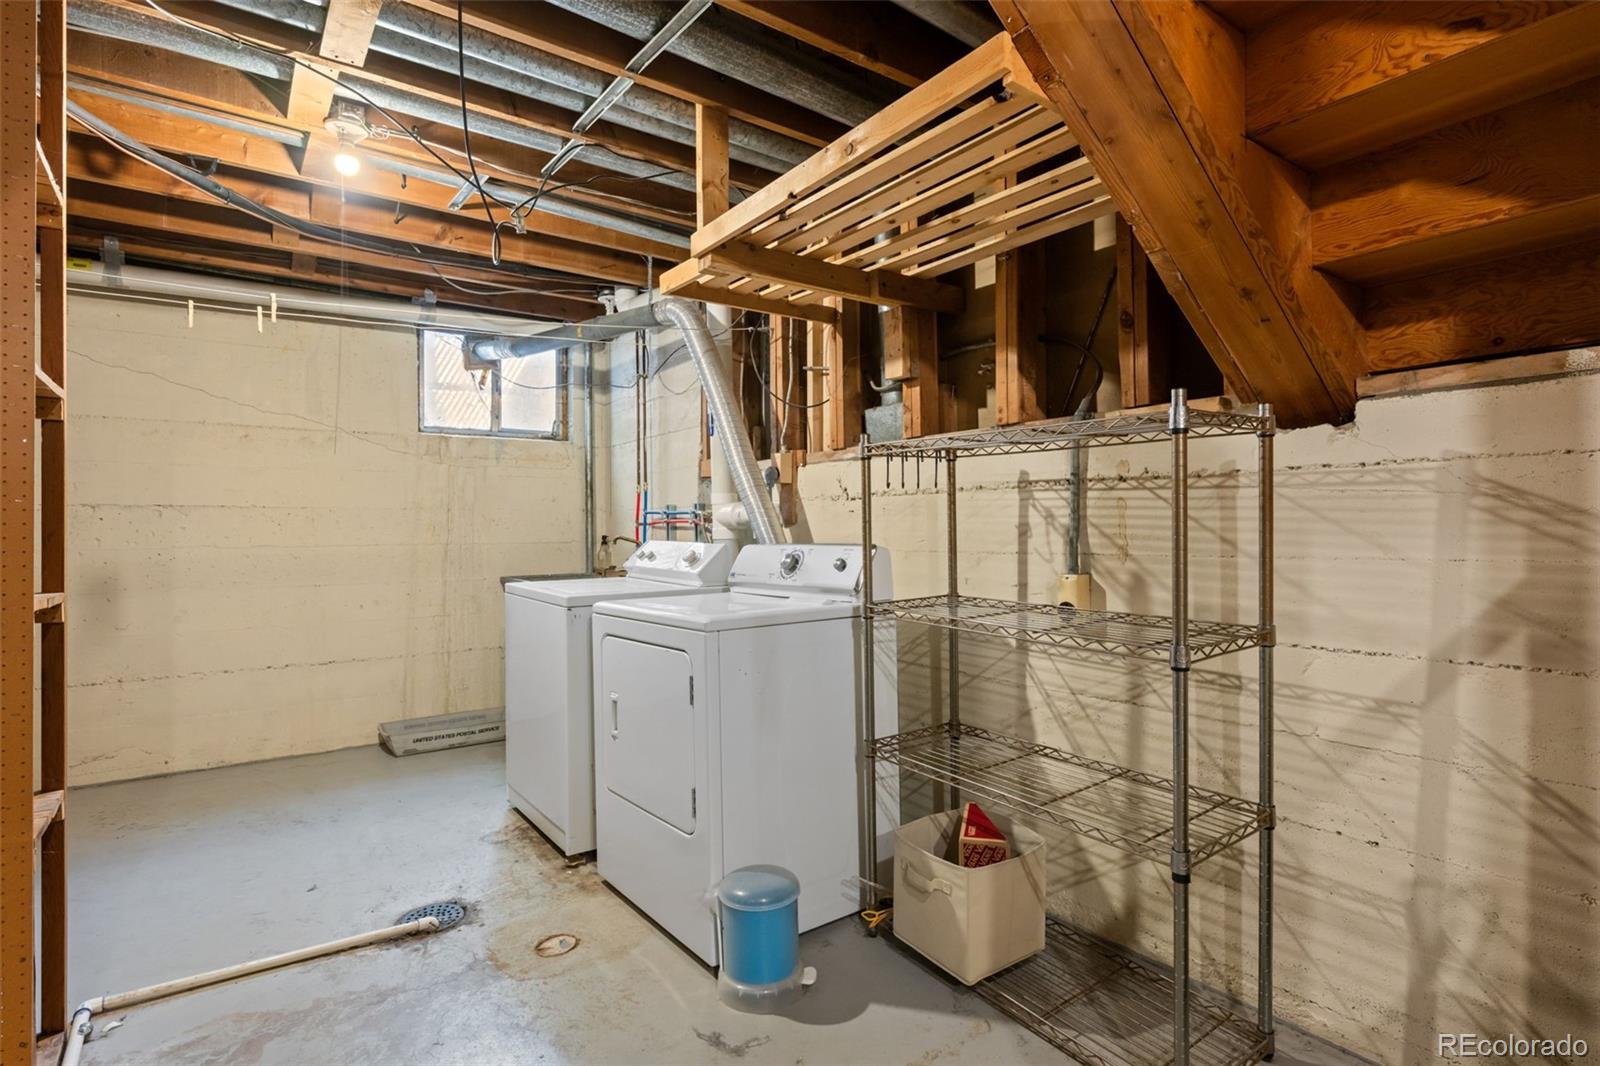
But wait, there's more! Just a few steps below, you'll find a large laundry room and an unfinished basement space, offering a true blank canvas to create your dream game room, home theater, or workout space. Plus, there's tons of extra storage to keep everything organized!
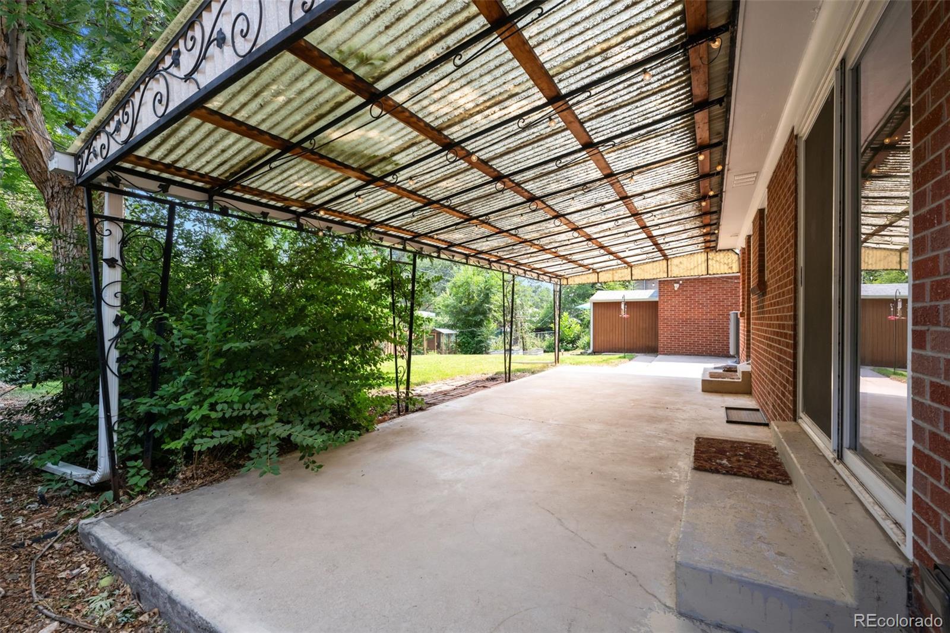
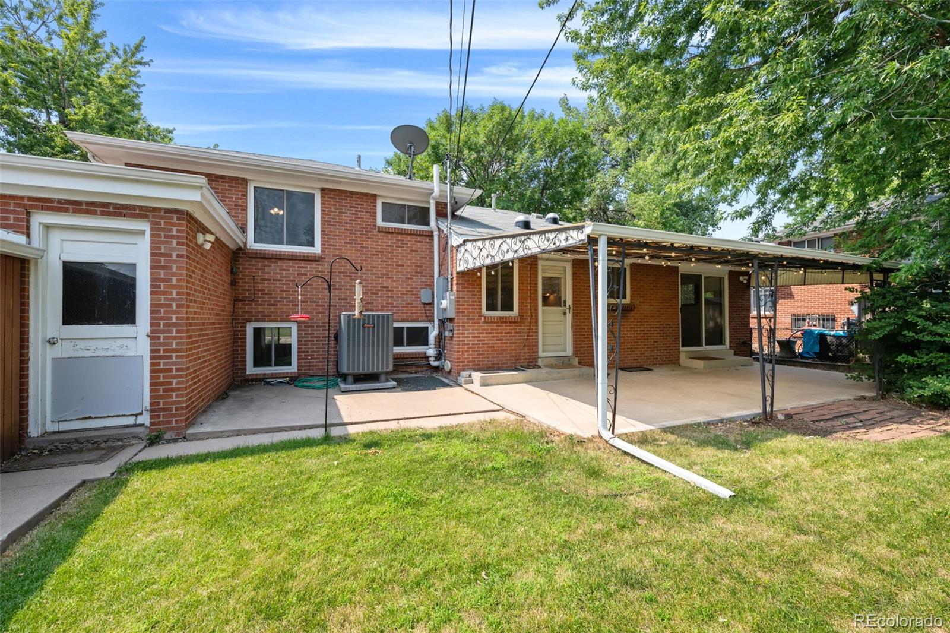
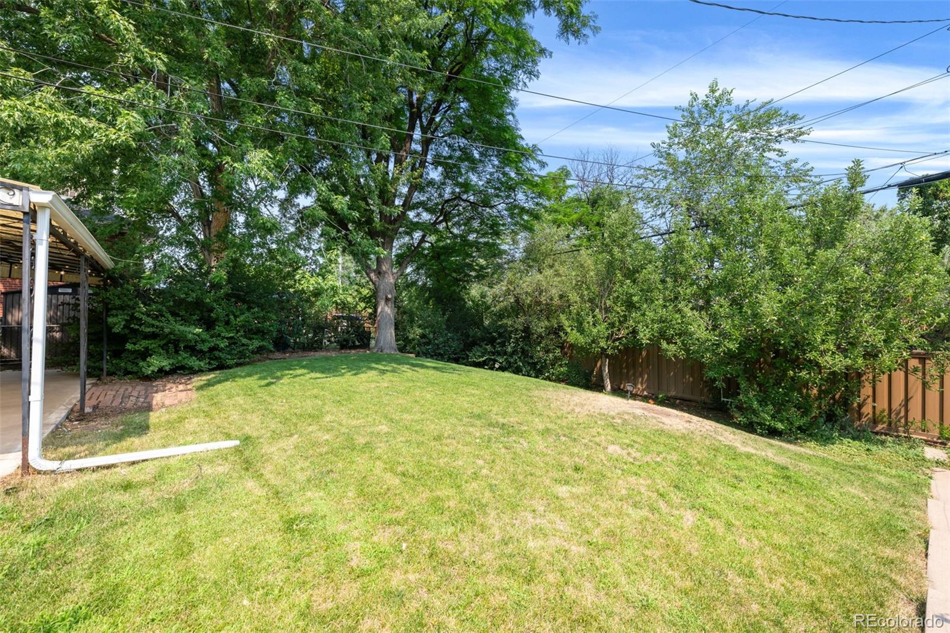
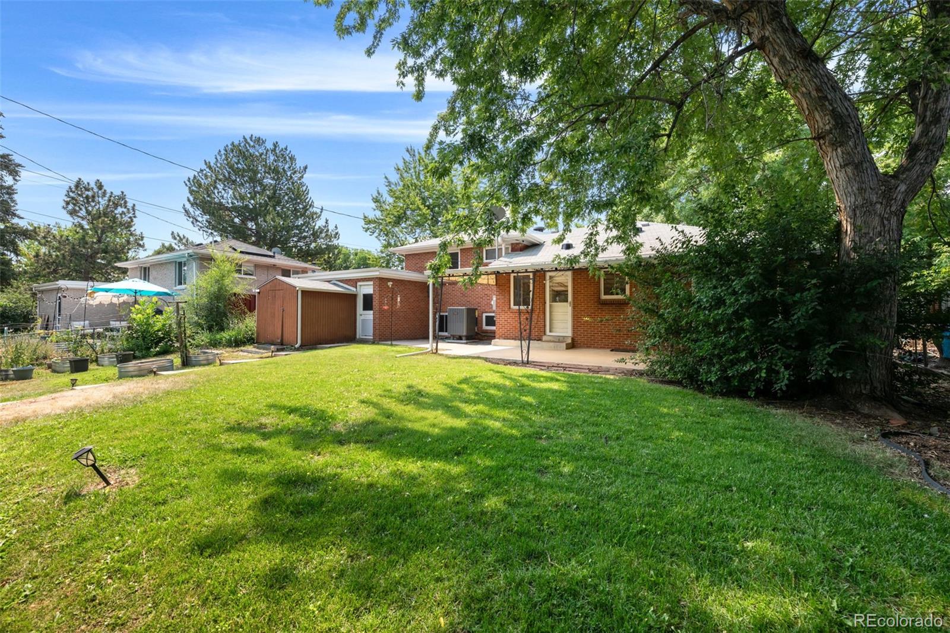
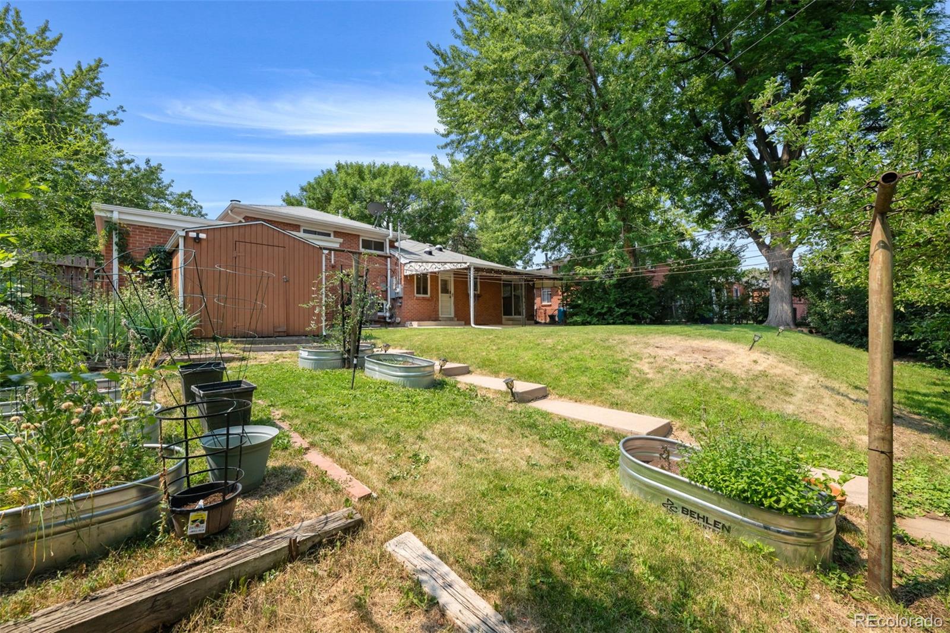
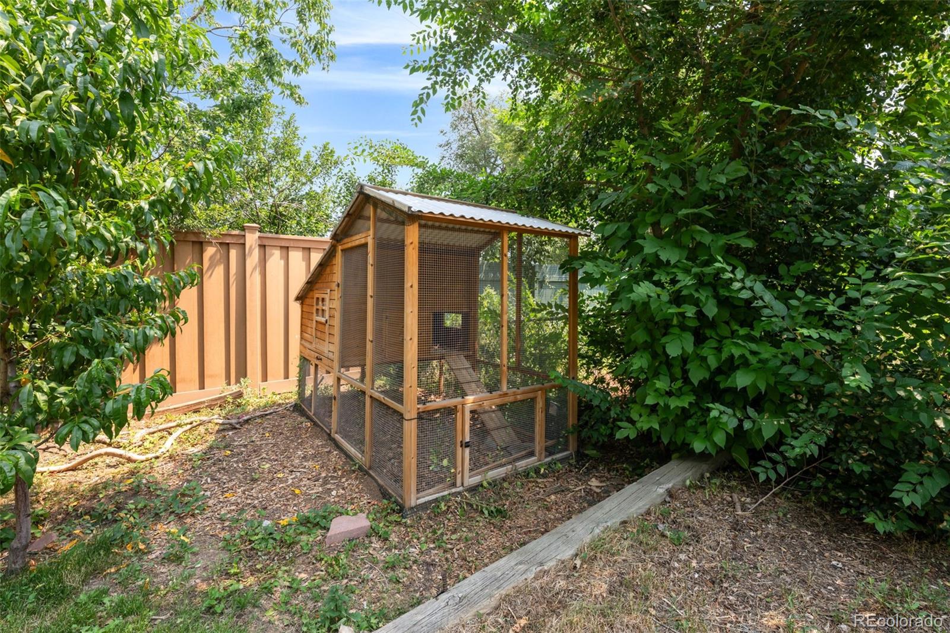
Outside, the expansive covered patio is ideal for summer barbecues or quiet mornings. The fully fenced backyard boasts mature landscaping, raised garden beds, and a charming chicken coop, while the storage shed and 1-car attached garage add everyday convenience.
Located just minutes from city parks, the Cherry Creek bike trail, shopping, restaurants, and nightlife, this Virginia Village gem offers an easy commute downtown or to the DTC. Schedule your showing today, this home won't last long!

Share Property

Location

5681 E Gunnison Place, Denver, CO 80224

Status

Coming Soon
Eryn  Henderson

Eryn Henderson

TITLE

REALTOR®

Property Amenities

Interior
Laundry room Sink
Fireplace Family Room, Wood Burning Stove
Appliances Dishwasher, Disposal, Dryer, Gas Water Heater, Range, Refrigerator, Washer
Flooring Tile, Vinyl, Wood
Total Bedrooms: 4
Three-Quarter Bathrooms: 1
Full Bathrooms: 1
Other Interior Features Ceiling Fan(s), Eat-in Kitchen, Laminate Counters, Smoke Free
Area & Lot
Open house

7/11/2026 10:00AM - 12:00PM MDT

7/12/2026 10:00AM - 12:00PM MDT

Total area 2,478 Sq.Ft.
Lot Area 6,969.6 Sq.Ft.
Living area 2,478 Sq.Ft.
MLS® ID 5100258
Year Built 1958
School District Denver 1
High School Thomas Jefferson
Middle School Hill
Elementary School McMeen
Type Residential
Status Coming Soon
Exterior
Air conditioning Central Air
Heat type Heat Pump
Water Source Public
Garage Space 1.0
Security Features Carbon Monoxide Detector(s), Smoke Detector(s)
Sewer Public Sewer
Other Exterior Features Garden, Lighting, Private Yard, Rain Gutters
Parking Concrete, Exterior Access Door
Lot Features Level
Roof Composition
Finance
Sales Price $665,000
Real Estate Tax $3,413 yearly

Mortgage Calculator

Estimate your monthly mortgage payment, including the principal and interest, property taxes, and HOA. Adjust the values to generate a more accurate rate.
All estimates are provided for informational purposes only. Actual amounts may vary.
$0,000 Your Payment 20 15 65
$0,000 Your Payment

Work With Us

At Guide Real Estate, we believe in lifelong learning, collaboration, and growth. We commit to being better tomorrow than we are today. Our commitment to being better tomorrow than we are today begins with serving you. How can we help?