Leave a Message

Thank you for your message. We will be in touch with you shortly.

5720 Palmia Lane
5720 Palmia Lane
5720 Palmia Lane
5720 Palmia Lane
5720 Palmia Lane
5720 Palmia Lane
5720 Palmia Lane
5720 Palmia Lane
5720 Palmia Lane
5720 Palmia Lane
5720 Palmia Lane
5720 Palmia Lane
5720 Palmia Lane
5720 Palmia Lane
5720 Palmia Lane
5720 Palmia Lane
5720 Palmia Lane
5720 Palmia Lane
5720 Palmia Lane
5720 Palmia Lane
5720 Palmia Lane
5720 Palmia Lane
5720 Palmia Lane
5720 Palmia Lane
5720 Palmia Lane
5720 Palmia Lane
5720 Palmia Lane
5720 Palmia Lane
5720 Palmia Lane
5720 Palmia Lane
5720 Palmia Lane
5720 Palmia Lane
5720 Palmia Lane
5720 Palmia Lane
5720 Palmia Lane
5720 Palmia Lane
5720 Palmia Lane
5720 Palmia Lane
5720 Palmia Lane
5720 Palmia Lane
5720 Palmia Lane
5720 Palmia Lane
5720 Palmia Lane
5720 Palmia Lane
5720 Palmia Lane
5720 Palmia Lane
5720 Palmia Lane
5720 Palmia Lane
5720 Palmia Lane
5720 Palmia Lane
5720 Palmia Lane
5720 Palmia Lane
5720 Palmia Lane
5720 Palmia Lane
5720 Palmia Lane
5720 Palmia Lane
5720 Palmia Lane
5720 Palmia Lane
5720 Palmia Lane
5720 Palmia Lane
5720 Palmia Lane
5720 Palmia Lane
VIEW PHOTOS
$790,000

5720 Palmia Lane

3 Beds 3 Baths 2,973 Sq.Ft. 7,024 Sq.Ft.

Description

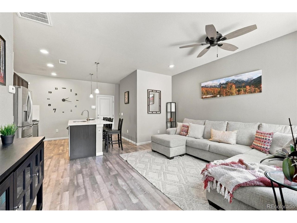
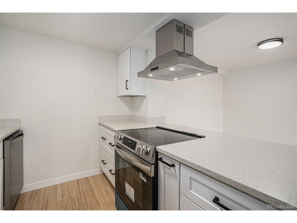
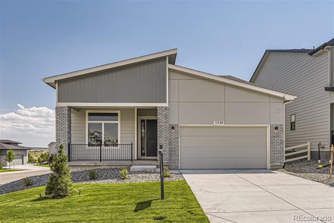
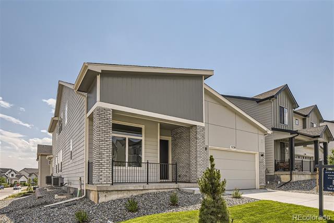
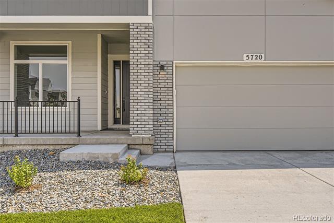
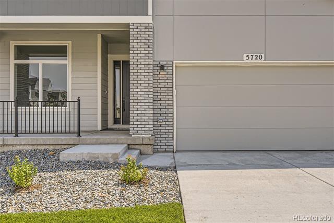
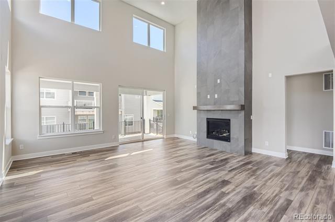
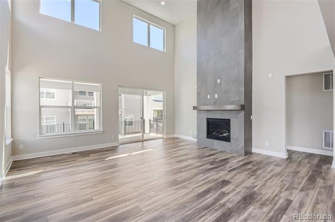
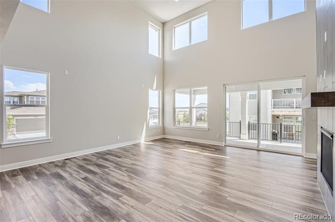
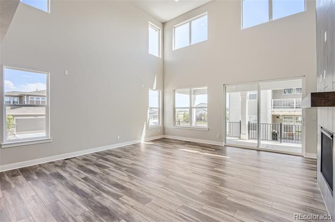
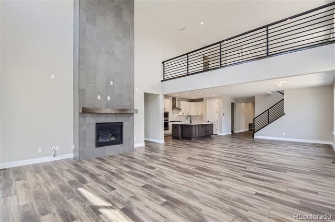
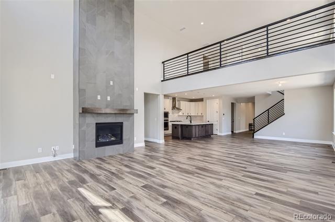
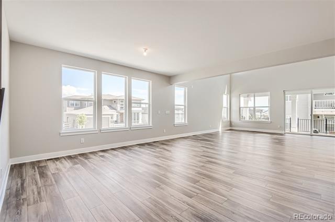
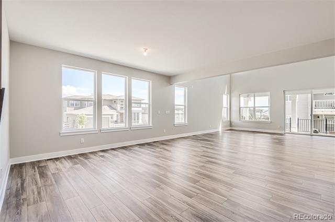
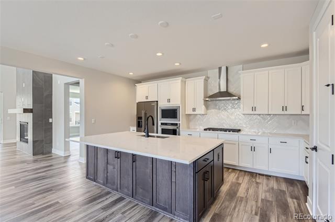
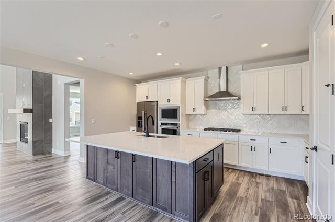
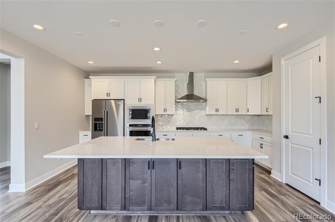
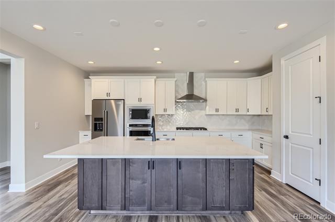
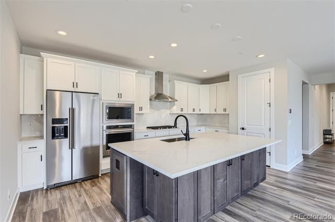
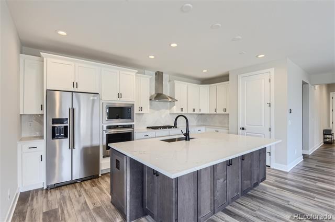
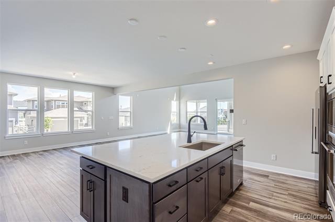
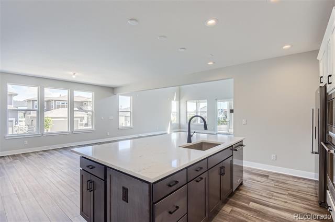
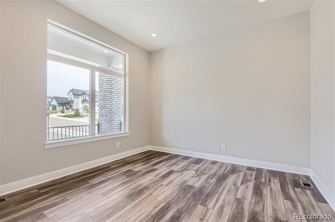
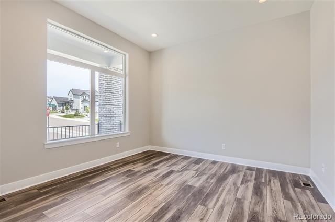
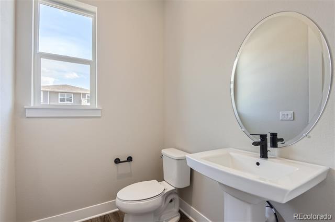
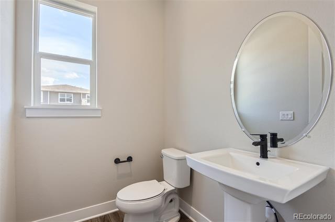
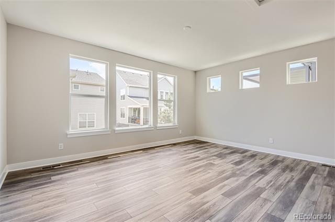
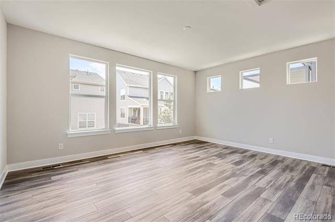
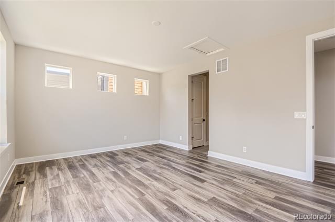
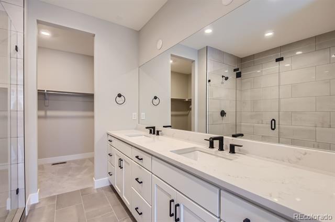
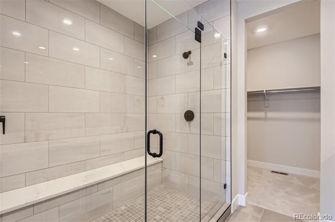
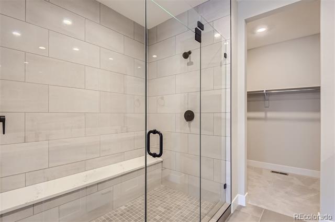
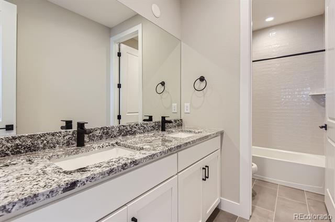
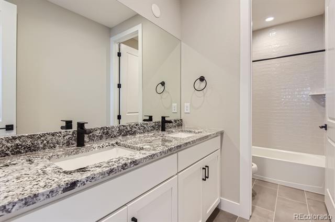
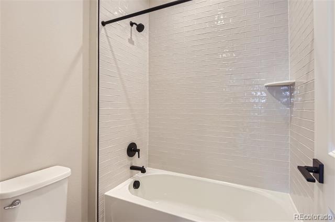
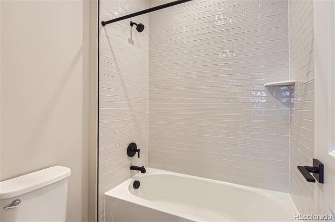
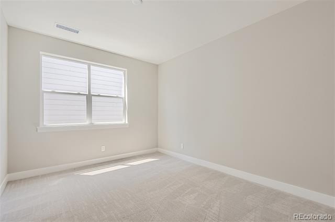
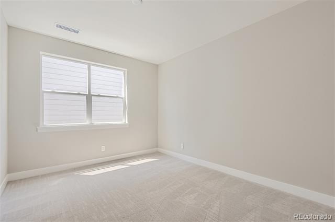
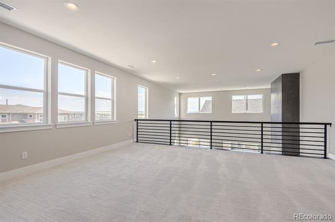
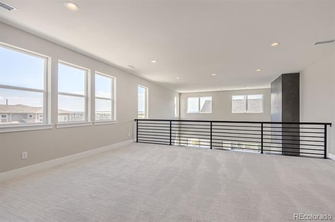
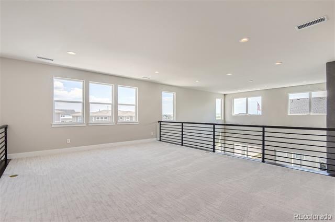
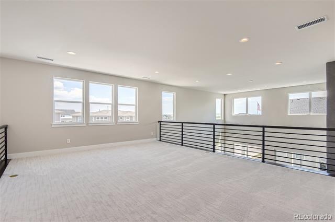
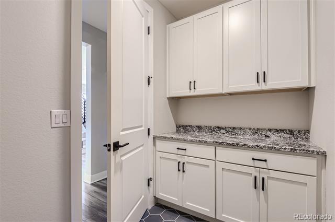
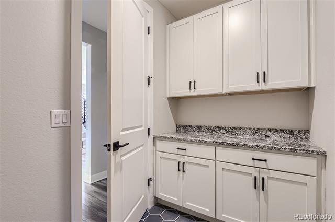
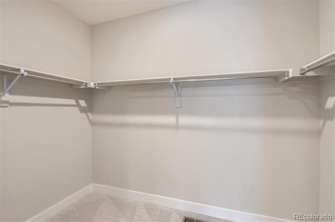
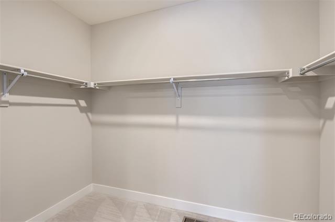
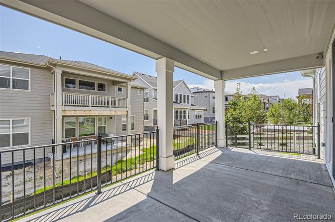
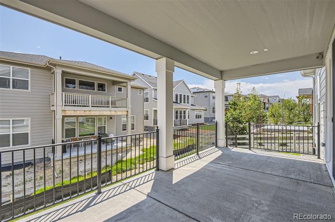
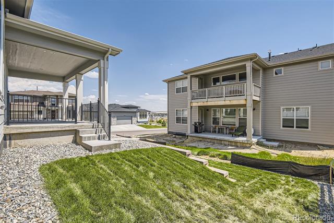
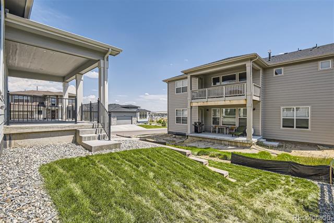
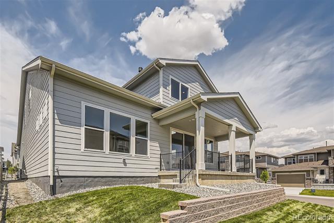
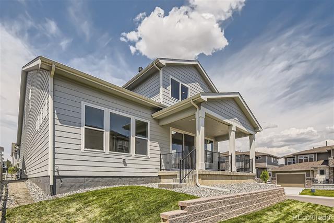
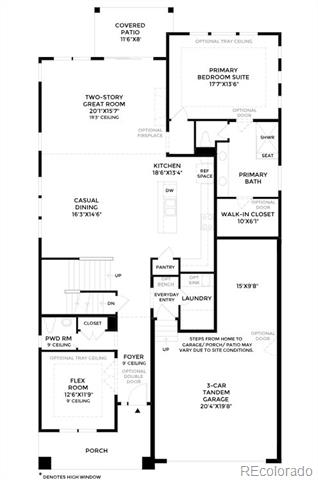
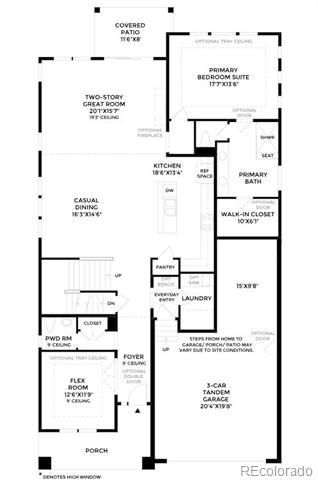
READY NOW!! NEW Toll Brothers home ready January 2024 with special financing incentives! The Hanson home design features an inviting foyer that looks onto a casual dining area, next to an expanded two-story great room. A gas fireplace highlighted with upgraded tile spanning all the way to the ceiling. The dining area looks over a beautifully designed kitchen with a giant island, white icing and smoke colored cabinets, matte black Kohler plumbing fixtures, state-of-the-art KitchenAid appliances, and stunning quartz countertops. Off the great room is the luxurious primary bedroom with a spa-like en-suite. The primary bathroom boasts dual vanities, a private water closet, a roomy walk-in closet, a massive frameless shower enclosure, with matte black Kohler plumbing fixtures throughout. The second floor opens to a magnificent loft, and two more bedrooms with walk-in closets, one shared bath with dual vanities that feature granite countertops, and luxurious matte black Kohler fixtures. Additional highlights in this home include a convenient powder, room, a flex room, spacious front porch, and a laundry room just off the garage entry.
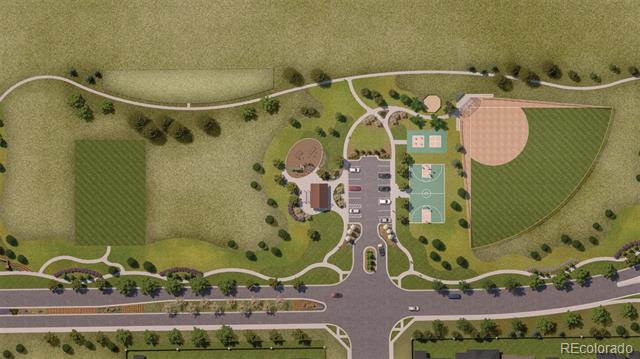
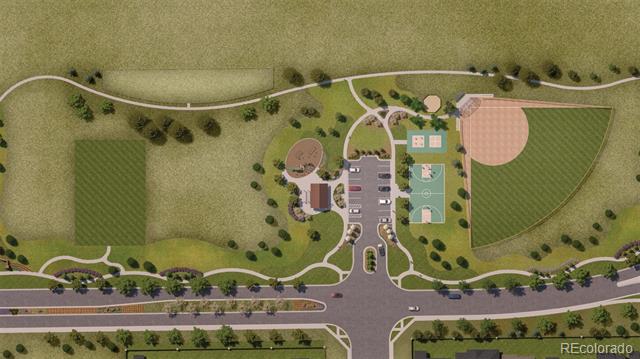
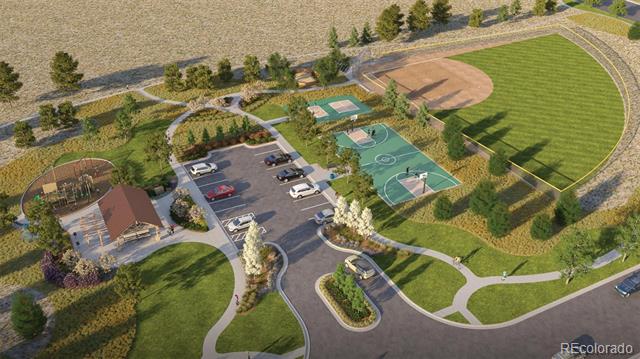
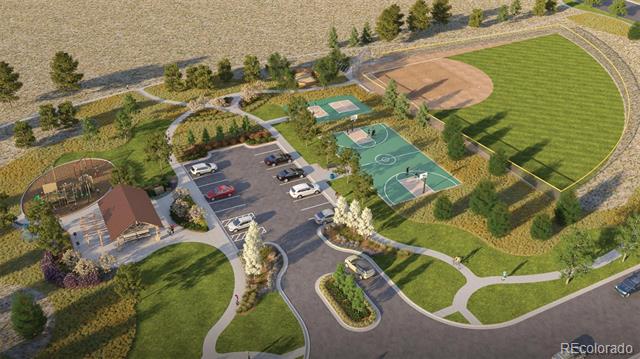
Allison Ranch is the perfectly located community, just up the road from both Parker and Castle Rock. In the community, you'll find convenient access to the Cherry Creek trail system, and several parks. Don't miss the opportunity to make the Hanson your new home!

Share Property

Location

5720 Palmia Lane, Parker, CO 80134

Status

Sold

Date Sold

October 25, 2024
Brooke  Vanhavermaat

Brooke Vanhavermaat

TITLE

Broker Associate

Property Amenities

Interior
Fireplace Great Room
Appliances Cooktop, Dishwasher, Disposal, Microwave, Oven, Range, Range Hood, Sump Pump
Total Bedrooms: 3
Half Bathrooms: 1
Three-Quarter Bathrooms: 1
Full Bathrooms: 1
Other Interior Features Eat-in Kitchen, Granite Counters, Kitchen Island, Primary Suite, Quartz Counters
Area & Lot
Lot Area 7,024 Sq.Ft.
Living area 2,973 Sq.Ft.
MLS® ID 3936229
Year Built 2023
School District Douglas RE-1
High School Ponderosa
Middle School Sagewood
Elementary School Mountain View
Type Residential
Status Sold
Exterior
Stories 2
Air conditioning Central Air
Heat type Forced Air
Garage Space 3.0
Sewer Public Sewer
Lot Features Irrigated, Master Planned, Open Lot, Sprinklers In Front
Roof Composition
Finance
Sales Price $790,000
HOA Fees $132 monthly
Real Estate Tax $9,900 yearly

360 Virtual Tour

Take a tour of this property

Work With Us

At Guide Real Estate, we believe in lifelong learning, collaboration, and growth. We commit to being better tomorrow than we are today. Our commitment to being better tomorrow than we are today begins with serving you. How can we help?