5932 Los Olivas Pt
5932 Los Olivas Pt
5932 Los Olivas Pt
5932 Los Olivas Pt
5932 Los Olivas Pt
5932 Los Olivas Pt
5932 Los Olivas Pt
5932 Los Olivas Pt
5932 Los Olivas Pt
5932 Los Olivas Pt
5932 Los Olivas Pt
5932 Los Olivas Pt
5932 Los Olivas Pt
5932 Los Olivas Pt
5932 Los Olivas Pt
5932 Los Olivas Pt
5932 Los Olivas Pt
5932 Los Olivas Pt
5932 Los Olivas Pt
5932 Los Olivas Pt
5932 Los Olivas Pt
5932 Los Olivas Pt
5932 Los Olivas Pt
5932 Los Olivas Pt
5932 Los Olivas Pt
5932 Los Olivas Pt
5932 Los Olivas Pt
5932 Los Olivas Pt
5932 Los Olivas Pt
5932 Los Olivas Pt
5932 Los Olivas Pt
5932 Los Olivas Pt
5932 Los Olivas Pt
5932 Los Olivas Pt
5932 Los Olivas Pt
5932 Los Olivas Pt
5932 Los Olivas Pt
5932 Los Olivas Pt
5932 Los Olivas Pt
5932 Los Olivas Pt
VIEW PHOTOS
Courtesy of LIV Sotheby's International Realty, Andrea Wright Listing Contact: [email protected],303-500-8862 
$1,175,000

5932 Los Olivas Pt

4 Beds 4 Baths 3,386 Sq.Ft. 10,454.4 Sq.Ft.

Description

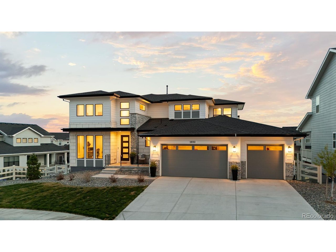
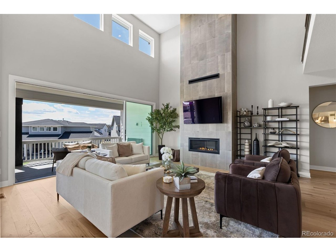
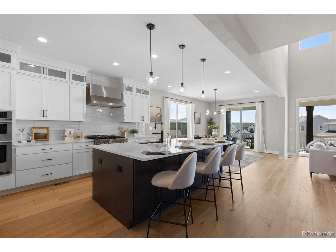
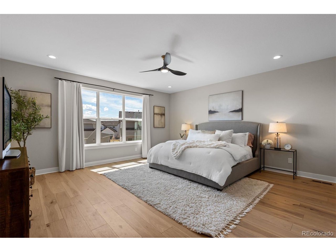
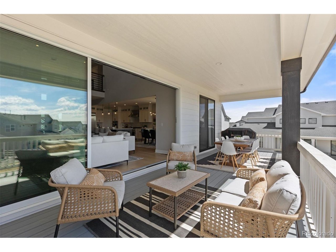
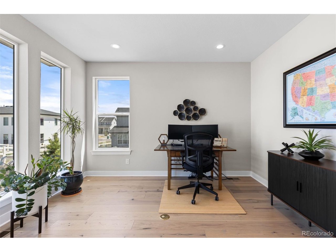
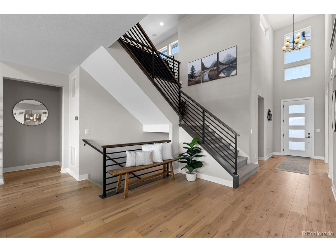
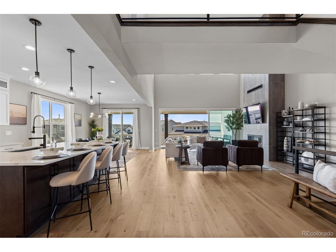
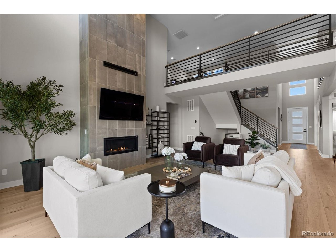
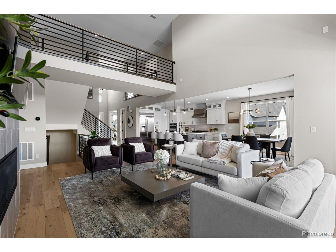
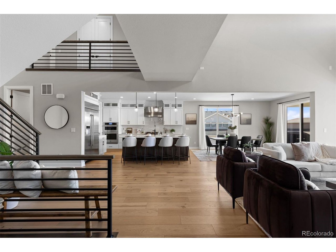
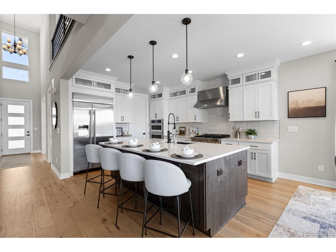
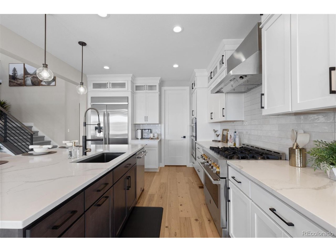
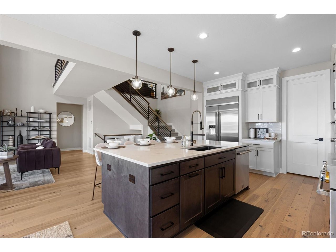
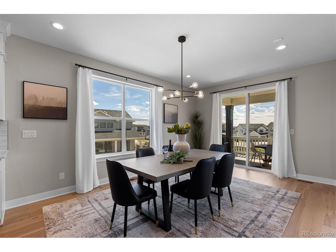
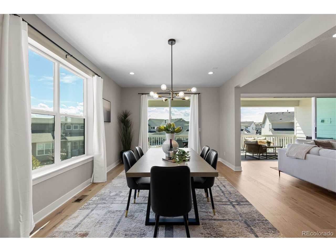
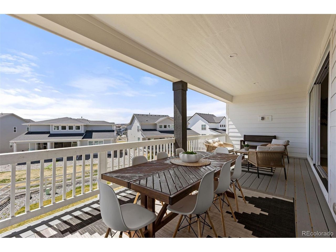
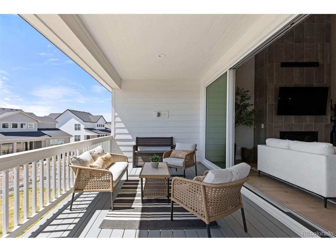
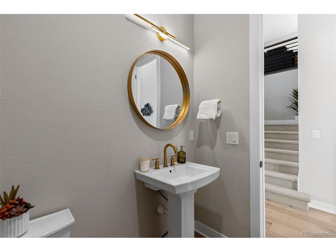
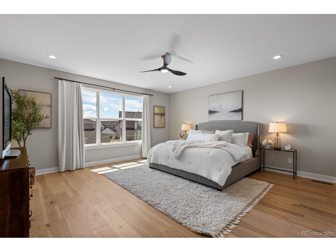
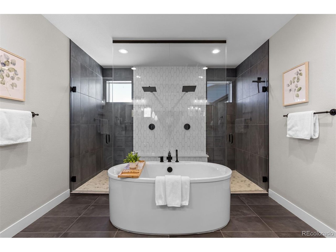
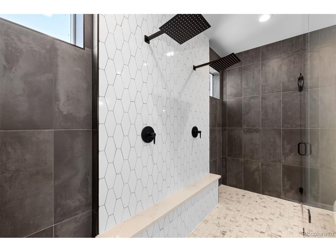
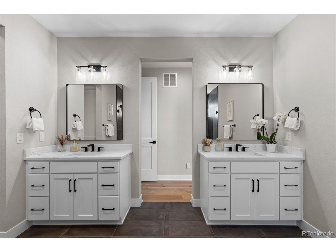
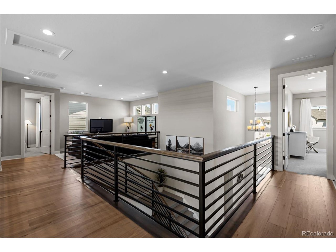
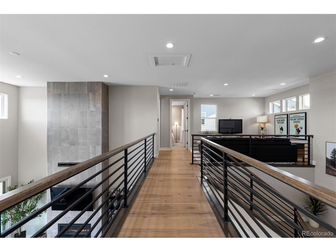
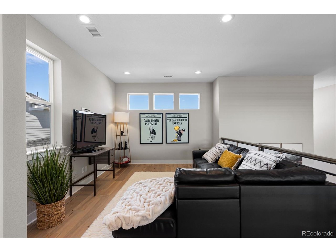
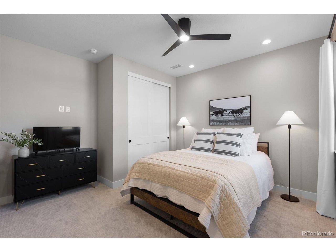
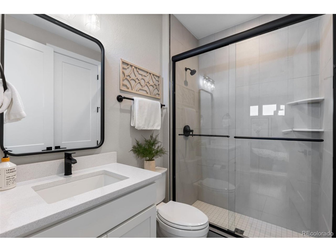
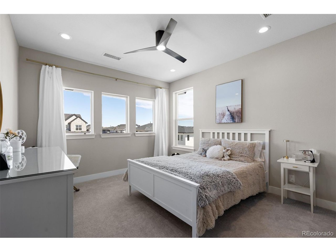
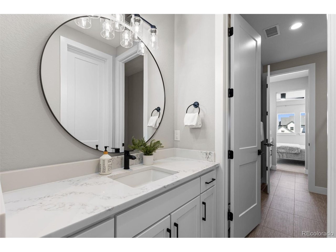
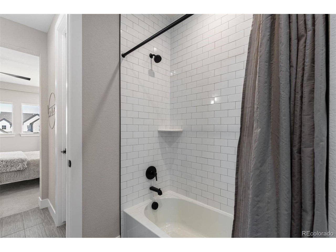
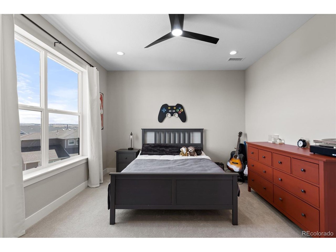
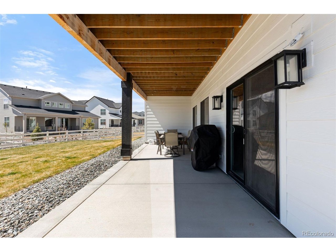
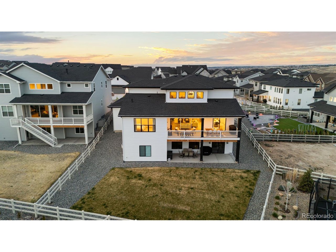
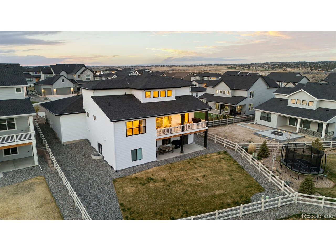
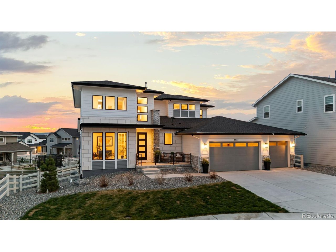
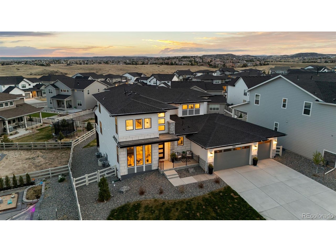
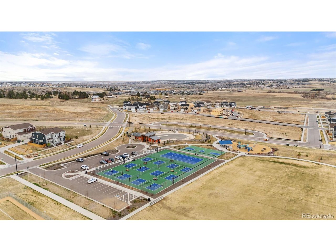
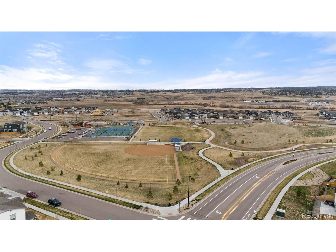
25K PRICE DROP! Skip the build time and step straight into 5932 Los Olivas Point standing as the crown jewel of Allison Ranch that is perfectly positioned on a corner cul-de-sac lot with a nearly 1,000 sq. ft. 5-car 'Garage Mahal,' offering over 5,600 square feet of Toll Brothers luxury with seamless main-level living in Douglas County. No corners cut. No upgrades skipped. From the dramatic wall of sliding glass doors to a 700+ sq. ft. covered deck made for grilling & al fresco dining, to 8-foot doors throughout, spacious yard and soaring 10-foot ceilings in the unfinished walkout basement-this is the fully loaded version everyone wishes they had built. The main level features a private office framed by front yard views and a beautifully appointed powder bath for guests. The sleek, refined kitchen features stainless steel appliances, gleaming quartz countertops, an expansive walk-in pantry & flows seamlessly into the great room, where a statement fireplace adds warmth and architectural presence while the dining area offers direct access to the deck creating the perfect setting for effortless indoor-outdoor entertaining. This home features a privately positioned primary suite entrance designed for true separation from the main living spaces and is complemented by a luxurious five-piece en-suite bath featuring a dual "car-wash" style shower that feels straight out of a high-end spa-alongside a massive walk-in closet designed to impress. The wide, upgraded staircase takes you to the cozy loft that is the perfect retreat for movie nights, reading, or quiet moments. The private guest suite features its own ensuite bath, along with two additional bedrooms connected by a Jack-and-Jill bathroom-ideal for both comfort and convenience. From resort-style amenities to top-rated Douglas County schools, this 2024 new build is more than a home-it's a lifestyle you'll love coming home to.

Share Property

Location

5932 Los Olivas Pt, Parker, CO 80134

Status

Sold

Date Sold

June 18, 2026
Nikki Owen

Nikki Owen

TITLE

Broker Associate

Property Amenities

Interior
Fireplace Gas Log, Great Room, One
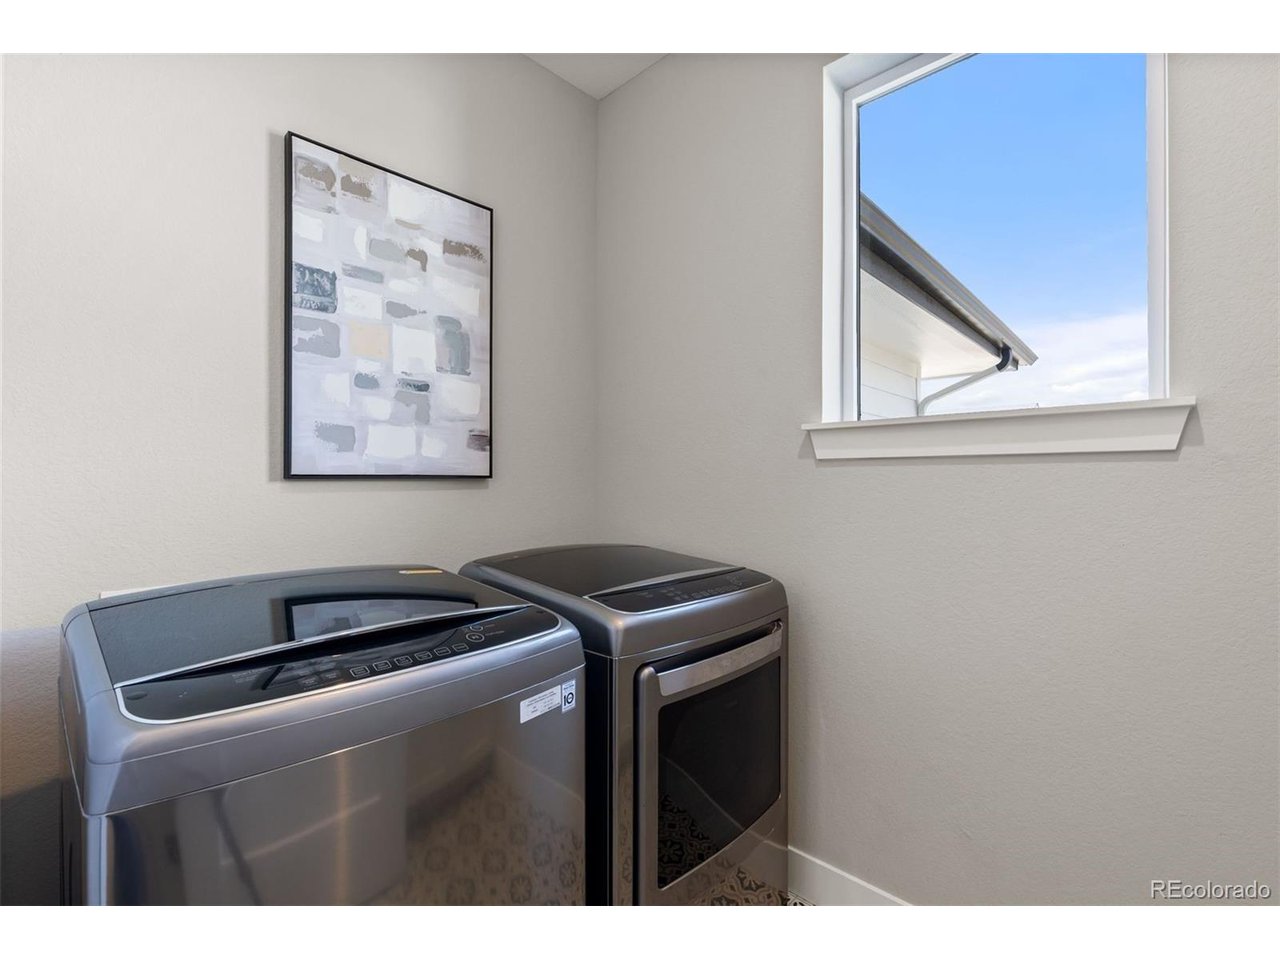
Appliances Double Oven, Dishwasher, Washer, Dryer, Microwave, Disposal, Fire Alarm
Total Bedrooms: 4
Half Bathrooms: 1
Three-Quarter Bathrooms: 1
Full Bathrooms: 2
Other Interior Features Eat-in Kitchen, Cathedral Ceiling(s), Open Floorplan, Pantry, Walk-In Closet(s), Jack Jill Bathroom, Kitchen Island
Area & Lot
Lot Area 10,454.4 Sq.Ft.
Living area 3,386 Sq.Ft.
MLS® ID 6284368
Year Built 2024
School District Douglas County RE-1
High School Ponderosa
Middle School Sagewood
Elementary School Mountain View
Architecture Styles Contemporary
Type Residential
Status Sold
Date Sold June 18, 2026
Exterior
Stories 2
Air conditioning Central Air, Ceiling Fan(s)
Heat type Forced Air
Disability Features Level Lot
Water Source City
Garage Space 5.0
Sewer Public Sewer
Other Exterior Features Sprinkler System, Balcony, Oversized Garage, Tandem Garage
Parking Attached
Lot Features Cul-De-Sac, Corner Lot, Level, Paved, Gutters
Roof Composition
Utilities Electricity Available
Finance
Sales Price $1,175,000
HOA Fees $132 monthly
Real Estate Tax $11,559 yearly

Parker

Douglas County town with a walkable Mainstreet, newer subdivisions and the Cherry Creek Regional Trail running through it.

Work With Us

At Guide Real Estate, we believe in lifelong learning, collaboration, and growth. We commit to being better tomorrow than we are today. Our commitment to being better tomorrow than we are today begins with serving you. How can we help?