Leave a Message

Thank you for your message. We will be in touch with you shortly.

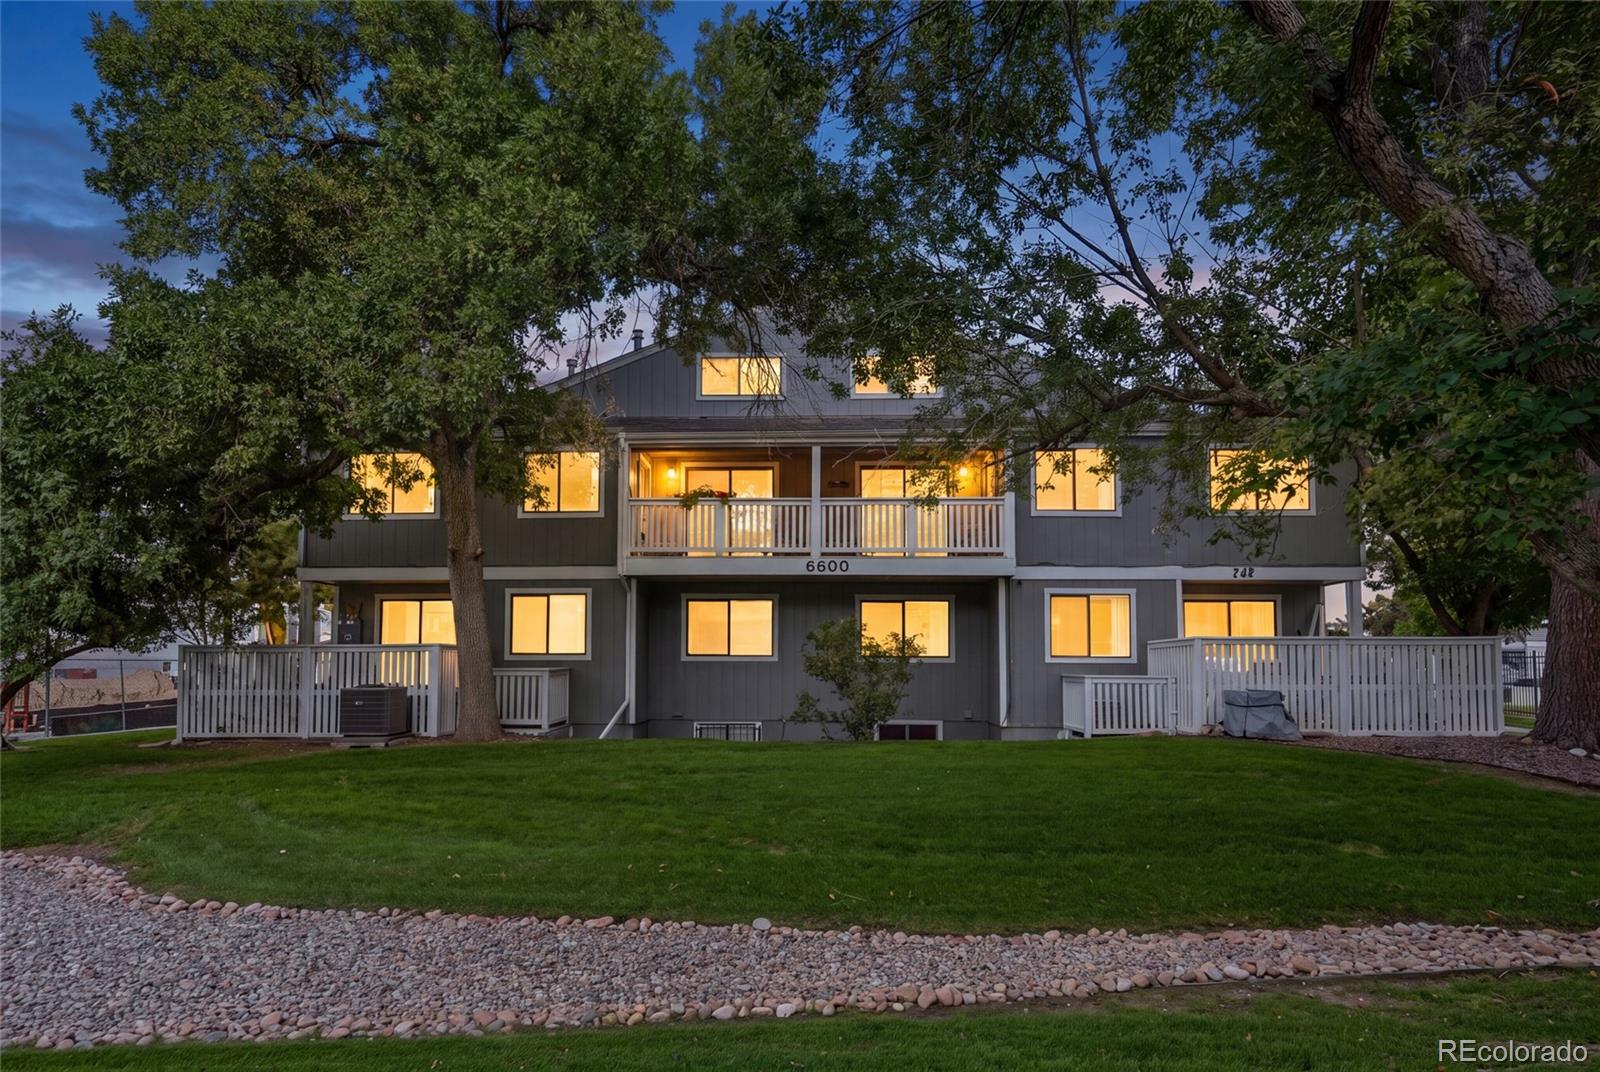
6600 E Mississippi Avenue Unit: 3
VIEW PHOTOS
$275,000

6600 E Mississippi Avenue Unit: 3

2 Beds 2 Baths 1,264 Sq.Ft.

Description

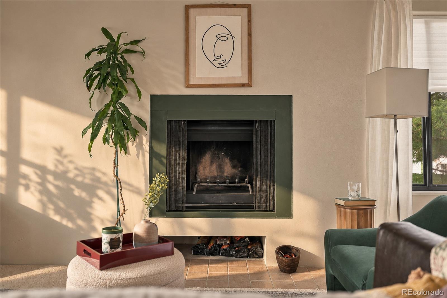
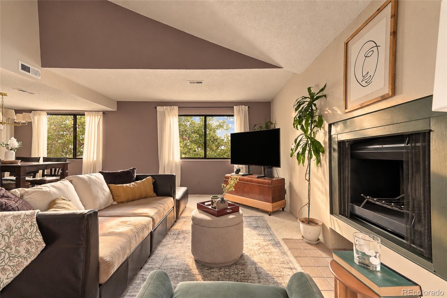
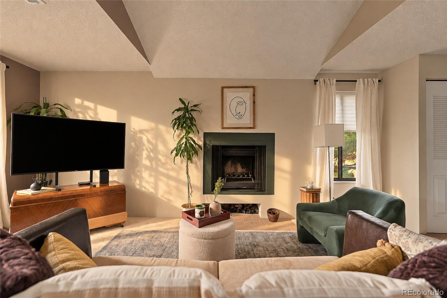
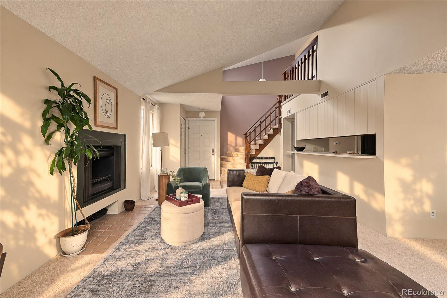
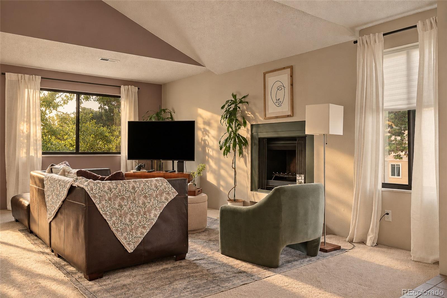
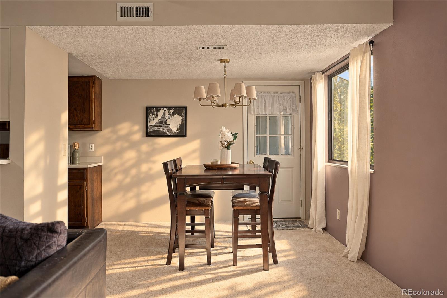
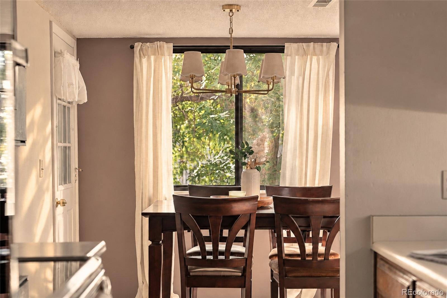
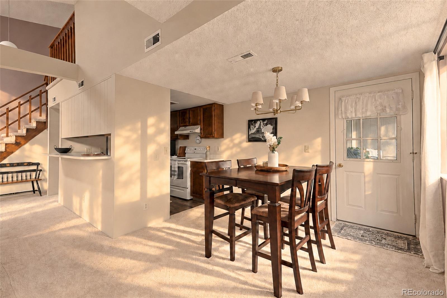
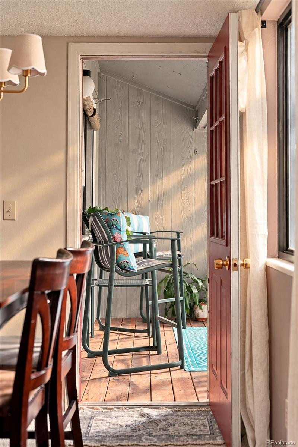
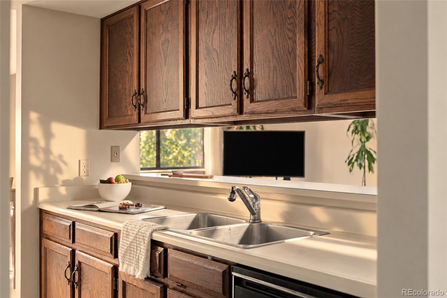
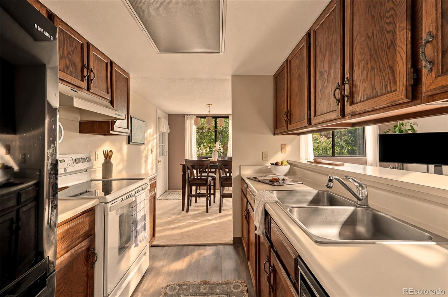
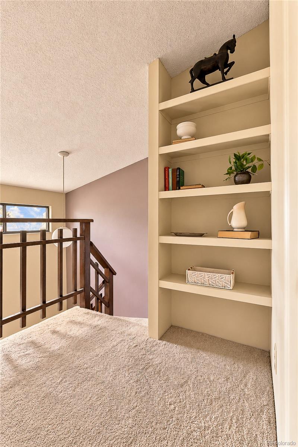
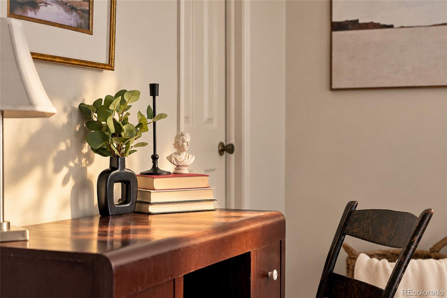
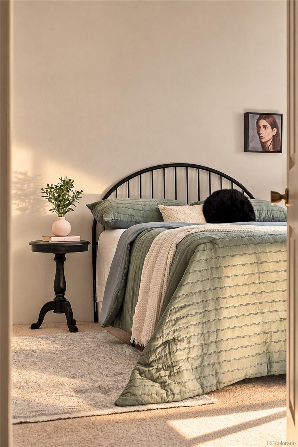
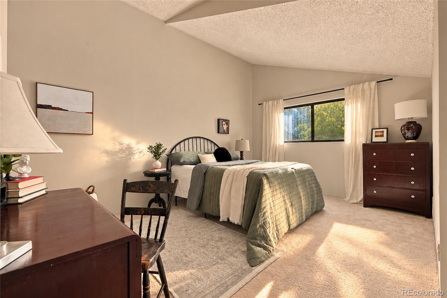
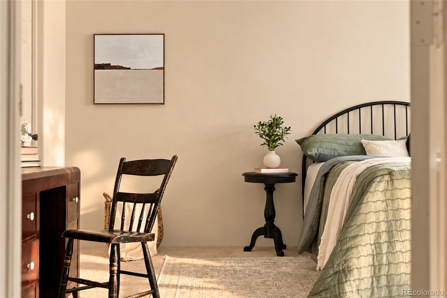
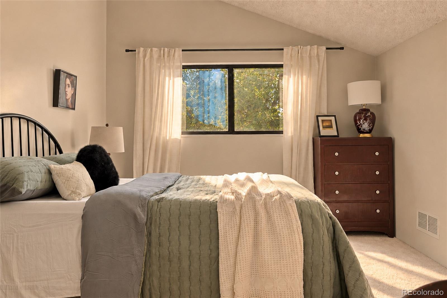
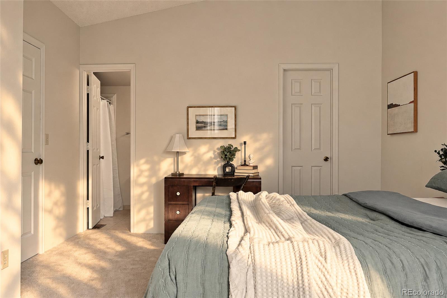
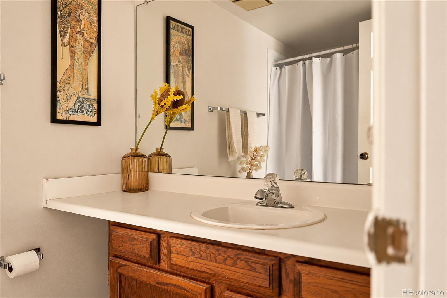
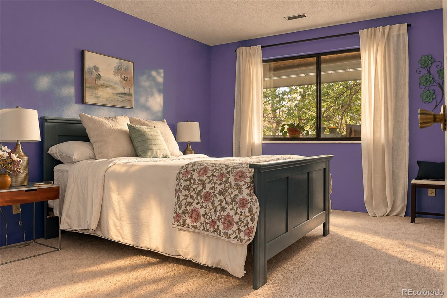
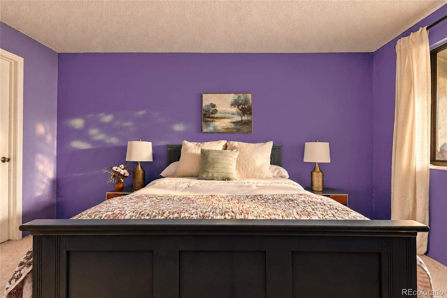
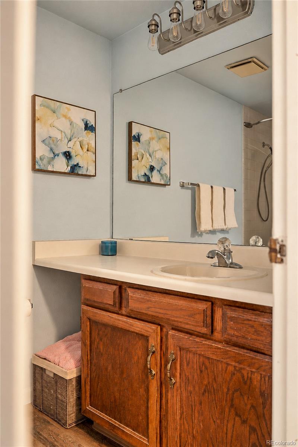
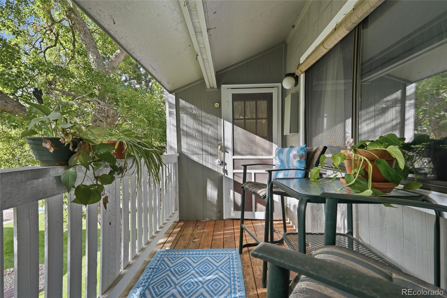
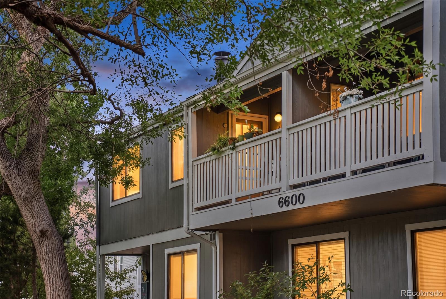
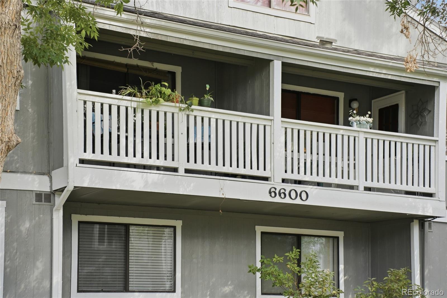
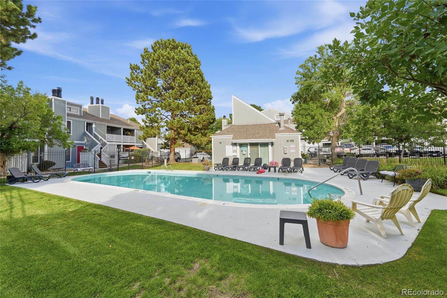
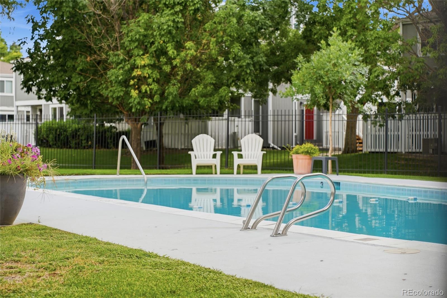
Enjoy this sunny two-story living in Denver's Virginia Vale neighborhood. This two-bedroom, two-bathroom condo offers over 1,200 square feet with a primary ensuite and walk-in closets for generous storage. Step onto the west-facing balcony to unwind in the afternoon sun, enjoy the community pool on warm Colorado days, or cozy up inside with the wood burning fireplace. In-unit washer and dryer and garage parking add everyday convenience. With space across two levels and outdoor space of your own, this home brings together comfort and practicality in a convenient location a hop skip and jump from Cherry Creek, shopping, restaurants and trails!

Share Property

Location

6600 E Mississippi Avenue Unit: 3, Denver, CO 80224

Status

Coming Soon

Property Amenities

Interior
Fireplace Living Room
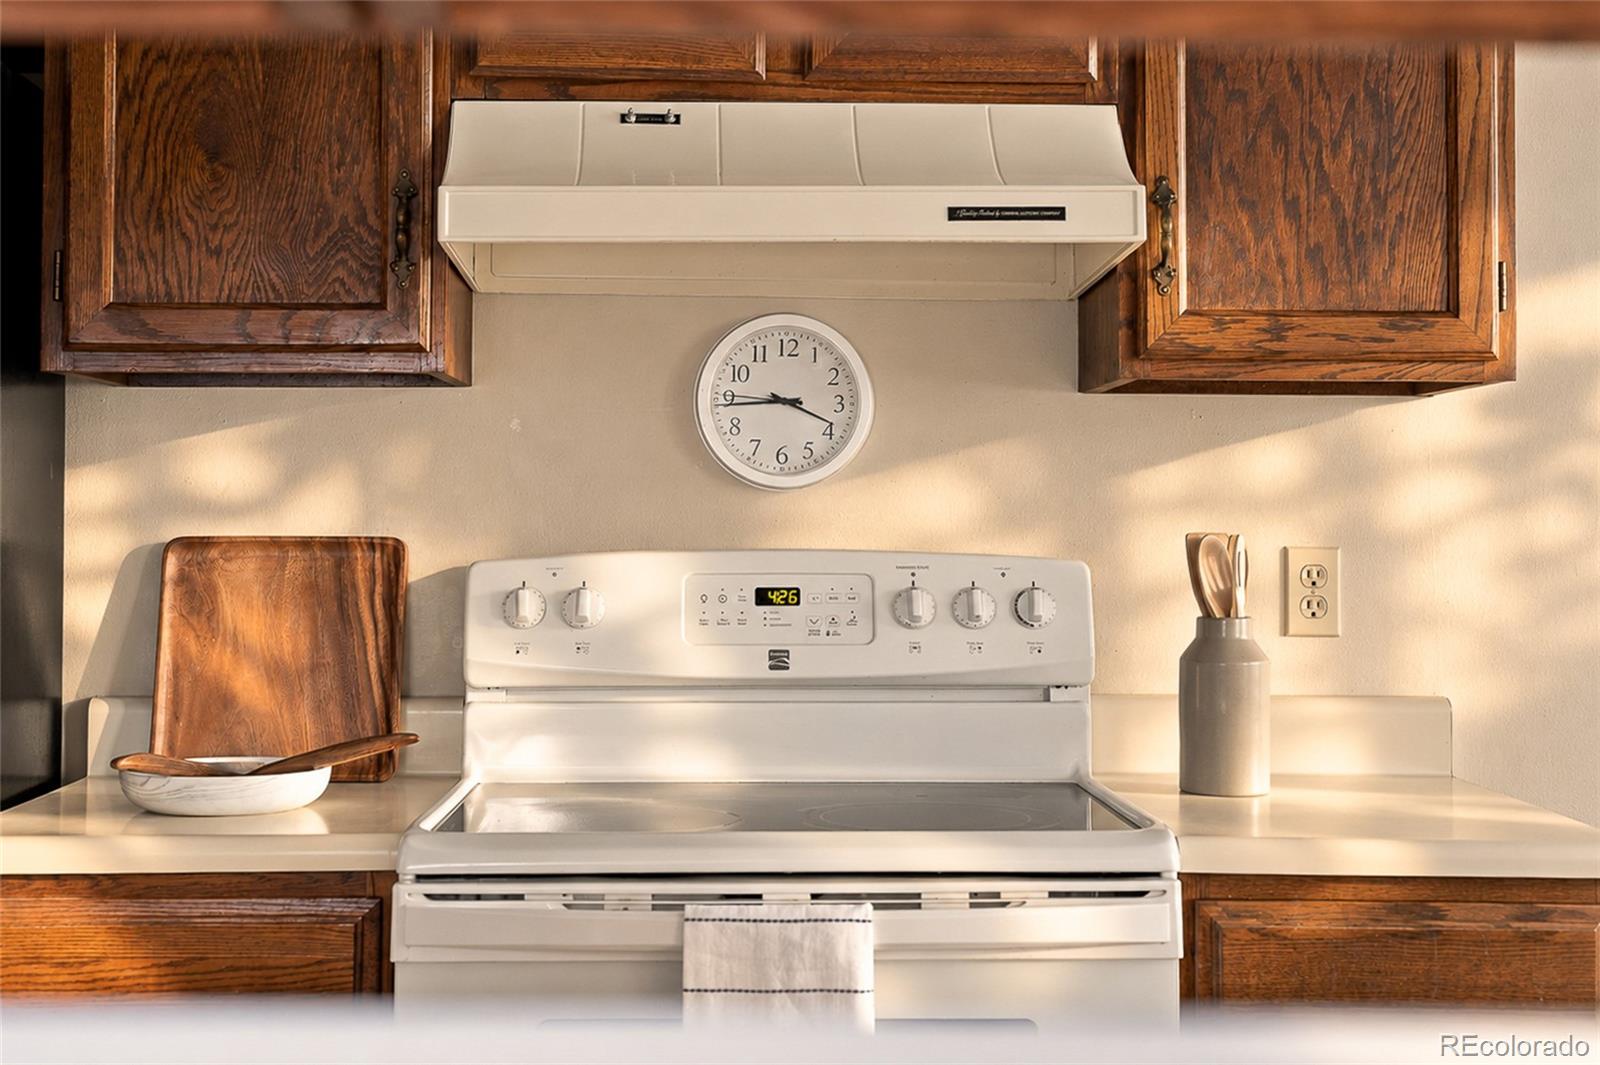
Appliances Dishwasher, Dryer, Range, Refrigerator, Washer
Flooring Carpet, Laminate
Total Bedrooms: 2
Three-Quarter Bathrooms: 1
Full Bathrooms: 1
Other Interior Features High Ceilings, Laminate Counters, Open Floorplan, Pantry, Primary Suite, Vaulted Ceiling(s)
Area & Lot
Total area 1,264 Sq.Ft.
Living area 1,264 Sq.Ft.
MLS® ID 8878483
Year Built 1978
School District Denver 1
High School George Washington
Middle School Hill
Elementary School McMeen
Type Condo
Status Coming Soon
Exterior
Stories 2
Pool Outdoor Pool
Air conditioning Central Air
Heat type Forced Air
Water Source Public
Garage Space 1.0
Sewer Public Sewer
Other Exterior Features Balcony
Roof Composition
Finance
Sales Price $275,000
HOA Fees $436 monthly
Real Estate Tax $1,804 yearly

Mortgage Calculator

Estimate your monthly mortgage payment, including the principal and interest, property taxes, and HOA. Adjust the values to generate a more accurate rate.
All estimates are provided for informational purposes only. Actual amounts may vary.
$0,000 Your Payment 20 15 65
$0,000 Your Payment

Work With Us

At Guide Real Estate, we believe in lifelong learning, collaboration, and growth. We commit to being better tomorrow than we are today. Our commitment to being better tomorrow than we are today begins with serving you. How can we help?