Leave a Message

Thank you for your message. We will be in touch with you shortly.

6797 Lee Street
$575,000

6797 Lee Street

4 Beds 3 Baths 2,292 Sq.Ft. 7,972 Sq.Ft.

Description

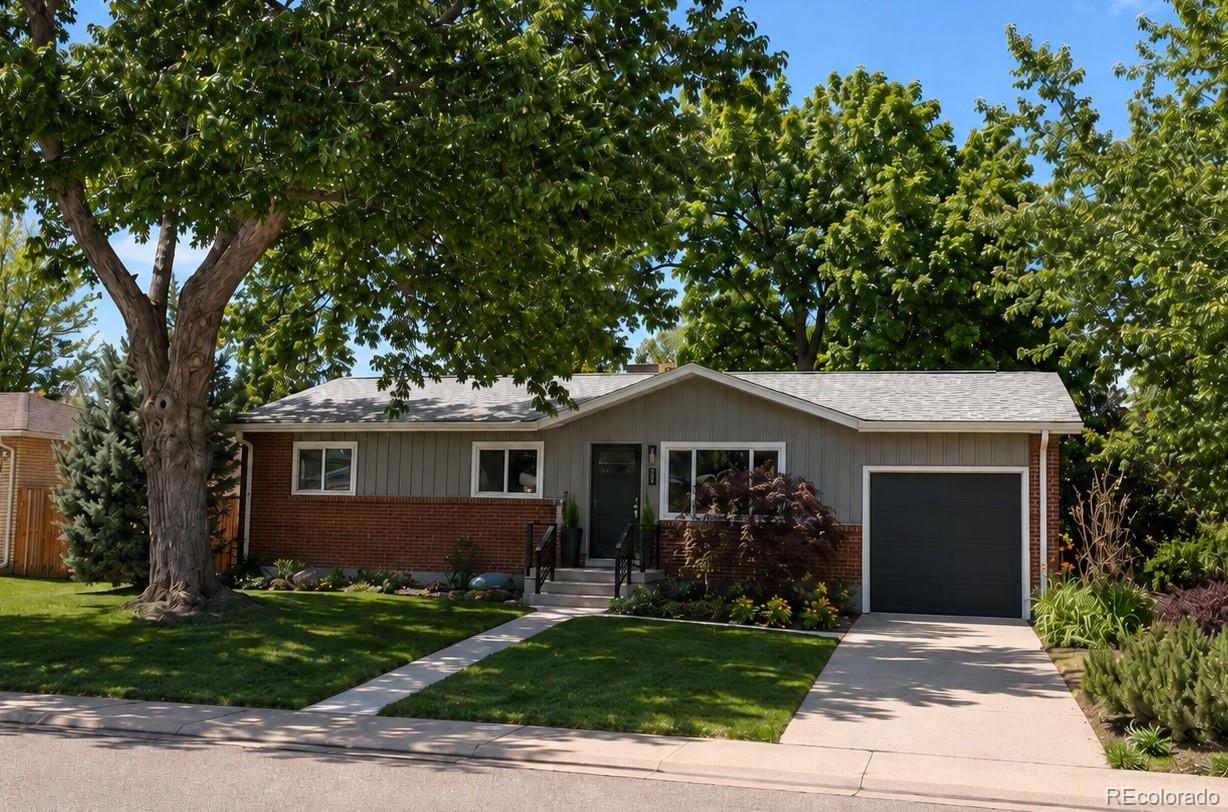
Charming brick ranch on a spacious corner lot in an inviting neighborhood just 3 miles from Olde Town Arvada! Enjoy easy access to local restaurants, boutiques, art galleries, coffee shops, and one of Arvada's most popular farmers markets. This inviting home offers a functional ranch-style floor plan featuring 3 bedrooms and 2 bathrooms on the main level, a large kitchen, beautiful hardwood floors, newer windows, and French doors that open to a beautifully landscaped backyard.

Step outside and enjoy your own private retreat complete with a covered patio, new stamped concrete, raised garden beds, mature shade trees, and a sprinkler system servicing both the front and back yards. The large shady tree creates the perfect spot for a swing and provides a relaxing place to enjoy Colorado's cool evenings.

The finished basement adds an impressive amount of additional living space with a huge family room, a non-conforming fourth bedroom, a convenient half bath, and abundant storage throughout. A dedicated storage room, gardening closet with extensive shelving, and a wall-length storage closet in the family room provide exceptional organization and storage options. A detached 1-car garage offers protected parking and additional space for tools, bikes, and outdoor gear.

Outdoor enthusiasts will appreciate the nearby parks, scenic bike trails, Apex Tennis Center, and Fitzmorris Recreation Center. Convenient shopping, dining, and quick access to major roadways make commuting to Denver or escaping to the mountains a breeze while still enjoying the charm, community feel, and small-town appeal that make Arvada such a sought-after place to call home.

Share Property

Location

6797 Lee Street, Arvada, CO 80004

Status

Coming Soon
Melanie Erdmann

Melanie Erdmann

TITLE

REALTOR®

Property Amenities

Interior
Laundry room Sink, In Unit
Appliances Cooktop, Dishwasher, Disposal, Oven, Refrigerator
Flooring Carpet, Laminate, Linoleum, Tile, Wood
Total Bedrooms: 4
Half Bathrooms: 1
Three-Quarter Bathrooms: 1
Full Bathrooms: 1
Other Interior Features Ceiling Fan(s), Eat-in Kitchen, Laminate Counters, Open Floorplan, Pantry, Primary Suite, Smoke Free, Walk-In Closet(s)
Area & Lot
Total area 2,292 Sq.Ft.
Lot Area 7,972 Sq.Ft.
Living area 2,292 Sq.Ft.
MLS® ID 3771819
Year Built 1961
School District Jefferson County R-1
High School Arvada West
Middle School Oberon
Elementary School Fremont
Architecture Styles Traditional
Type Residential
Status Coming Soon
Exterior
Stories 1
Air conditioning Attic Fan, Evaporative Cooling
Heat type Forced Air
Water Source Public
Garage Space 1.0
Security Features Smoke Detector(s), Video Doorbell
Sewer Public Sewer
Other Exterior Features Garden, Private Yard
Parking Concrete
Lot Features Corner Lot, Irrigated, Landscaped, Level, Many Trees, Sprinklers In Front, Sprinklers In Rear
Roof Composition
Finance
Sales Price $575,000
Real Estate Tax $3,568 yearly

Mortgage Calculator

Estimate your monthly mortgage payment, including the principal and interest, property taxes, and HOA. Adjust the values to generate a more accurate rate.
All estimates are provided for informational purposes only. Actual amounts may vary.
$0,000 Your Payment 20 15 65
$0,000 Your Payment

Work With Us

At Guide Real Estate, we believe in lifelong learning, collaboration, and growth. We commit to being better tomorrow than we are today. Our commitment to being better tomorrow than we are today begins with serving you. How can we help?