7131 Holly Street
7131 Holly Street
7131 Holly Street
7131 Holly Street
7131 Holly Street
7131 Holly Street
7131 Holly Street
7131 Holly Street
7131 Holly Street
7131 Holly Street
7131 Holly Street
7131 Holly Street
7131 Holly Street
7131 Holly Street
7131 Holly Street
7131 Holly Street
7131 Holly Street
7131 Holly Street
7131 Holly Street
7131 Holly Street
7131 Holly Street
VIEW PHOTOS
$390,000

7131 Holly Street

2 Beds 1 Bath 736 Sq.Ft. 0.26 Acres

Description

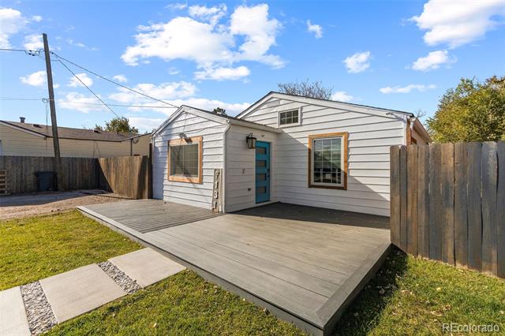
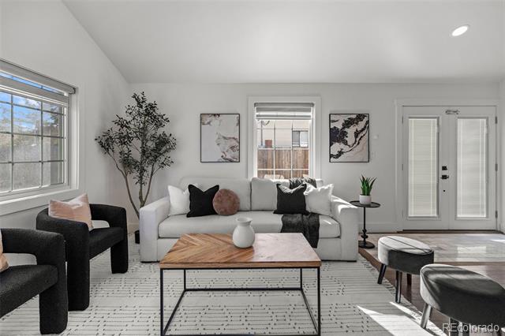
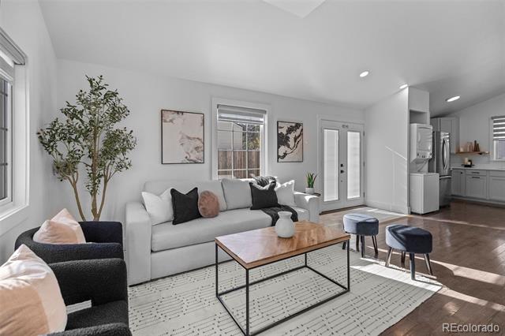
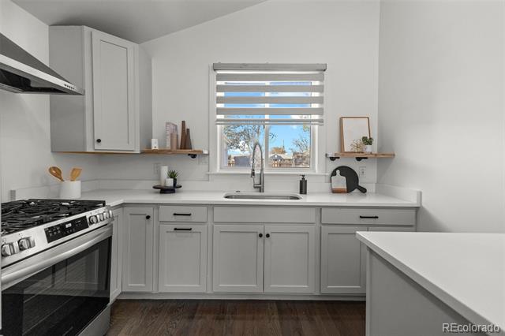
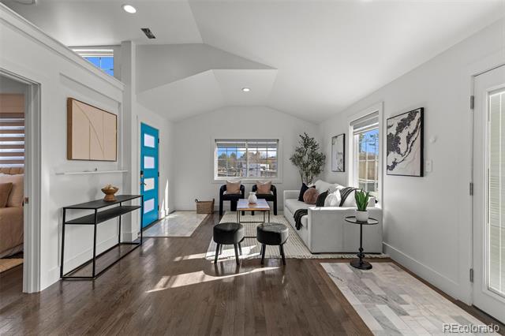
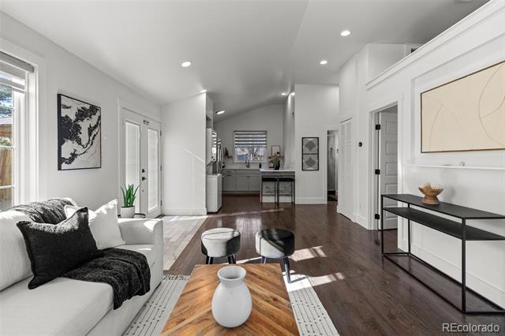
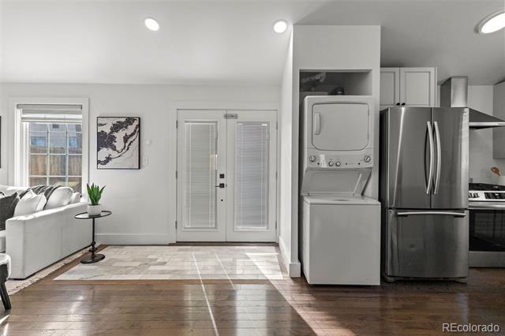
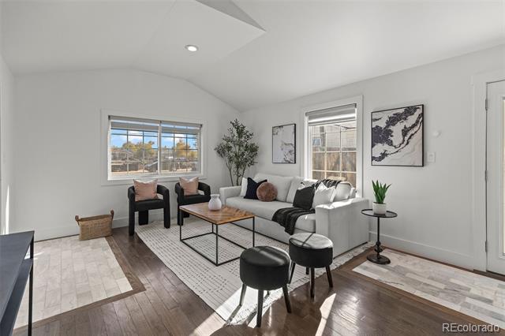
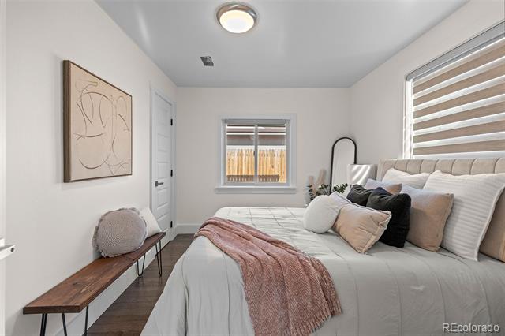
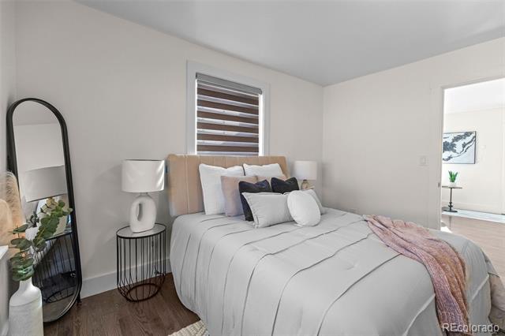
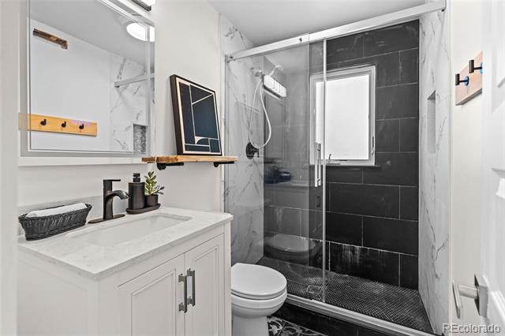
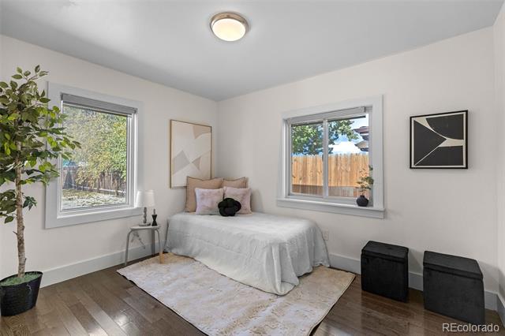
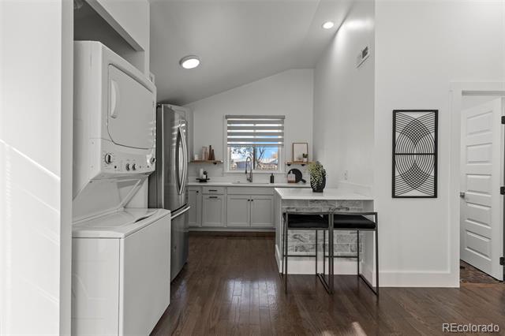
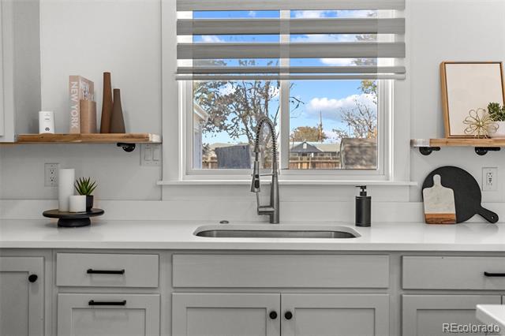
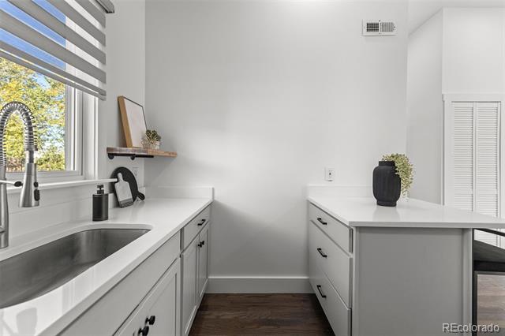
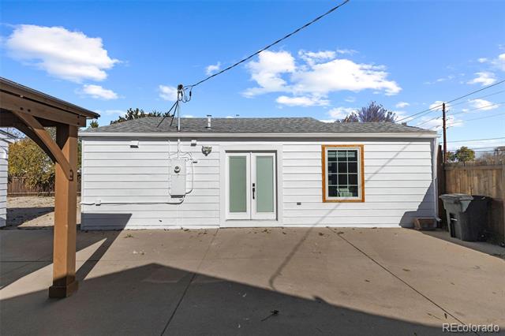
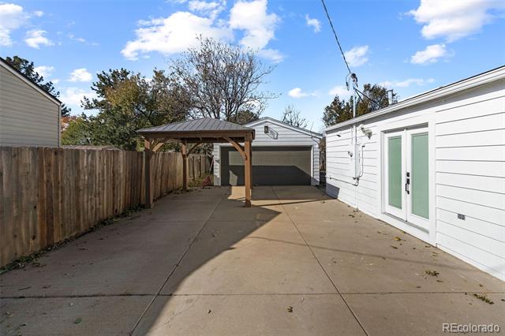
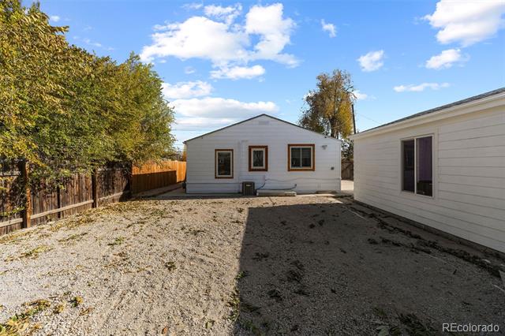
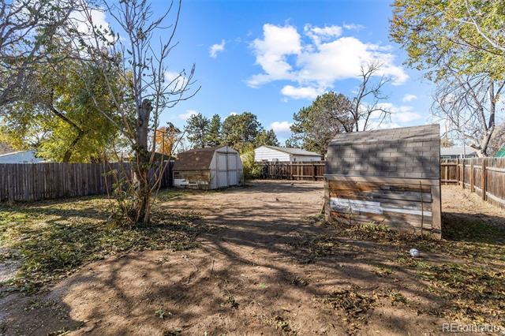
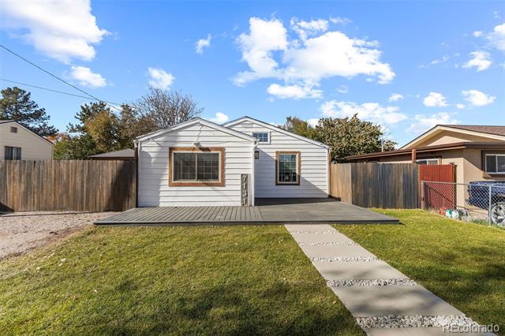
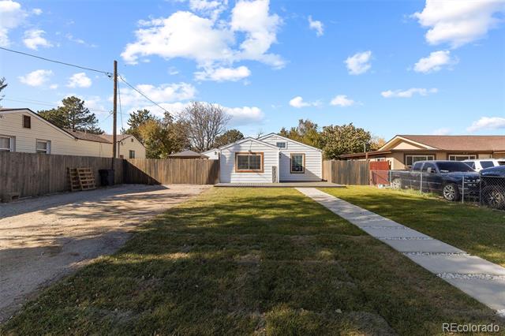
Welcome to 7131 Holly St -- a fully reimagined home offering modern upgrades, peace of mind, and an oversized lot found at this price point. Thoughtfully renovated from top to bottom, this 2 bedroom, 1 bath home blends smart design with quality improvements throughout. Major upgrades include a newer roof, tankless water heater, AC, updated plumbing and electrical, new insulation and drywall, fresh interior and exterior paint, new windows (including garage), wood flooring, cabinetry, countertops, lighting, appliances, and a fully remodeled bathroom. High ceilings create an open, airy feel, while a loft style nook adds flexible space for storage, reading, or a cozy retreat. Situated on an expansive 11,310 sq ft lot, this property offers ample front parking, a detached 2 car garage, and a large backyard with pergola -- ideal for entertaining, expansion potential, or simply enjoying the space and privacy. With no HOA and move in ready condition! *** Up to $9,670 Lender Incentive If Using Our Preferred Lender. Those Credits Can Be Used To Buy Down The Rate, Cover Closing Costs, OR Cover The Full Cost Of A 2-1 Buydown**
Share Property

Location

7131 Holly Street, Commerce City, CO 80022

Status

Sold

Date Sold

April 9, 2026
Fernanda Haro

Fernanda Haro

TITLE

Broker Associate

Brooke  Vanhavermaat

Brooke Vanhavermaat

TITLE

Broker Associate

Property Amenities

Interior
Appliances Convection Oven, Dryer, Range Hood, Refrigerator, Tankless Water Heater, Washer
Flooring Tile, Wood
Total Bedrooms: 2
Full Bathrooms: 1
Other Interior Features Granite Counters, Kitchen Island, Open Floorplan, Quartz Counters
Area & Lot
Lot Area 0.26 Acres
Living area 736 Sq.Ft.
MLS® ID 8243294
Year Built 1953
School District Adams 14
High School Adams City
Middle School Adams City
Elementary School Monaco
Type Residential
Status Sold
Date Sold April 9, 2026
Exterior
Stories 1
Air conditioning Central Air
Heat type Forced Air
Garage Space 2.0
Sewer Public Sewer
Other Exterior Features Private Yard
Parking Driveway-Gravel
Roof Composition
Finance
Sales Price $390,000
Real Estate Tax $2,207 yearly

Denver

Colorado's capital and largest city, with 78 official neighborhoods, light rail from Union Station and the foothills about 30 minutes west.

Work With Us

At Guide Real Estate, we believe in lifelong learning, collaboration, and growth. We commit to being better tomorrow than we are today. Our commitment to being better tomorrow than we are today begins with serving you. How can we help?