7475 W Saratoga Place
VIEW PHOTOS
$619,000

7475 W Saratoga Place

2 Beds 3 Baths 2,560 Sq.Ft. 4,661 Sq.Ft.

Description

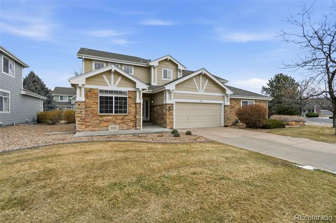
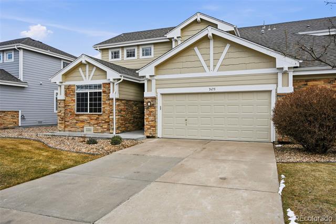
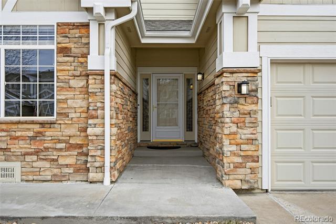
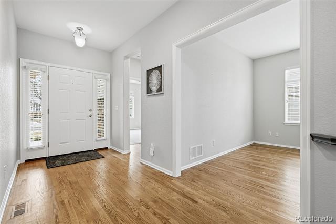
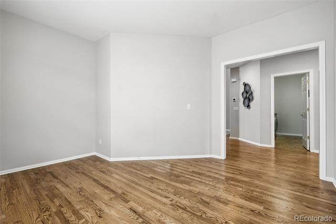
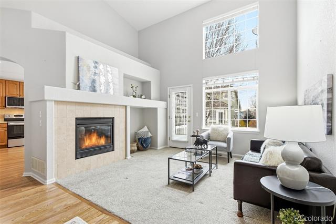
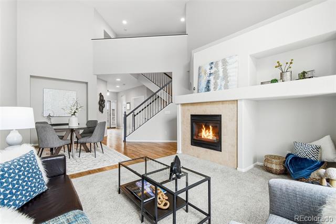
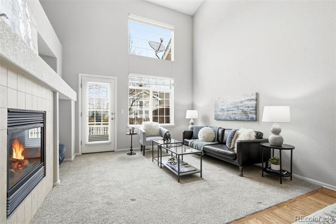
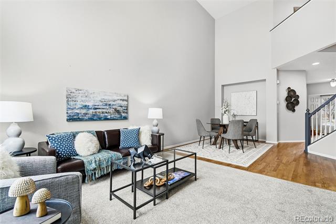
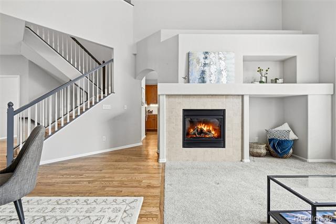
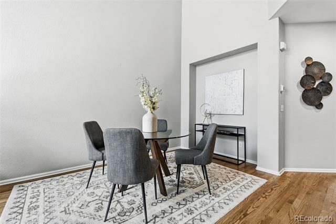
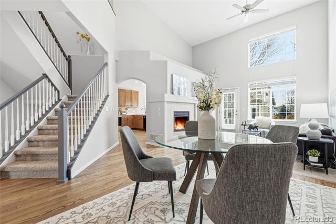
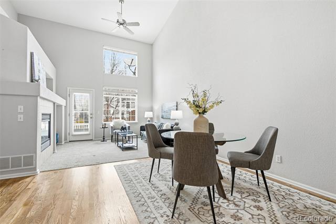
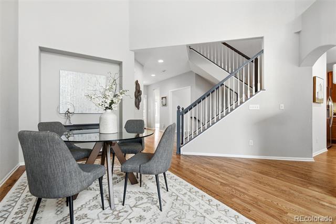
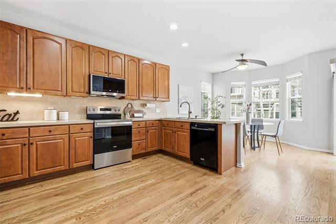
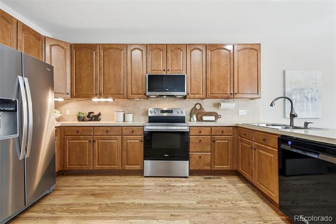
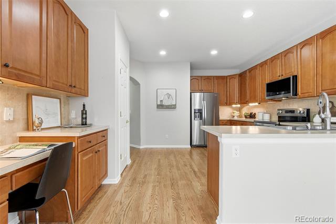
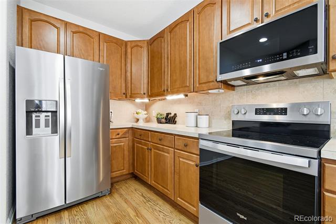
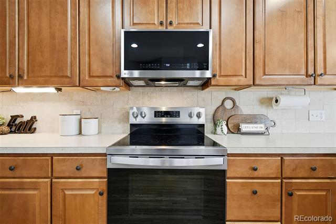
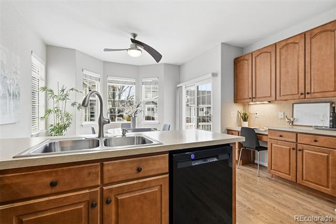
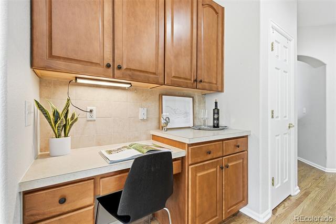
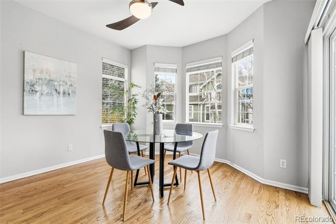
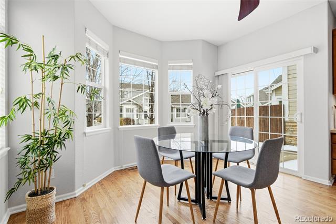
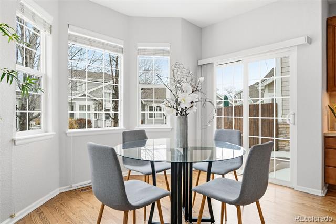
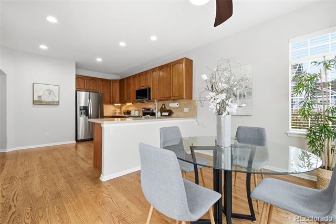
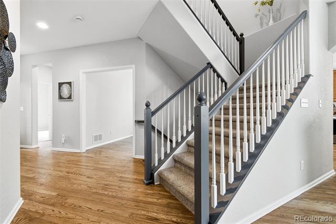
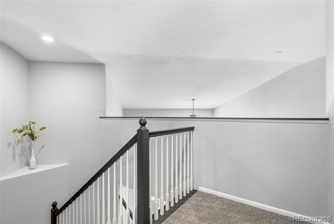
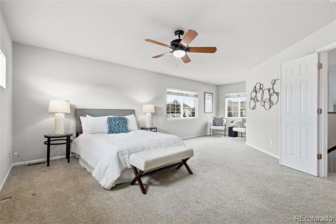
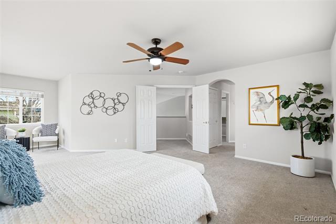
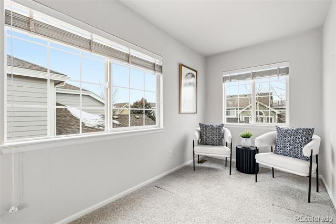
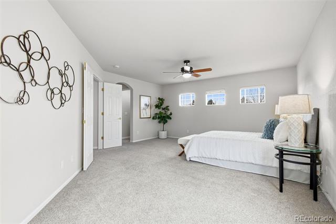
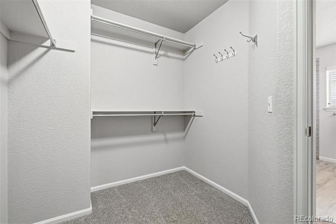
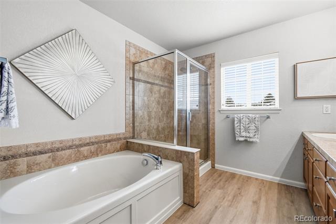
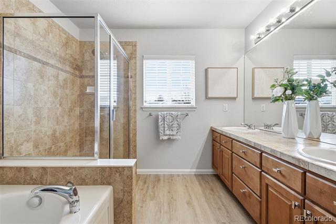
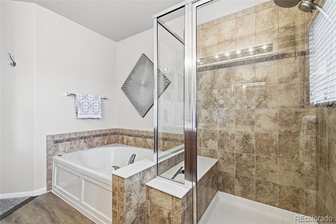
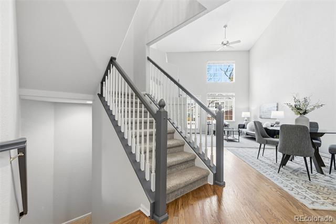
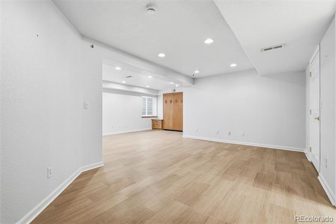
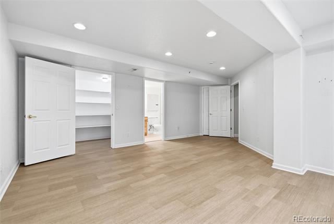
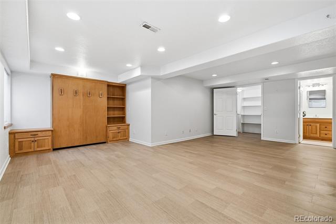
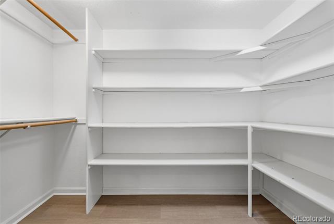
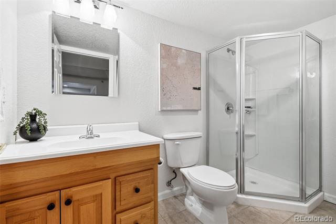
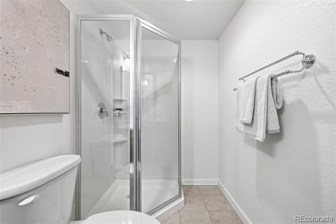
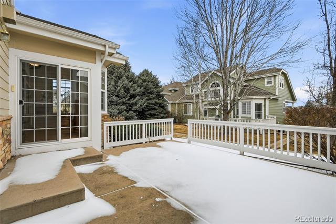
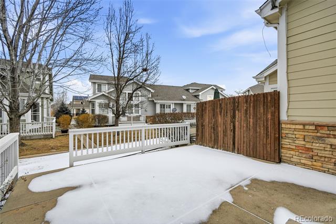
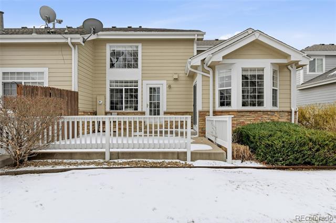
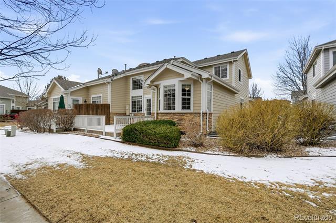
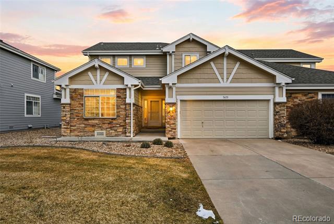
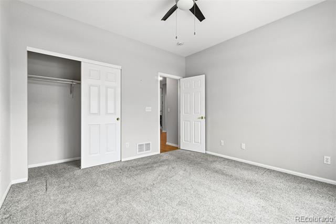
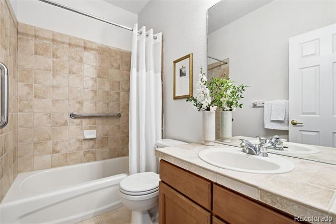
This spacious duplex lives like a single-family home, offering 2 bedrooms, 3 bathrooms, a dedicated office, and 2,560 square feet of fully finished living space in a desirable Littleton setting. The main level is filled with natural light and features white oak flooring, an open and functional layout, and updated finishes throughout, creating a warm and inviting feel. The kitchen features plenty of counter and cabinet space, dedicated pantry, under cabinet lighting, newer appliances, and flows seamlessly into the living and dining areas, perfect for everyday living and entertaining. Upstairs, the primary bedroom is the only room on the level, creating a generously sized and private retreat complete with a beautiful 5 piece ensuite bathroom with new LVP fllooring, and a large walk-in closet. The finished basement expands the living space with a 3/4 bathroom and a built-in Murphy bed, making it perfect for hosting or creating a secondary living area. Fresh carpet and paint add a clean, move-in-ready appeal. Enjoy outdoor living on the extended patio, thoughtfully designed to create a larger, more usable space for relaxing or entertaining. A two-car garage adds convenience and storage, rounding out a home that combines space, comfort, and functionality. The HOA covers exterior maintenance including siding and roof, and cleans the gutters annually! Enjoy the best of Littleton living, with convenient access to shops and restaurants and surrounded by parks and trails, making this location a true homeowner's dream. Schedule your private showing today!

Share Property

Location

7475 W Saratoga Place, Littleton, CO 80123

Status

Sold

Date Sold

February 20, 2026
Karen  Dorfman

Karen Dorfman

TITLE

REALTOR®

Property Amenities

Interior
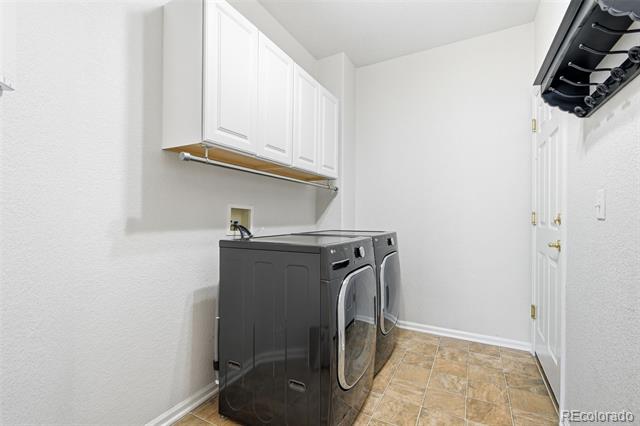
Laundry room In Unit, Laundry Closet
Fireplace Living Room
Appliances Dishwasher, Disposal, Dryer, Microwave, Oven, Range, Refrigerator, Washer
Flooring Carpet, Laminate, Tile, Vinyl, Wood
Total Bedrooms: 2
Three-Quarter Bathrooms: 1
Full Bathrooms: 2
Other Interior Features Breakfast Nook, Built-in Features, Ceiling Fan(s), Eat-in Kitchen, Entrance Foyer, Five Piece Bath, Granite Counters, High Ceilings, High Speed Internet, In-Law Floorplan, Laminate Counters, Open Floorplan, Pantry, Primary Suite, Smoke Free, Synthetic Counters, Vaulted Ceiling(s), Walk-In Closet(s), Wired for Data
Area & Lot
Lot Area 4,661 Sq.Ft.
Living area 2,560 Sq.Ft.
MLS® ID 4158149
Year Built 2004
School District Jefferson County R-1
High School Dakota Ridge
Middle School Summit Ridge
Elementary School Blue Heron
Architecture Styles Contemporary
Type Residential
Status Sold
Date Sold February 20, 2026
Exterior
Stories 2
Air conditioning Central Air
Heat type Forced Air
Water Source Public
Garage Space 2.0
Sewer Public Sewer
Other Exterior Features Lighting, Rain Gutters
Parking Concrete, Dry Walled, Finished, Lighted, Storage
Lot Features Corner Lot, Greenbelt, Irrigated, Landscaped, Level, Master Planned, Near Public Transit, Sprinklers In Front, Sprinklers In Rear
Roof Shingle
Utilities Cable Available, Electricity Available, Electricity Connected, Internet Access (Wired), Natural Gas Available, Natural Gas Connected, Phone Available, Phone Connected
Finance
Sales Price $619,000
HOA Fees $325 monthly
Real Estate Tax $2,845 yearly

360 Virtual Tour

Take a tour of this property
Denver

Colorado's capital and largest city, with 78 official neighborhoods, light rail from Union Station and the foothills about 30 minutes west.

Work With Us

At Guide Real Estate, we believe in lifelong learning, collaboration, and growth. We commit to being better tomorrow than we are today. Our commitment to being better tomorrow than we are today begins with serving you. How can we help?