
Leave a Message

Thank you for your message. We will be in touch with you shortly.

7619 Harlan Way
7619 Harlan Way
7619 Harlan Way
7619 Harlan Way
7619 Harlan Way
7619 Harlan Way
7619 Harlan Way
7619 Harlan Way
7619 Harlan Way
7619 Harlan Way
7619 Harlan Way
7619 Harlan Way
7619 Harlan Way
7619 Harlan Way
7619 Harlan Way
7619 Harlan Way
7619 Harlan Way
7619 Harlan Way
7619 Harlan Way
7619 Harlan Way
7619 Harlan Way
7619 Harlan Way
7619 Harlan Way
7619 Harlan Way
7619 Harlan Way
7619 Harlan Way
7619 Harlan Way
VIEW PHOTOS
Courtesy of Guide Real Estate
$600,000

7619 Harlan Way

4 Beds 3 Baths 2,480 Sq.Ft. 5,576 Sq.Ft.

Description

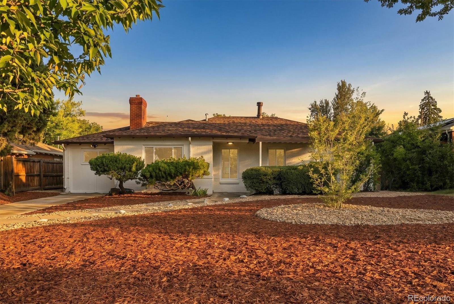
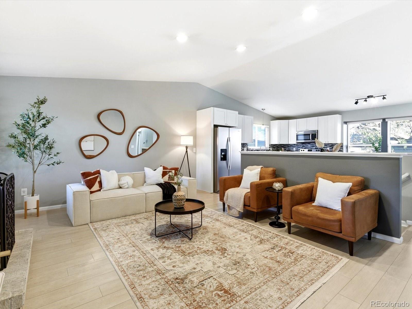
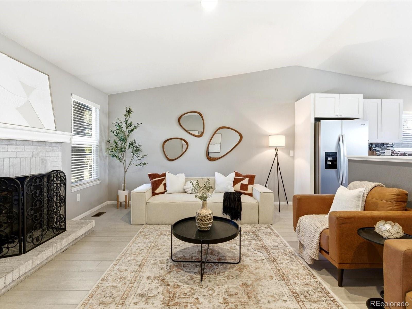
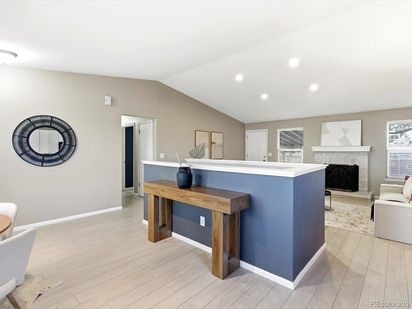
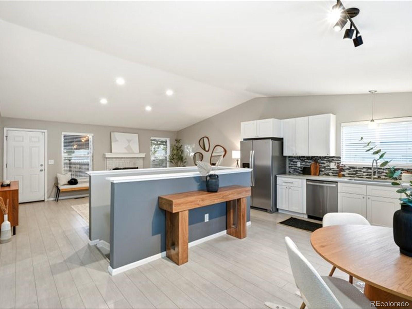
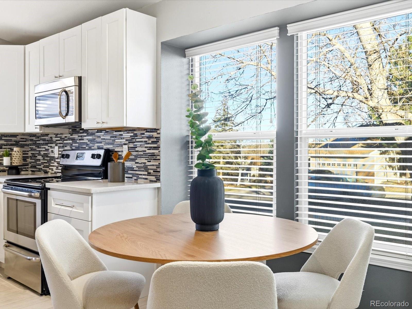
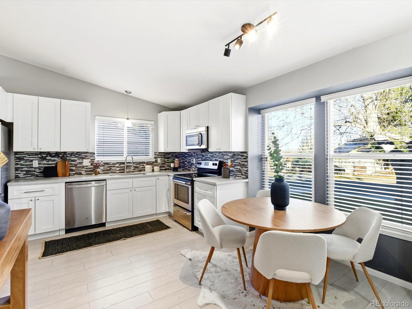
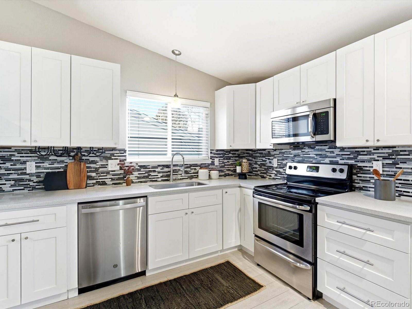
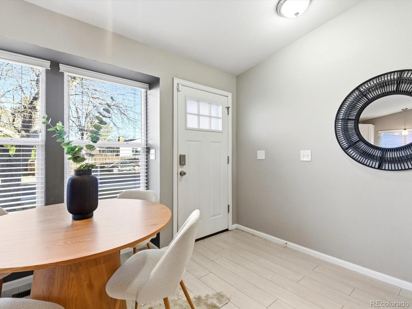
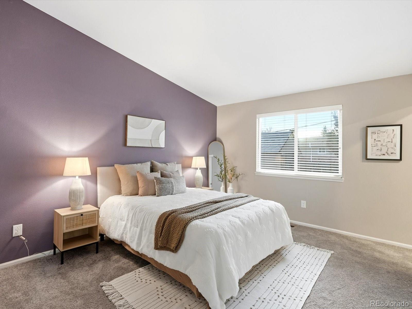
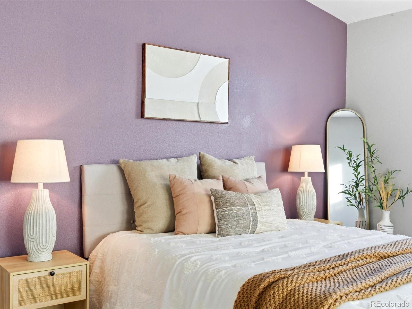
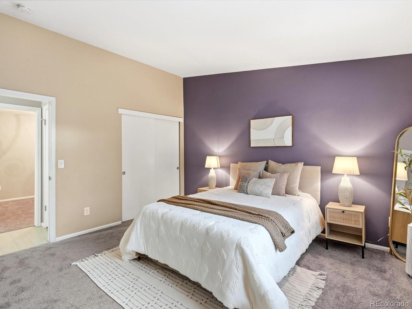
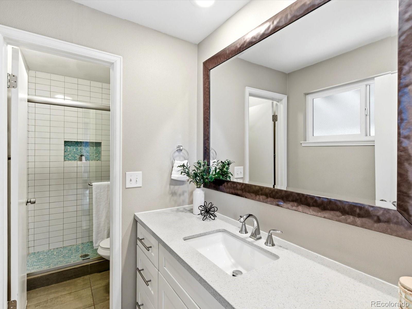
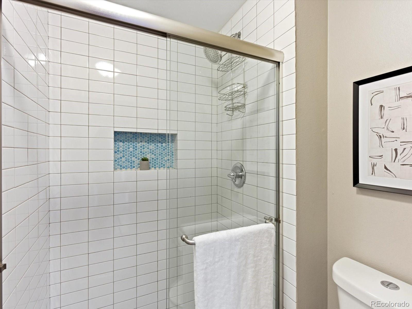
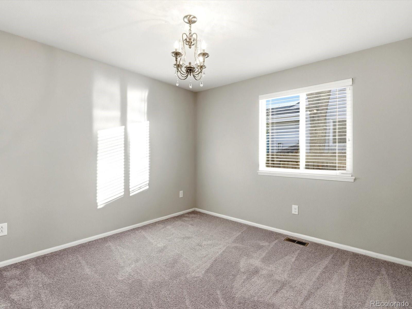
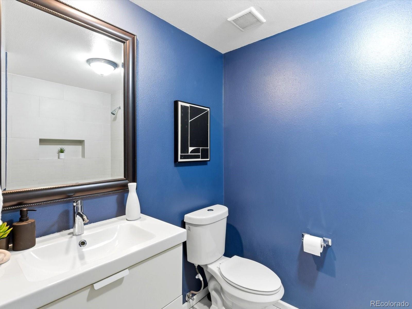
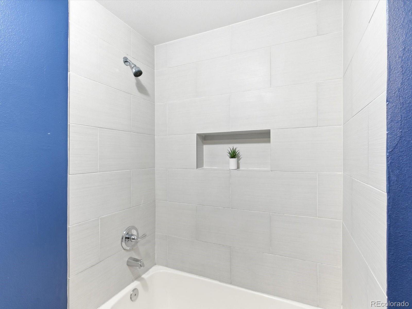
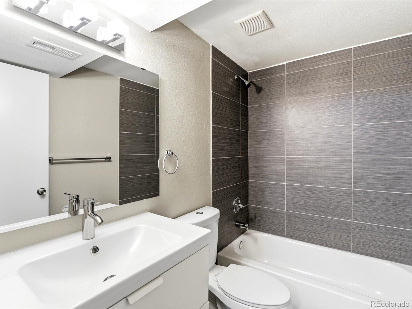
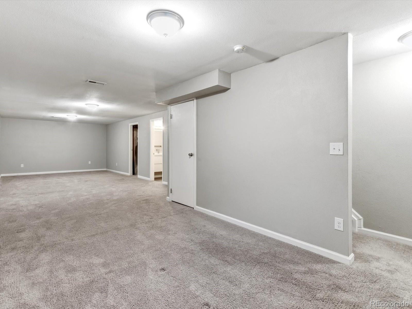
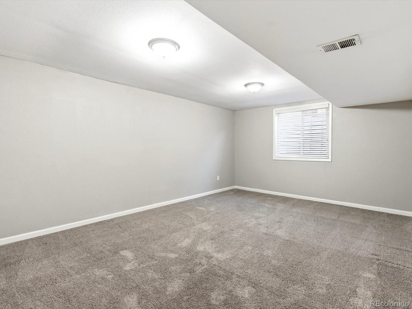
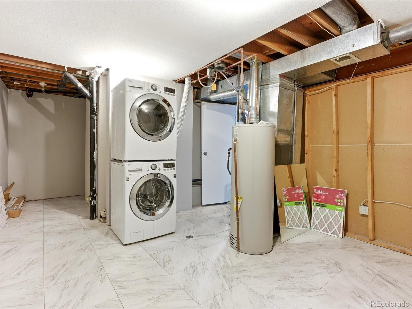
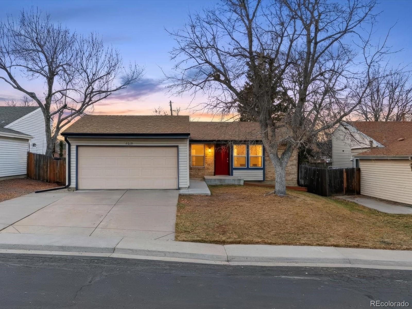
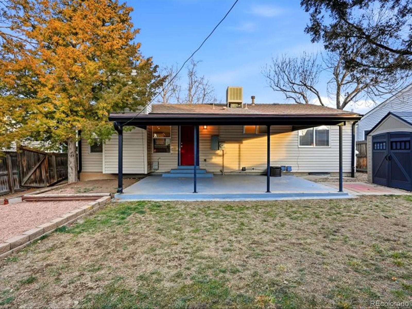
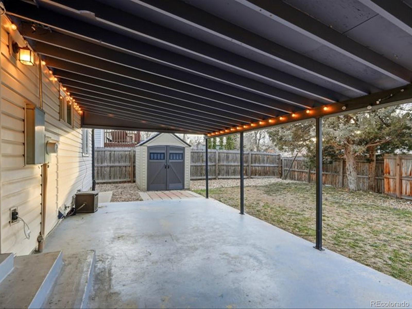
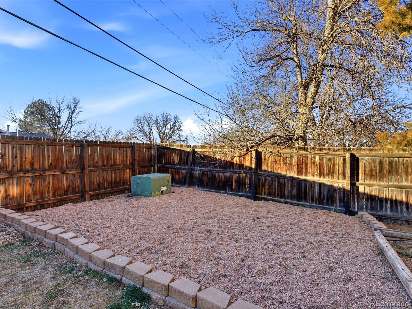

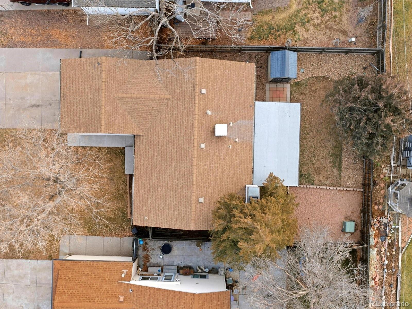
Welcome to 7619 Harlan Way, an updated 4-bedroom, 3-bath home located in a quiet, well-established Arvada neighborhood. With a light-filled floor plan and tasteful improvements throughout, this home offers an ideal combination of functionality, space, and everyday comfort. The main level features a generous living area and a practical, well-designed kitchen suited for daily living and casual entertaining. The fully finished basement expands the living space and includes an oversized bedroom--perfect for guests, a home office, a roommate arrangement, or a flexible bonus area. The home is move-in ready and includes a washer and dryer, along with a 2-car garage providing plenty of room for parking, storage, or recreational equipment. Outside, enjoy the spacious shaded patio, ideal for outdoor dining, relaxing evenings, or hosting gatherings. The backyard offers a calm, private setting while still being part of a friendly community. Convenient access to nearby parks, trails, shopping, and major commuter routes makes this home an excellent option for both comfort and convenience. NO HOA, with preferred lender offering a 1% rate buydown.

Share Property

Location

7619 Harlan Way, Arvada, CO 80003

Status

Sold

Date Sold

February 10, 2026
Brooke  Vanhavermaat

Brooke Vanhavermaat

TITLE

Broker Associate

Property Amenities

Interior
Laundry room In Unit
Fireplace Living Room
Appliances Dishwasher, Disposal, Dryer, Microwave, Oven, Refrigerator, Sump Pump, Washer
Flooring Carpet, Laminate, Tile
Total Bedrooms: 4
Full Bathrooms: 3
Other Interior Features Open Floorplan
Area & Lot
Total area 2,480 Sq.Ft.
Lot Area 5,576 Sq.Ft.
Living area 2,480 Sq.Ft.
MLS® ID 4884906
Year Built 1983
School District Jefferson County R-1
High School Arvada
Middle School North Arvada
Elementary School Swanson
Type Residential
Status Sold
Exterior
Stories 1
Air conditioning Evaporative Cooling
Heat type Forced Air, Natural Gas
Garage Space 2.0
Security Features Carbon Monoxide Detector(s), Smoke Detector(s)
Sewer Public Sewer
Other Exterior Features Garden, Private Yard
Roof Composition
Finance
Sales Price $600,000
Real Estate Tax $2,819 yearly

360 Virtual Tour

Take a tour of this property

Work With Us

At Guide Real Estate, we believe in lifelong learning, collaboration, and growth. We commit to being better tomorrow than we are today. Our commitment to being better tomorrow than we are today begins with serving you. How can we help?