Leave a Message

Thank you for your message. We will be in touch with you shortly.

7823 E Bayaud Avenue
VIEW PHOTOS
$685,000

7823 E Bayaud Avenue

2 Beds 3 Baths 2,280 Sq.Ft. 3,378 Sq.Ft.

Description

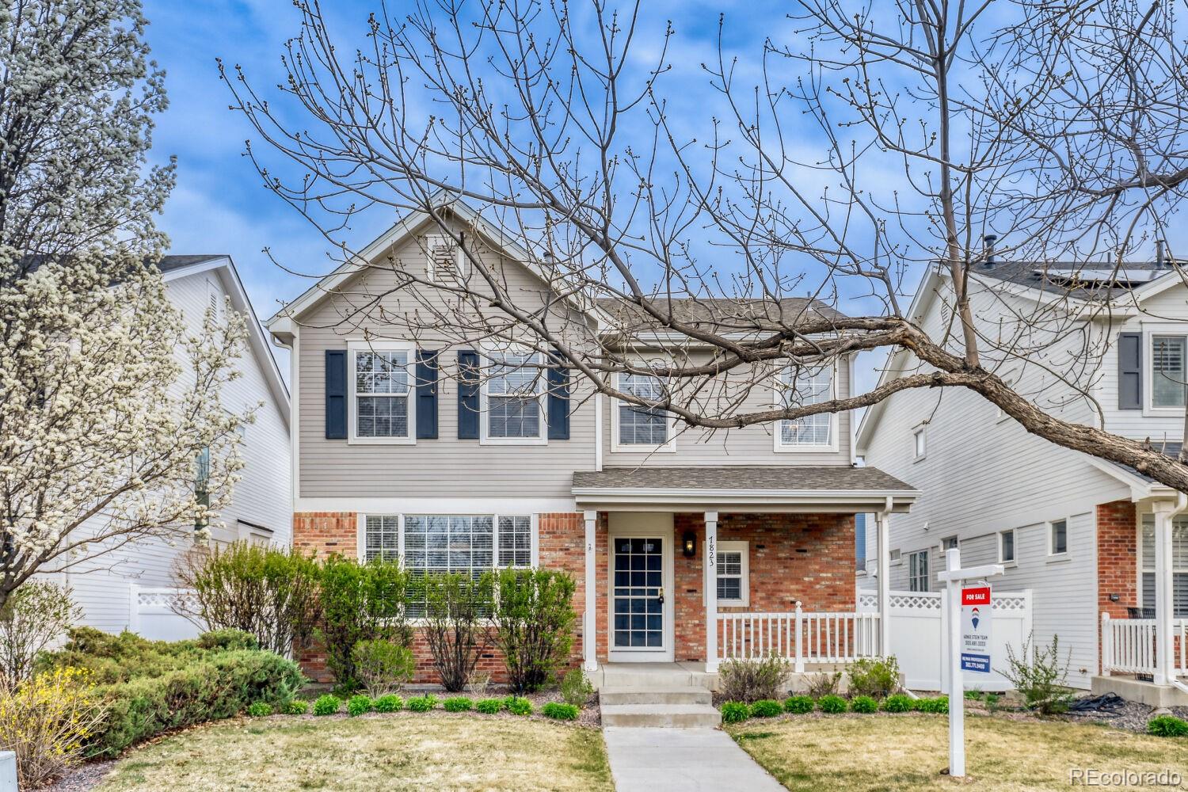
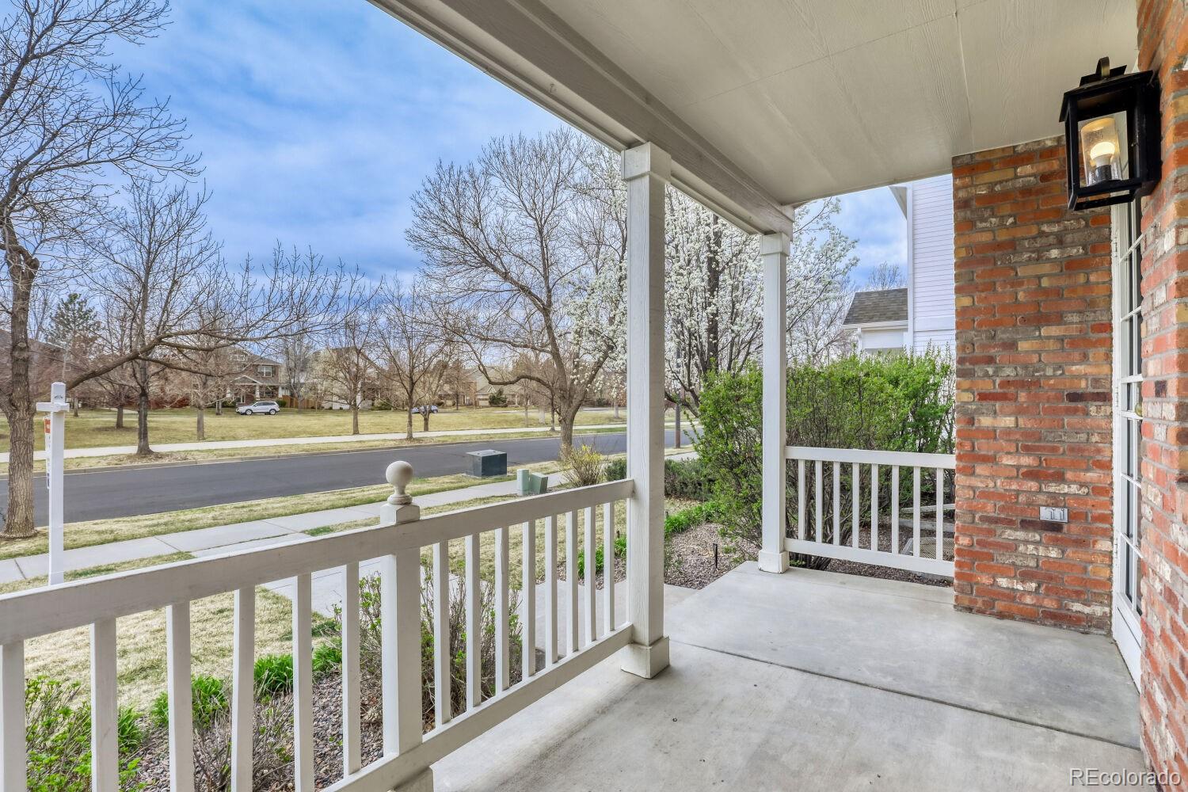
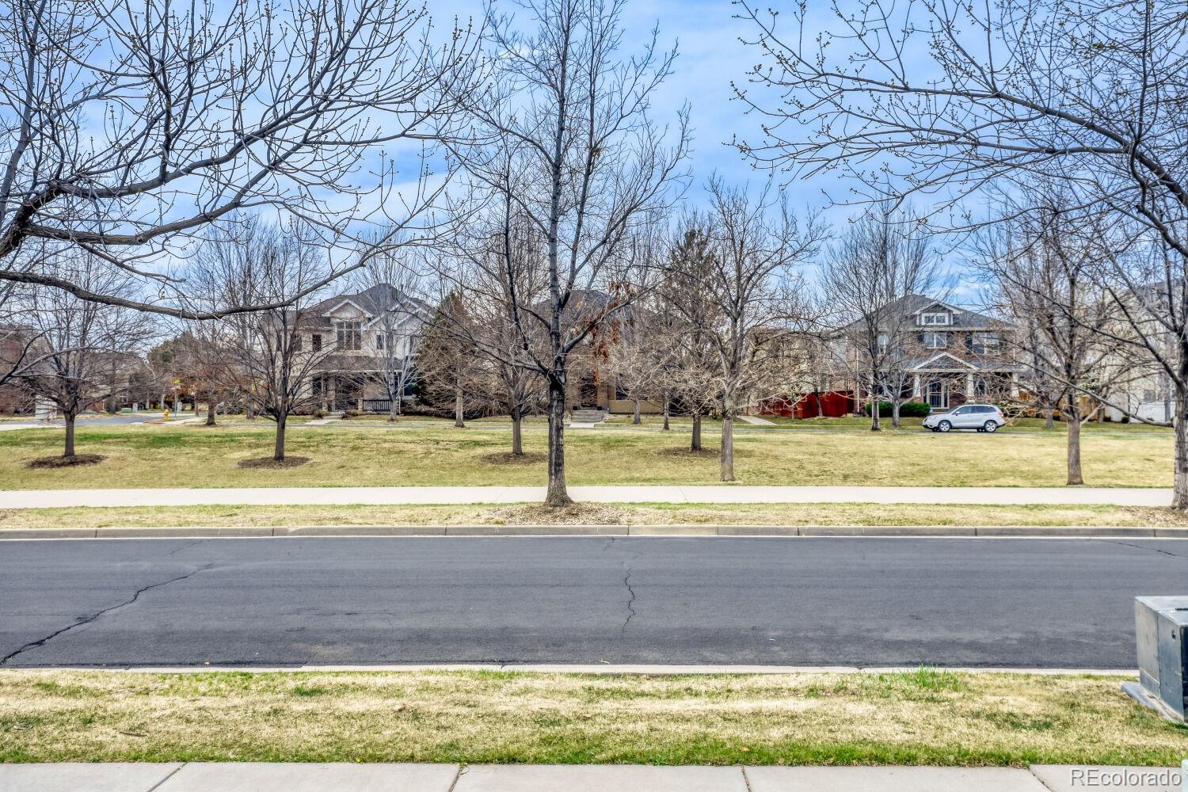
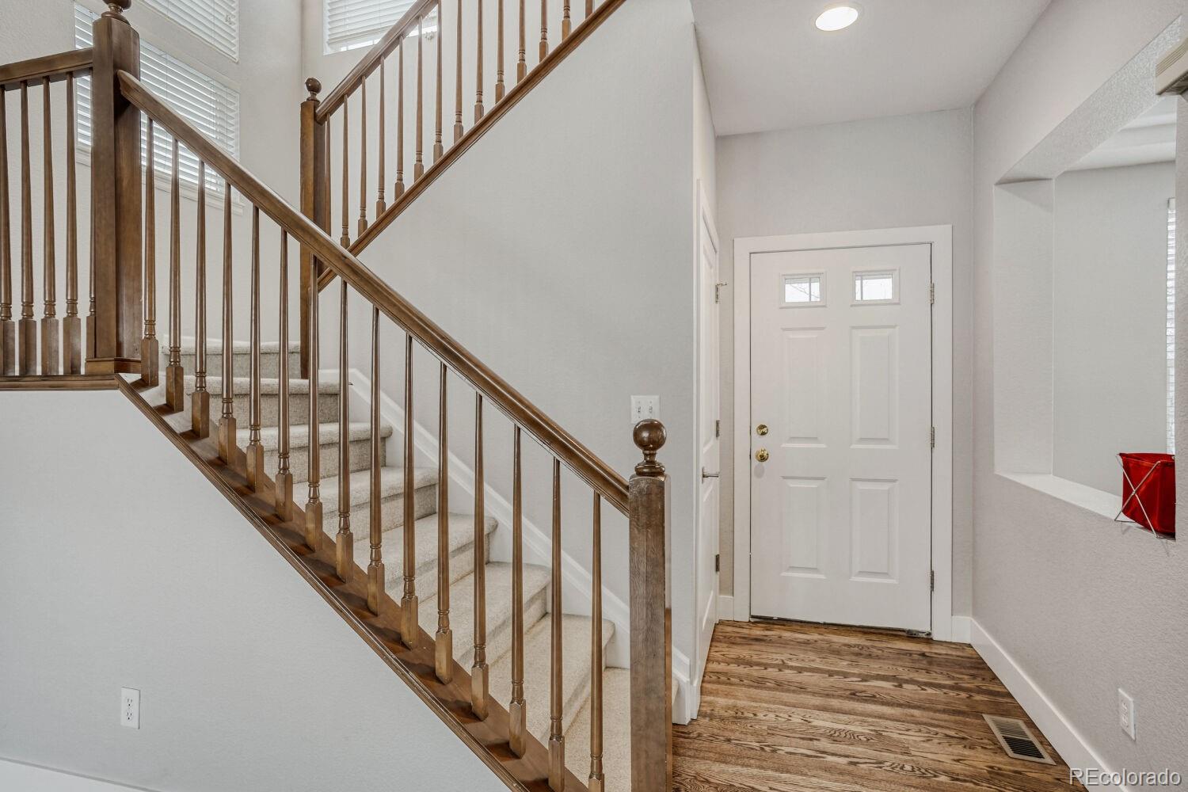
Rare opportunity in highly sought-after Lowry! This Village-built two-story classic sits on a desirable interior lot directly across from a scenic walking path and greenbelt, offering both privacy and picturesque surroundings.
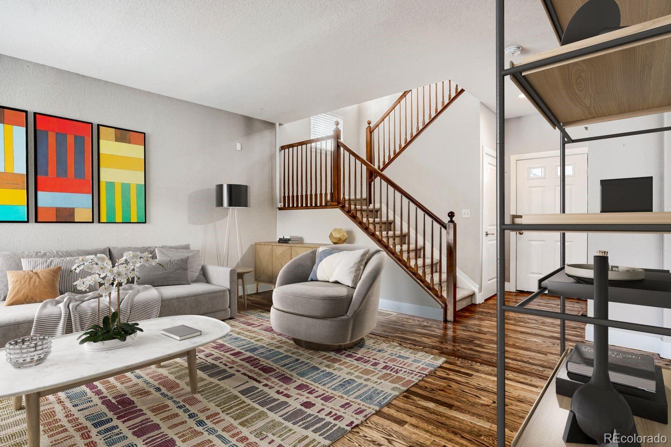
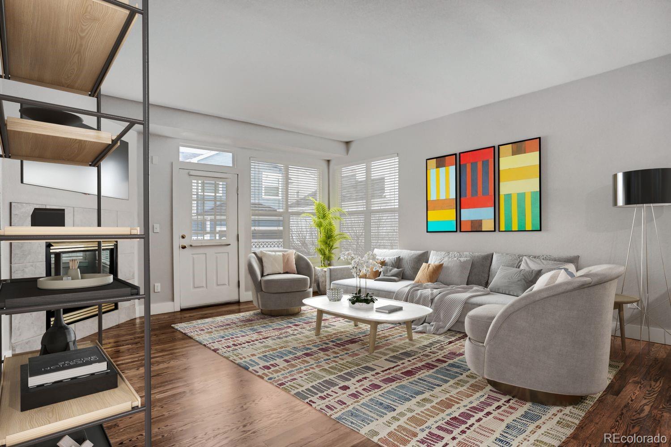
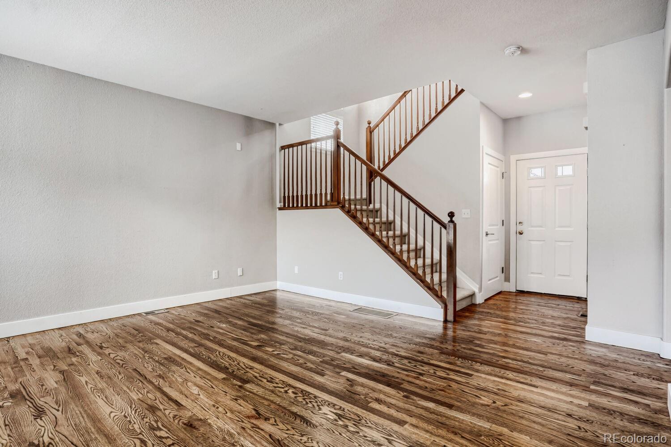
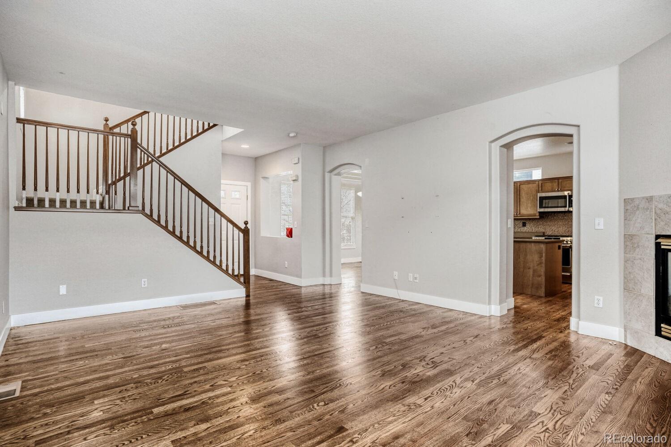
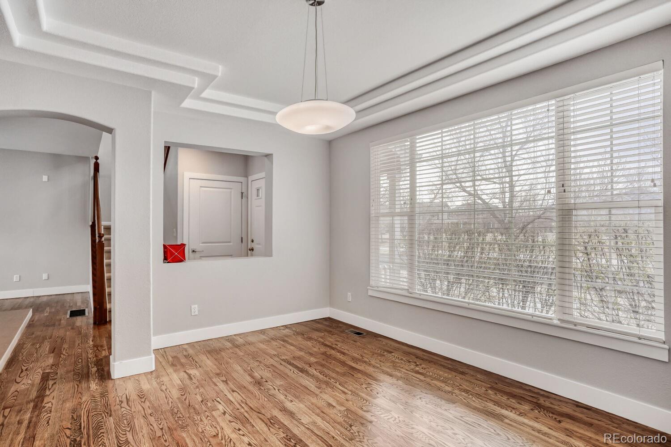
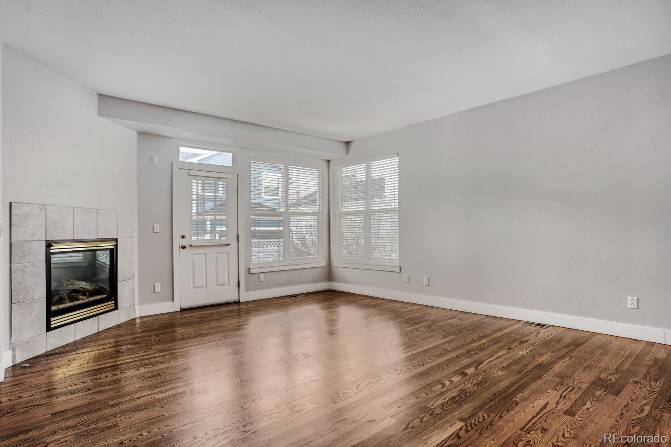
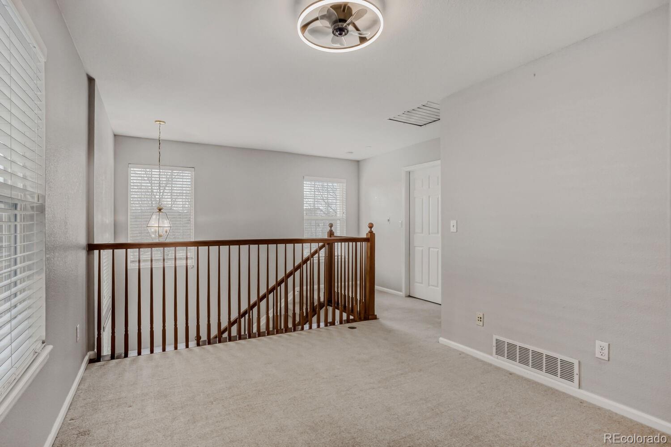
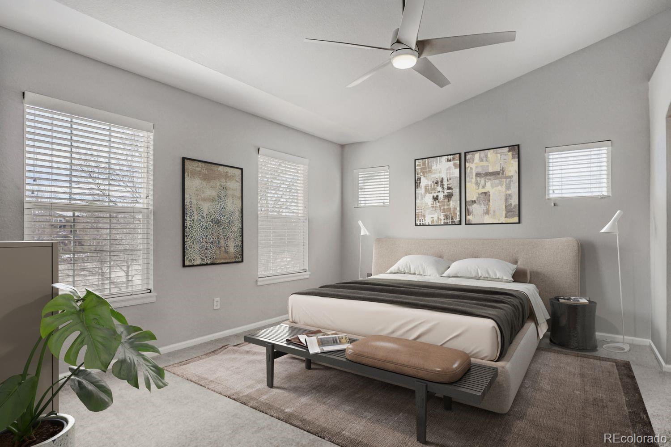
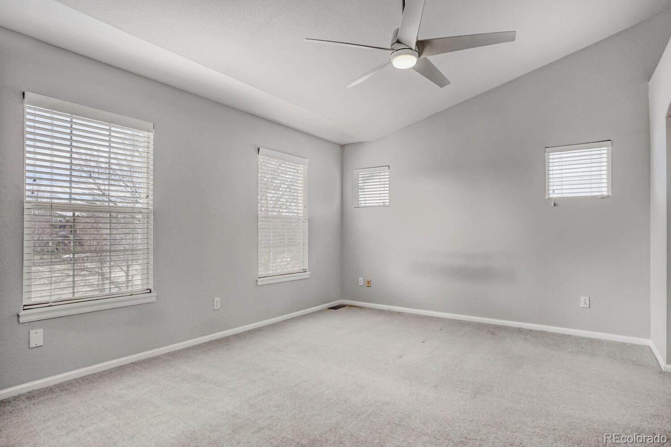
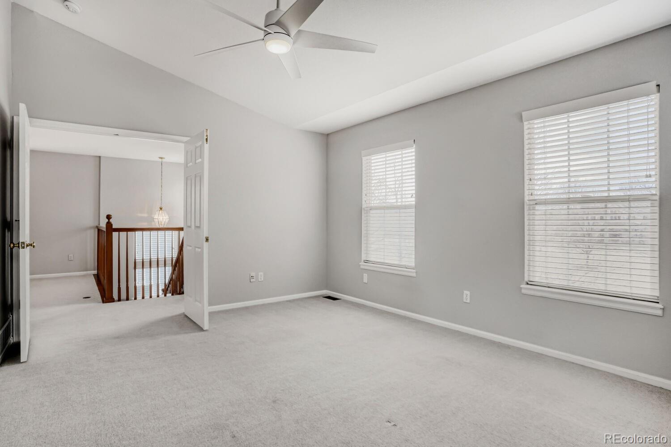
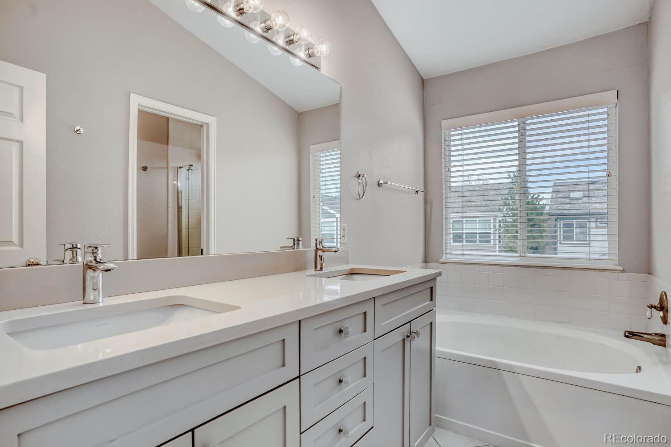
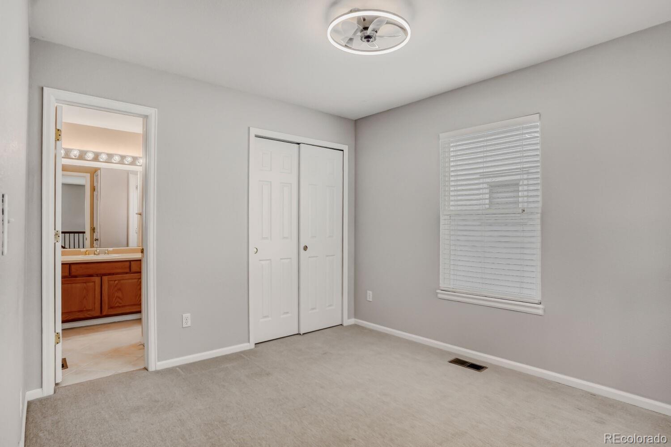
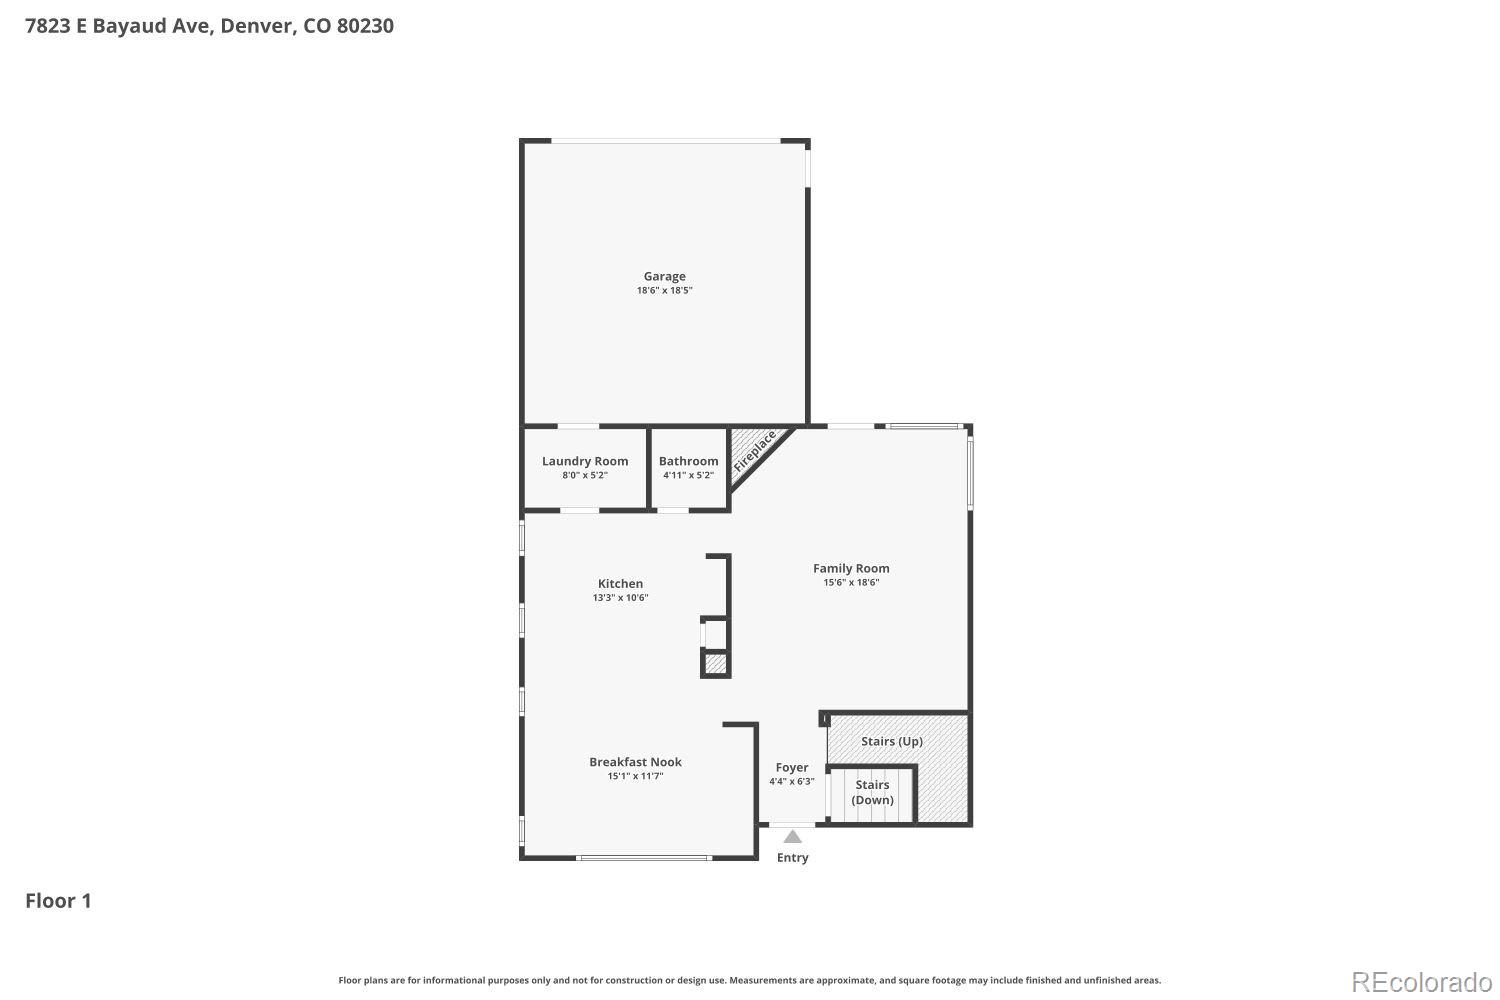
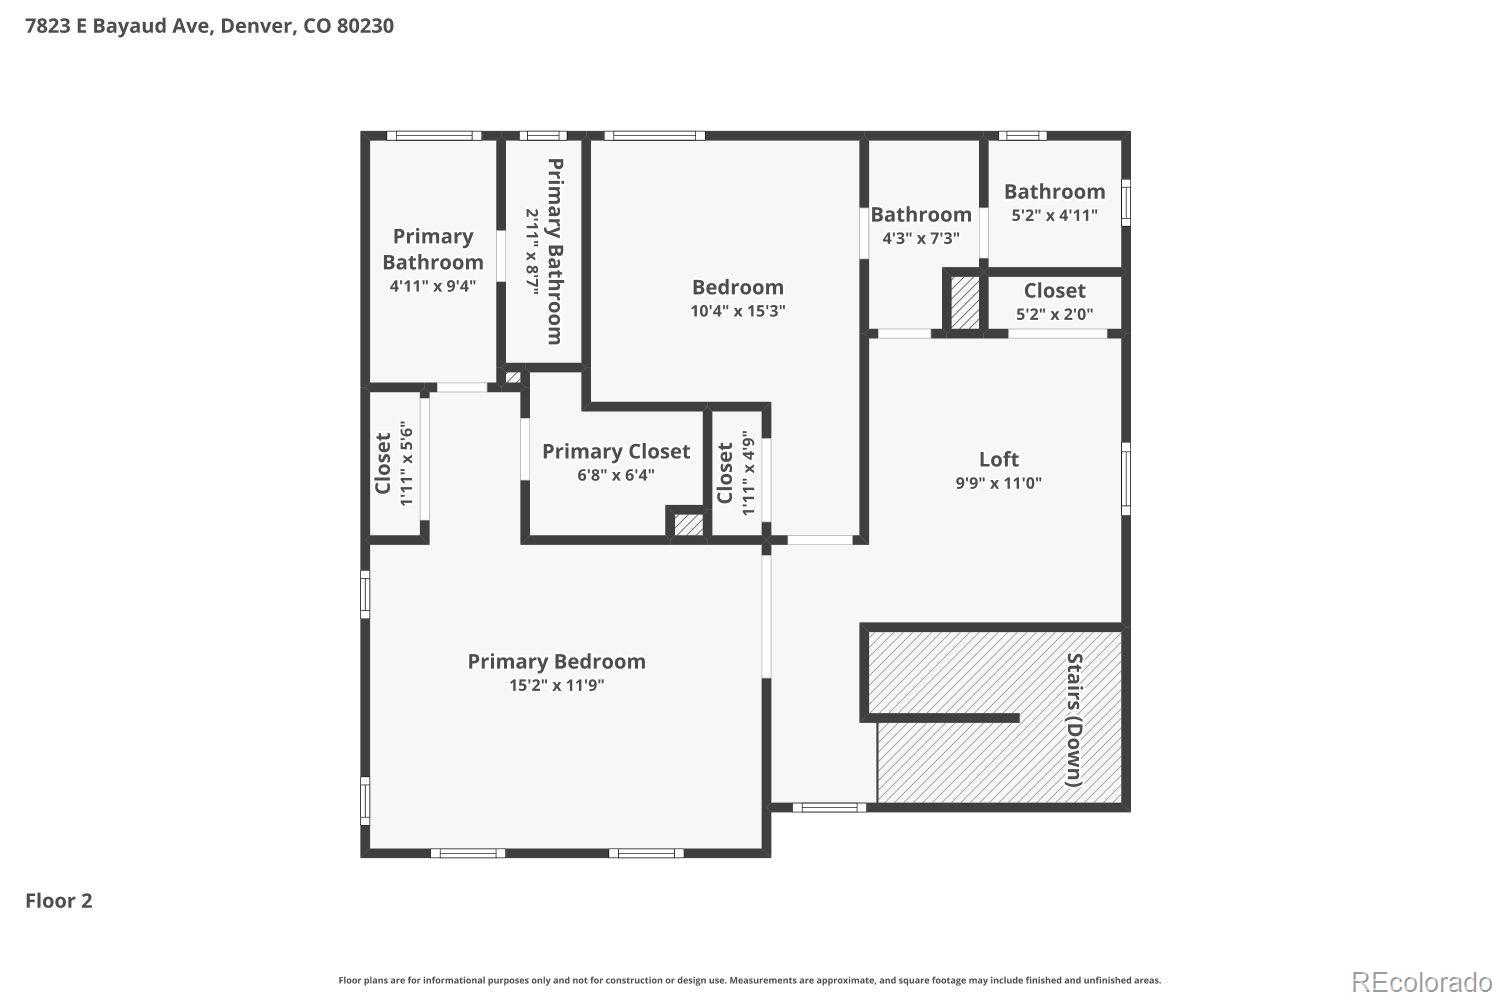
Step inside to a stunning open floor plan featuring rich hardwood floors and plush wool carpeting throughout. This thoughtfully designed home offers 2 bedrooms plus a spacious loft, ideal for a home office, fitness area, media room, or easily converted into a third bedroom. The primary suite boasts vaulted ceilings and a beautifully remodeled en-suite bath, creating a relaxing retreat.
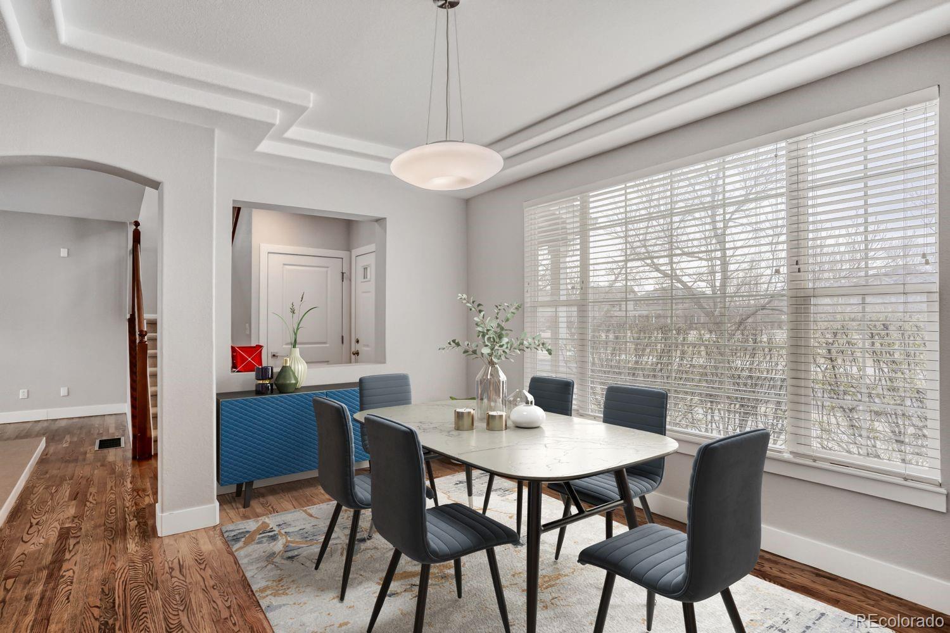
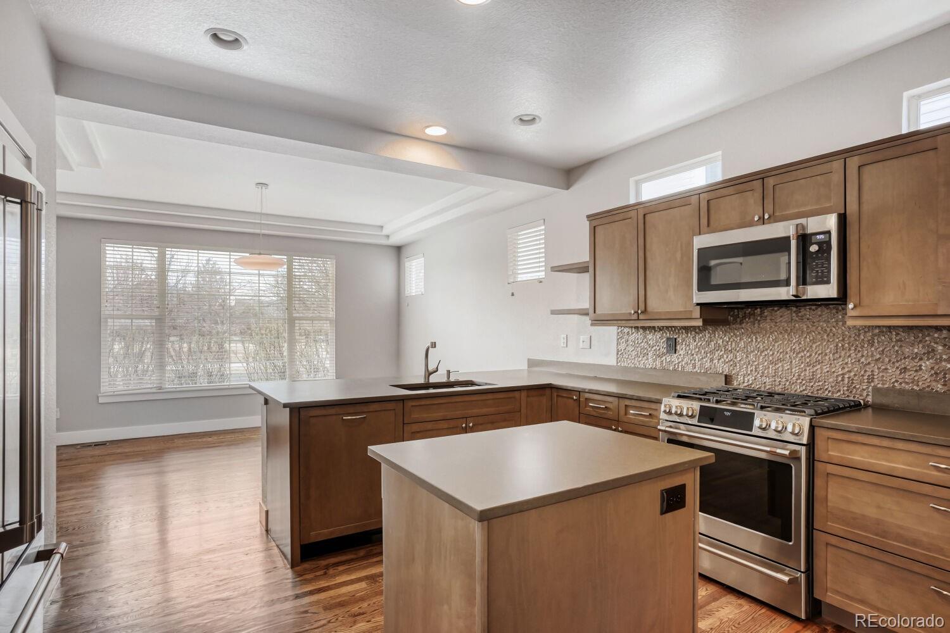
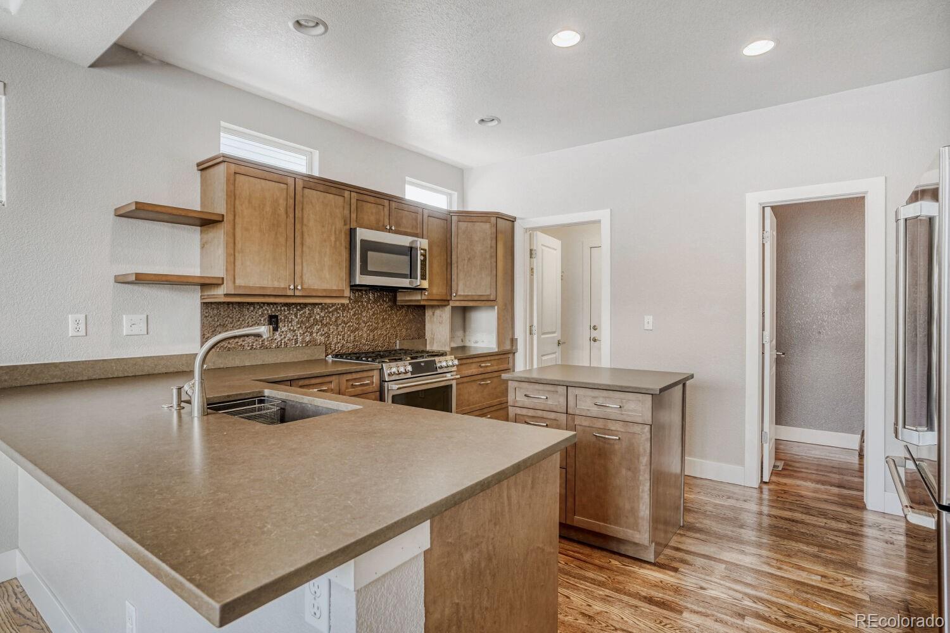
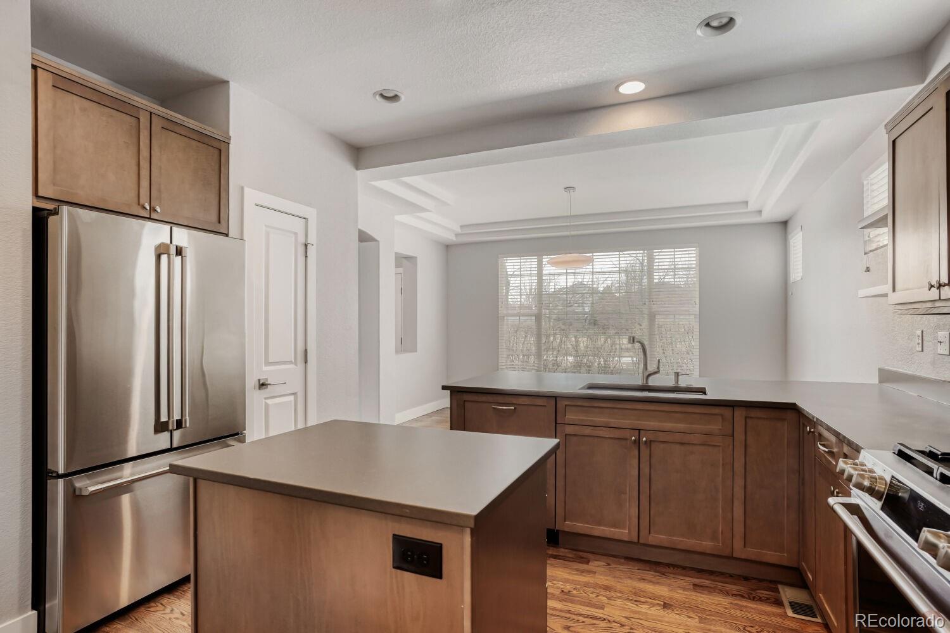
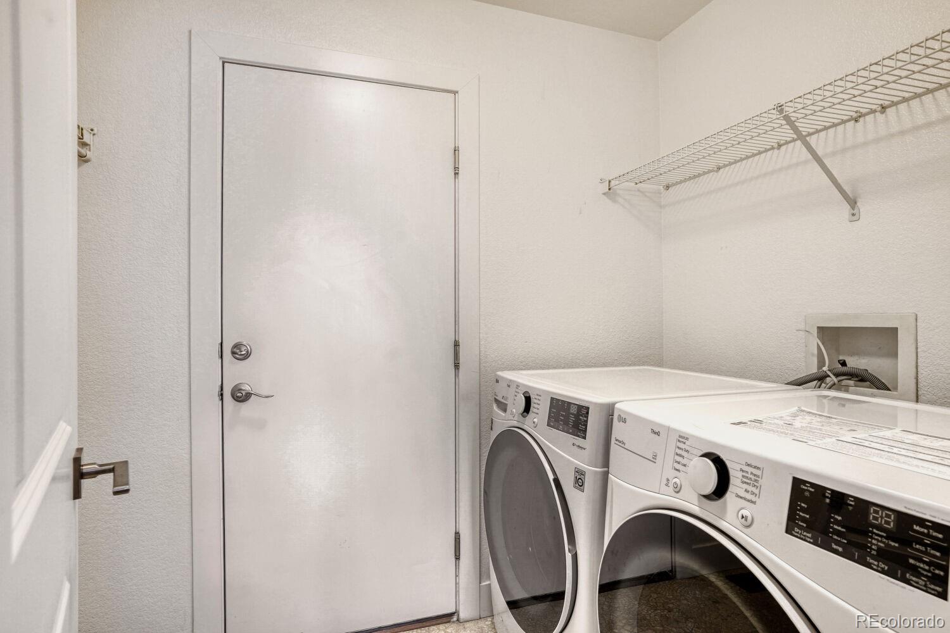
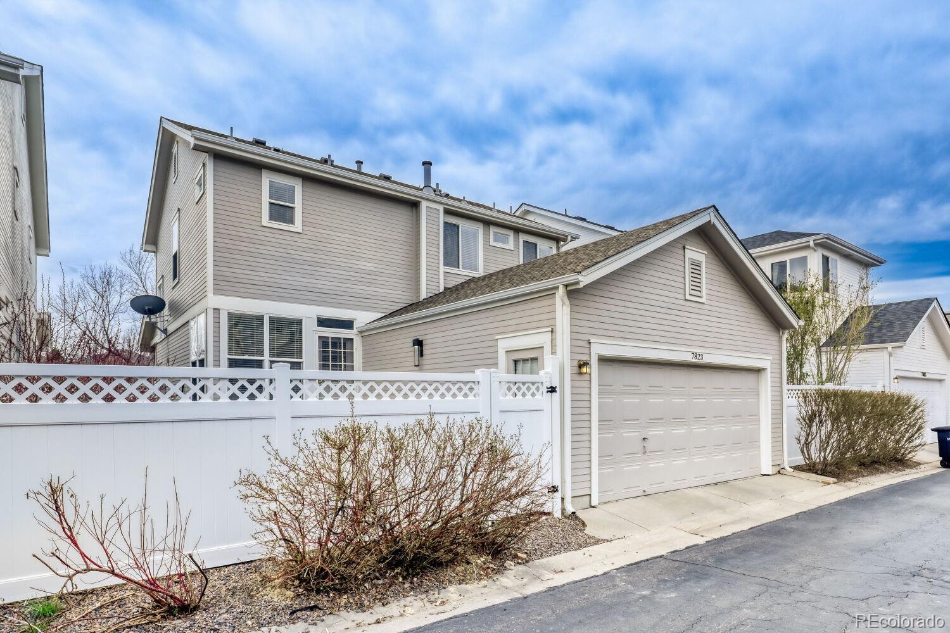
Enjoy the convenience of a 2-car attached garage and main-floor laundry, making everyday living effortless. The gourmet kitchen flows seamlessly into generous dining and entertaining spaces--perfect for gatherings large or small.
One of the home's most unique features is its separate HOA, which maintains the front yard and provides snow removal, allowing for a truly low-maintenance, lock-and-leave lifestyle similar to a patio home.
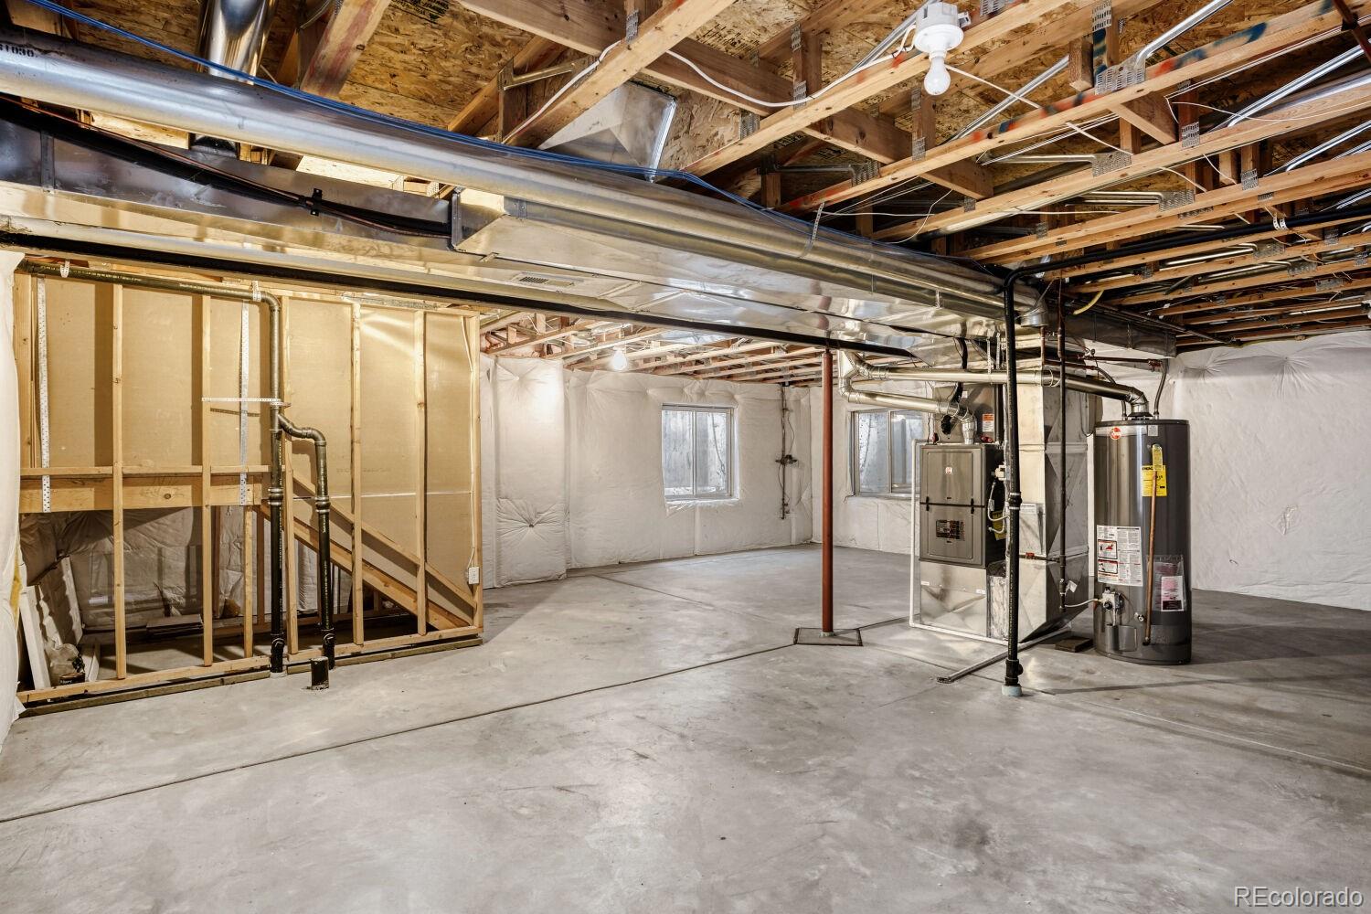
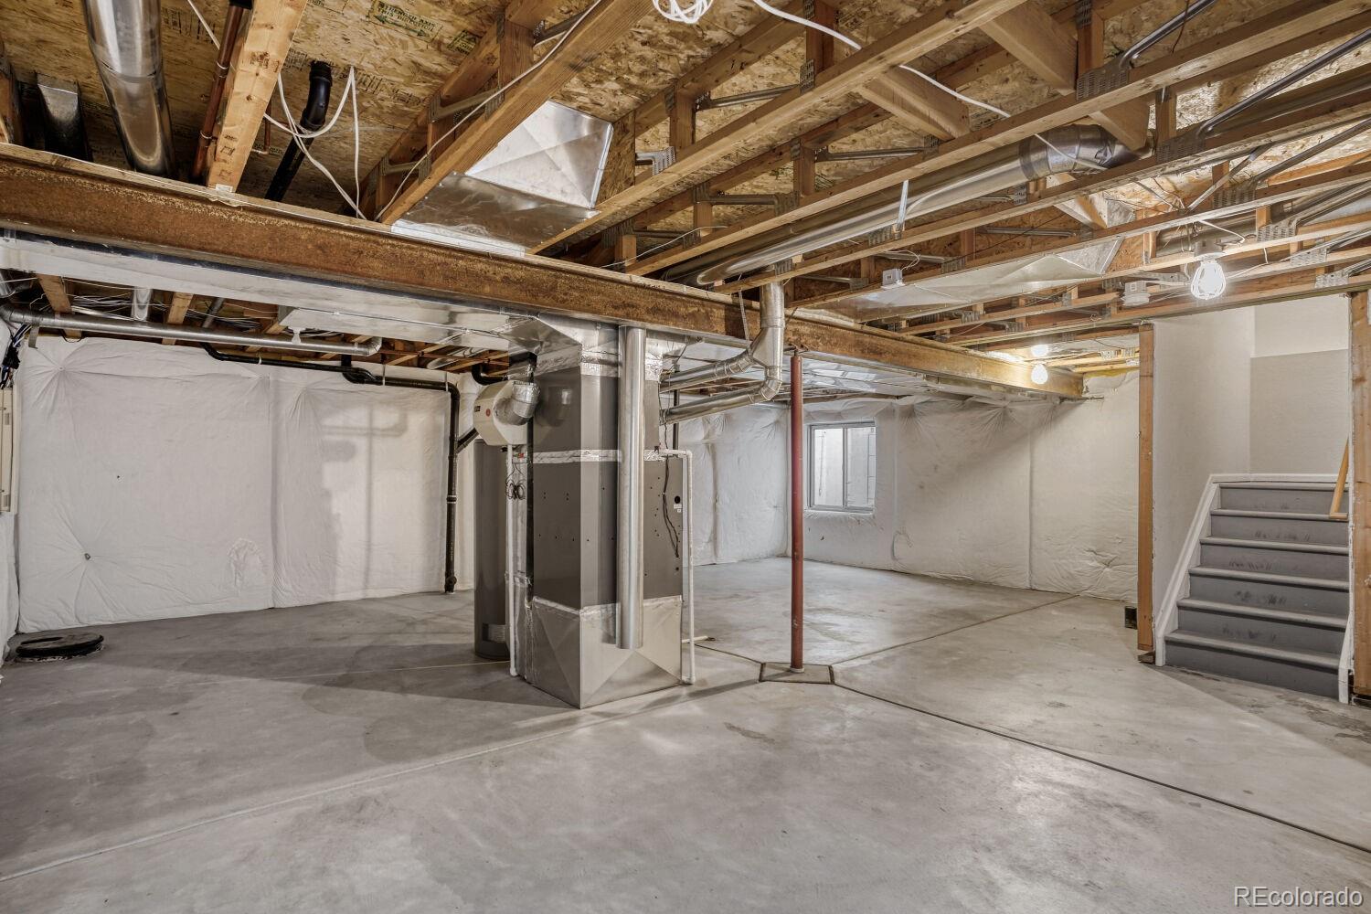
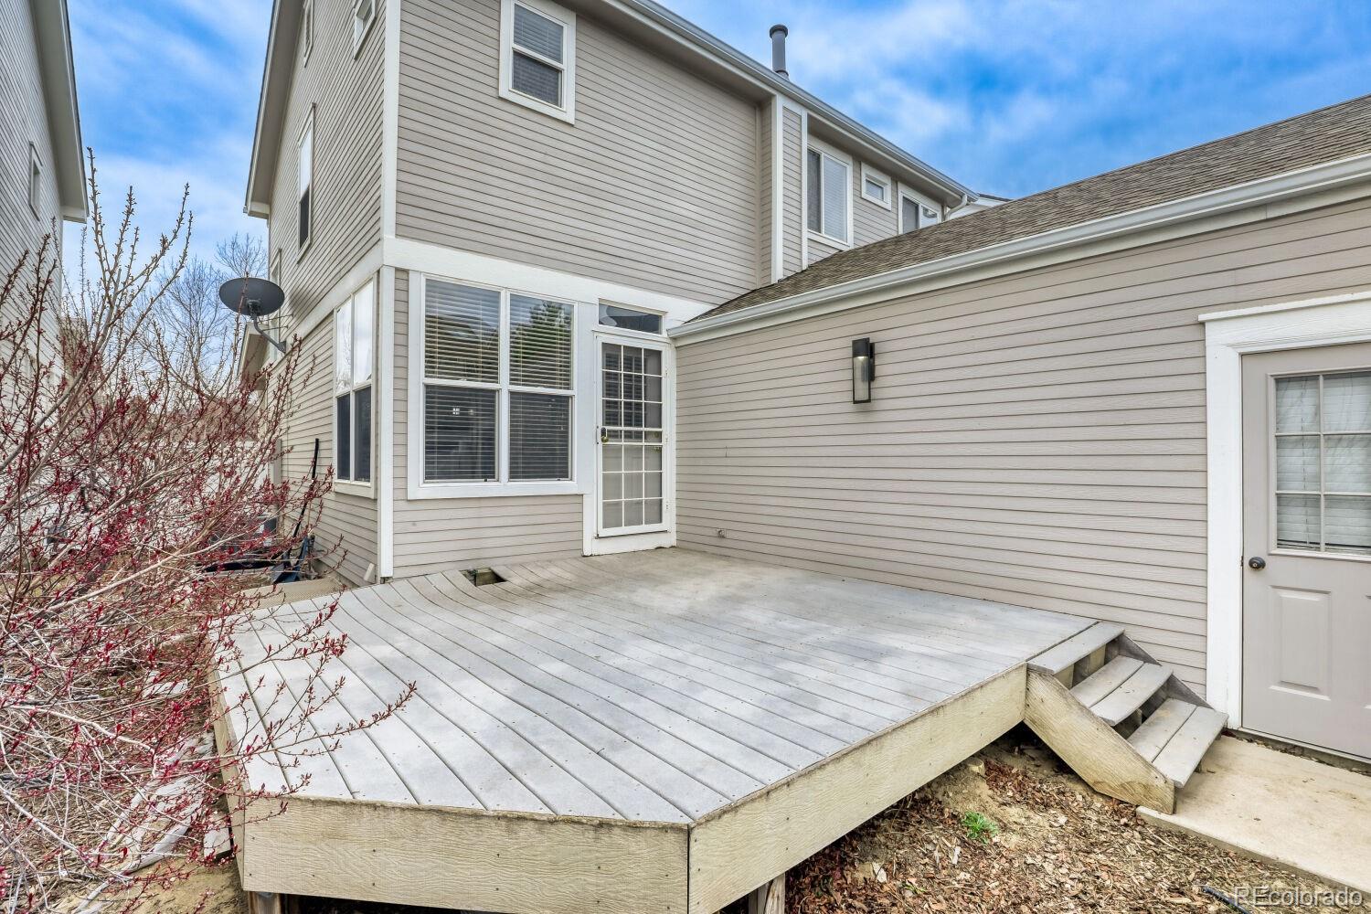
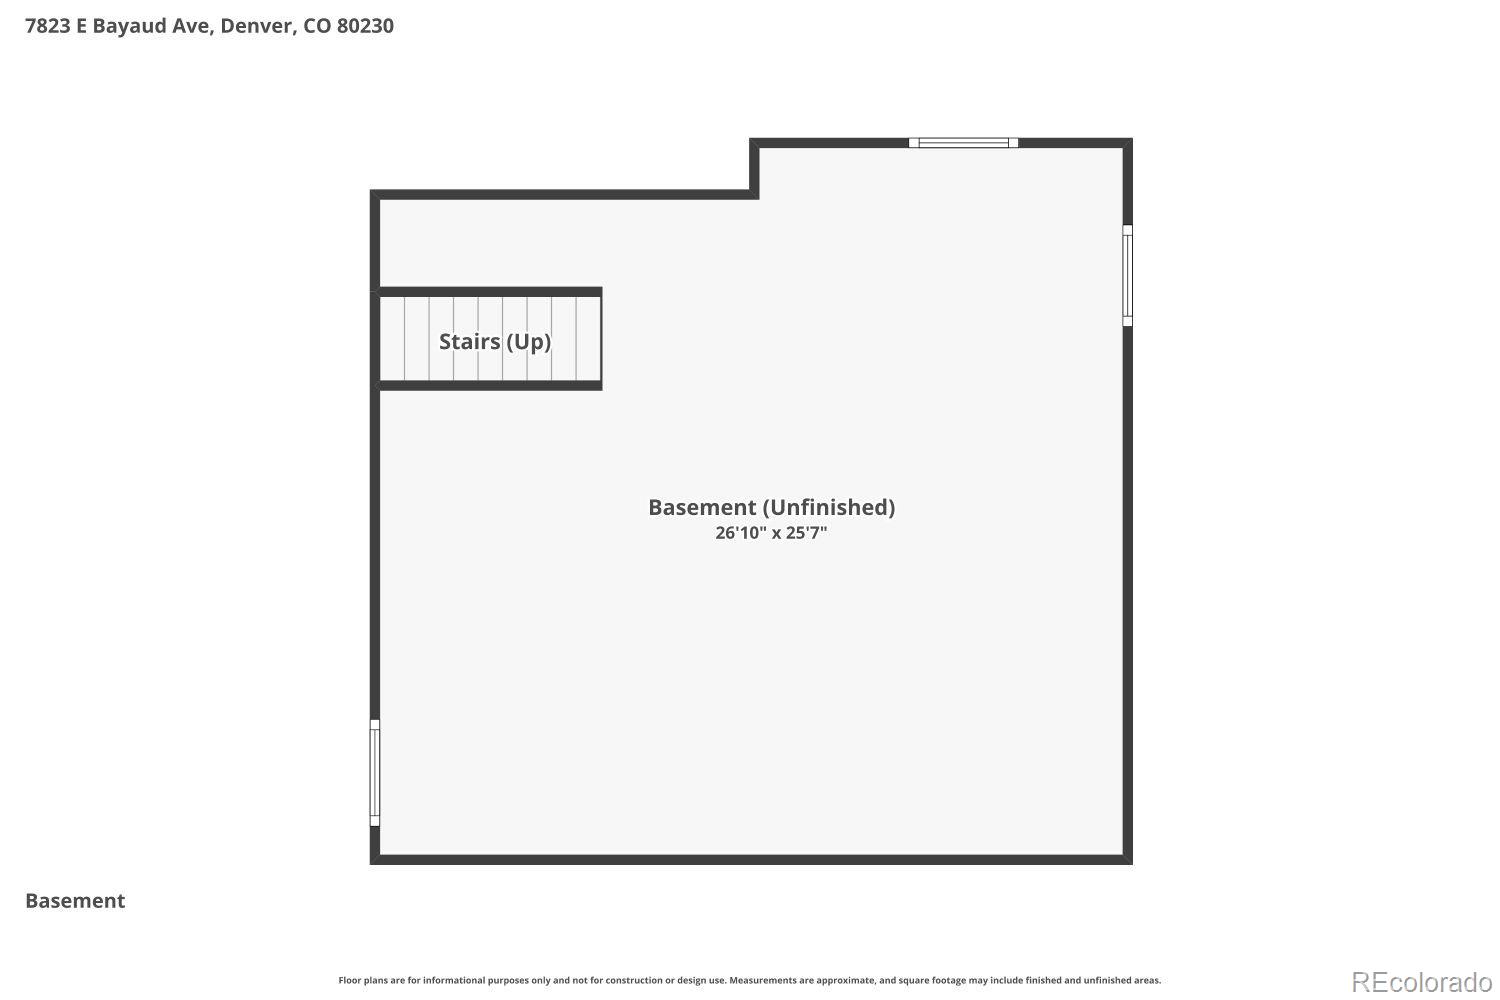
Step outside to a large Trex deck, ideal for outdoor entertaining or simply unwinding in your private backyard space. A full unfinished basement offers endless potential for future expansion, storage, or customization to fit your needs.
This exceptional home truly combines comfort, flexibility, and carefree living in one of Lowry's most desirable locations.

*****OTHER BENEFITS************Seller to install new roof prior to closing. ****New furnace, new central air conditioner, new hot water heater all purchased in July 2023****

Share Property

Location

7823 E Bayaud Avenue, Denver, CO 80230

Status

Sold
Sean Brown

Sean Brown

TITLE

REALTOR®

Property Amenities

Interior
Fireplace Family Room, Gas Log
Appliances Dishwasher, Disposal, Dryer, Gas Water Heater, Microwave, Oven, Refrigerator, Self Cleaning Oven
Flooring Wood
Total Bedrooms: 2
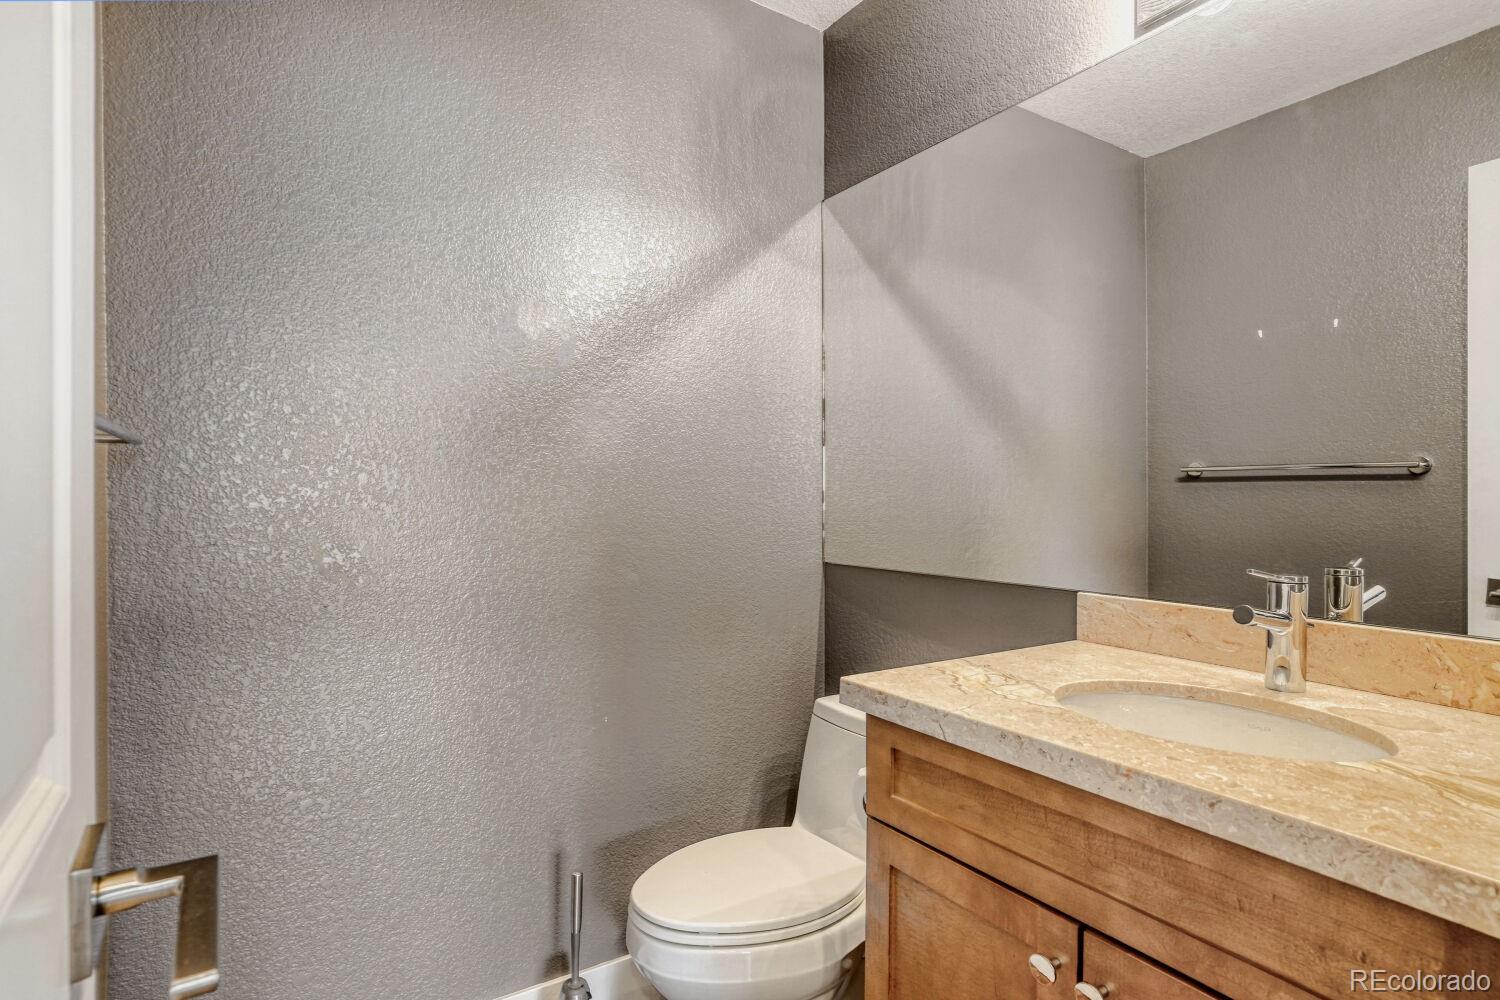
Half Bathrooms: 1
Full Bathrooms: 2
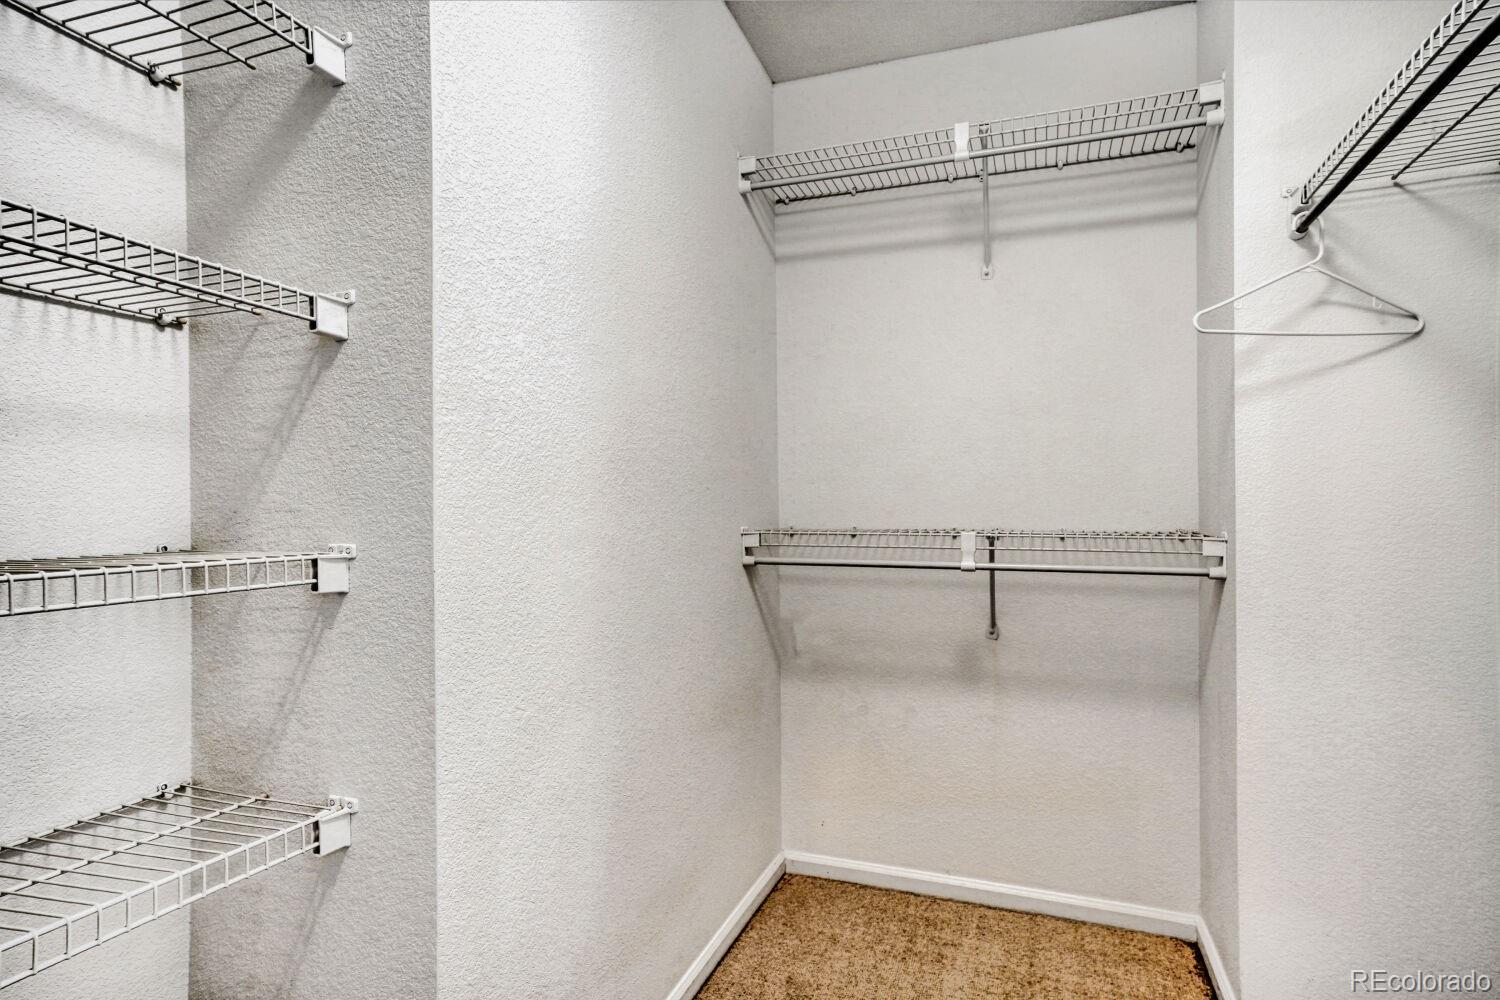
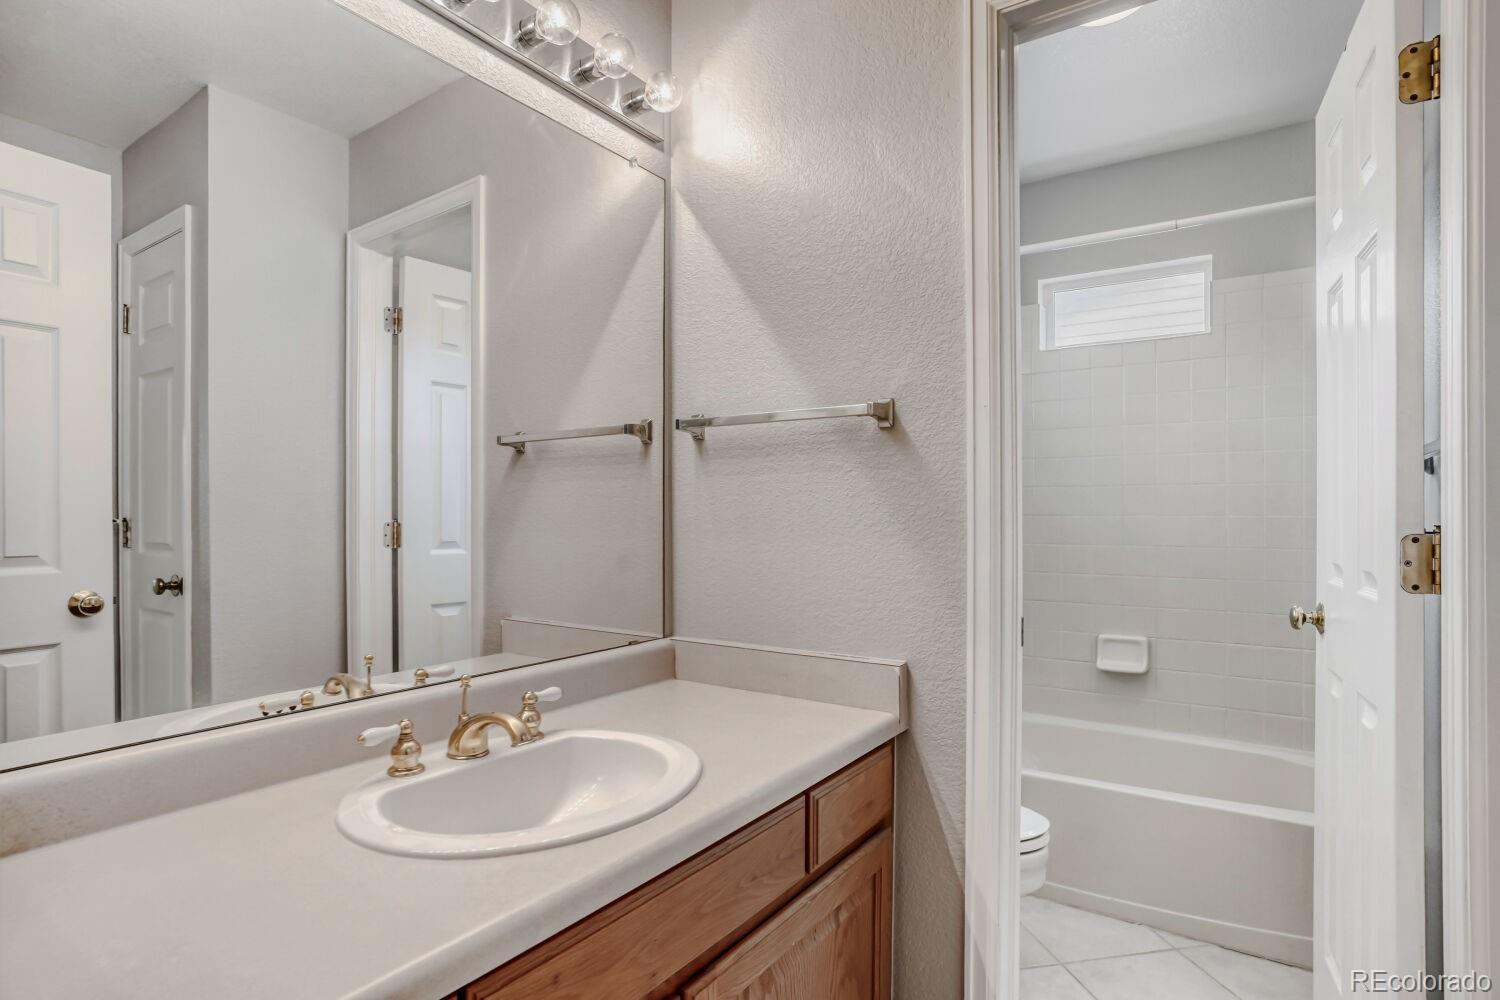
Other Interior Features Breakfast Bar, Eat-in Kitchen, Entrance Foyer, Five Piece Bath, Granite Counters, High Ceilings, Kitchen Island, Open Floorplan, Primary Suite, Vaulted Ceiling(s), Walk-In Closet(s)
Area & Lot
Total area 2,280 Sq.Ft.
Lot Area 3,378 Sq.Ft.
Living area 2,280 Sq.Ft.
MLS® ID 4764225
Year Built 1998
School District Denver 1
High School George Washington
Middle School Hill
Elementary School Lowry
Architecture Styles Traditional, Urban Contemporary
Type Residential
Status Sold
Exterior
Stories 2
Air conditioning Central Air
Heat type Forced Air
Water Source Public
Garage Space 2.0
Security Features Carbon Monoxide Detector(s), Smoke Detector(s)
Sewer Public Sewer
Other Exterior Features Private Yard
Lot Features Greenbelt, Level, Master Planned, Near Public Transit, Sprinklers In Front
Roof Composition
Utilities Cable Available, Electricity Connected, Natural Gas Available, Phone Available
Finance
Sales Price $685,000
HOA Fees $90 quarterly
Real Estate Tax $3,731 yearly

360 Virtual Tour

Take a tour of this property

Work With Us

At Guide Real Estate, we believe in lifelong learning, collaboration, and growth. We commit to being better tomorrow than we are today. Our commitment to being better tomorrow than we are today begins with serving you. How can we help?