795 Jasmine Street
795 Jasmine Street
795 Jasmine Street
795 Jasmine Street
795 Jasmine Street
795 Jasmine Street
795 Jasmine Street
795 Jasmine Street
795 Jasmine Street
795 Jasmine Street
795 Jasmine Street
795 Jasmine Street
795 Jasmine Street
795 Jasmine Street
795 Jasmine Street
795 Jasmine Street
795 Jasmine Street
795 Jasmine Street
795 Jasmine Street
795 Jasmine Street
795 Jasmine Street
795 Jasmine Street
795 Jasmine Street
795 Jasmine Street
795 Jasmine Street
795 Jasmine Street
795 Jasmine Street
795 Jasmine Street
VIEW PHOTOS
$640,000

795 Jasmine Street

3 Beds 2 Baths 1,918 Sq.Ft. 6,250 Sq.Ft.

Description

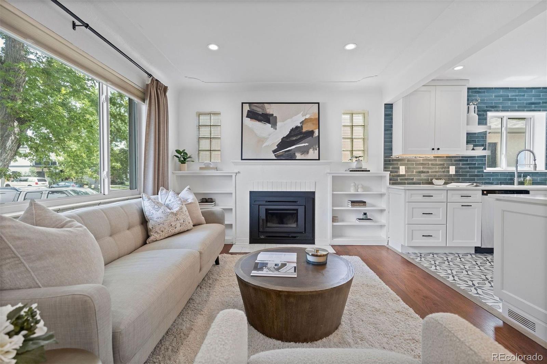
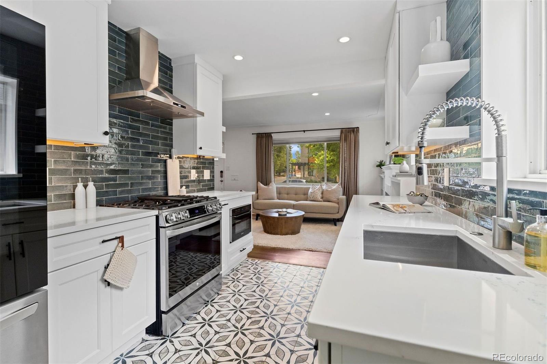
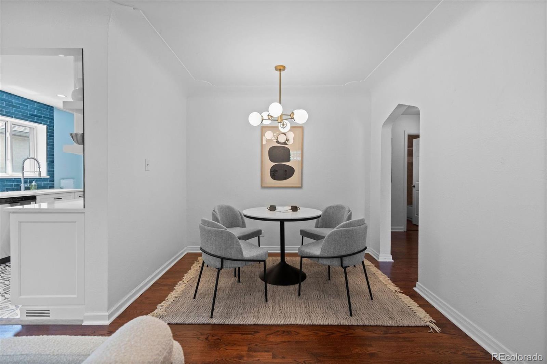
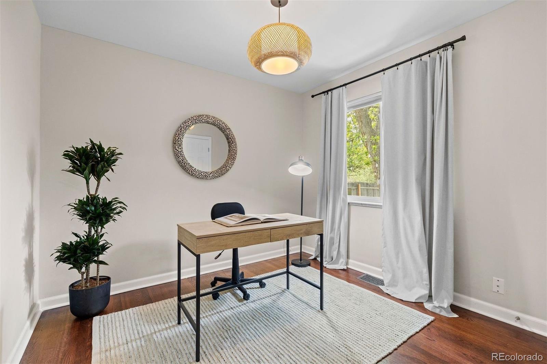
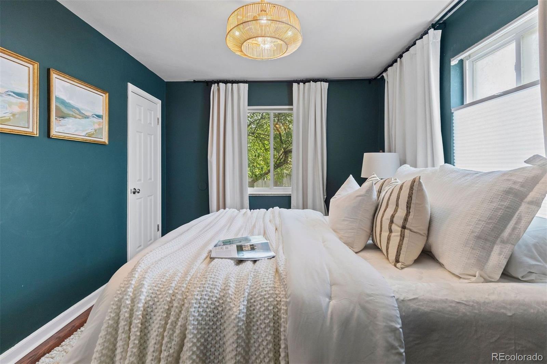
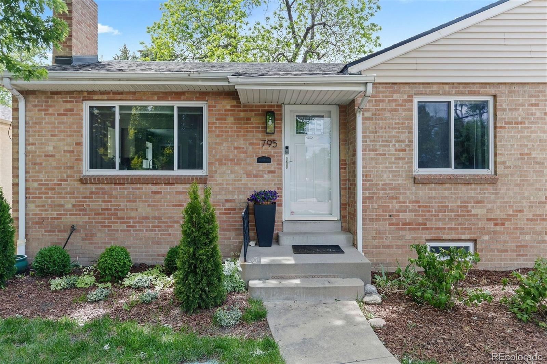
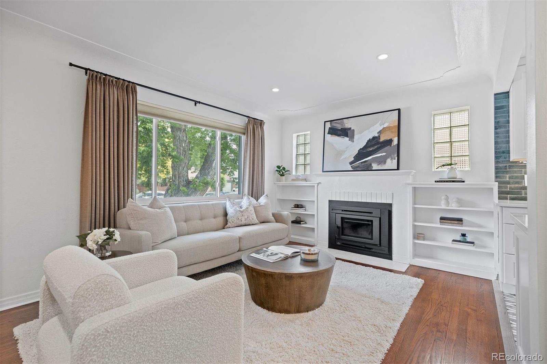
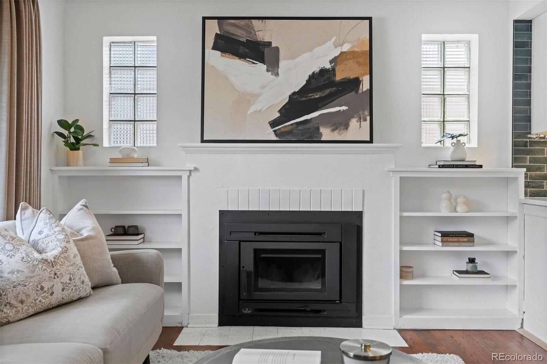
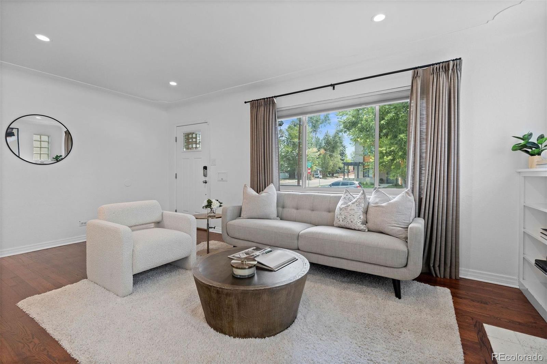
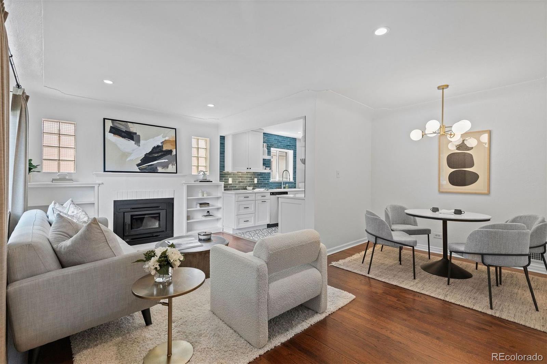
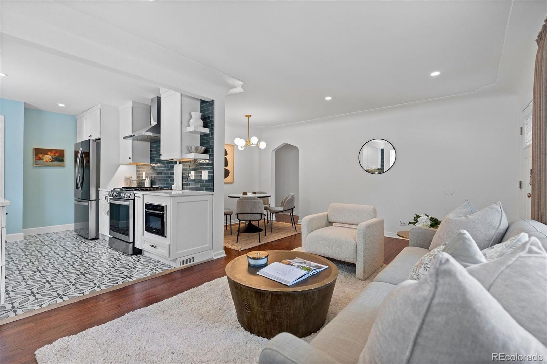
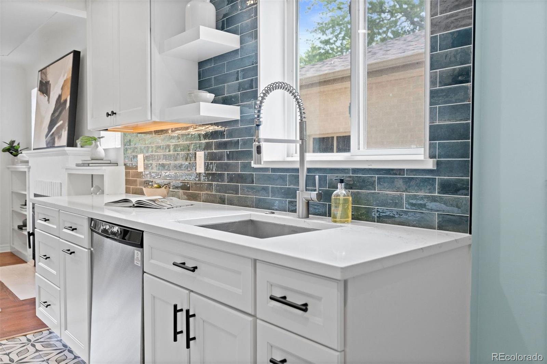
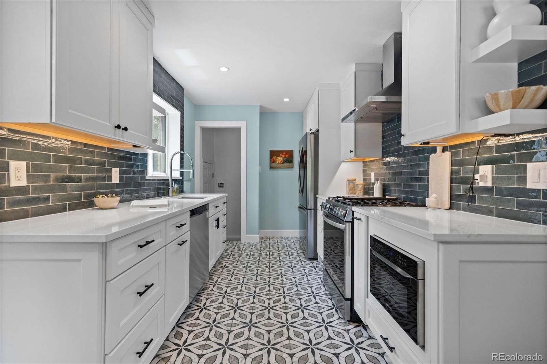
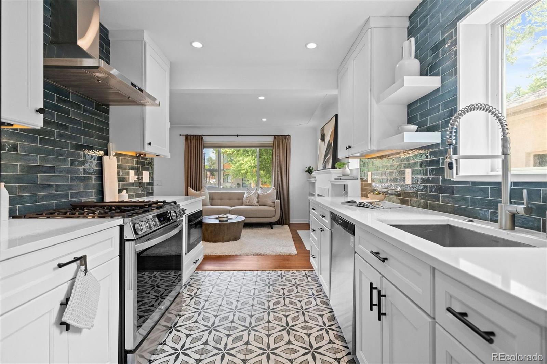
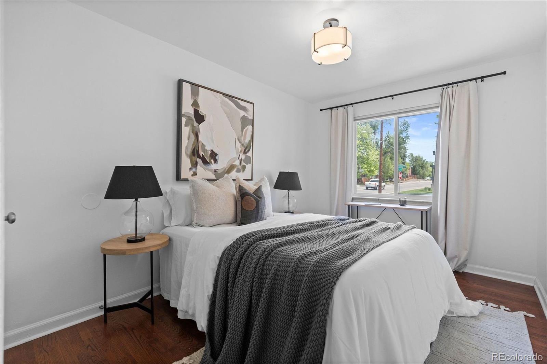
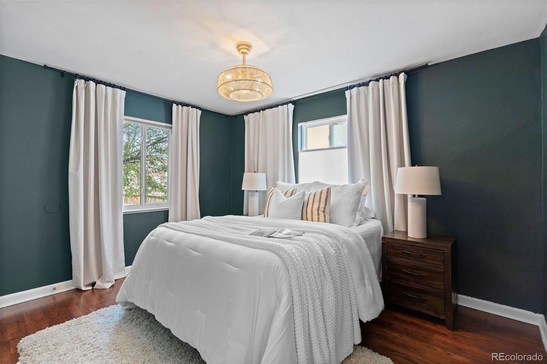
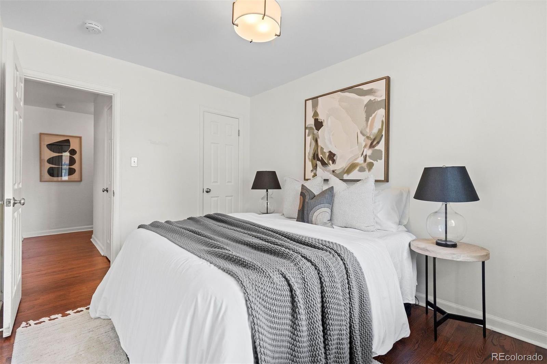
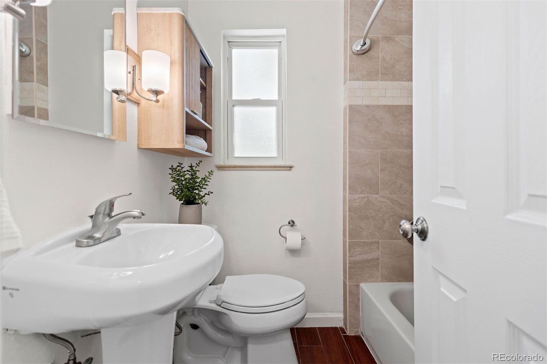
Welcome to this charming, recently remodeled home in the sought-after Mayfair neighborhood! Ideally situated on a beautiful corner lot, this 3-bedroom, 2-bath residence offers the perfect blend of character, comfort and convenience. Enjoy a spacious floor plan featuring updated finishes, abundant natural light, and thoughtful improvements throughout.
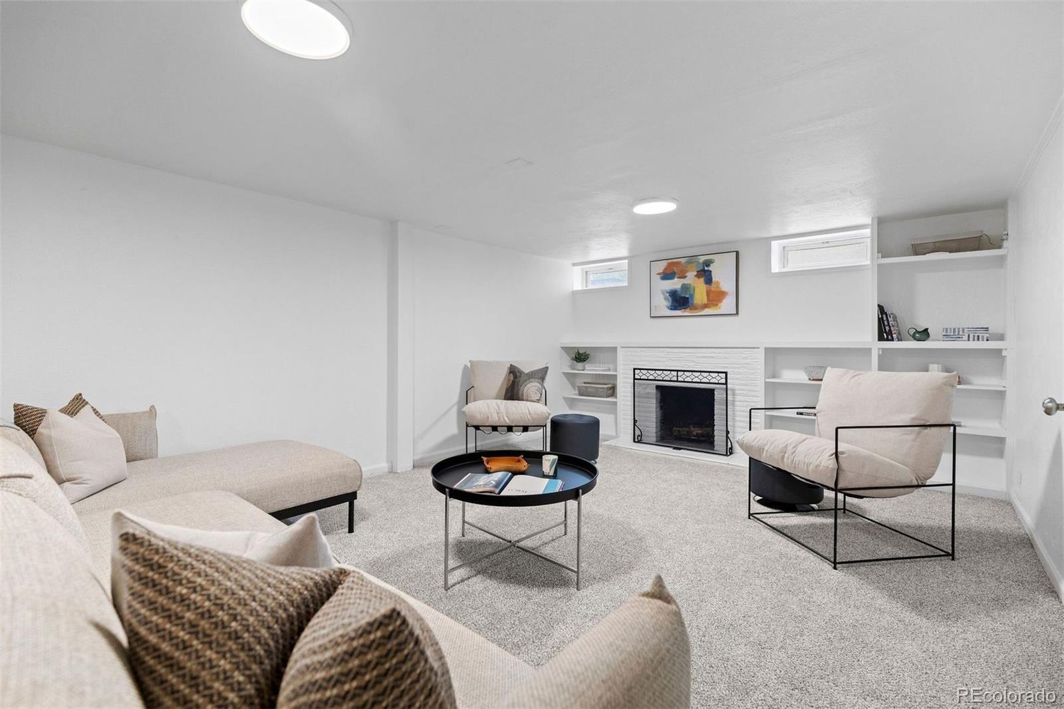
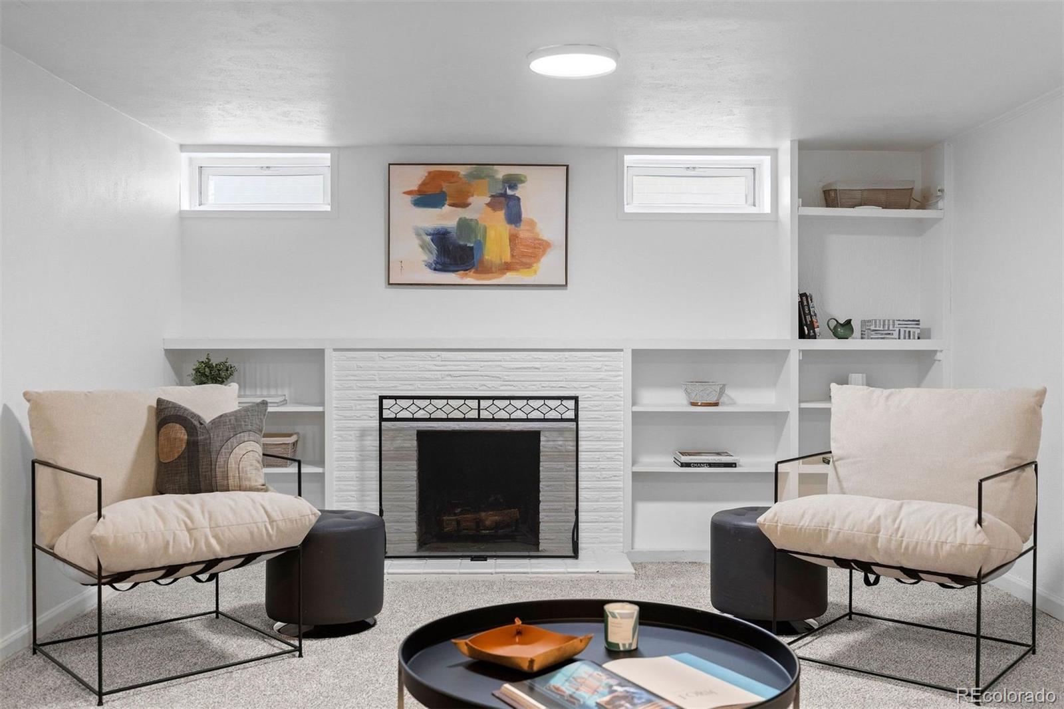
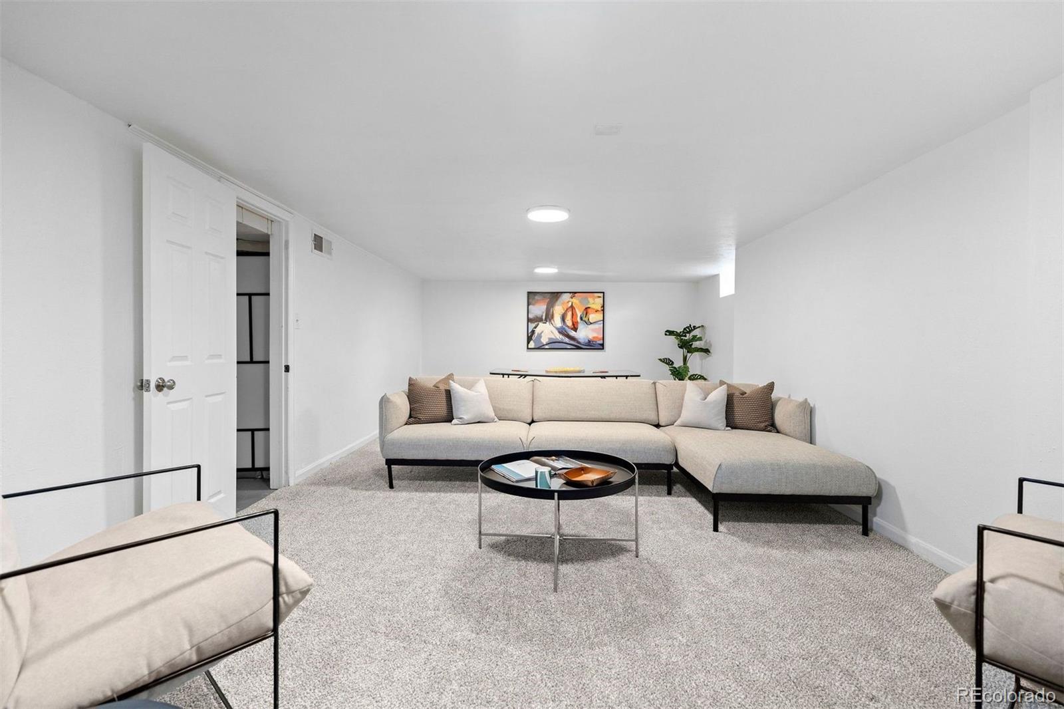
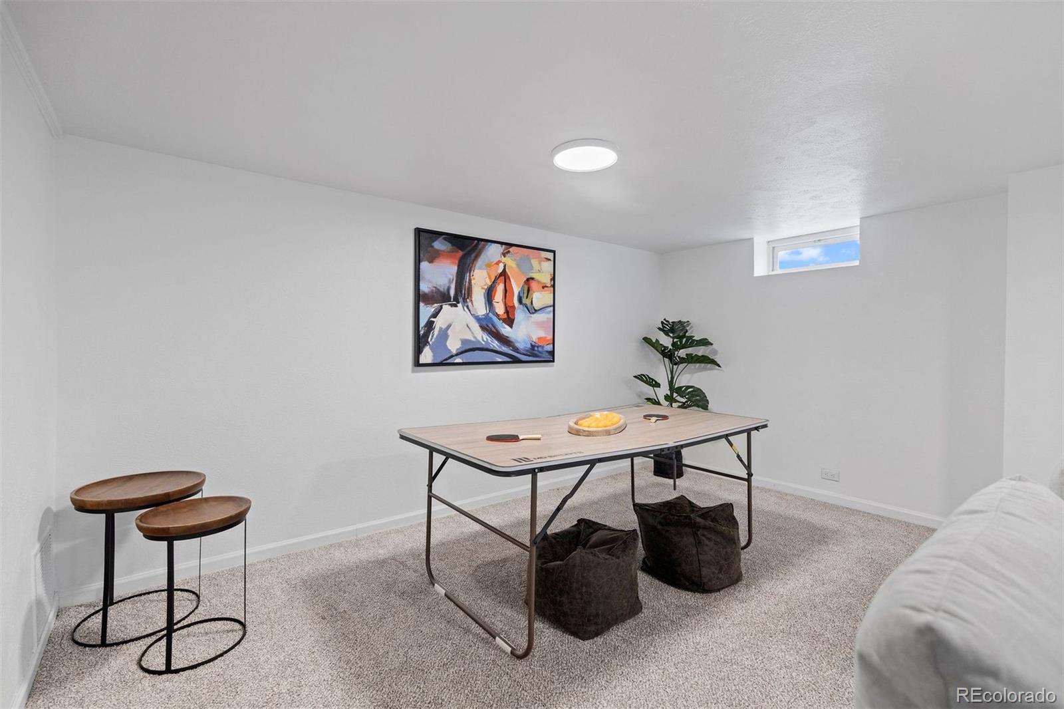
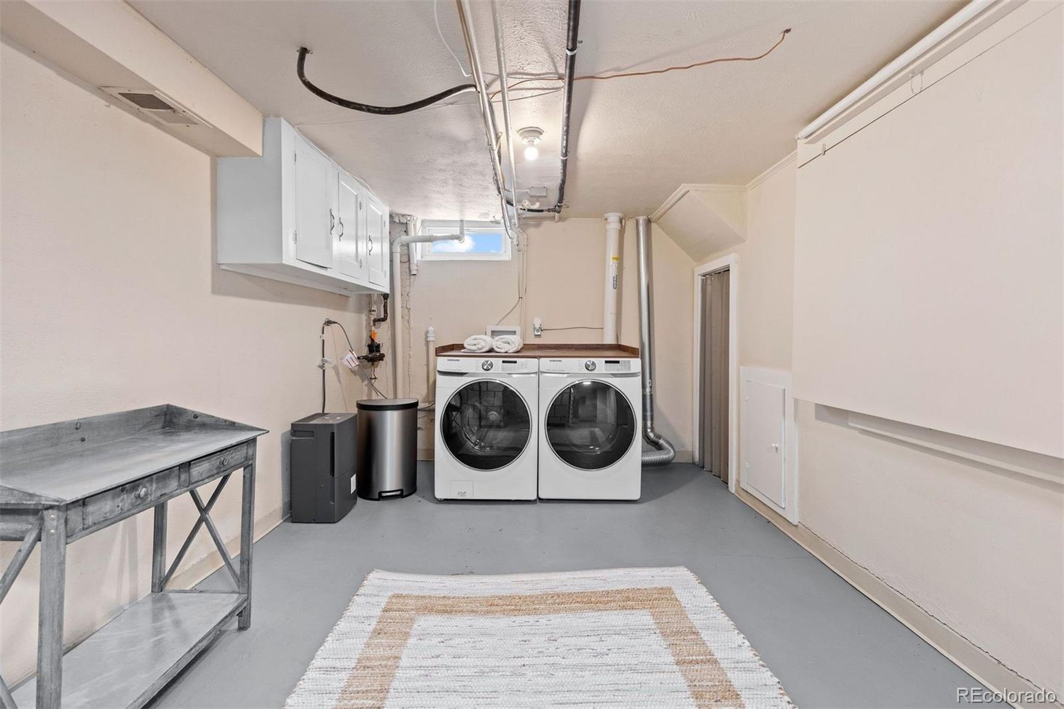
The large basement rec room provides an ideal space for entertaining, relaxing or creating a home theater, complete with a cozy wood-burning fireplace. You'll also appreciate the expansive laundry area with plenty of room for storage and organization.
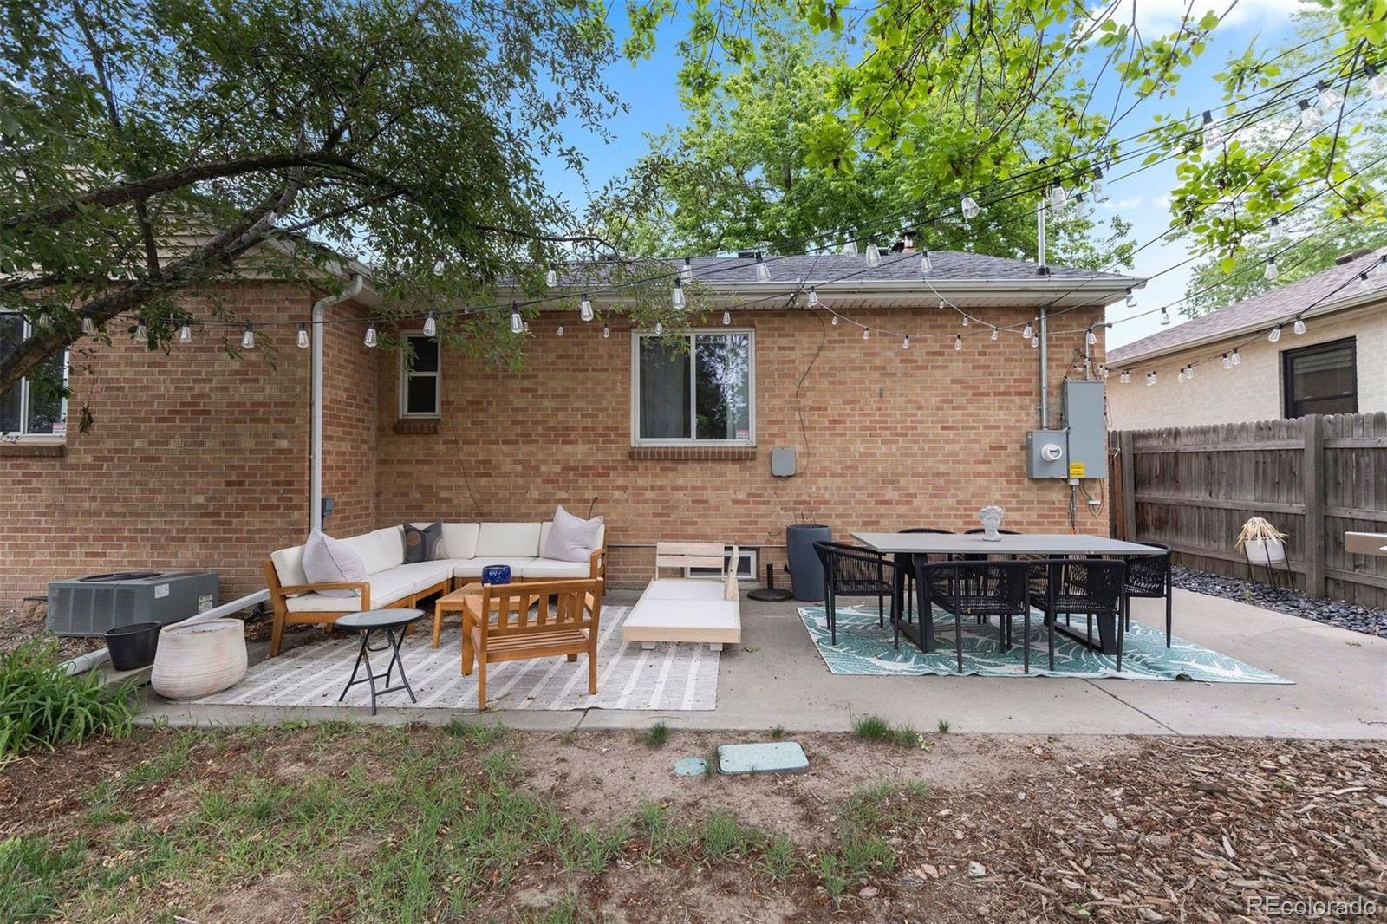
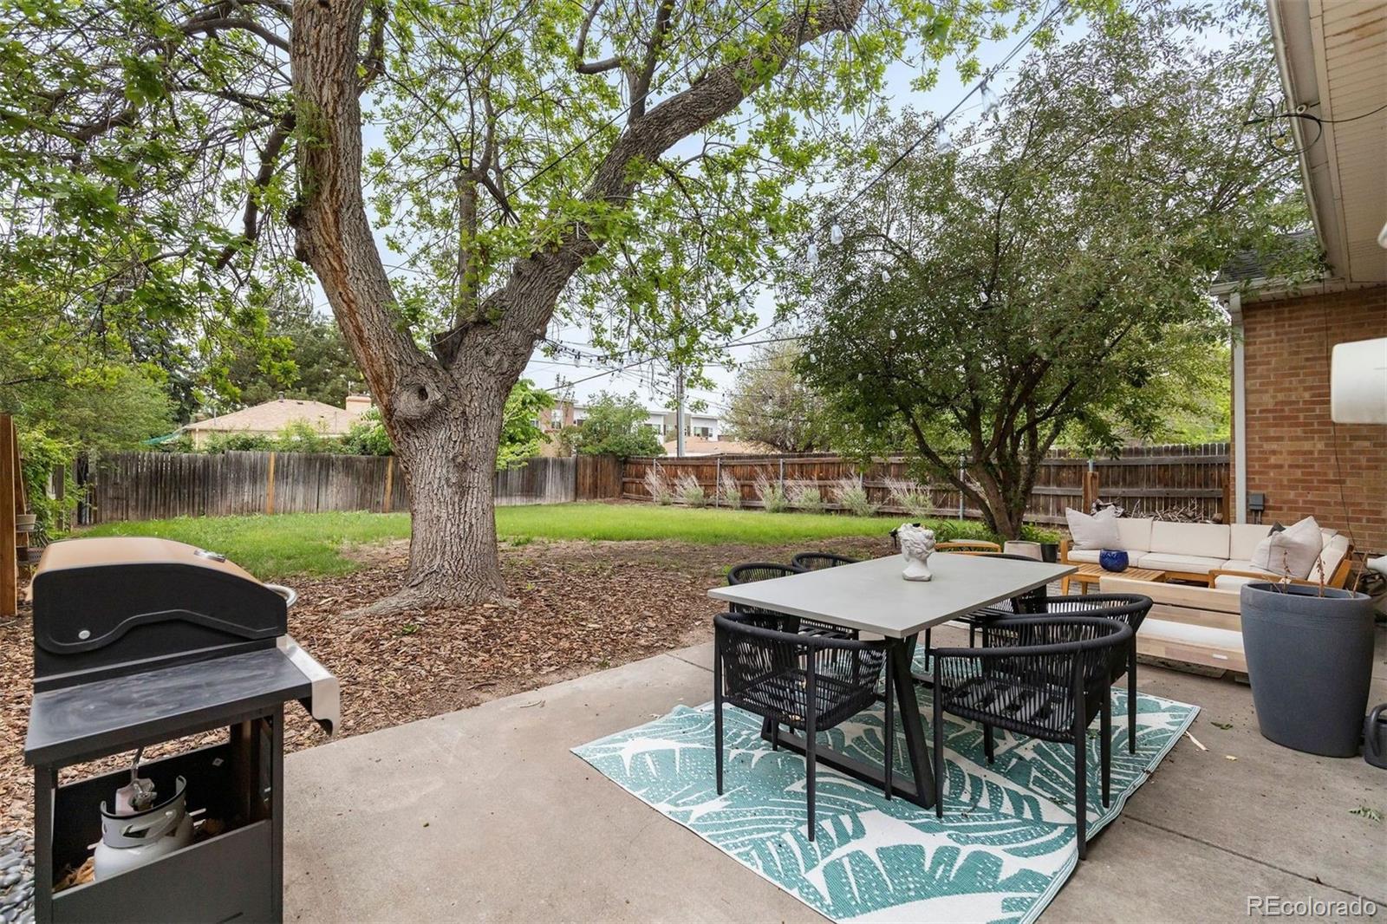
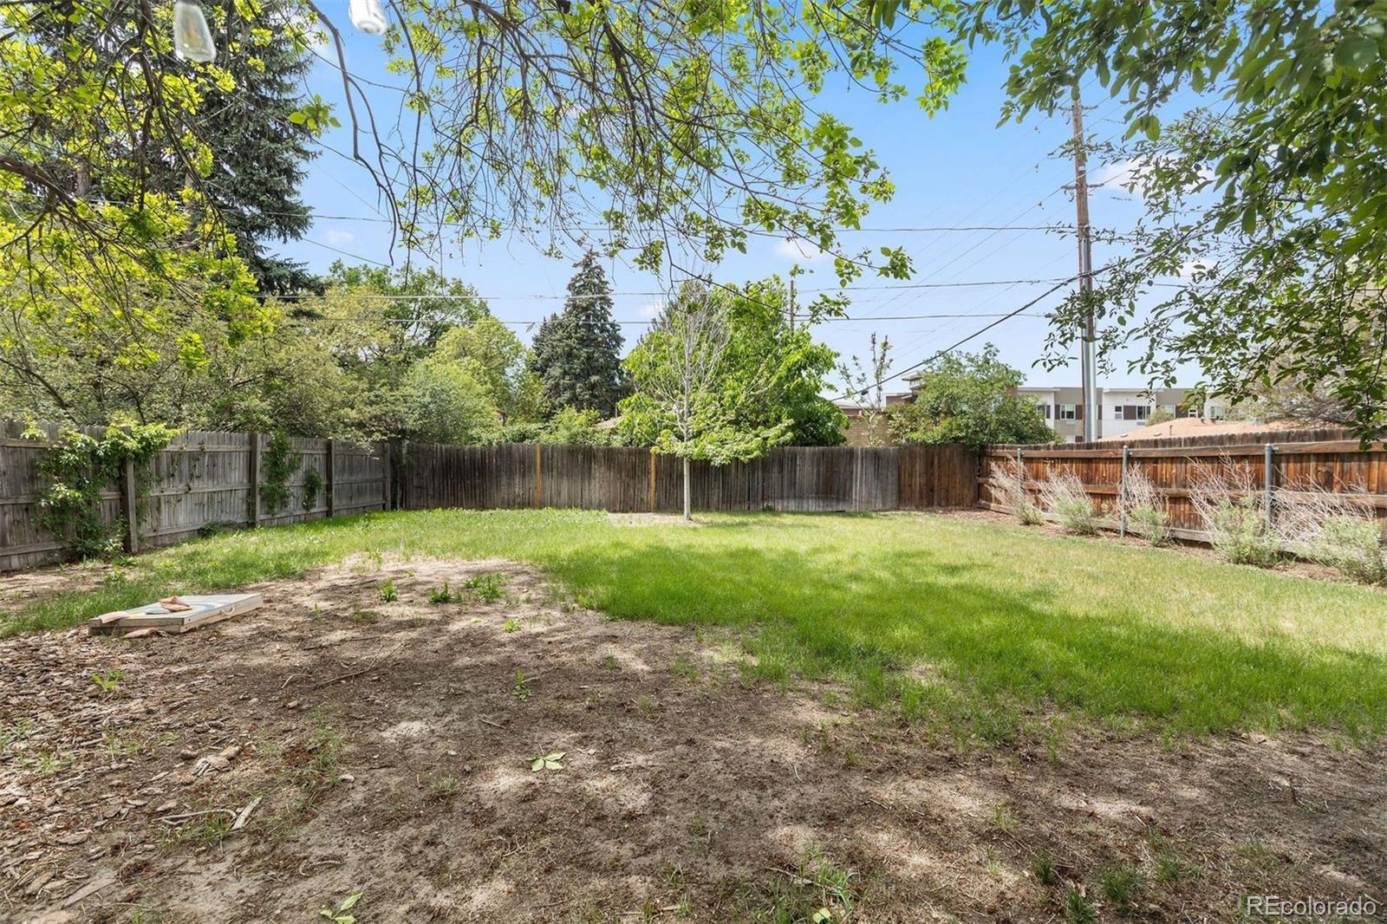
Outside, the huge yard offers endless possibilities for gardening, play, pets and future outdoor living enhancements. An attached single car garage adds convenience and additional storage.
Located in one of Denvers most desirable neighborhoods, you'll love being a short walk to restaurants, shops and everyday amenities. Families will love the access to some of Denvers top schools and many parks in the area. Don't miss your opportunity to own a beautifully updated home on a prime corner lot in a fantastic location... at this price point, it won't last long!!

Share Property

Location

795 Jasmine Street, Denver, CO 80220

Status

Sold

Date Sold

July 10, 2026

Property Amenities

Interior
Laundry room In Unit
Fireplace Wood Burning
Appliances Dishwasher, Disposal, Dryer, Gas Water Heater, Microwave, Range, Range Hood, Refrigerator, Self Cleaning Oven, Washer
Flooring Laminate, Tile, Wood
Total Bedrooms: 3
Half Bathrooms: 1
Full Bathrooms: 1
Other Interior Features Ceiling Fan(s), Open Floorplan, Quartz Counters, Radon Mitigation System, Smoke Free
Area & Lot
Total area 1,918 Sq.Ft.
Lot Area 6,250 Sq.Ft.
Living area 1,918 Sq.Ft.
MLS® ID 6094176
Year Built 1951
School District Denver 1
High School George Washington
Middle School Hill
Elementary School Carson
Architecture Styles Bungalow, Traditional
Type Residential
Status Sold
Date Sold July 10, 2026
Exterior
Stories 1
Air conditioning Central Air
Heat type Natural Gas
Water Source Public
Garage Space 1.0
Security Features Carbon Monoxide Detector(s), Smoke Detector(s), Video Doorbell
Sewer Public Sewer
Other Exterior Features Private Yard
Parking Concrete
Lot Features Level
Roof Composition
Finance
Sales Price $640,000
Real Estate Tax $3,531 yearly

360 Virtual Tour

Take a tour of this property

Denver

Colorado's capital and largest city, with 78 official neighborhoods, light rail from Union Station and the foothills about 30 minutes west.

Work With Us

At Guide Real Estate, we believe in lifelong learning, collaboration, and growth. We commit to being better tomorrow than we are today. Our commitment to being better tomorrow than we are today begins with serving you. How can we help?



