7962 S Buchanan Way
7962 S Buchanan Way
7962 S Buchanan Way
7962 S Buchanan Way
7962 S Buchanan Way
7962 S Buchanan Way
7962 S Buchanan Way
7962 S Buchanan Way
7962 S Buchanan Way
7962 S Buchanan Way
7962 S Buchanan Way
7962 S Buchanan Way
7962 S Buchanan Way
7962 S Buchanan Way
7962 S Buchanan Way
7962 S Buchanan Way
7962 S Buchanan Way
7962 S Buchanan Way
7962 S Buchanan Way
7962 S Buchanan Way
7962 S Buchanan Way
7962 S Buchanan Way
7962 S Buchanan Way
7962 S Buchanan Way
7962 S Buchanan Way
VIEW PHOTOS
$615,000

7962 S Buchanan Way

3 Beds 3 Baths 2,719 Sq.Ft. 6,839 Sq.Ft.

Description

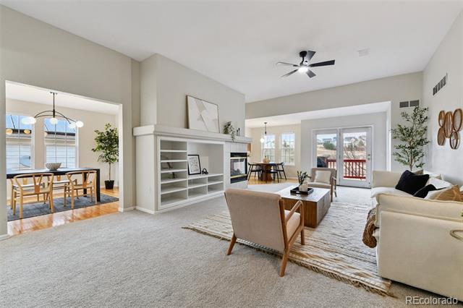
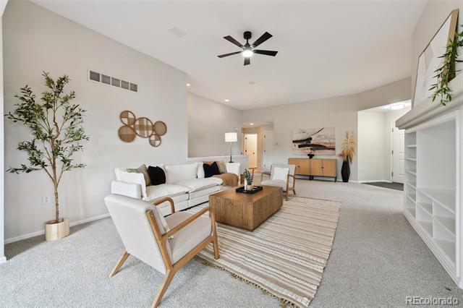
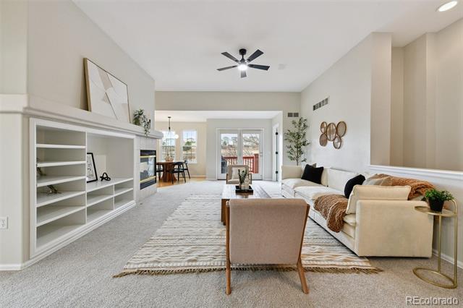
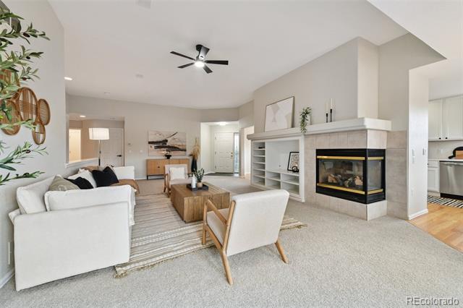
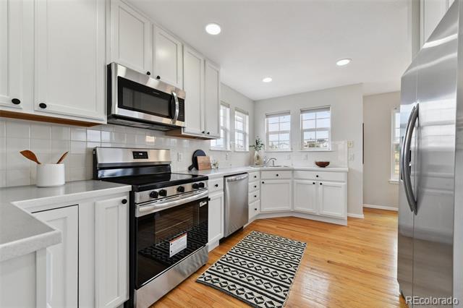
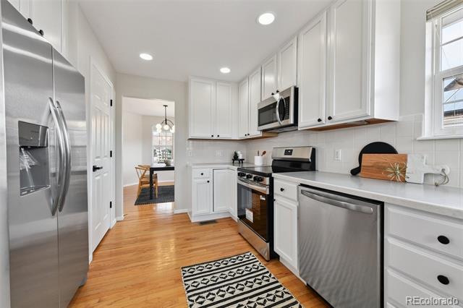
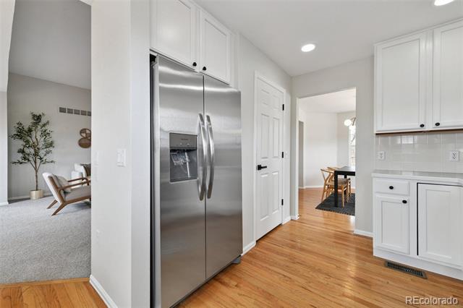
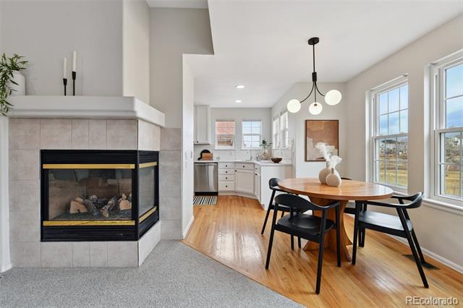
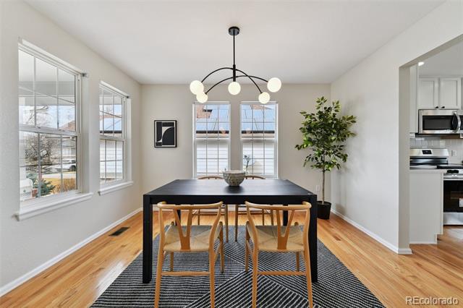
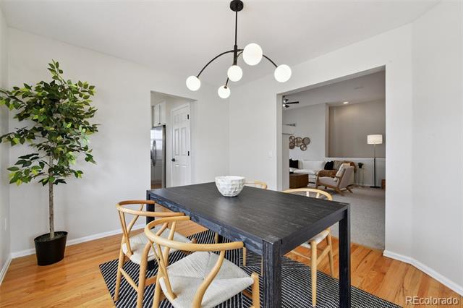
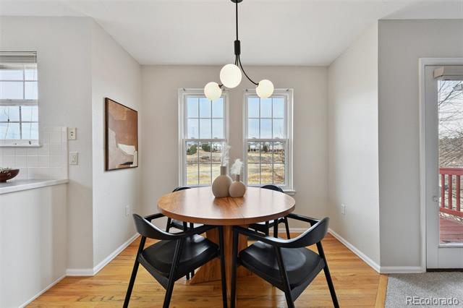
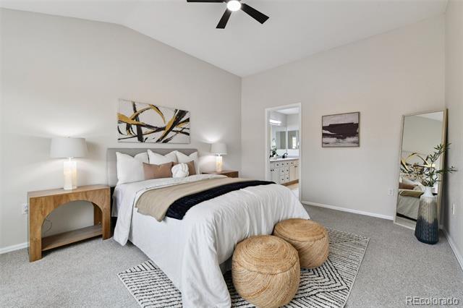
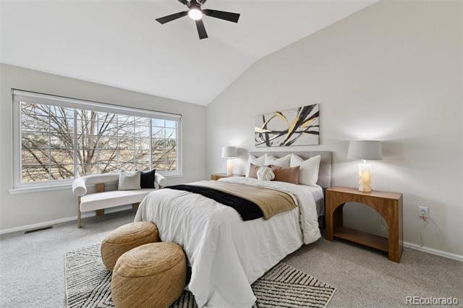
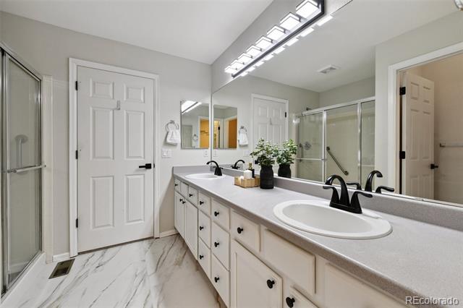
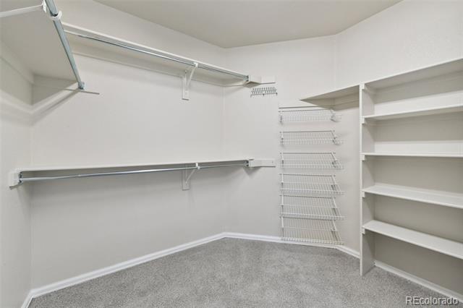
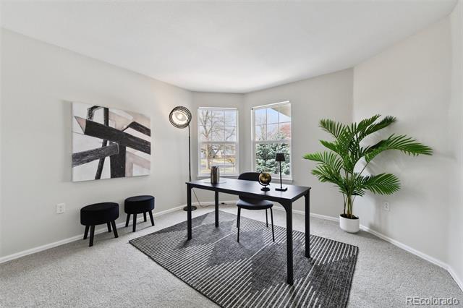
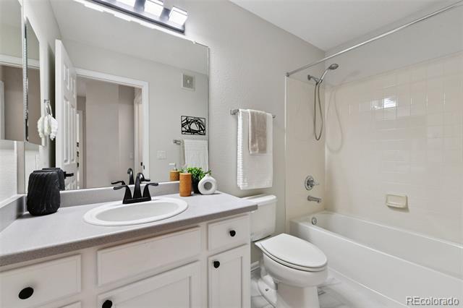
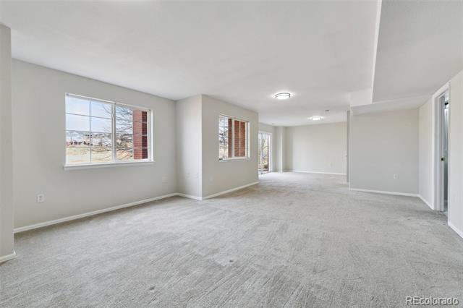
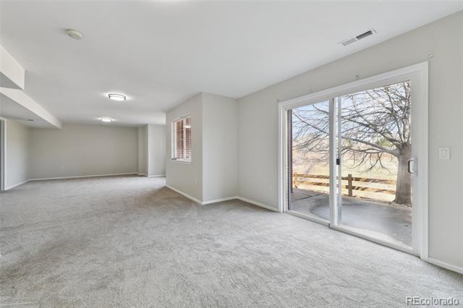
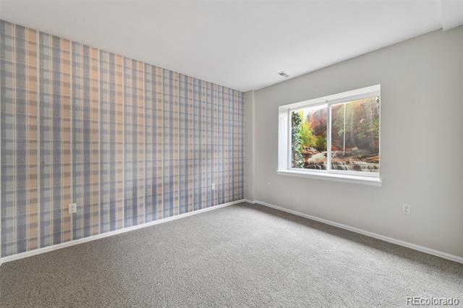
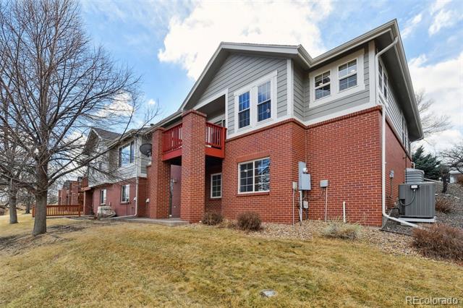
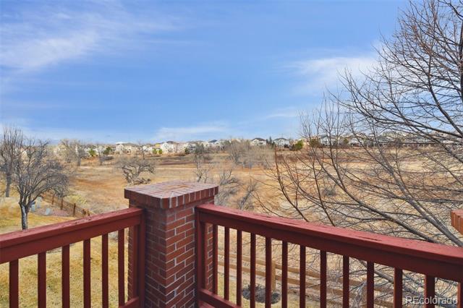
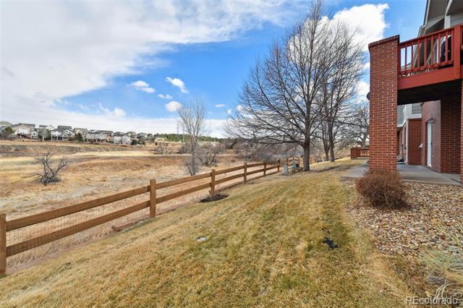
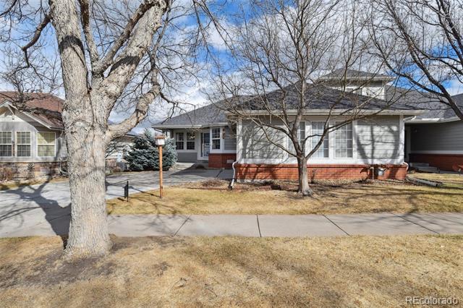
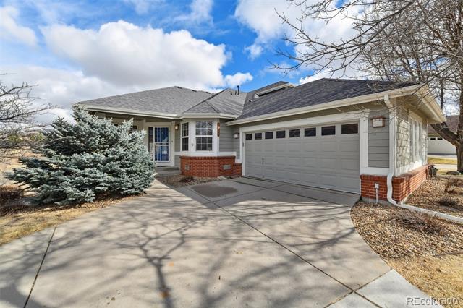
Welcome to this beautifully updated paired home in the highly sought-after Heritage Eagle Bend, a premier gated 45+ golf course community. Backing to open space, this property offers privacy, peaceful views, and low-maintenance living in an active adult neighborhood. Inside, you'll find soaring vaulted ceilings and an open, light-filled layout designed for comfortable living and entertaining. The spacious primary suite features vaulted ceilings, a walk-in closet, and a double vanity en-suite bath. Convenient main-level laundry adds everyday ease. The kitchen shines with fresh appliances and freshly painted cabinets, creating a clean, modern feel. With three bedrooms and three bathrooms, there's plenty of room for guests or flexible living space. The walk-out basement provides additional room to expand, entertain, or create a hobby area, while the attached two-car garage offers ample storage. Enjoy resort-style living with golf, amenities, and scenic surroundings -- all within one of Aurora's most desirable active adult communities. Schedule your showing today! ***1 year free home warranty included*** ***Lender Incentives up to $15,328.***

Share Property

Location

7962 S Buchanan Way, Aurora, CO 80016

Status

Sold

Date Sold

April 8, 2026
Steven Sumey

Steven Sumey

TITLE

Broker Associate

Property Amenities

Interior
Fireplace Living Room
Appliances Dishwasher, Disposal, Microwave, Range, Refrigerator
Flooring Carpet, Vinyl, Wood
Total Bedrooms: 3
Three-Quarter Bathrooms: 2
Full Bathrooms: 1
Other Interior Features Ceiling Fan(s), High Ceilings, Pantry, Primary Suite, Vaulted Ceiling(s), Walk-In Closet(s)
Area & Lot
Lot Area 6,839 Sq.Ft.
Living area 2,719 Sq.Ft.
MLS® ID 5403107
Year Built 2000
School District Cherry Creek 5
High School Cherokee Trail
Middle School Fox Ridge
Elementary School Coyote Hills
Type Residential
Status Sold
Date Sold April 8, 2026
Exterior
Stories 1
Air conditioning Central Air
Heat type Forced Air
Water Source Public
Garage Space 2.0
Sewer Public Sewer
Lot Features Level
Roof Composition
Finance
Sales Price $615,000
HOA Fees $348 monthly
Real Estate Tax $3,290 yearly

Aurora

Colorado's third-largest city, stretching from older north Aurora to newer master-planned communities in the southeast.

Work With Us

At Guide Real Estate, we believe in lifelong learning, collaboration, and growth. We commit to being better tomorrow than we are today. Our commitment to being better tomorrow than we are today begins with serving you. How can we help?