815 S Tejon Street
815 S Tejon Street
815 S Tejon Street
815 S Tejon Street
815 S Tejon Street
815 S Tejon Street
815 S Tejon Street
815 S Tejon Street
815 S Tejon Street
815 S Tejon Street
815 S Tejon Street
815 S Tejon Street
815 S Tejon Street
815 S Tejon Street
815 S Tejon Street
815 S Tejon Street
815 S Tejon Street
815 S Tejon Street
815 S Tejon Street
815 S Tejon Street
815 S Tejon Street
815 S Tejon Street
815 S Tejon Street
815 S Tejon Street
815 S Tejon Street
815 S Tejon Street
815 S Tejon Street
815 S Tejon Street
815 S Tejon Street
815 S Tejon Street
815 S Tejon Street
VIEW PHOTOS
$480,000

815 S Tejon Street

3 Beds 1 Bath 1,069 Sq.Ft. 7,405.2 Sq.Ft.

Description

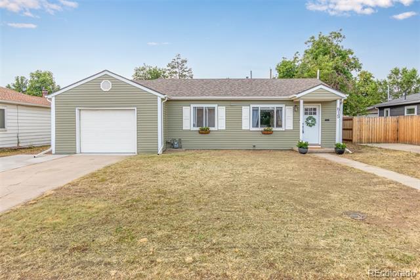
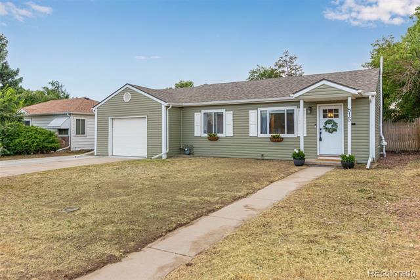
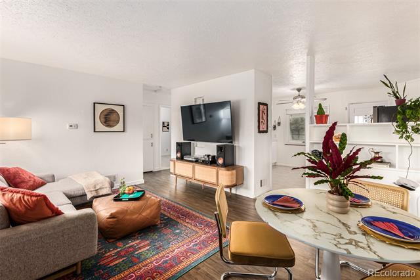
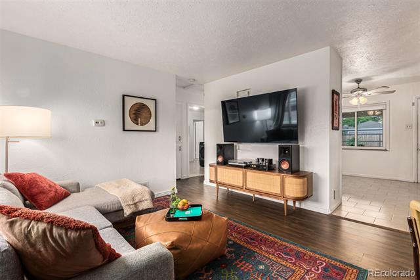
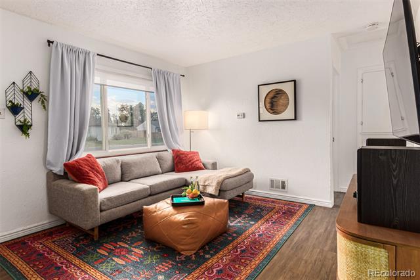
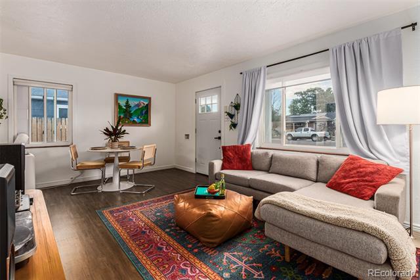
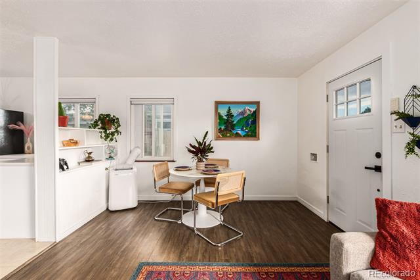
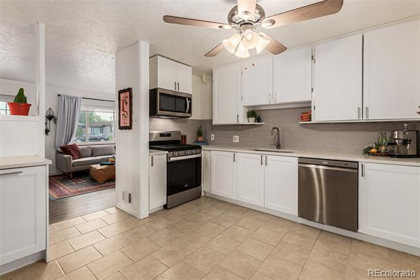
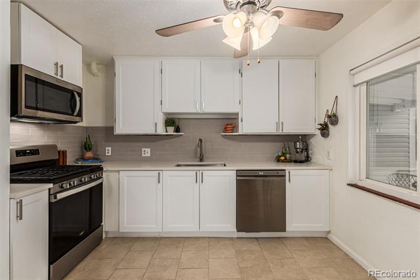
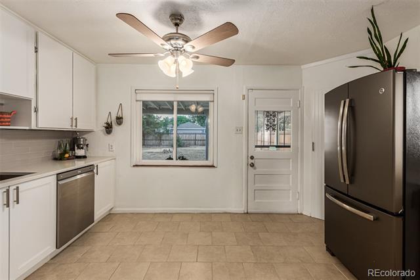
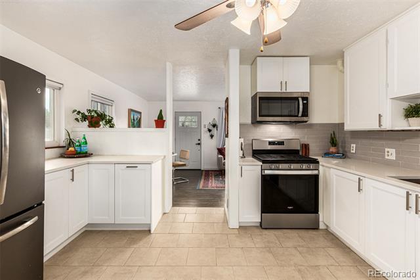
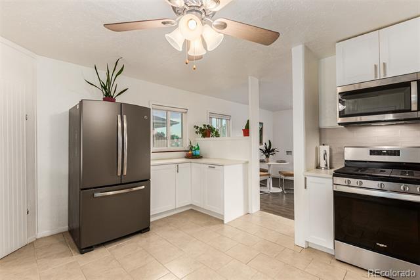
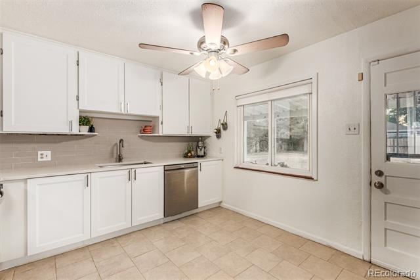
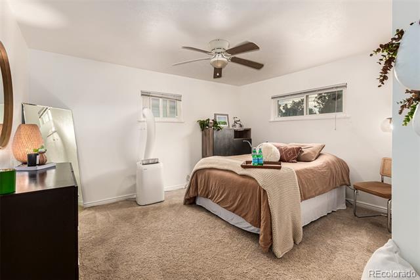
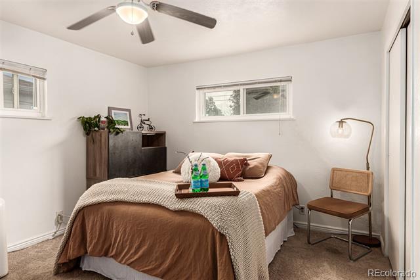
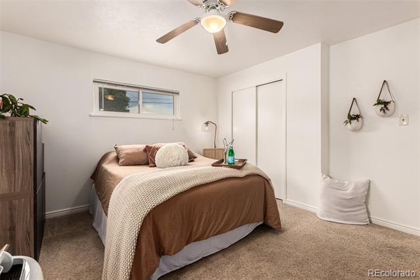
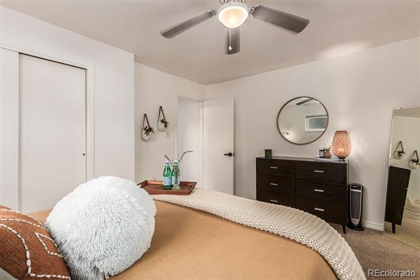
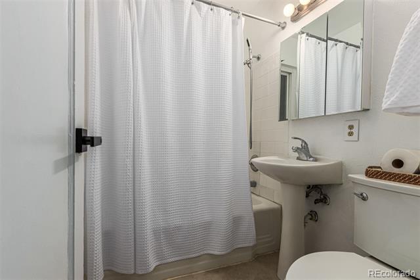
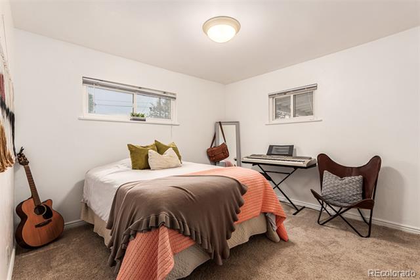
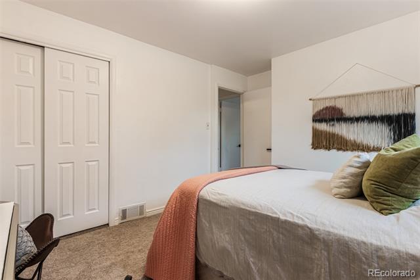
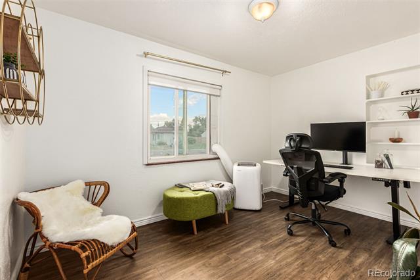
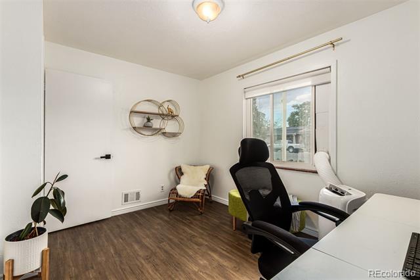
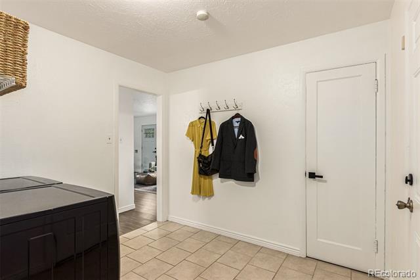
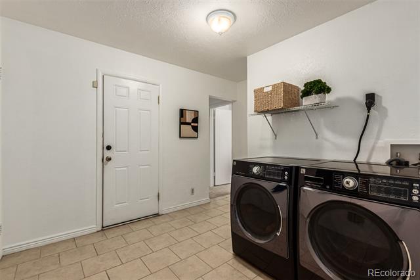
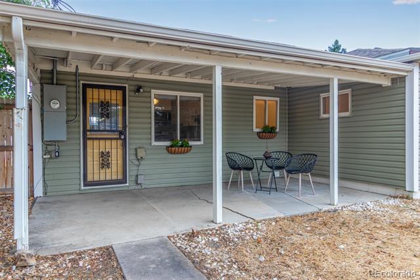
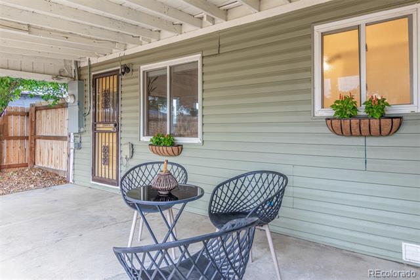
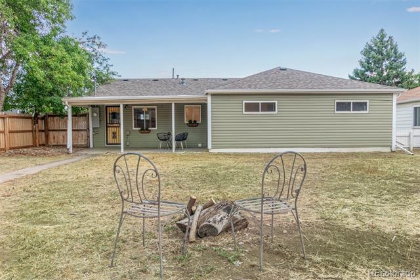
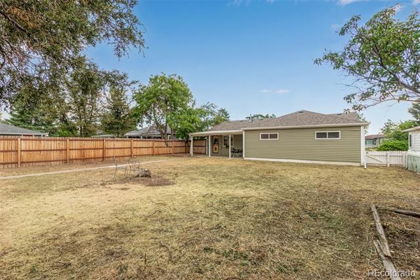
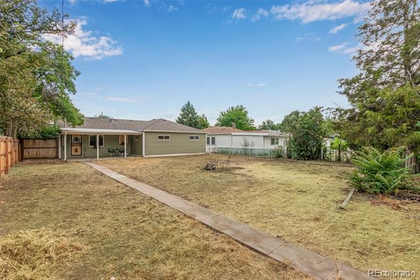
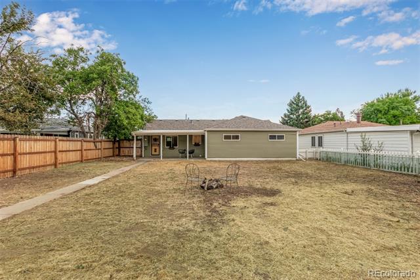
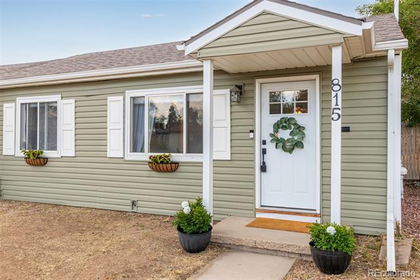
Welcome to this charming three-bedroom, one-bath ranch home nestled in the heart of Denver's lovely Athmar Park neighborhood. Step inside and be captivated by the beautiful vinyl plank floors that flow seamlessly throughout the sun-drenched living room, creating an inviting space that effortlessly opens to the eat-in kitchen. This delightful kitchen is perfect for hosting gatherings and creating lasting memories. Two of the bedrooms feature newer carpeting. The spacious laundry/mud room adds convenience to your daily routines. Parking is a breeze with the one-car attached garage and oversized driveway, providing ample space for your vehicles. The huge backyard is a private oasis, complete with a covered patio ideal for outdoor dining and relaxation. The spacious yard offers plenty of room to build an additional dwelling unit, that you can turn into a second garage, living area or both! Sewer line replaced in 2022! With a prime location, located just blocks from the serene Huston Lake Park, 10 minutes to Platt Park, Wash Park, and South Broadway, 15 minutes to downtown Denver or Lakewood, this home is truly a must-see gem!

Share Property

Location

815 S Tejon Street, Denver, CO 80223

Status

Sold

Date Sold

October 15, 2024
Brooke  Capone

Brooke Capone

TITLE

Broker Associate

Brooke  Vanhavermaat

Brooke Vanhavermaat

TITLE

Broker Associate

Property Amenities

Interior
Laundry room In Unit
Appliances Dishwasher, Disposal, Dryer, Microwave, Refrigerator, Washer
Total Bedrooms: 3
Full Bathrooms: 1
Other Interior Features Ceiling Fan(s), Smoke Free
Area & Lot
Lot Area 7,405.2 Sq.Ft.
Living area 1,069 Sq.Ft.
MLS® ID 5788297
Year Built 1951
School District Denver 1
High School Abraham Lincoln
Middle School Grant
Elementary School Goldrick
Type Residential
Status Sold
Date Sold October 15, 2024
Exterior
Stories 1
Air conditioning Other
Heat type Forced Air
Water Source Public
Garage Space 1.0
Sewer Public Sewer
Parking Concrete
Lot Features Level
Roof Other
Utilities Cable Available, Electricity Available, Electricity Connected, Natural Gas Available, Natural Gas Connected
Finance
Sales Price $480,000
Real Estate Tax $1,849 yearly

Denver

Colorado's capital and largest city, with 78 official neighborhoods, light rail from Union Station and the foothills about 30 minutes west.

Work With Us

At Guide Real Estate, we believe in lifelong learning, collaboration, and growth. We commit to being better tomorrow than we are today. Our commitment to being better tomorrow than we are today begins with serving you. How can we help?