Description
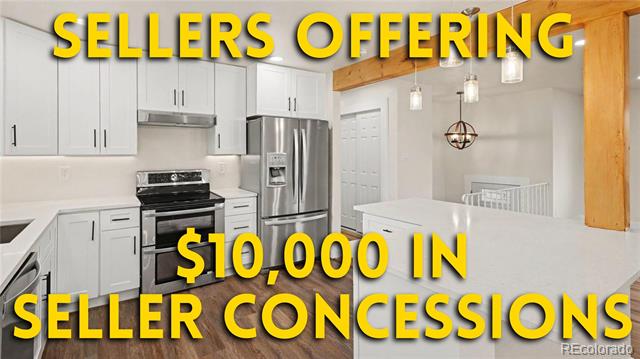
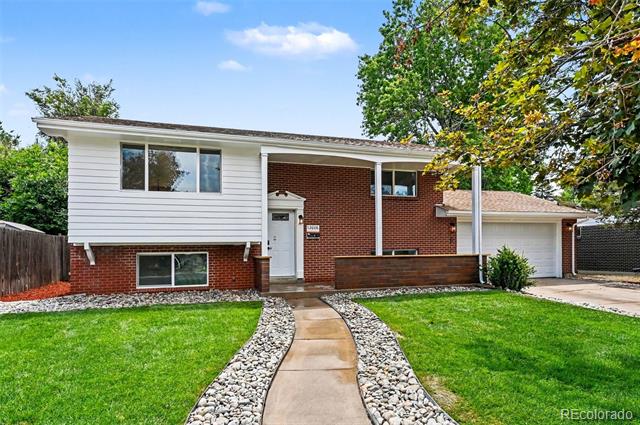
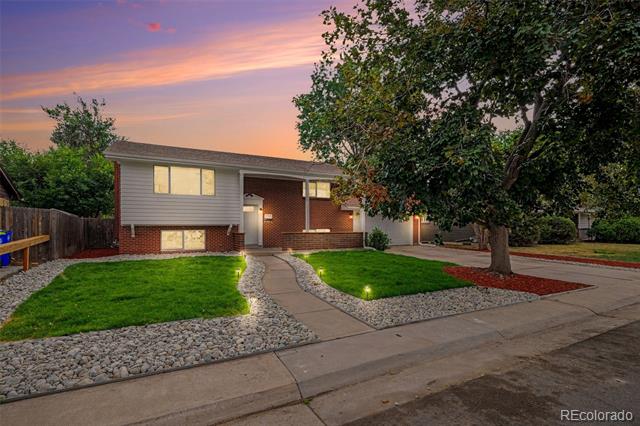
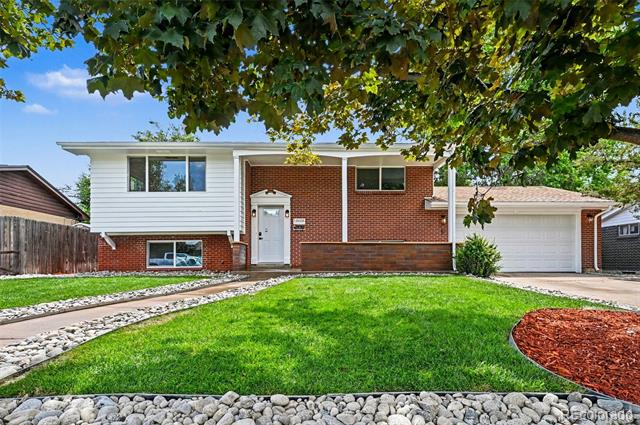
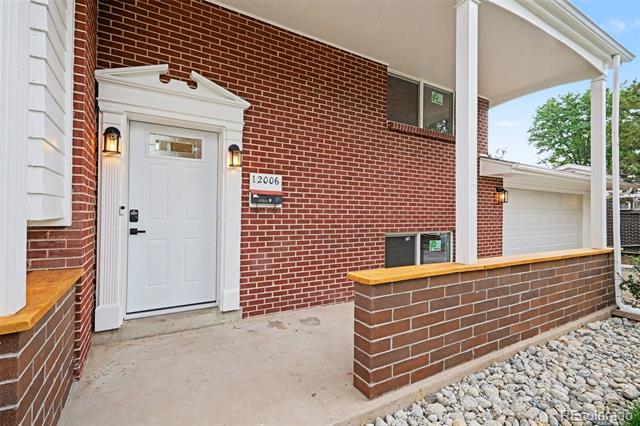
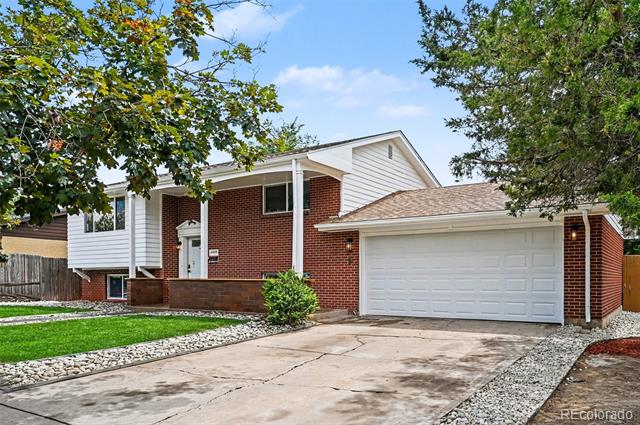
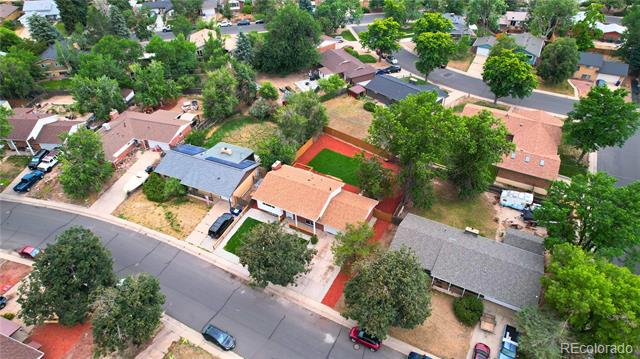
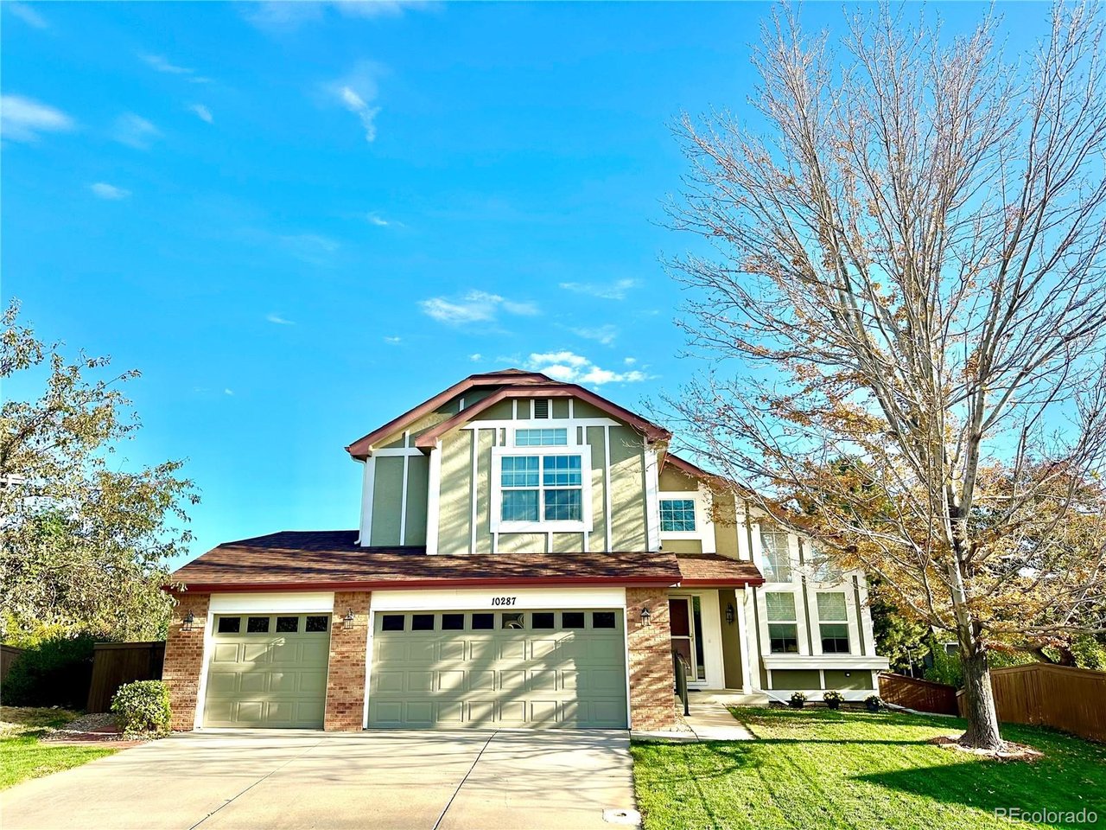
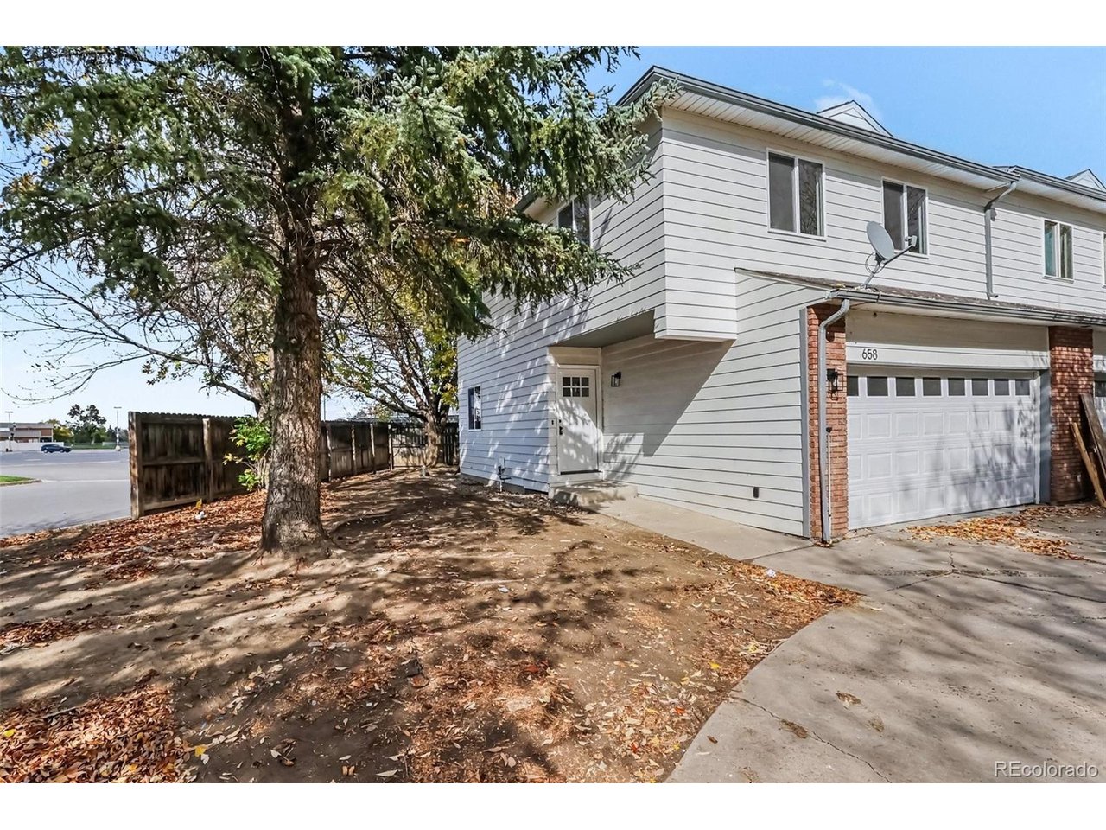
SELLERS OFFERING 10K IN PAYING YOUR CLOSING COSTS OR LOWERING YOUR RATE!! Nestled beneath mature shade trees in Aurora's sought-after Village East neighborhood, this beautifully updated home blends timeless character with modern comfort. From the moment you arrive, the inviting curb appeal, fresh landscaping, and welcoming front porch create a sense of home.
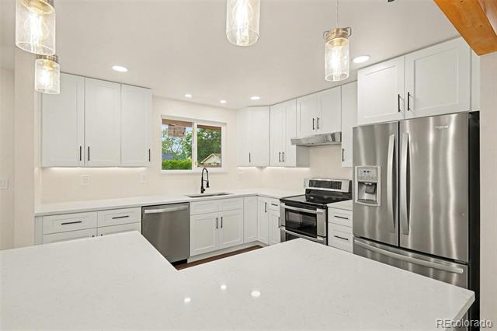
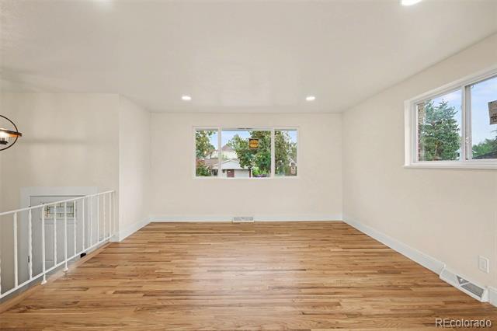
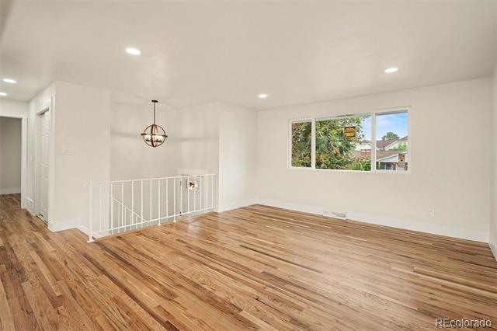
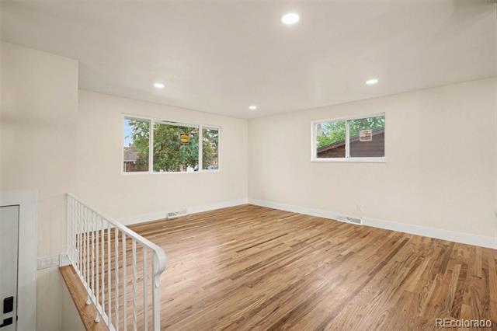
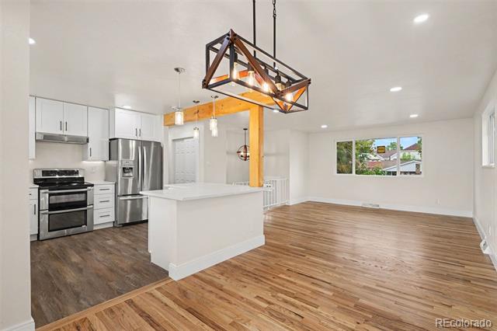
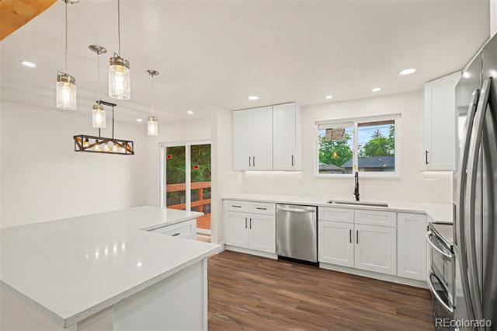
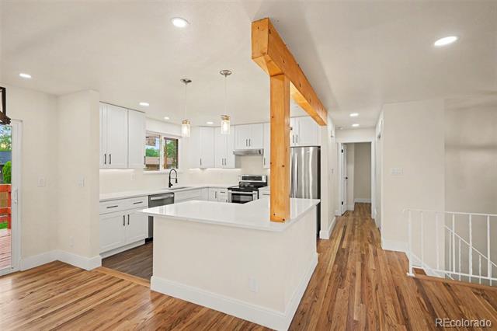
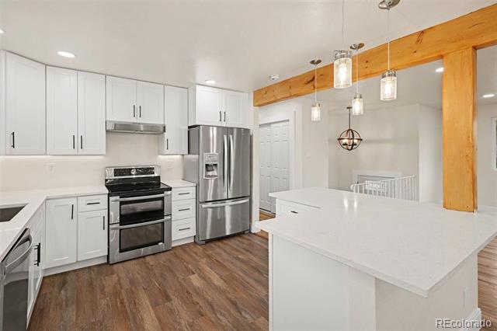
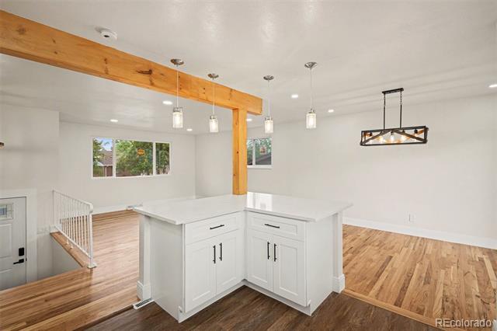
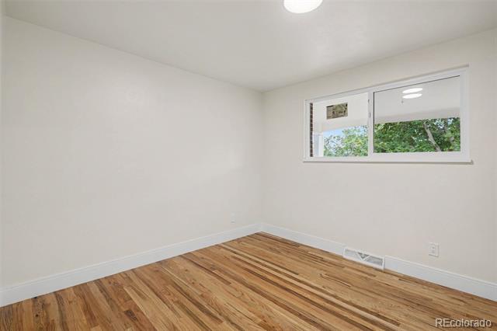
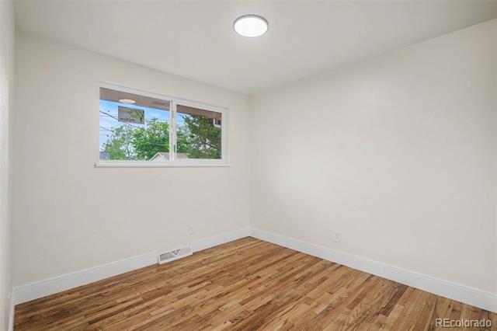
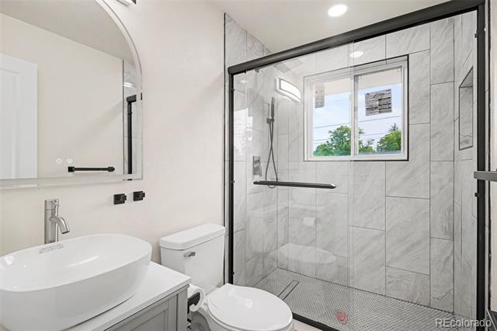
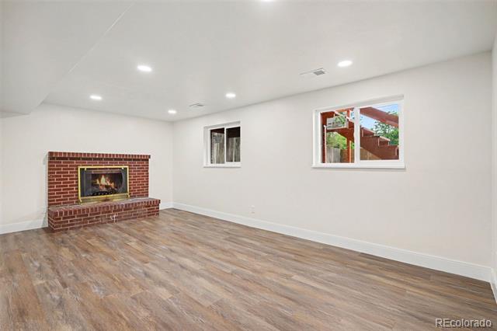
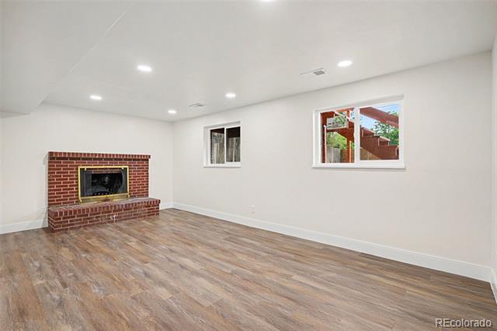
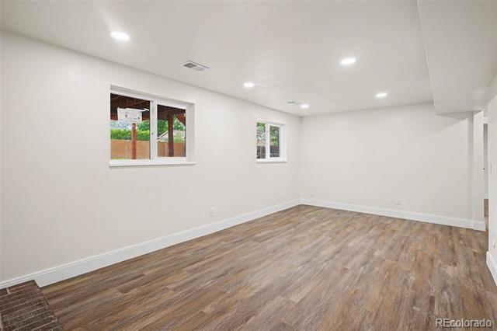
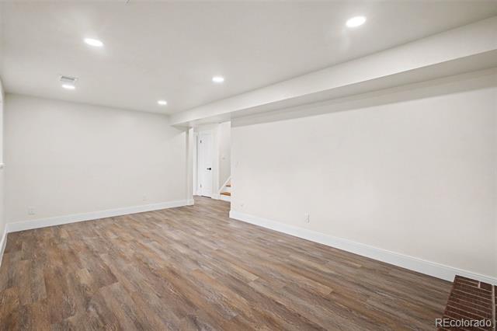
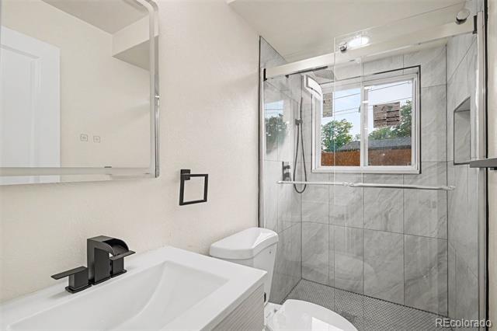
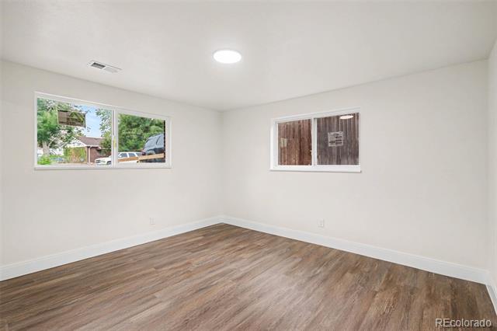
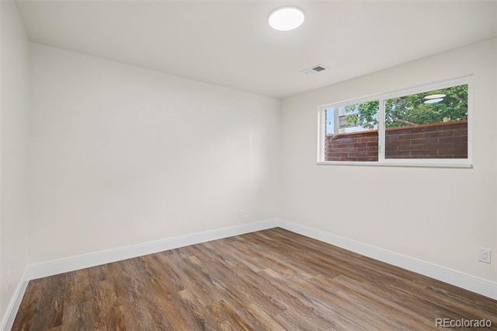
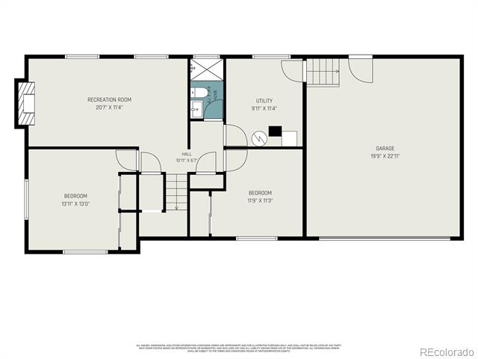
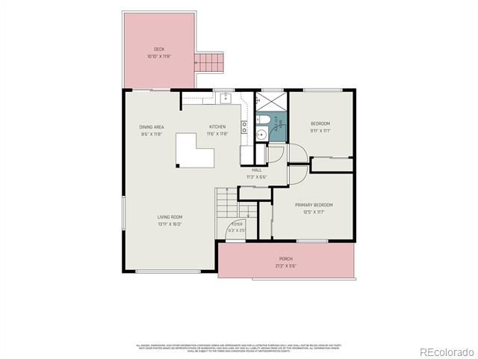
Inside, refinished original hardwood floors and abundant natural light provide warmth and charm throughout the main living spaces. Downstairs, the spacious family room is highlighted by a cozy fireplace and new vinyl flooring, offering the ideal space for entertaining, relaxing, or gathering with guests. The updated kitchen features newer cabinetry, stainless steel appliances, and ample storage, creating the perfect setting for everything from busy mornings to holiday gatherings. With 4 bedrooms and 2 full bathrooms, including a beautifully updated bathroom with elegant tile finishes, there's plenty of room to grow, host, and make lasting memories.
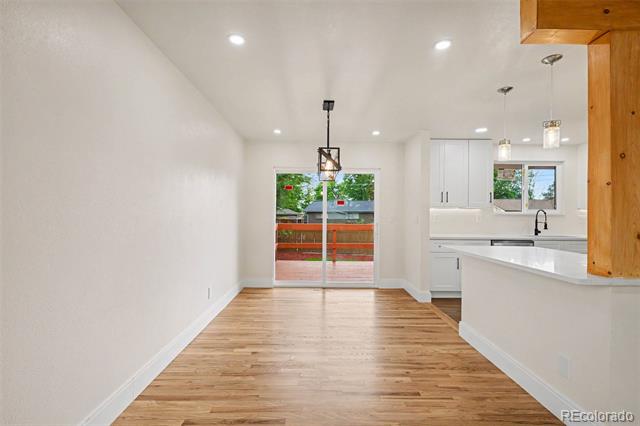
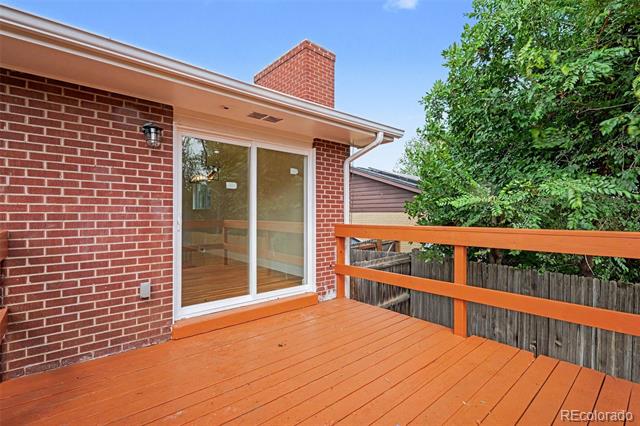
Thoughtful improvements throughout the home provide peace of mind, including newer windows, furnace, air conditioning system, electrical panel, garage door, light fixtures, a brand-new sliding glass door, and fresh interior paint. Every update has been made with both comfort and functionality in mind.
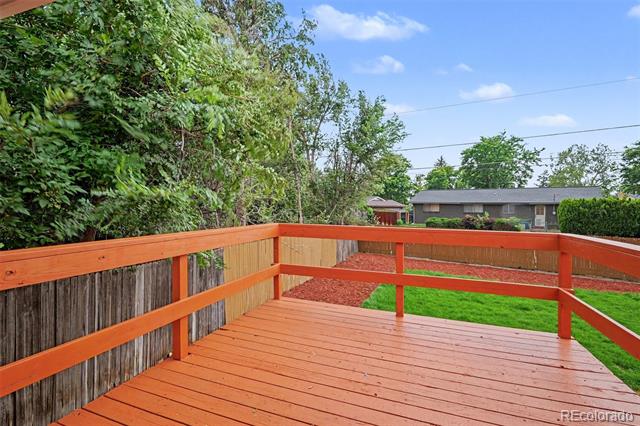
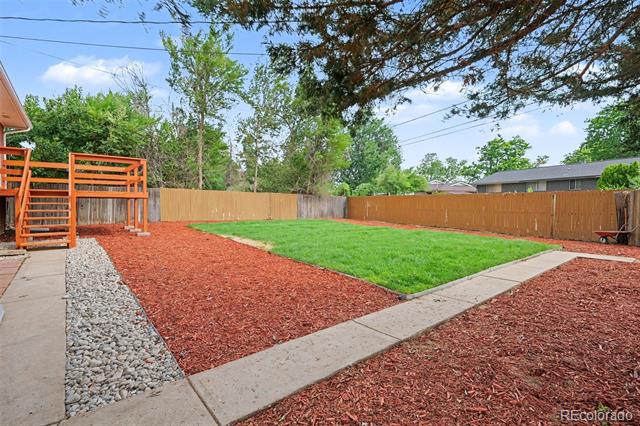
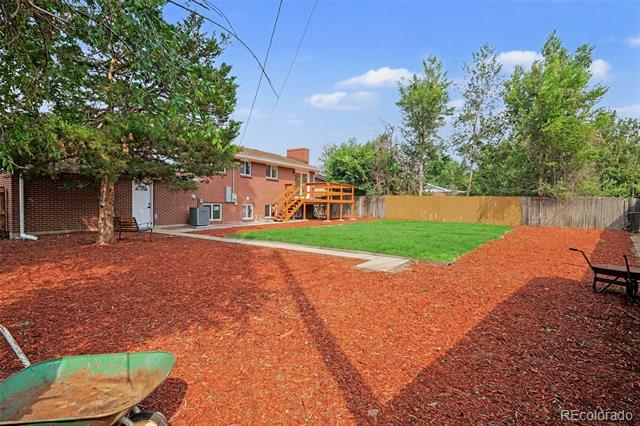
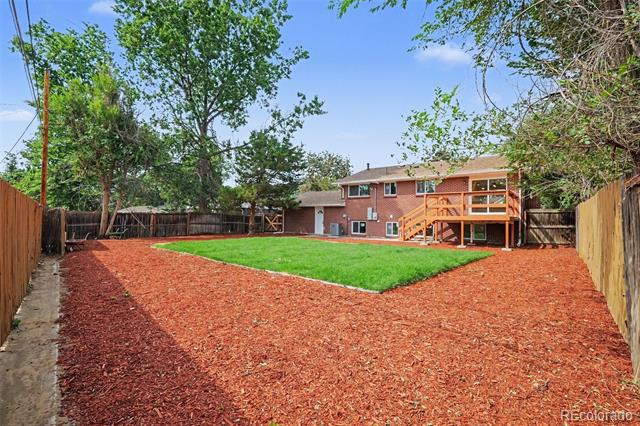
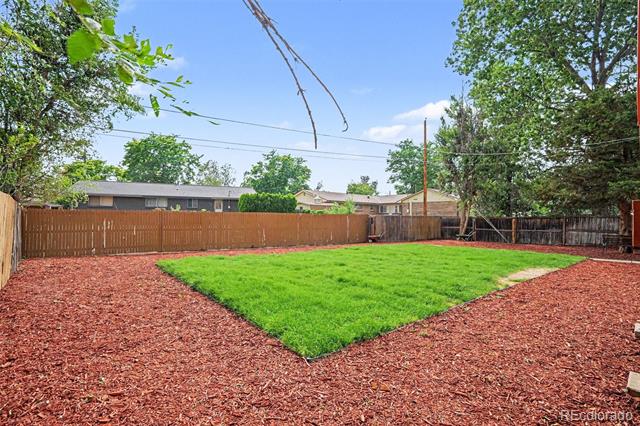
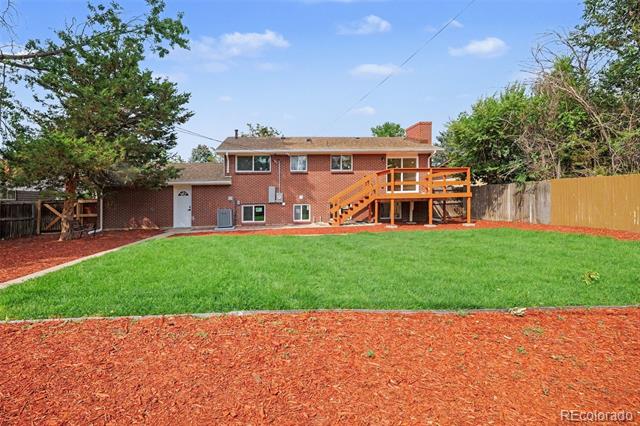
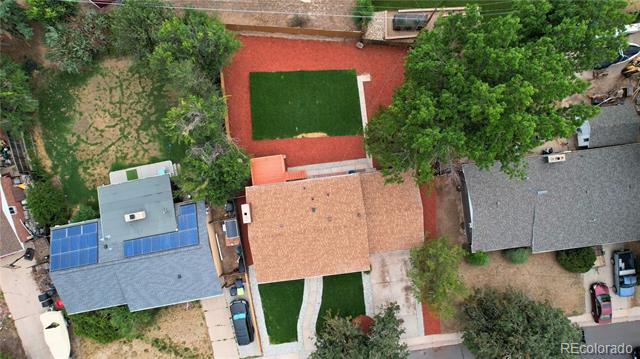
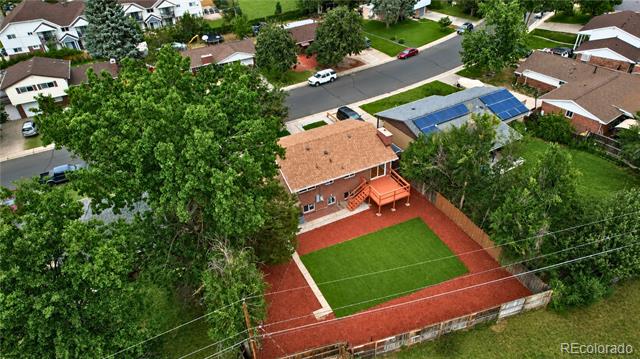
Step outside to enjoy Colorado living at its best. The spacious backyard, refinished deck, mature trees, new sod, sprinkler system, and fresh mulch offer the perfect backdrop for summer barbecues, gardening, pets, or simply relaxing after a long day.
Ideally located near parks, schools, shopping, dining, public transportation, I-225, and the Anschutz Medical Campus, this home offers the convenience of city living while maintaining the charm of an established neighborhood. Move-in ready and thoughtfully updated, this Village East gem is ready for its next chapter.