Leave a Message

Thank you for your message. We will be in touch with you shortly.

1174 Olathe Street
1174 Olathe Street
1174 Olathe Street
1174 Olathe Street
1174 Olathe Street
1174 Olathe Street
1174 Olathe Street
1174 Olathe Street
1174 Olathe Street
1174 Olathe Street
1174 Olathe Street
1174 Olathe Street
1174 Olathe Street
1174 Olathe Street
1174 Olathe Street
1174 Olathe Street
1174 Olathe Street
1174 Olathe Street
1174 Olathe Street
1174 Olathe Street
1174 Olathe Street
1174 Olathe Street
1174 Olathe Street
1174 Olathe Street
1174 Olathe Street
1174 Olathe Street
VIEW PHOTOS
Courtesy of Compass - Denver
$485,000

1174 Olathe Street

5 Beds 2 Baths 1,728 Sq.Ft. 7,449 Sq.Ft.

Description

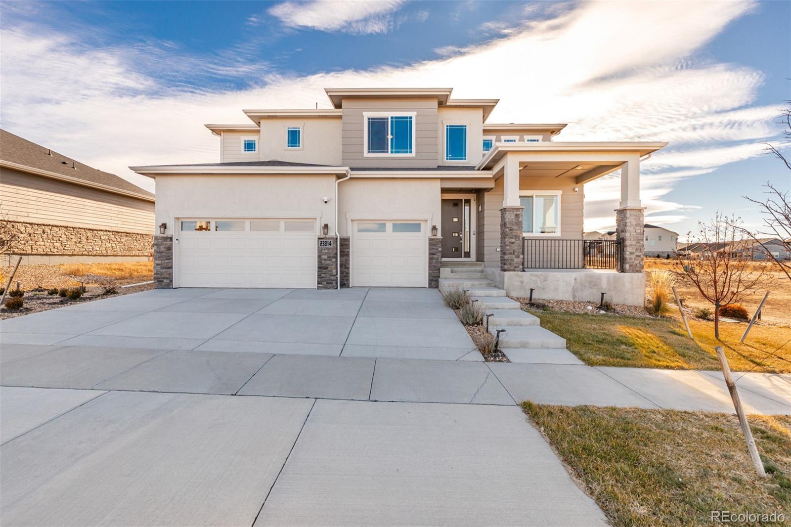
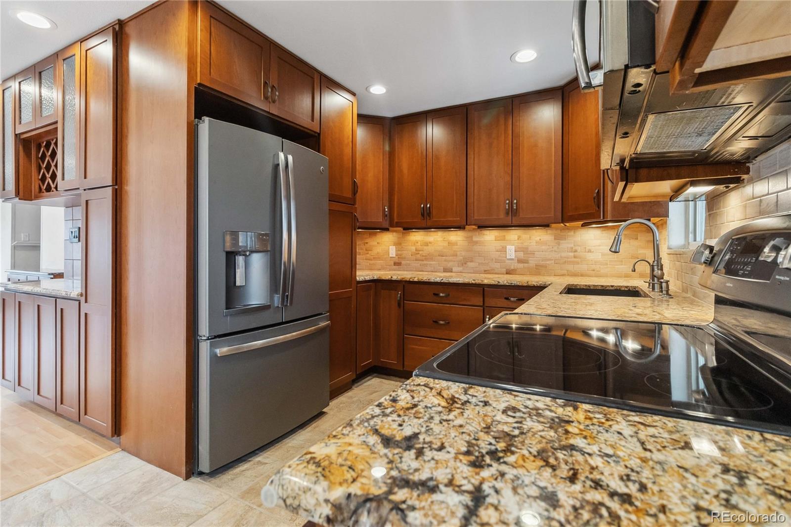
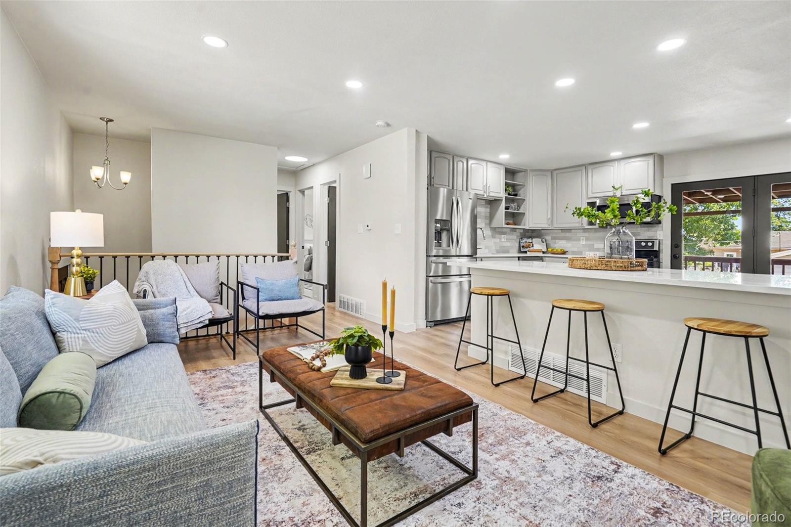
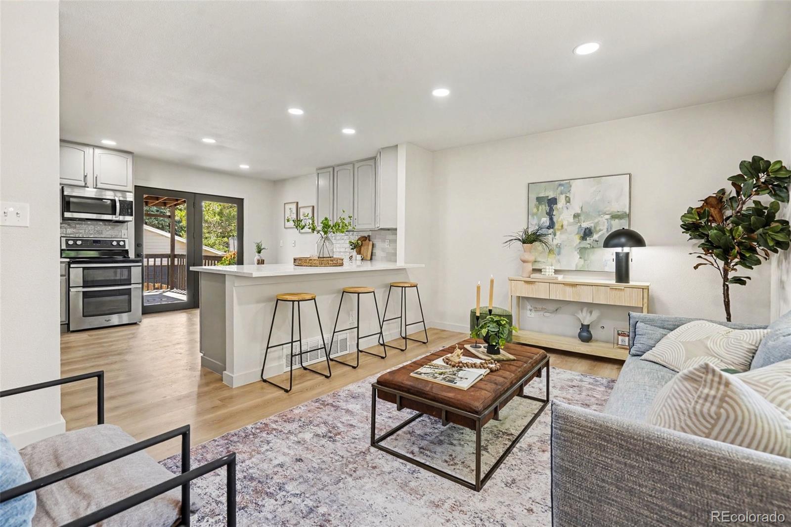
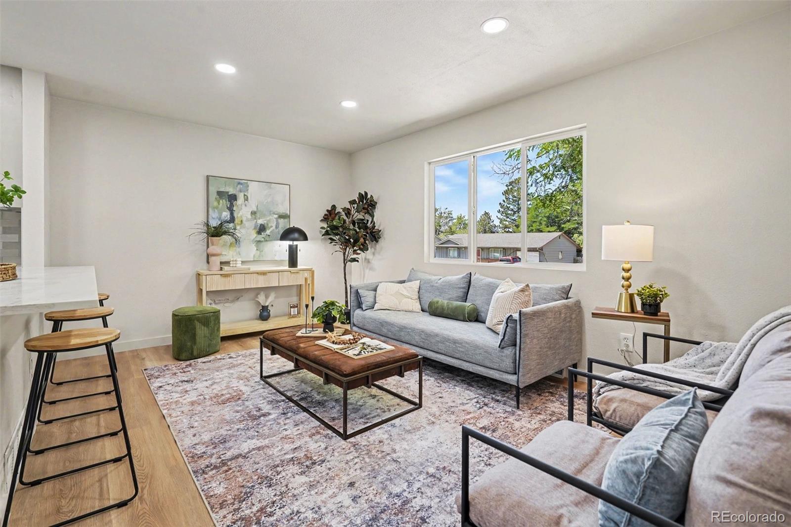
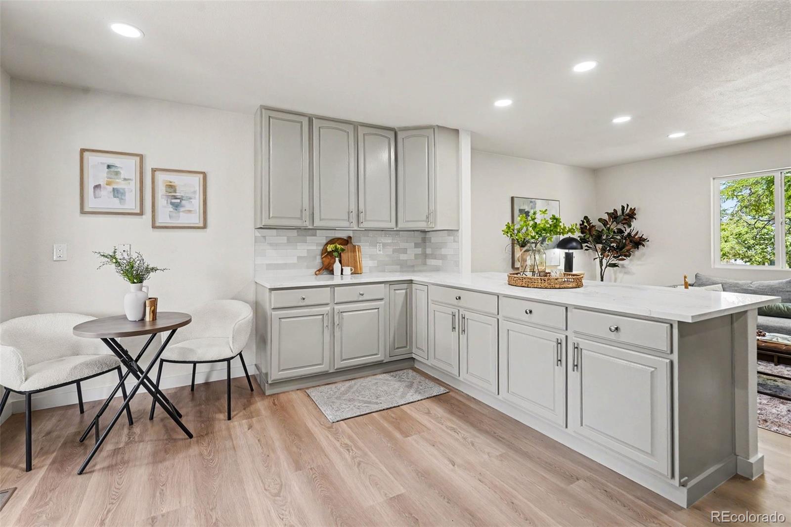
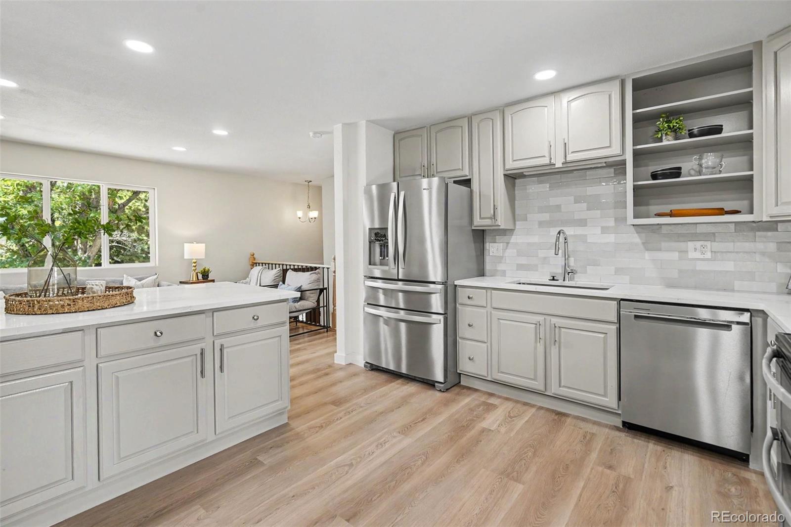
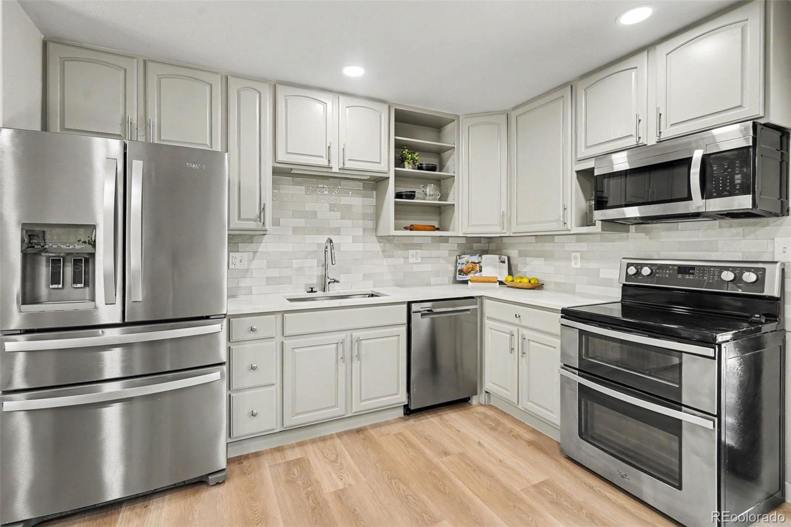
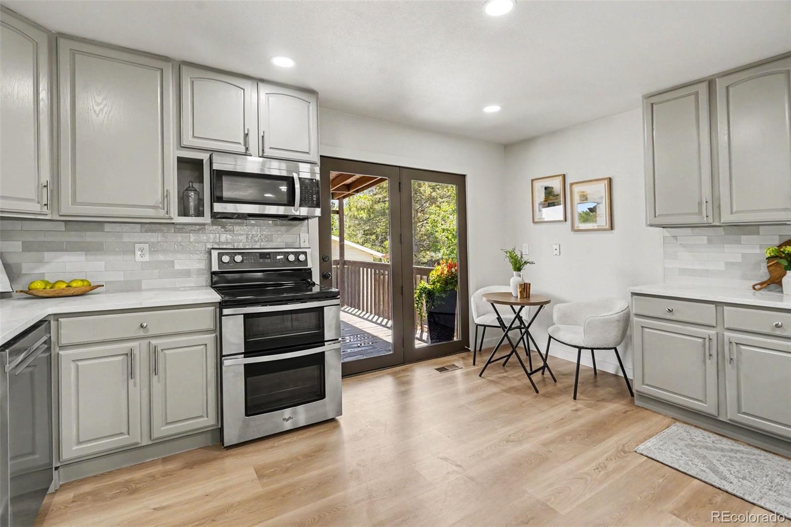
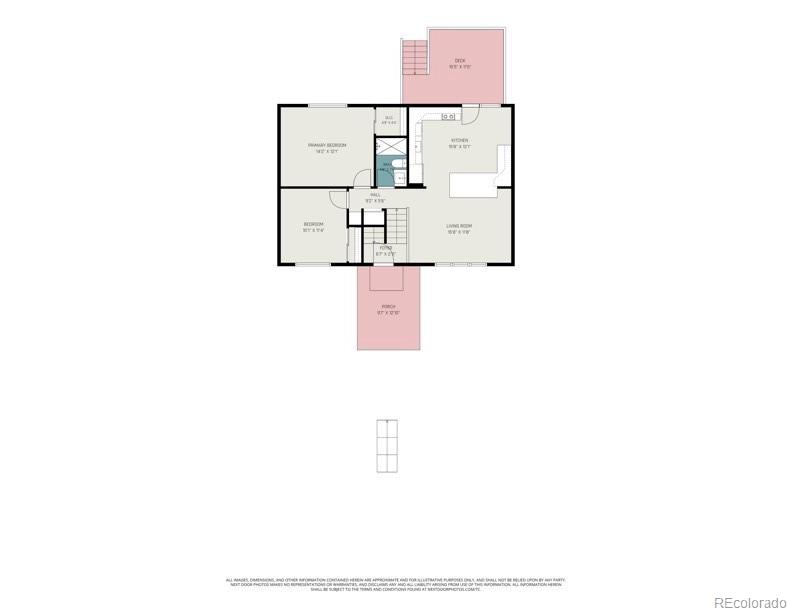
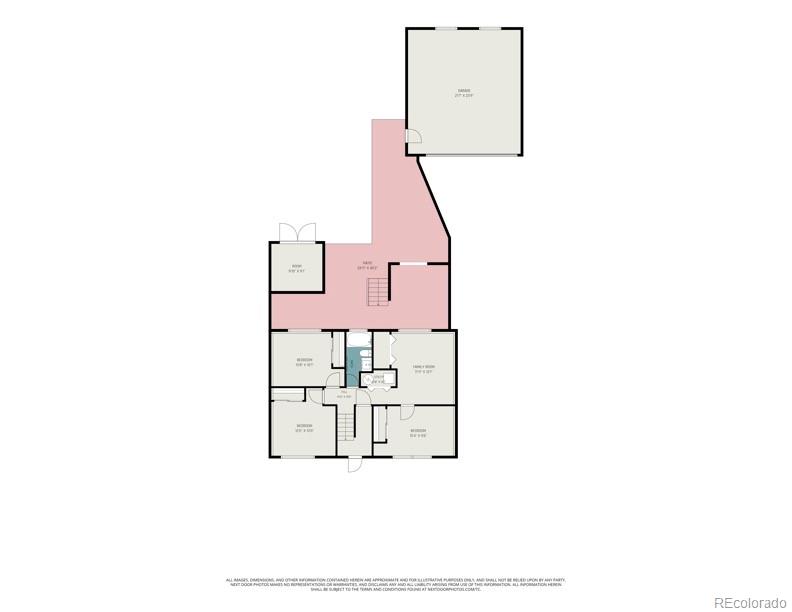
Welcome to this stunning home that blends modern finishes with a functional layout and plenty of room to spread out. The upper level features an open concept living area filled with natural light and a completely remodeled kitchen with quartz countertops, stainless steel appliances, abundant cabinet space, and a large island that flows seamlessly into the living room perfect for entertaining or everyday living.

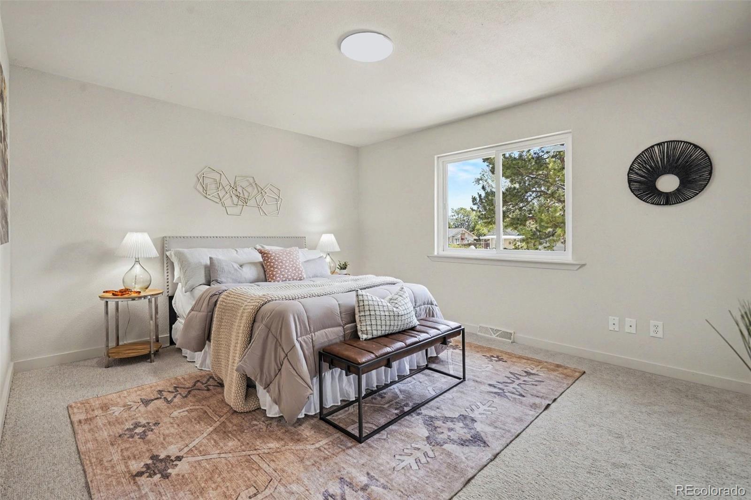
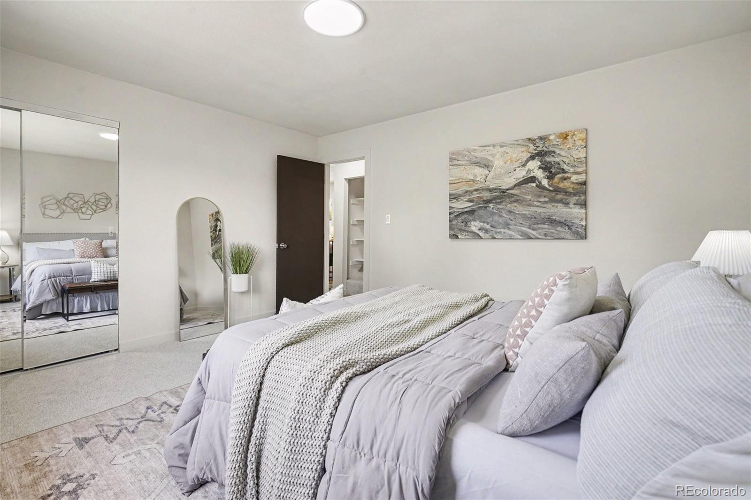
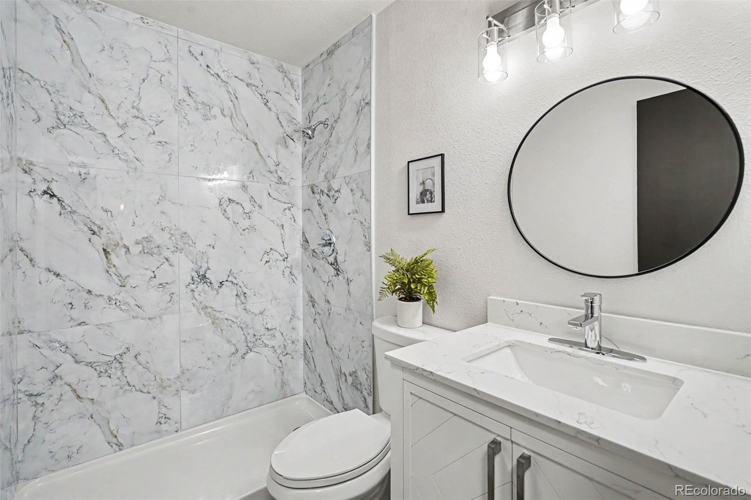
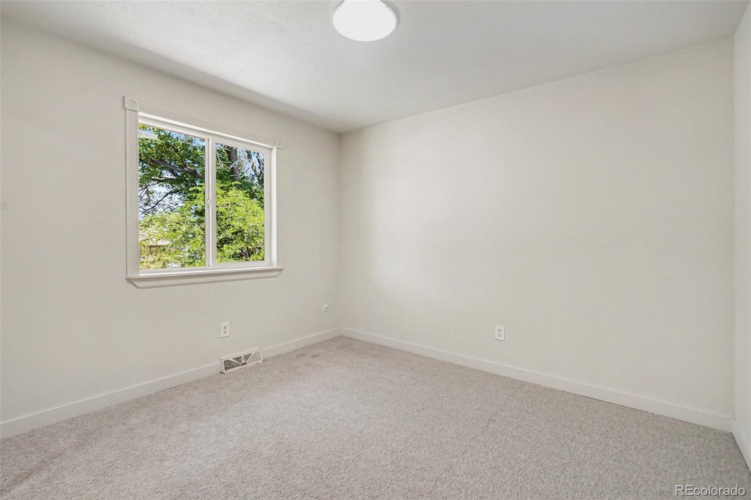
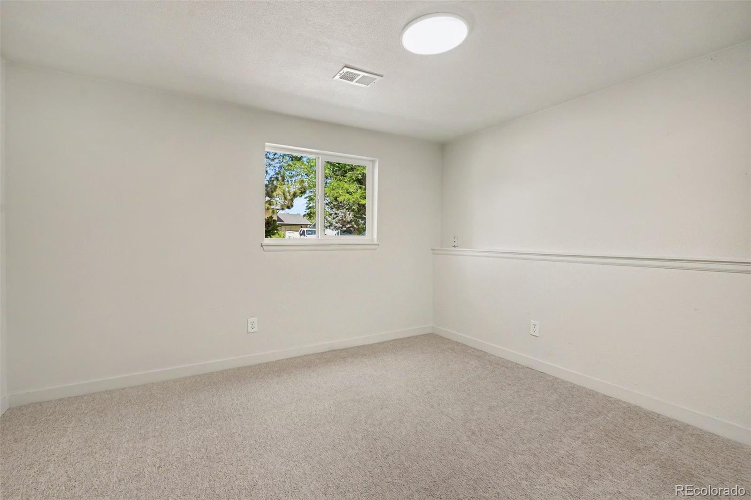
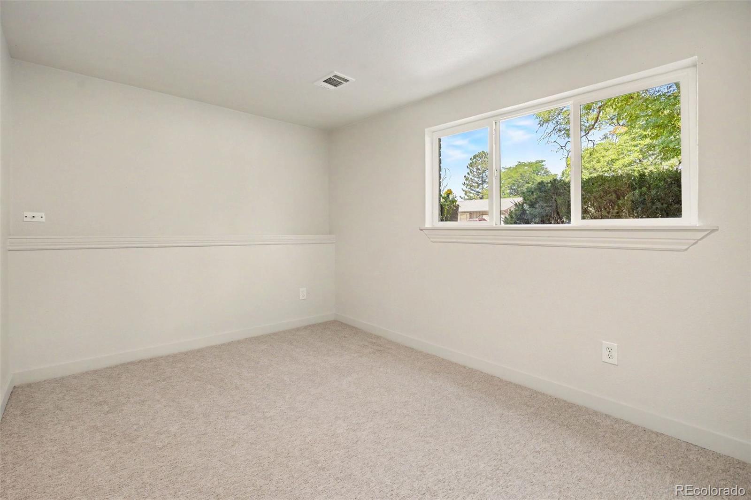
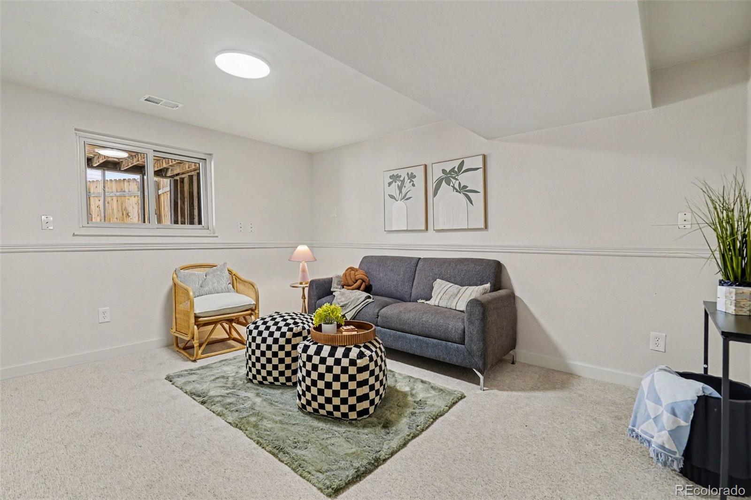
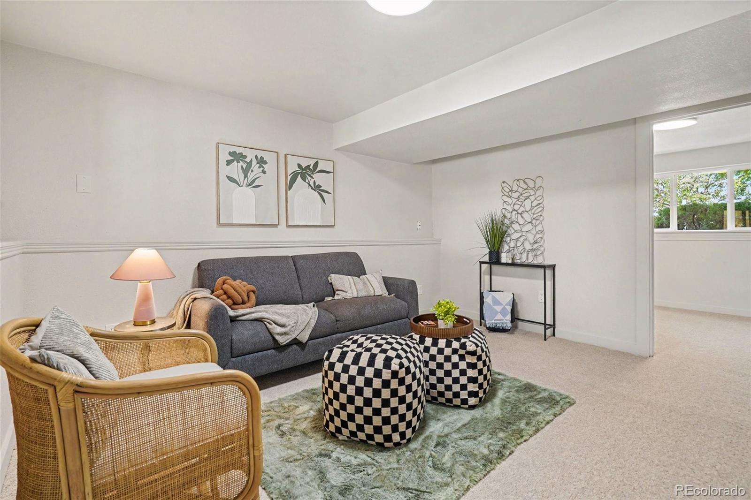
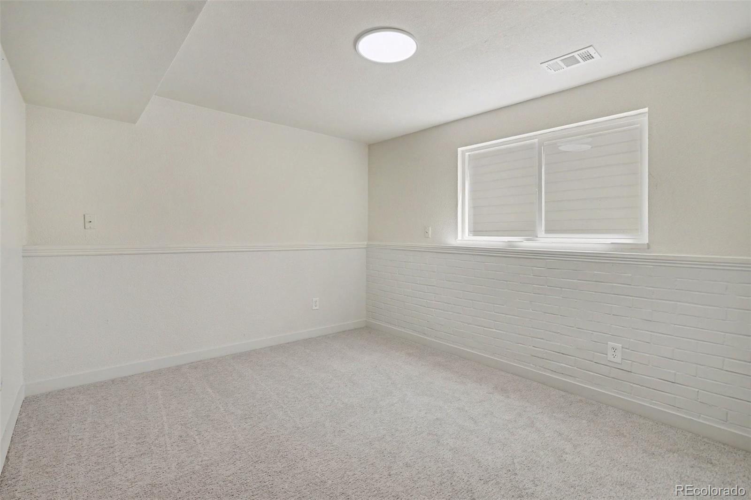
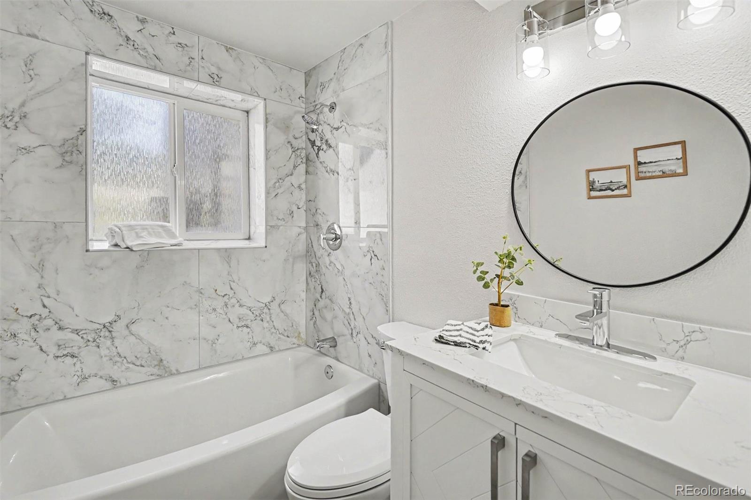
The spacious primary bedroom has a walk in closet. An updated bathroom featuring stylish tile, modern fixtures, and clean, timeless finishes. Downstairs, you'll find additional bedrooms along with a generous second living area, offering endless possibilities for a family room, home office, playroom, or guest space.

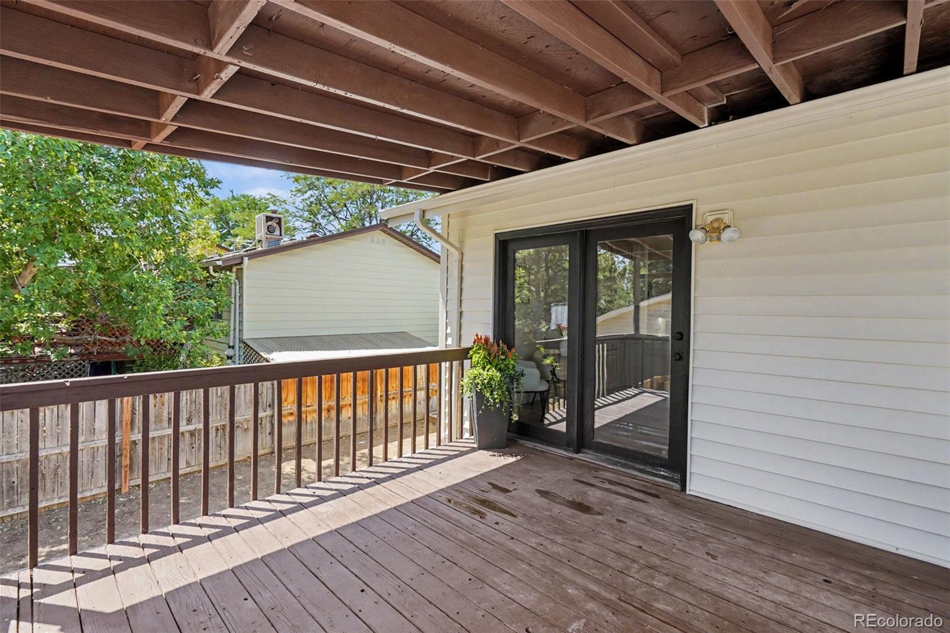
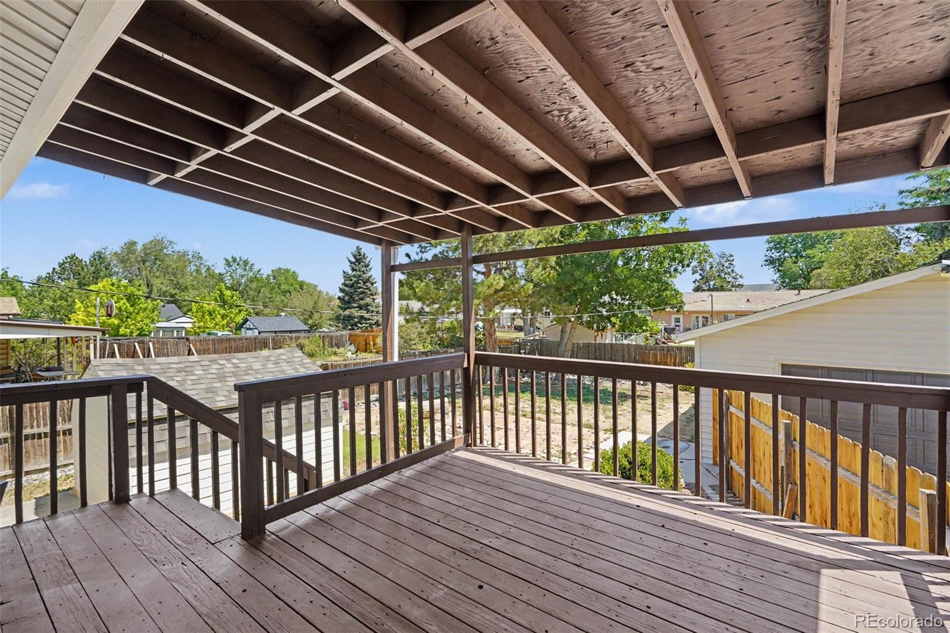
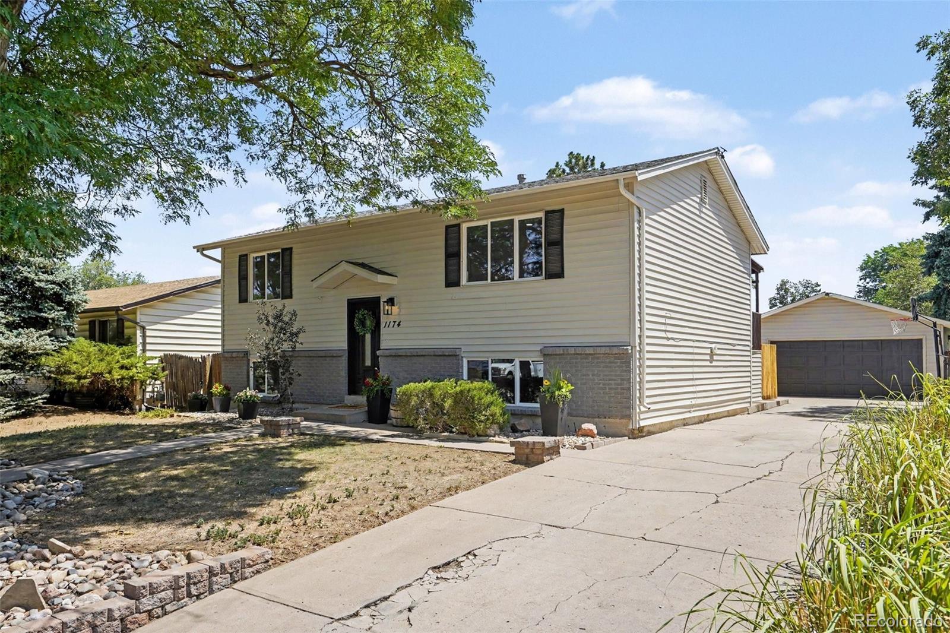
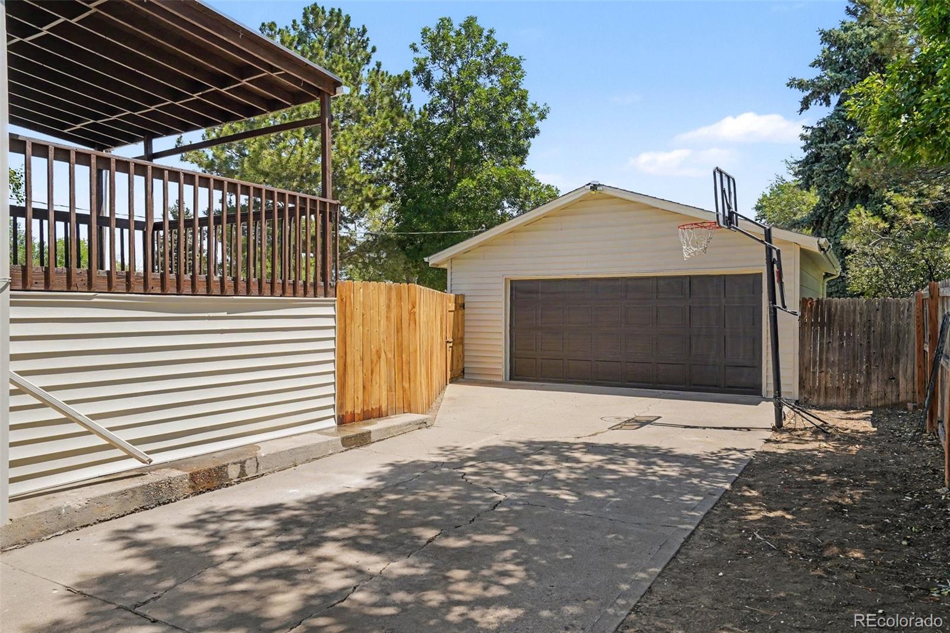
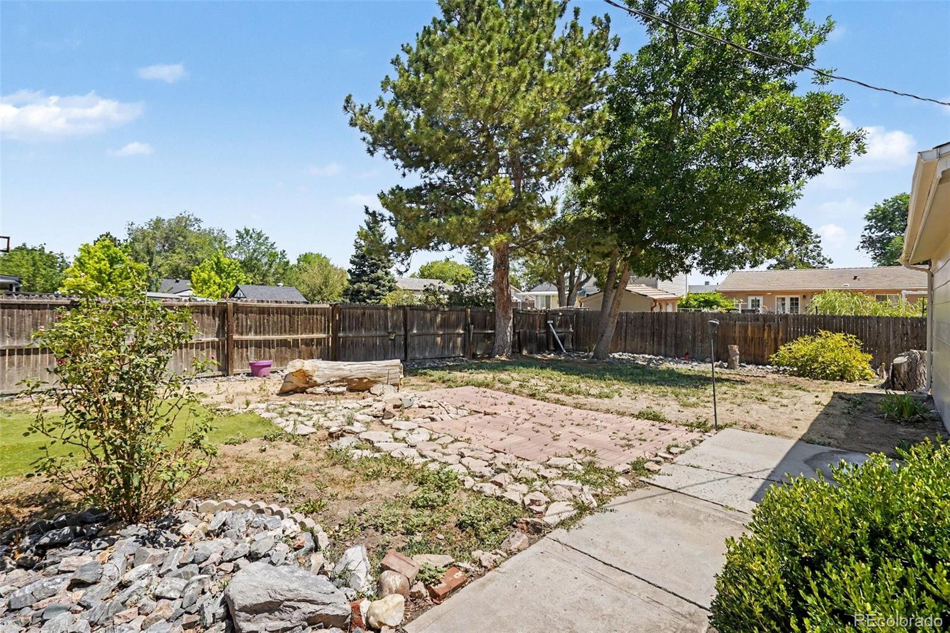
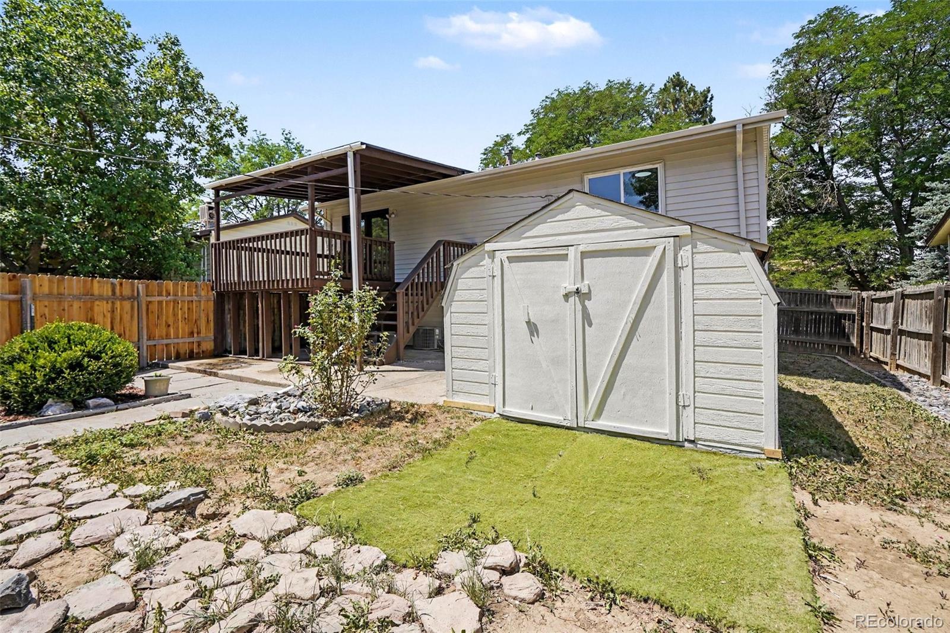
Step outside onto the covered deck overlooking the private, fully fenced backyard an ideal spot to enjoy your morning coffee, host friends, or unwind after a long day. The oversized backyard offers plenty of space for pets, gardening, or outdoor activities, while the detached two-car garage and extended driveway provide ample parking and storage.

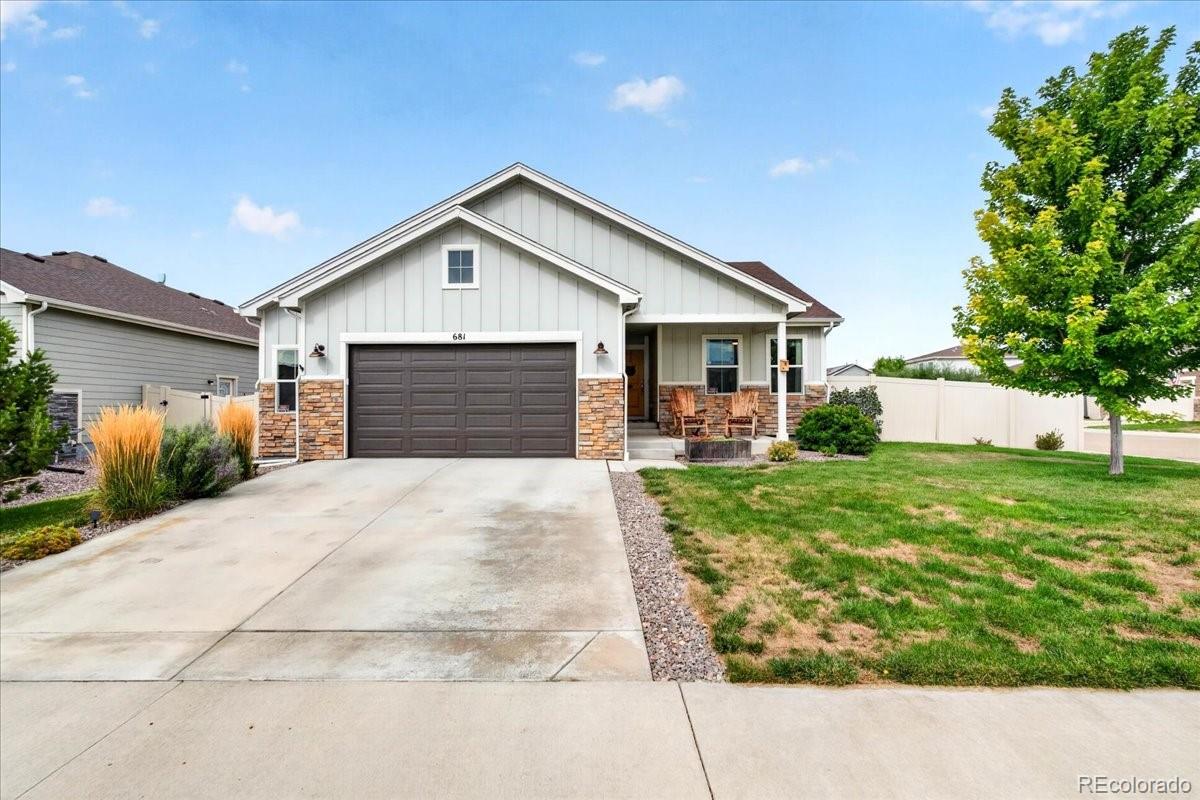
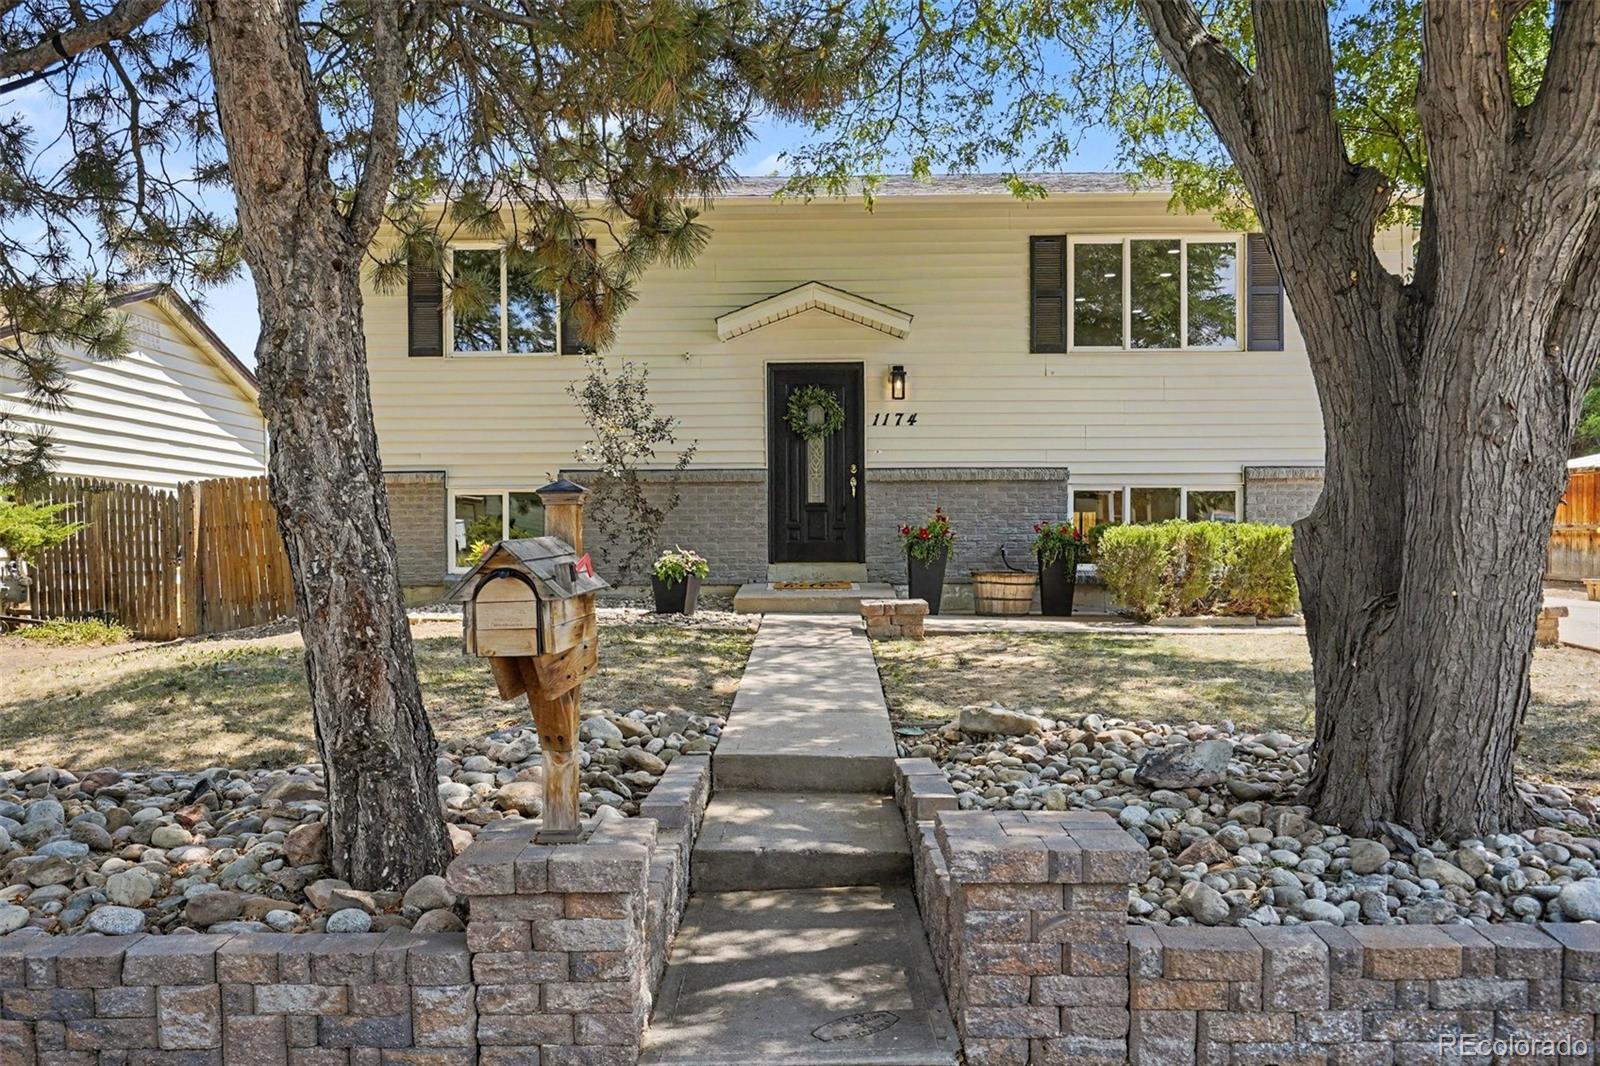
Located in an established neighborhood with mature trees and convenient access to parks, schools, shopping, dining, and major commuter routes, this move-in ready home offers the perfect combination of comfort, style, and convenience.

Share Property

Location

1174 Olathe Street, Aurora, CO 80011

Status

Coming Soon

Property Amenities

Interior
Laundry room Laundry Closet
Appliances Dishwasher, Disposal, Gas Water Heater, Microwave, Oven, Range, Refrigerator
Flooring Carpet
Total Bedrooms: 5
Three-Quarter Bathrooms: 1
Full Bathrooms: 1
Other Interior Features Kitchen Island, Open Floorplan, Primary Suite, Quartz Counters, Smart Light(s), Walk-In Closet(s)
Area & Lot
Total area 1,728 Sq.Ft.
Lot Area 7,449 Sq.Ft.
Living area 1,728 Sq.Ft.
MLS® ID 6730912
Year Built 1972
School District Adams-Arapahoe 28J
High School Hinkley
Middle School East
Elementary School Laredo
Type Residential
Status Coming Soon
Exterior
Stories 2
Air conditioning Central Air
Heat type Forced Air
Water Source Public
Garage Space 2.0
Security Features Carbon Monoxide Detector(s), Smoke Detector(s)
Sewer Public Sewer
Other Exterior Features Private Yard, Rain Gutters
Parking Concrete, Oversized
Lot Features Landscaped
Roof Composition
Finance
Sales Price $485,000
Real Estate Tax $2,740 yearly

Mortgage Calculator

Estimate your monthly mortgage payment, including the principal and interest, property taxes, and HOA. Adjust the values to generate a more accurate rate.
All estimates are provided for informational purposes only. Actual amounts may vary.
$0,000 Your Payment 20 15 65
$0,000 Your Payment

Work With Us

At Guide Real Estate, we believe in lifelong learning, collaboration, and growth. We commit to being better tomorrow than we are today. Our commitment to being better tomorrow than we are today begins with serving you. How can we help?