Leave a Message

Thank you for your message. We will be in touch with you shortly.

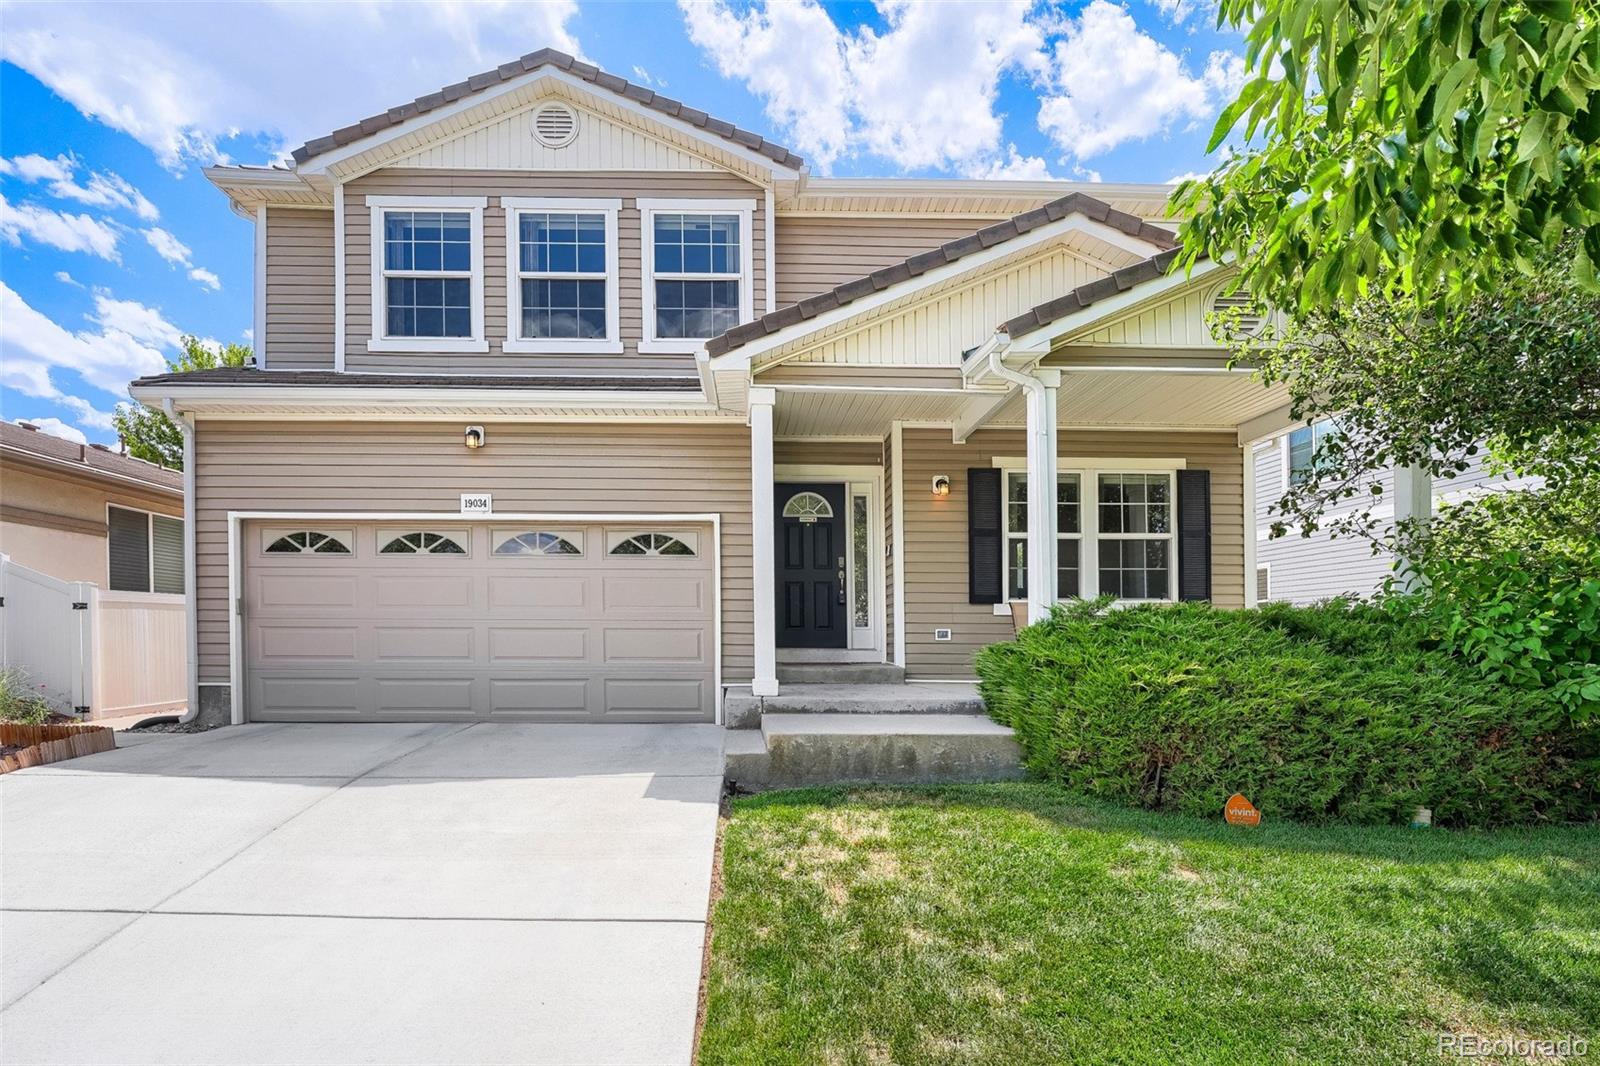
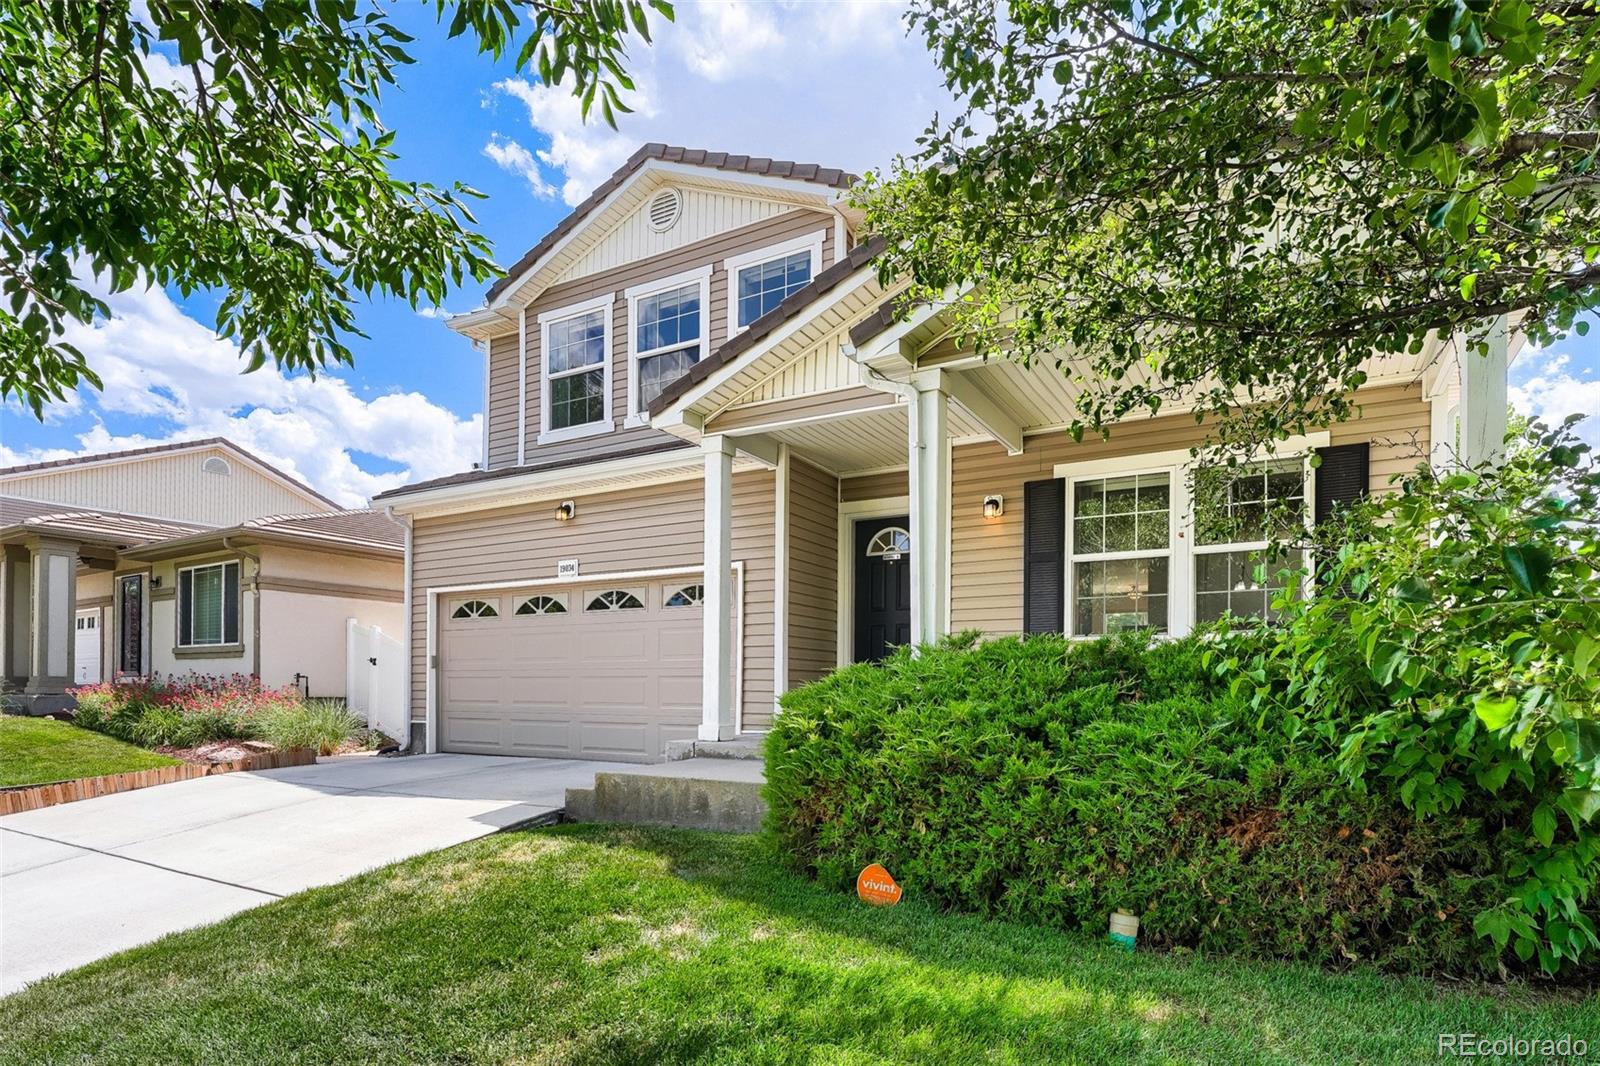
19034 Burlington Place
VIEW PHOTOS
$625,000

19034 Burlington Place

4 Beds 3 Baths 4,241 Sq.Ft. 5,896 Sq.Ft.

Description

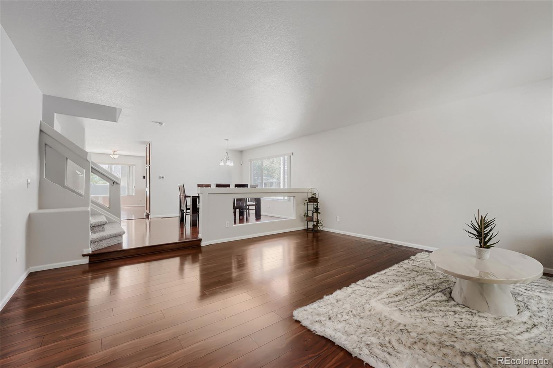
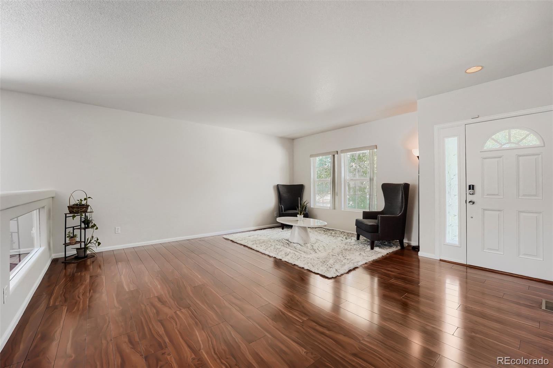
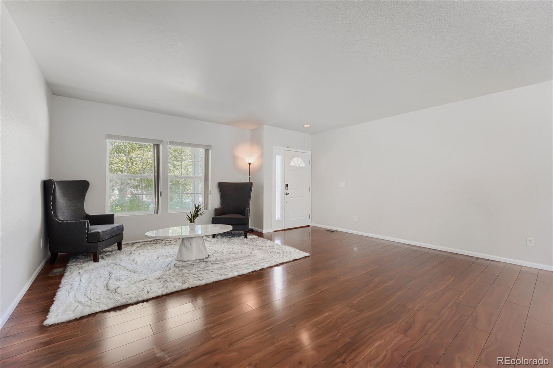
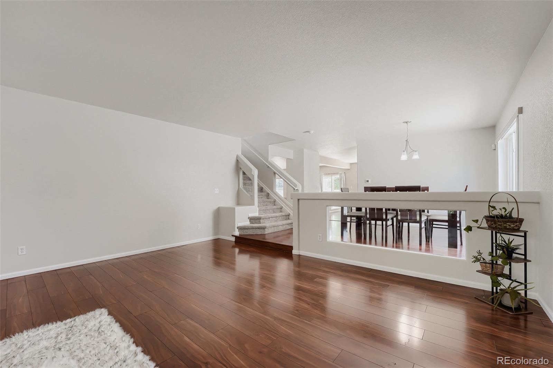
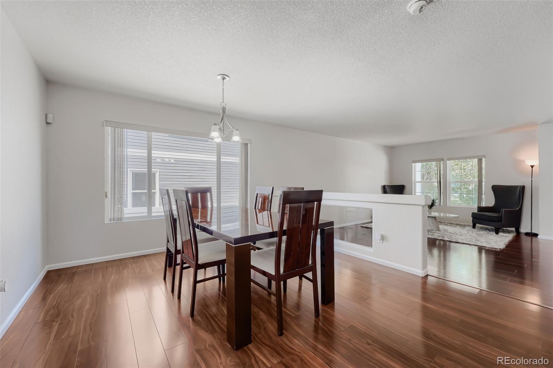
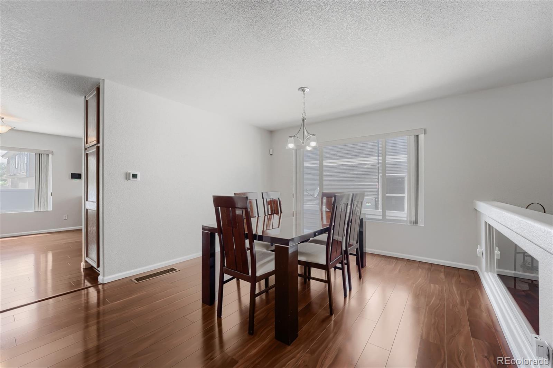
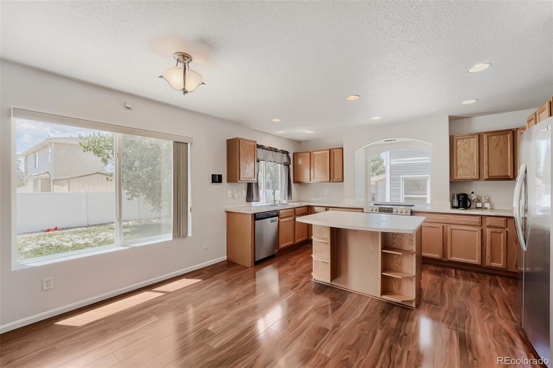
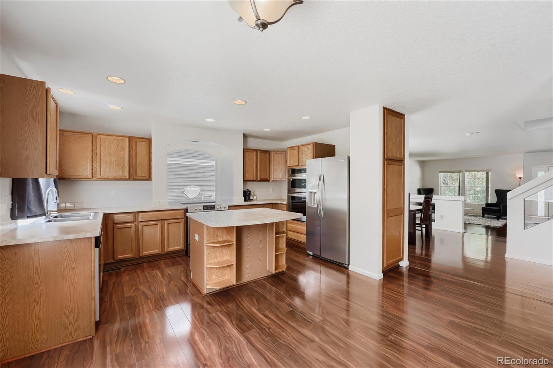
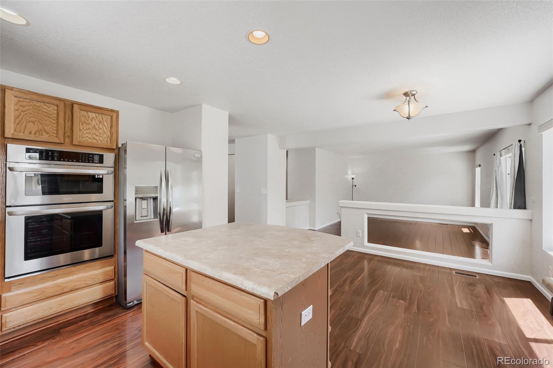
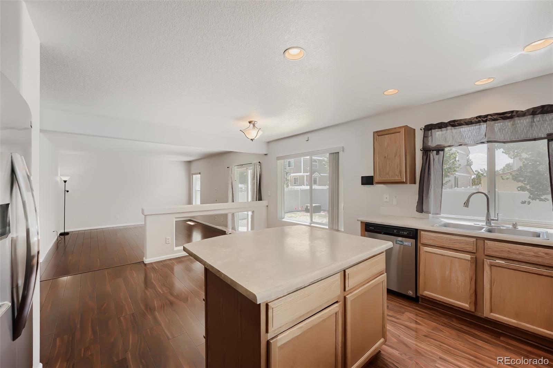
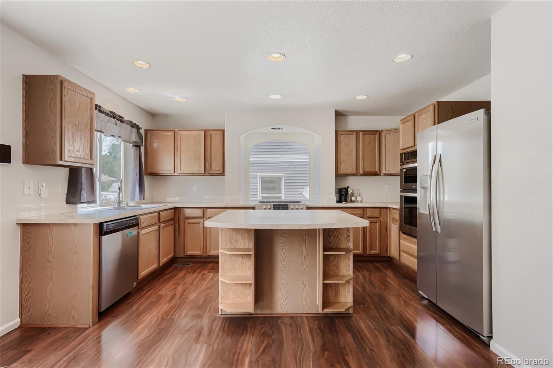
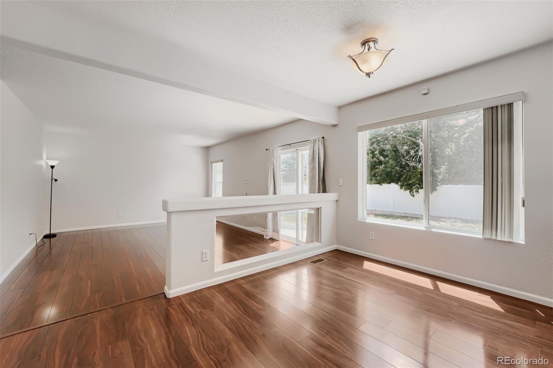
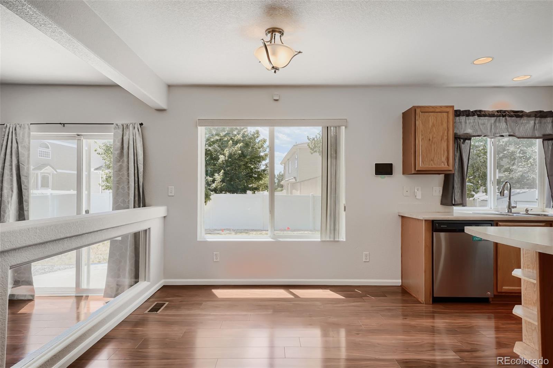
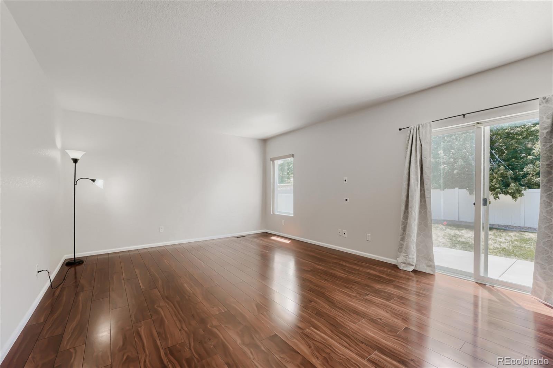
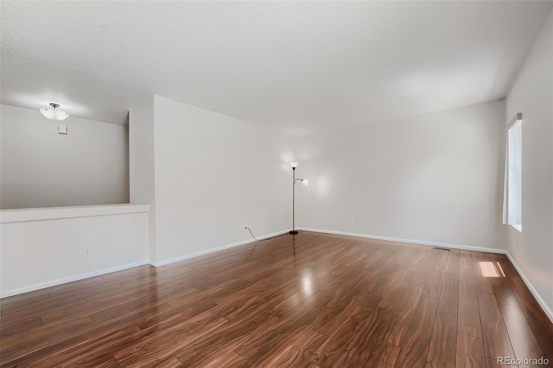
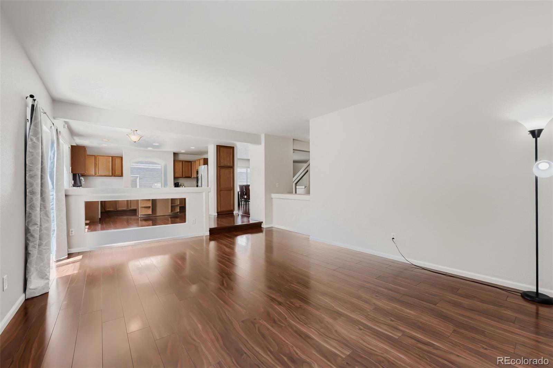
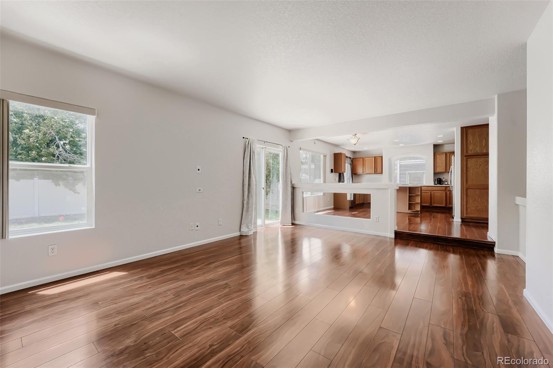
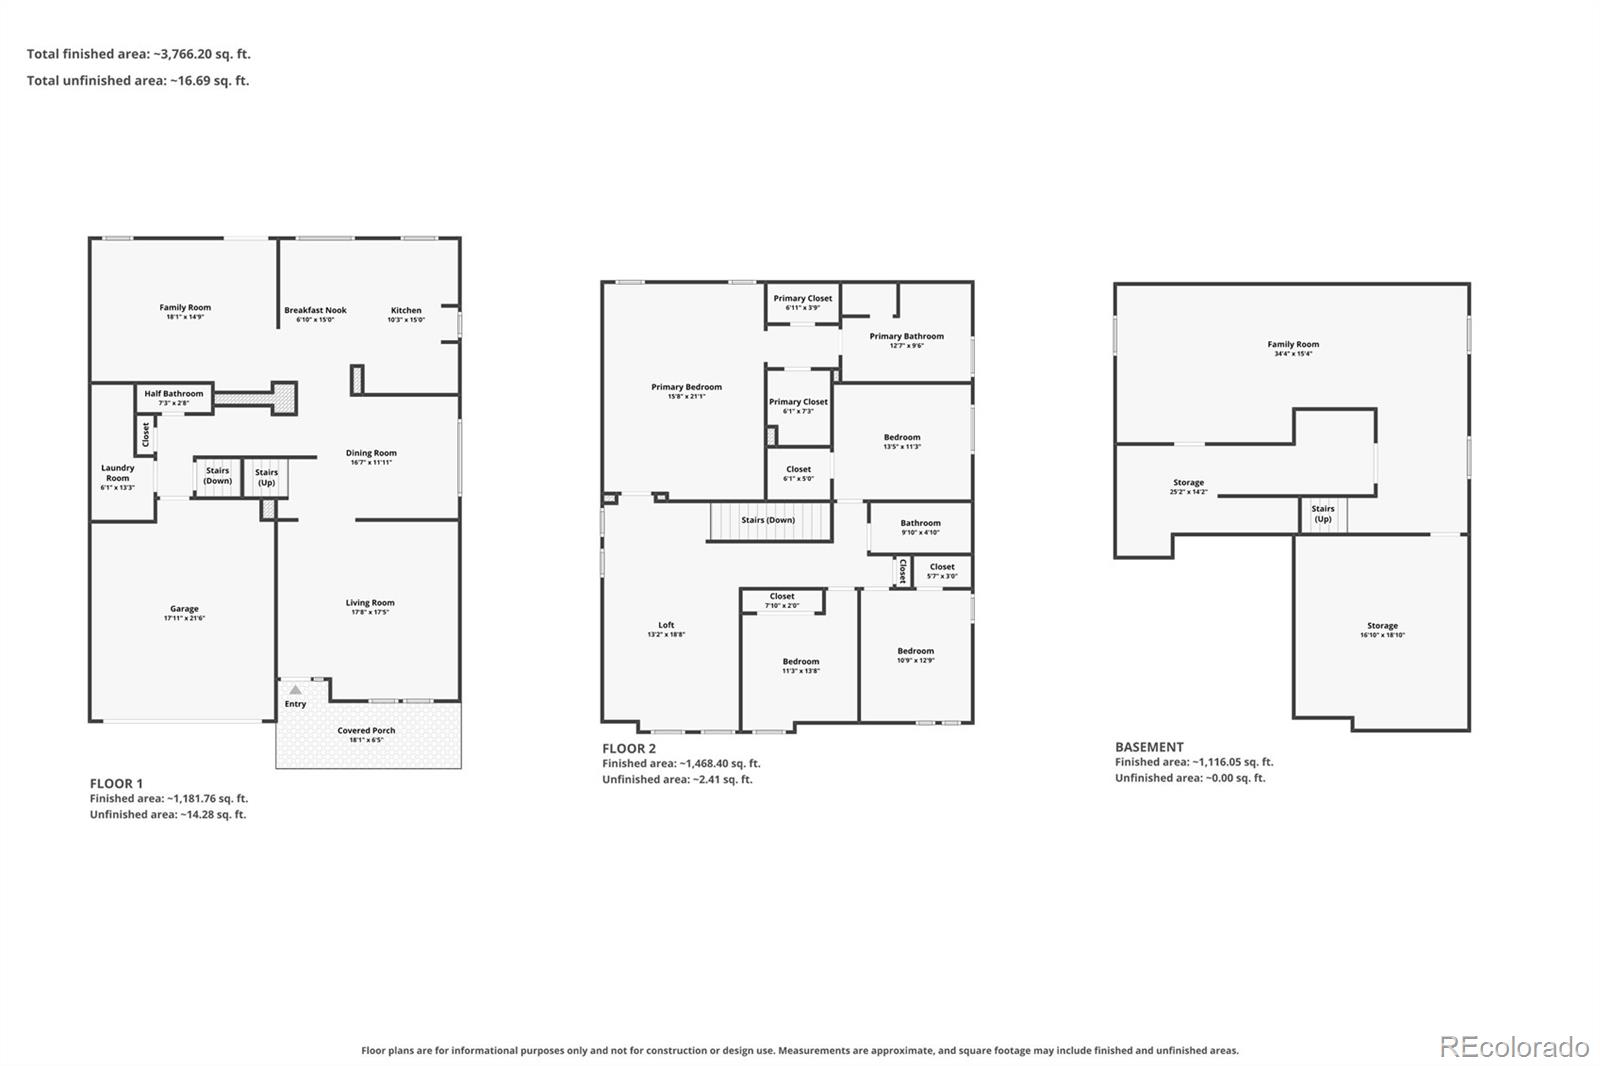
The largest square-footage home to hit the market in the neighborhood in over a year, this layout gives buyers room to grow into rather than out of. The living room opens into a kitchen anchoring the main level, with double ovens built for weeknight dinners or full holiday spreads and a breakfast nook that overlooks the family room, open in feel but distinct in function.

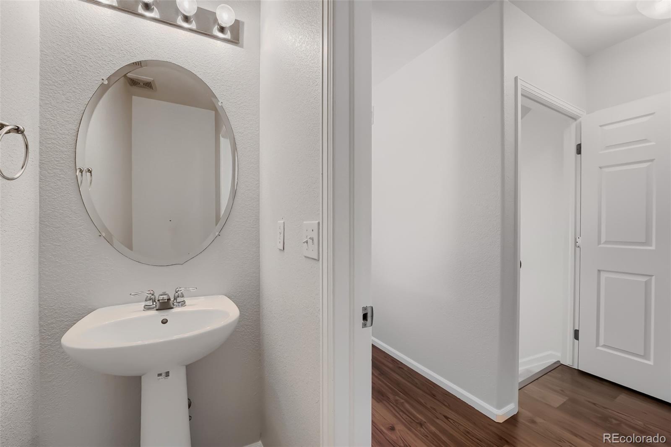
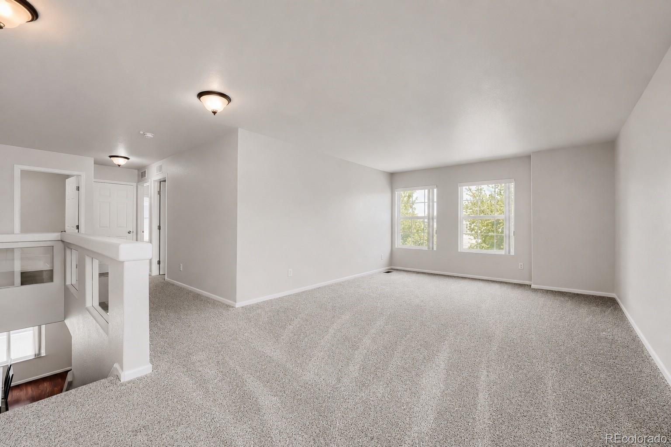
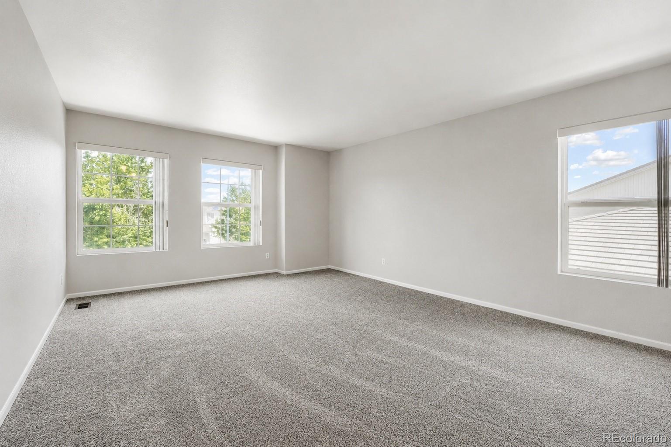
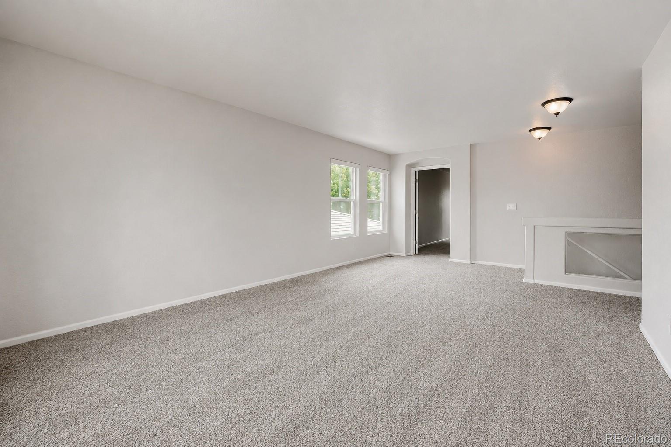
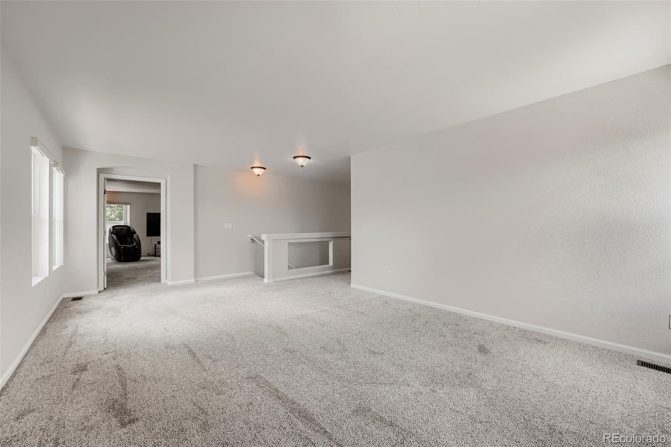
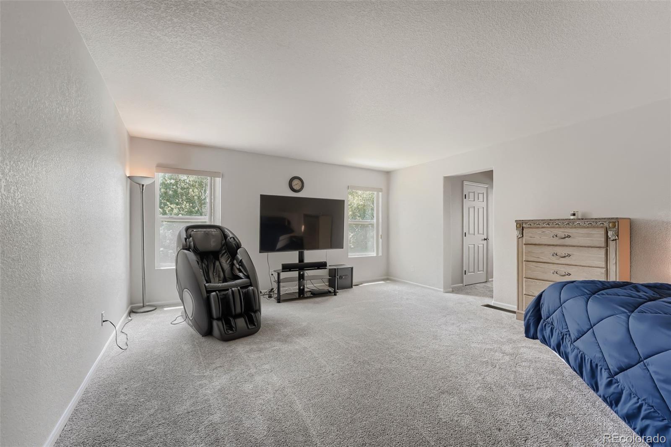
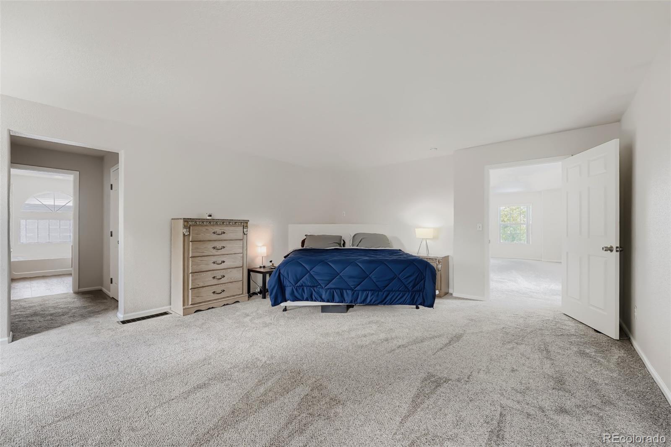
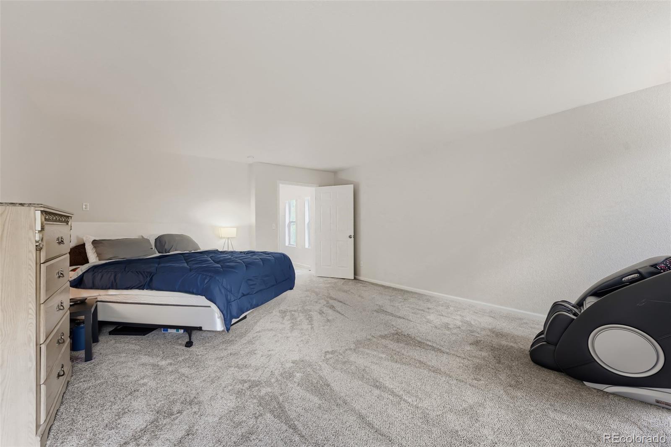
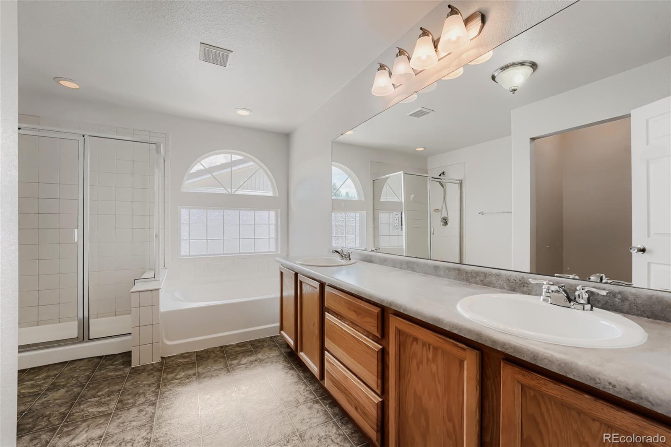
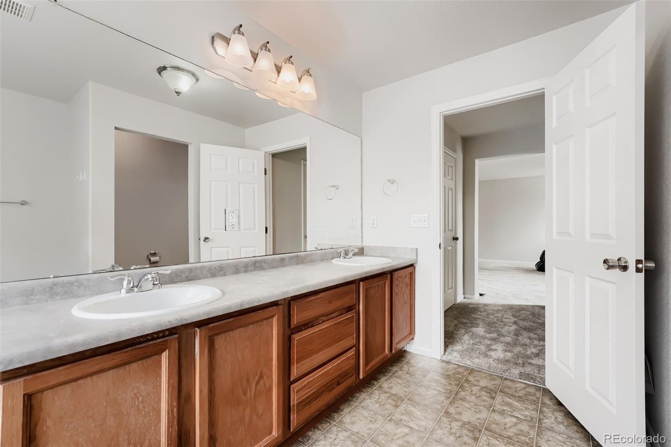
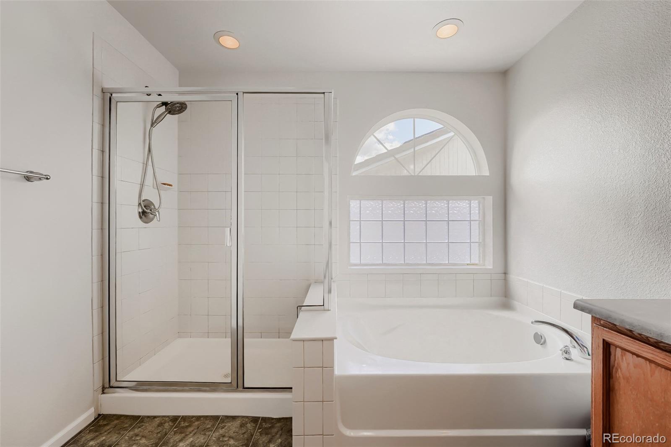
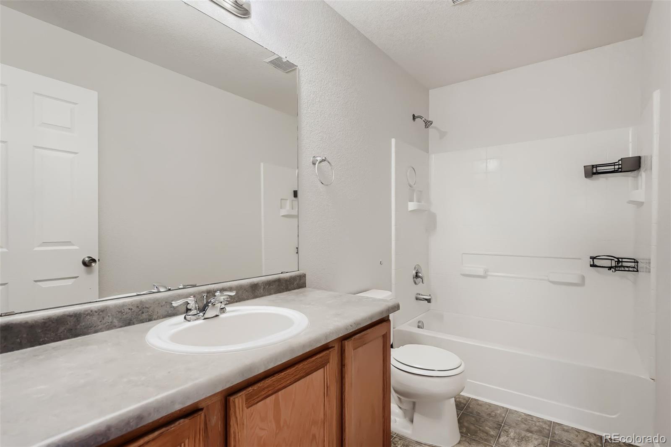
Upstairs, a loft flexes into whatever the day requires: home office, media room, extra seating. The primary suite is built for two, with dual vanities, a soaking tub separate from the shower, and two entirely separate walk-in closets. A full bath sits right outside the guest bedrooms, keeping mornings simple.

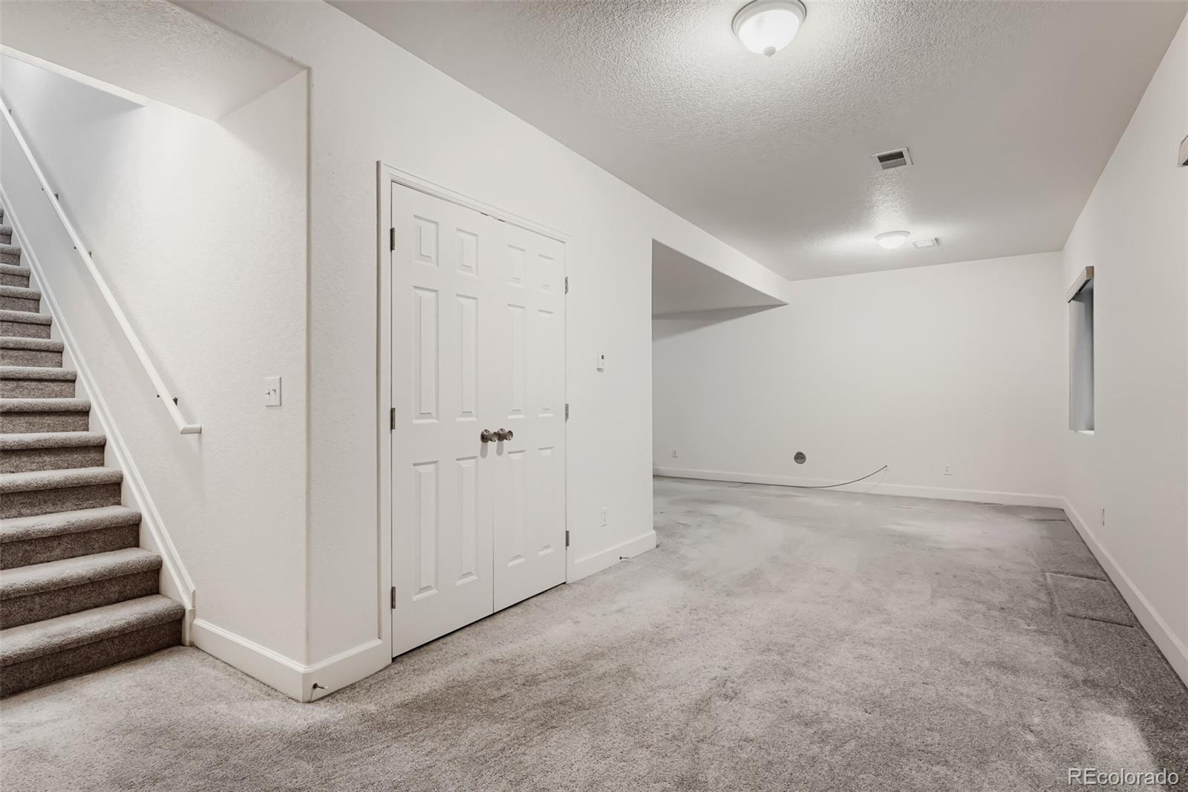
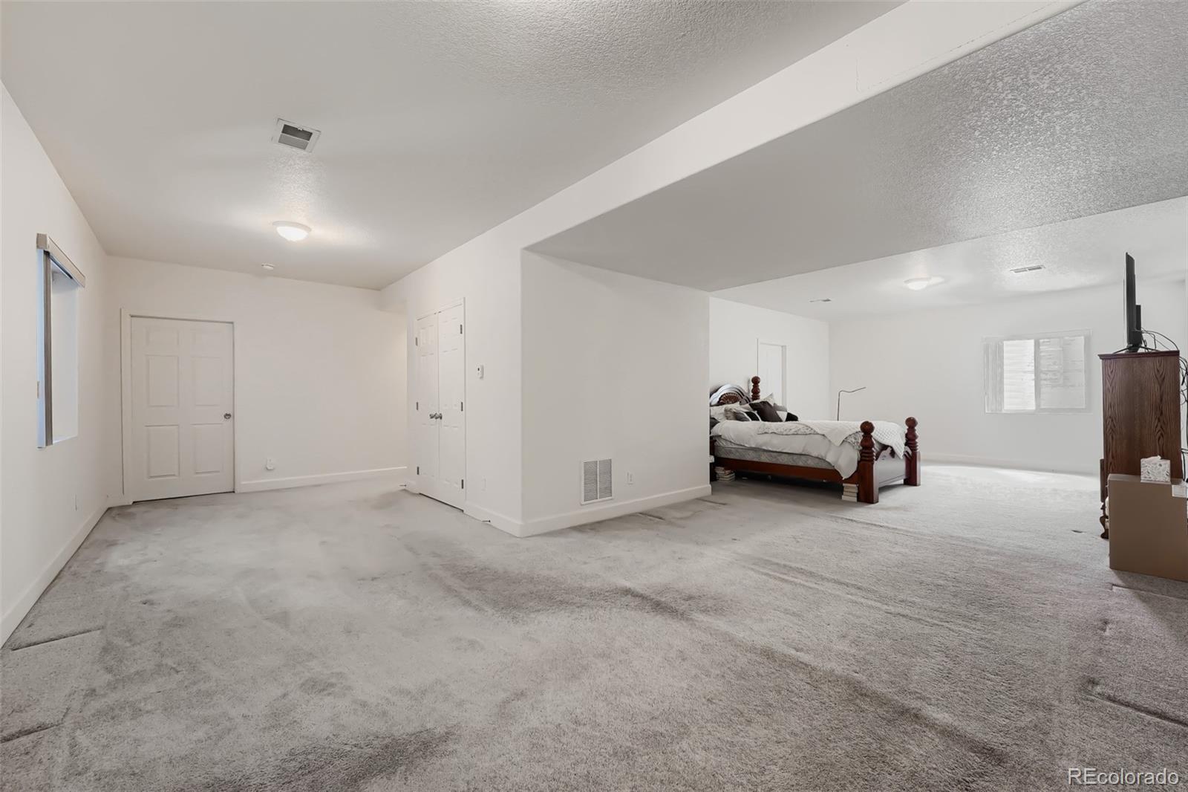
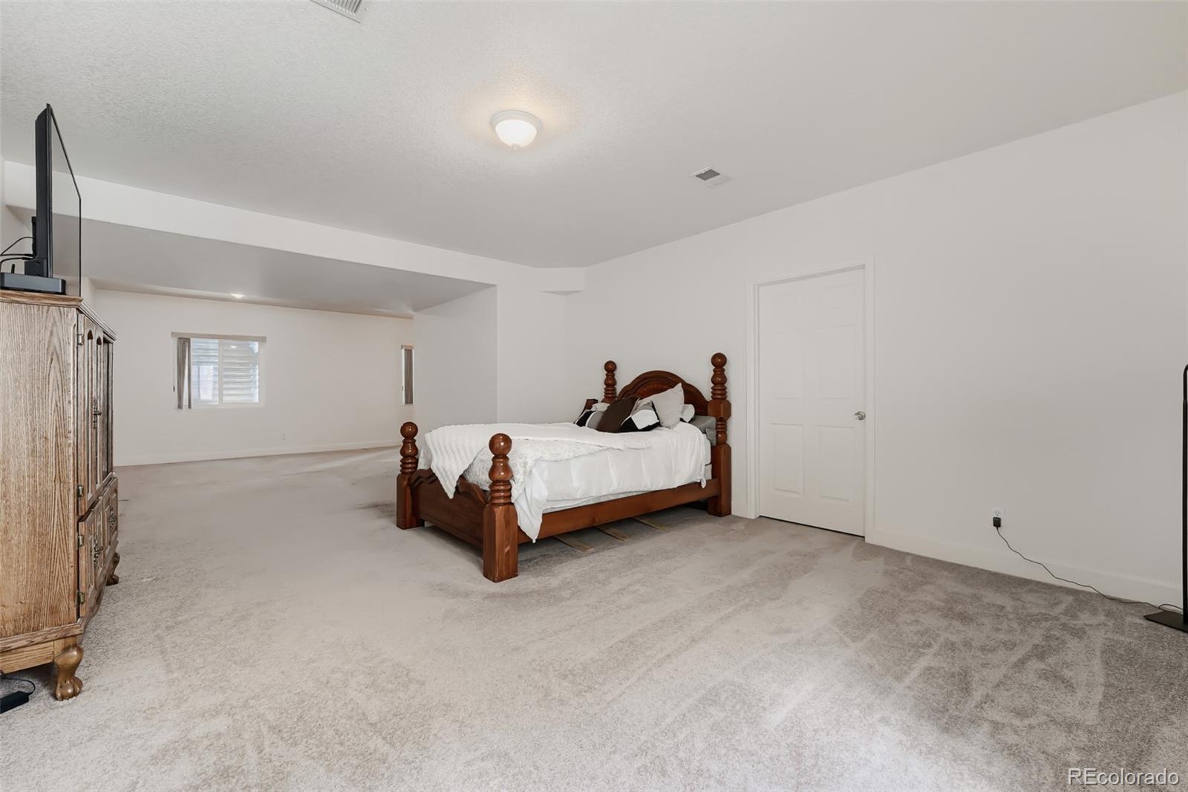
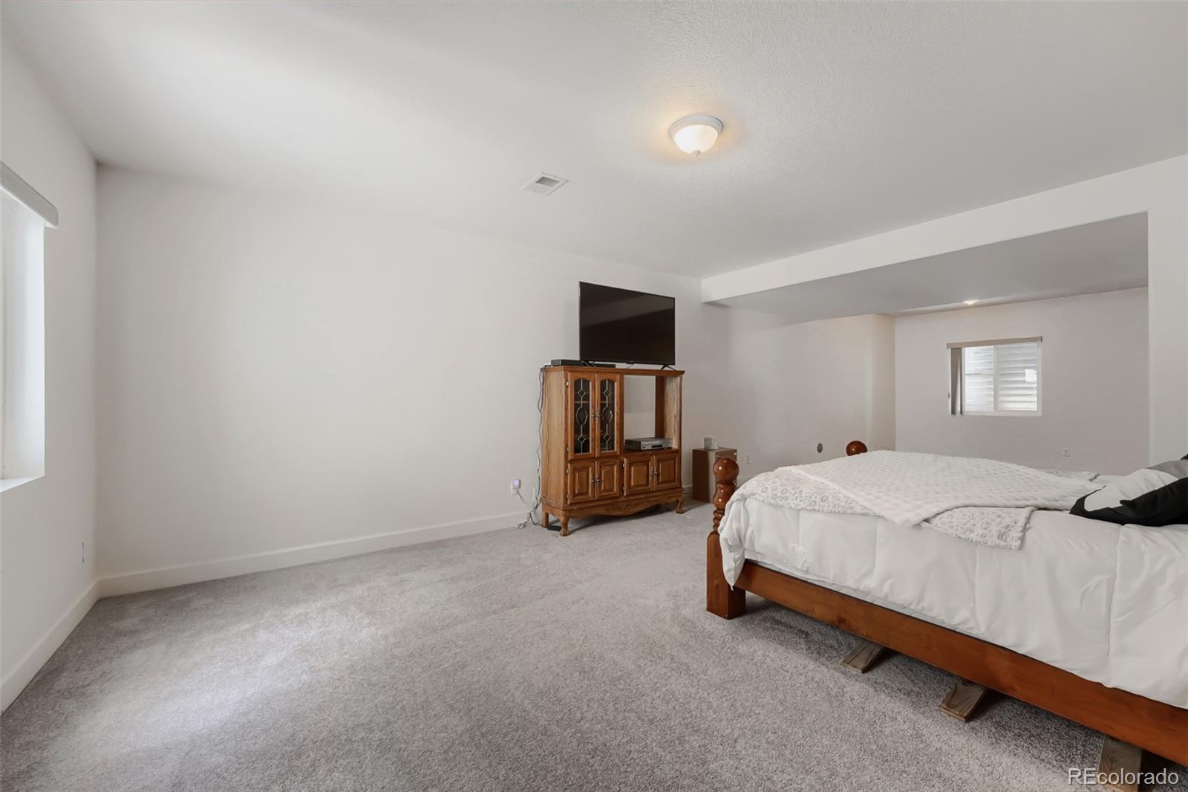
The finished basement extends the living space further, ready to serve as a second family room, guest suite, or extra bedroom, with two oversized storage rooms handling everything else. Few homes in this neighborhood offer this much room to spread out.

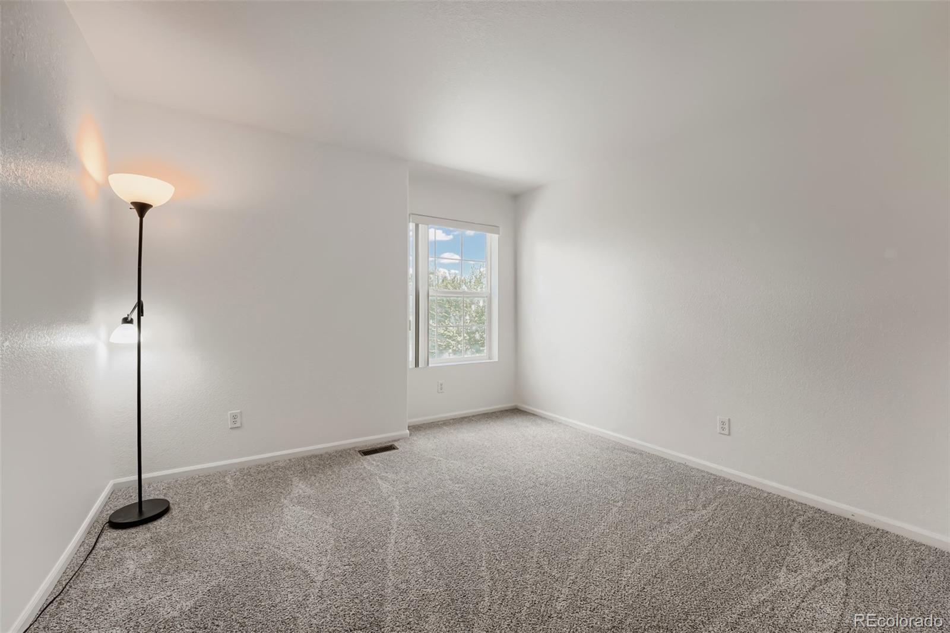
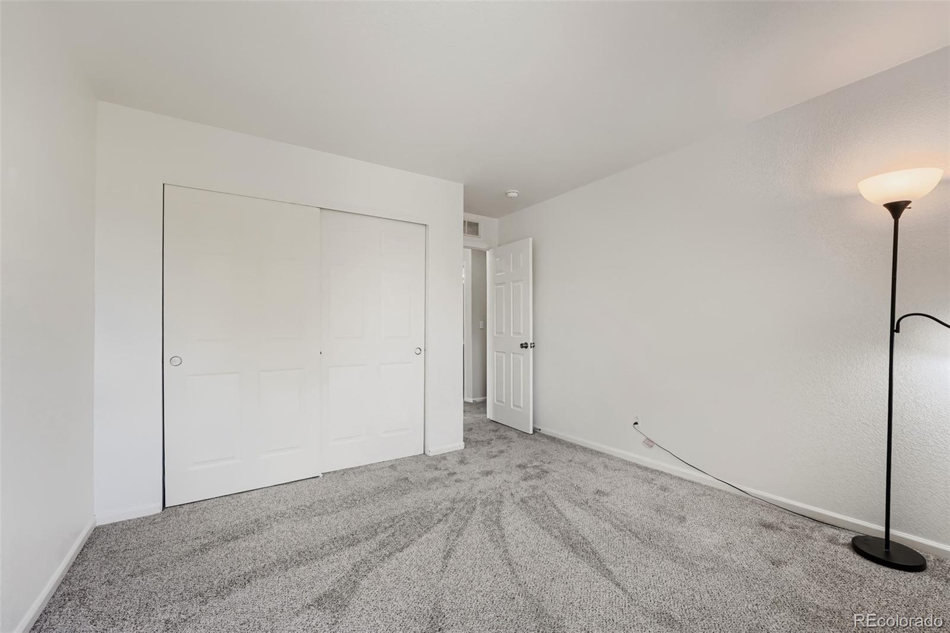
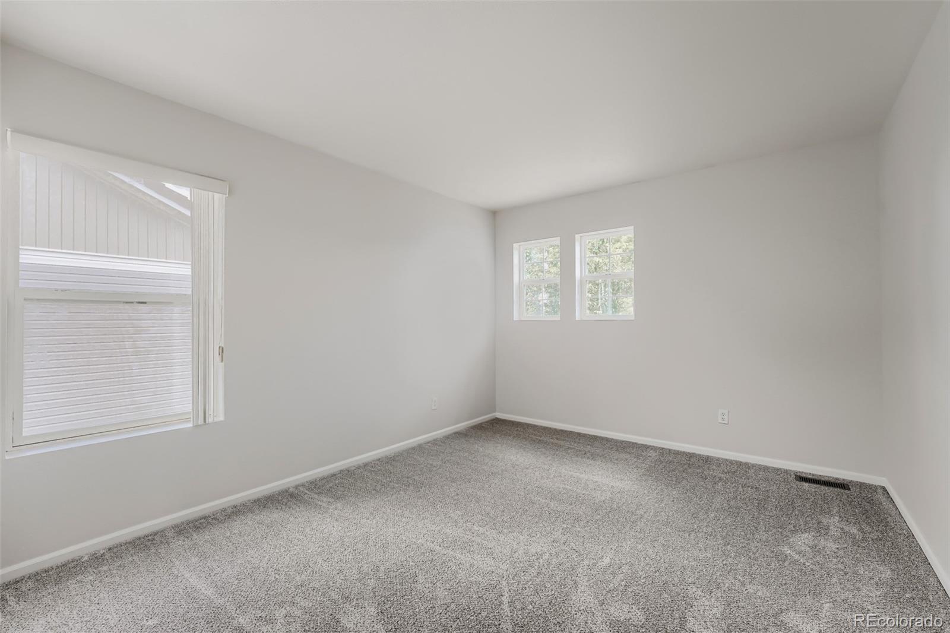
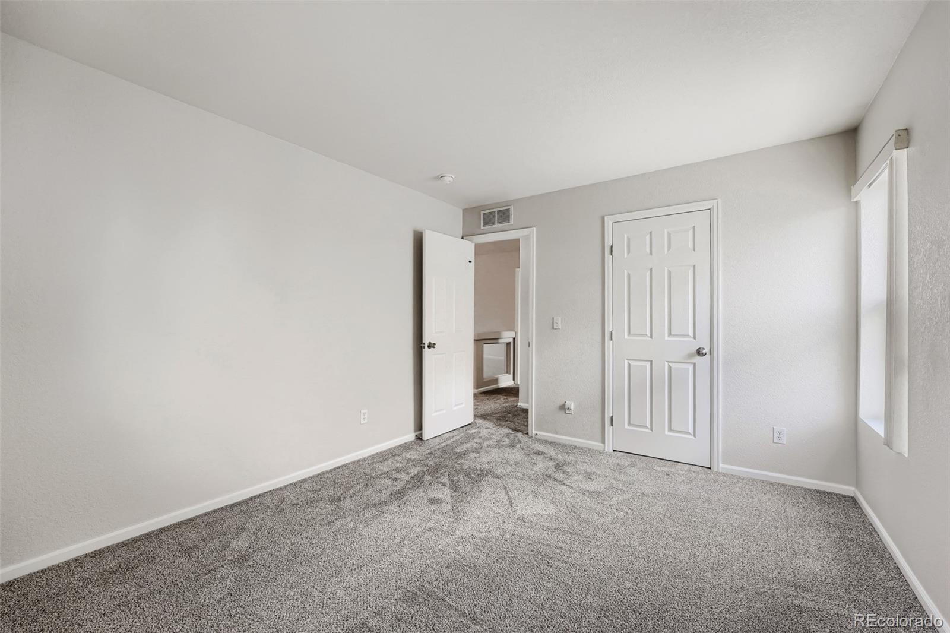
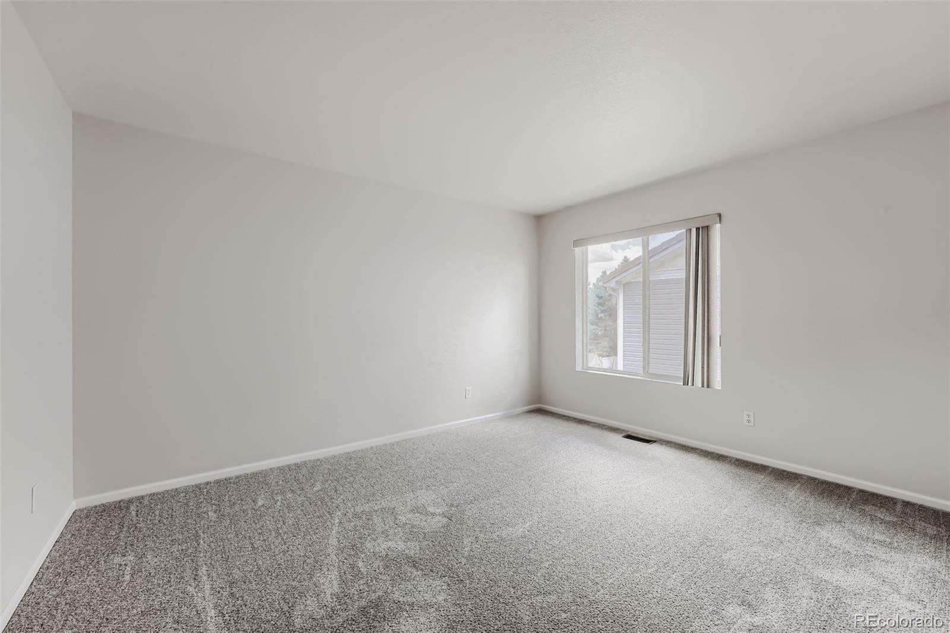
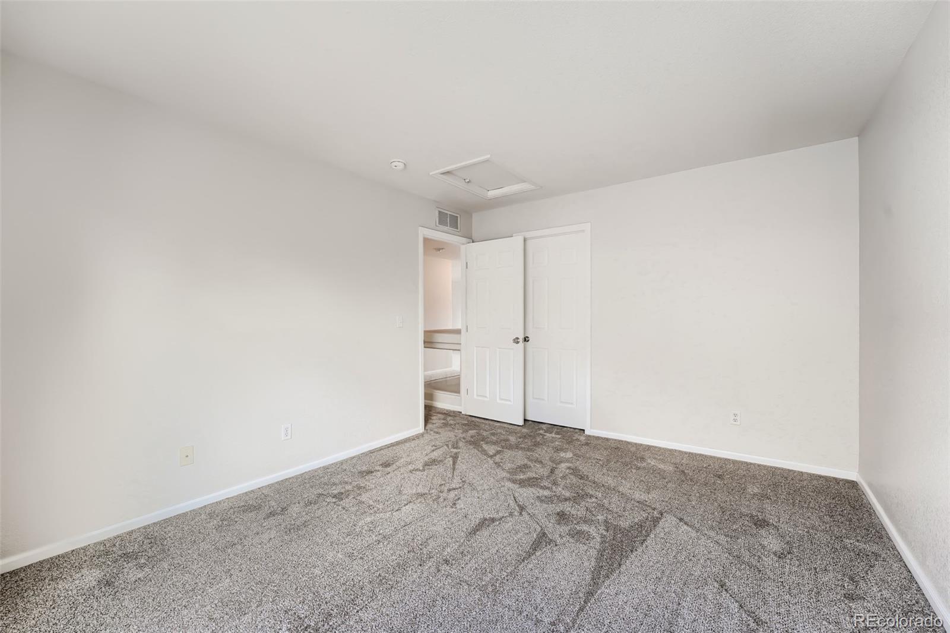
New carpet throughout and fresh interior paint were completed in July 2026, along with new sinks and light fixtures in the upstairs bathrooms and a new kitchen faucet, so the updates are done and it's ready to move into.

Sprouts Farmers Market is close for everyday groceries, First Creek Park offers easy outdoor time, and the train station at 61st and Pena keeps commuting simple. DPS Regis Groff Campus serves the neighborhood. Walking distance to the Green Valley Rec. Center that features, Pool, Game room, Group fitness studio, Gymnasium, Cardio room, and much more. A summer farmers market runs every Wednesday alongside evening concerts in the park.

Share Property

Location

19034 Burlington Place, Denver, CO 80249

Status

Coming Soon
Torrey Drake

Torrey Drake

TITLE

REALTOR®

Property Amenities

Interior
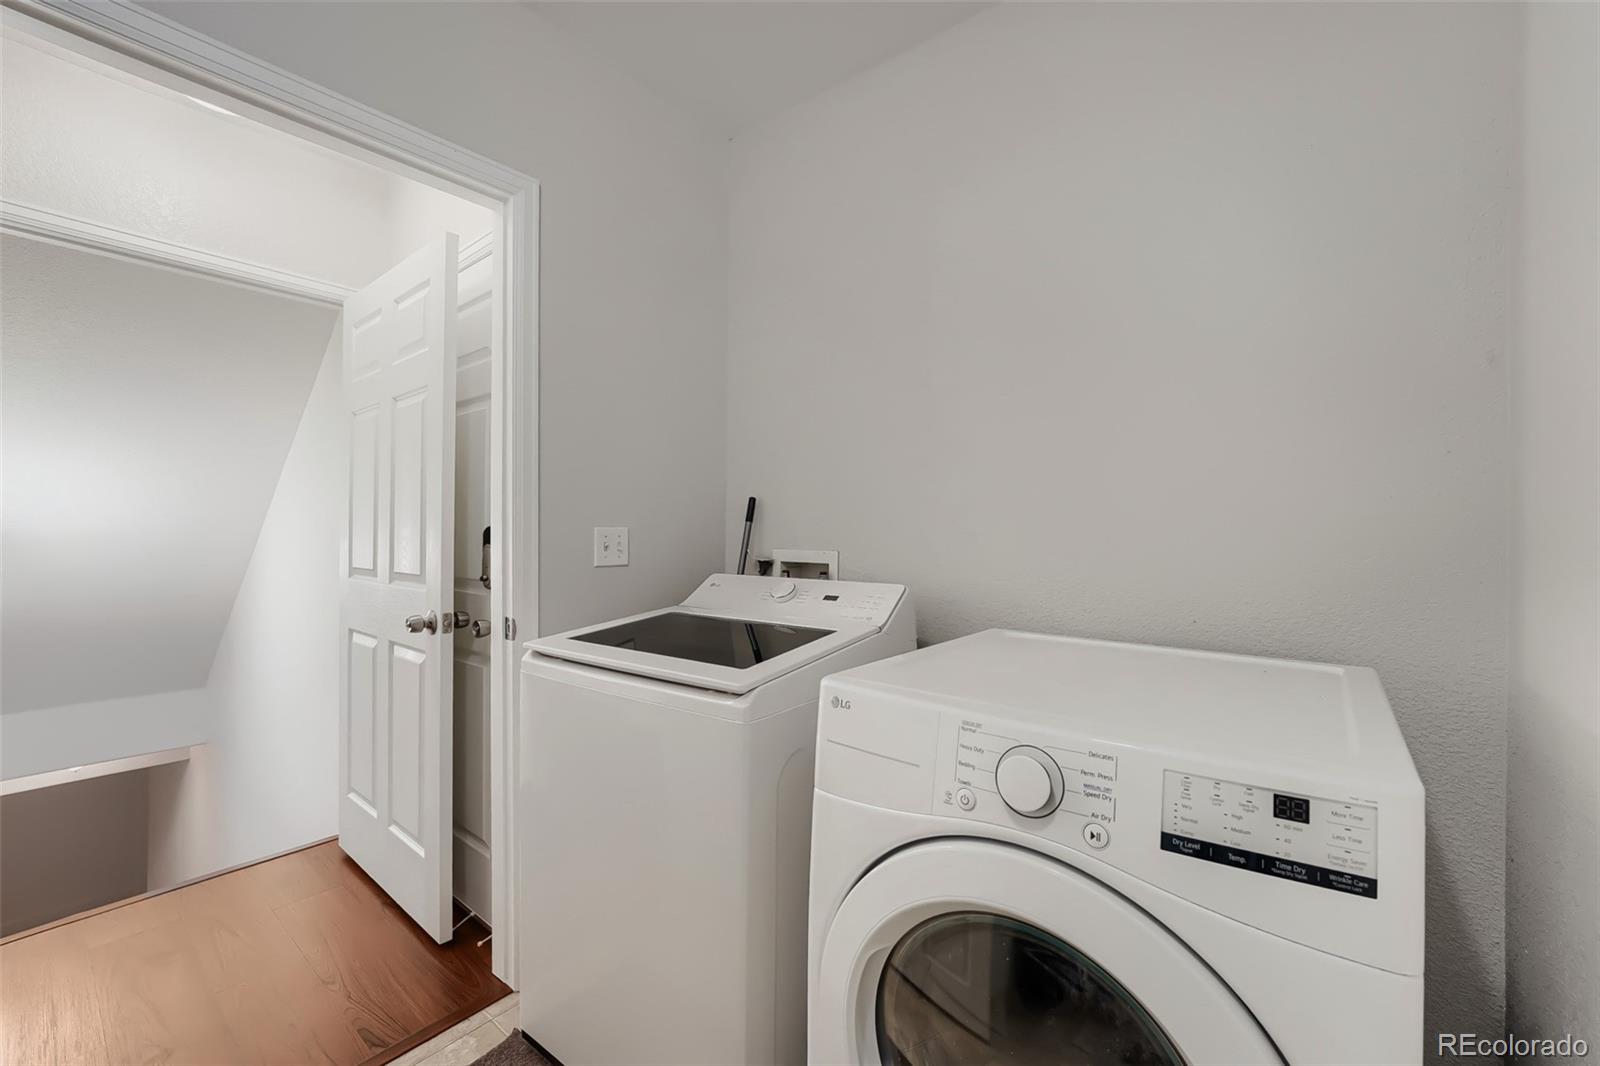
Appliances Cooktop, Dishwasher, Disposal, Double Oven, Dryer, Microwave, Oven, Refrigerator, Washer
Flooring Carpet, Laminate, Vinyl
Total Bedrooms: 4
Half Bathrooms: 1
Full Bathrooms: 2
Other Interior Features Breakfast Bar, Entrance Foyer, Five Piece Bath, Kitchen Island, Laminate Counters, Primary Suite
Area & Lot
Total area 4,241 Sq.Ft.
Lot Area 5,896 Sq.Ft.
Living area 4,241 Sq.Ft.
MLS® ID 9683207
Year Built 2006
School District Denver 1
High School DSST: Elevate Northeast
Middle School KIPP Montbello College Prep
Elementary School Waller
Type Residential
Status Coming Soon
Exterior
Stories 2
Air conditioning Central Air
Heat type Forced Air
Water Source Public
Garage Space 2.0
Security Features Security System, Video Doorbell
Sewer Public Sewer
Lot Features Level, Sprinklers In Front, Sprinklers In Rear
Roof Shingle
Finance
Sales Price $625,000
Real Estate Tax $5,242 yearly

360 Virtual Tour

Take a tour of this property

Mortgage Calculator

Estimate your monthly mortgage payment, including the principal and interest, property taxes, and HOA. Adjust the values to generate a more accurate rate.
All estimates are provided for informational purposes only. Actual amounts may vary.
$0,000 Your Payment 20 15 65
$0,000 Your Payment

Work With Us

At Guide Real Estate, we believe in lifelong learning, collaboration, and growth. We commit to being better tomorrow than we are today. Our commitment to being better tomorrow than we are today begins with serving you. How can we help?