Leave a Message

Thank you for your message. We will be in touch with you shortly.

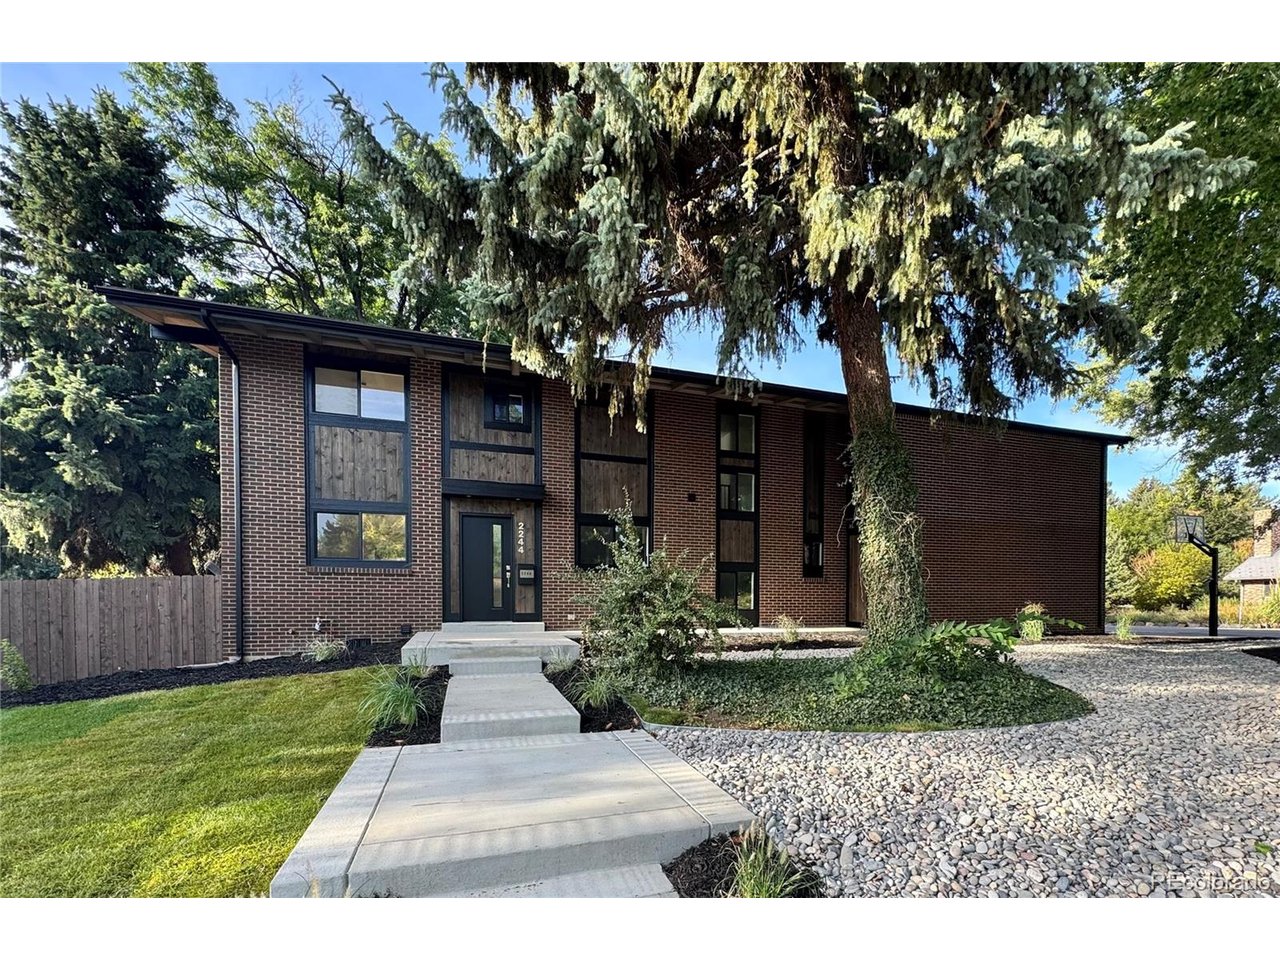
2244 Balsam St
Courtesy of eXp Realty, LLC, Amanda Benassi Listing Contact: [email protected],303-875-4636 
$1,295,000

2244 Balsam St

6 Beds 4 Baths 3,132 Sq.Ft. 0.28 Acres

Description

Welcome to this beautifully appointed residence, ideally situated on a desirable corner lot and offering an impressive combination of space, versatility, and indoor-outdoor living. Generous outdoor areas provide plenty of room for entertaining, dining al fresco, or simply enjoying Colorado's beautiful seasons.

Inside, thoughtfully designed living spaces are filled with warmth and character. The main-level family room is anchored by an inviting fireplace, creating a comfortable gathering space, while the kitchen, dining area, and living room flow seamlessly together for effortless everyday living and entertaining.

Upstairs, the spacious primary suite offers a private retreat with an ensuite bathroom and direct access to an expansive private deck-perfect for morning coffee, evening cocktails, or relaxing outdoors. Three additional bedrooms, a full bathroom, and conveniently located upper-level laundry complete the second floor.

The finished basement extends the home's living and entertaining space with a wet bar and flexible space for a media room, game room, fitness area, guest space, or private office.

Ideally located near Crown Hill Park and Morse Park and Pool, with convenient access to scenic trails, open space, recreation, dining, shopping, and downtown amenities. From the inviting fireplace and private primary-suite deck to the wet bar and generous outdoor spaces, this home offers an exceptional combination of comfort, functionality, and lifestyle.

Professional photos and video coming 8/20/26.
Showings start 8/20/2026.
Share Property

Location

2244 Balsam St, Denver, CO 80214

Status

Coming Soon

Property Amenities

Interior
Fireplace Living Room, One
Appliances Dishwasher, Refrigerator, Washer, Dryer, Disposal
Total Bedrooms: 6
Three-Quarter Bathrooms: 2
Full Bathrooms: 2
Other Interior Features Open Floorplan, Walk-In Closet(s), Kitchen Island
Area & Lot
Lot Area 0.28 Acres
Living area 3,132 Sq.Ft.
MLS® ID 8100789
Year Built 1967
School District Jefferson Dist R-1
High School Lakewood
Middle School Creighton
Elementary School Slater
Type Residential
Status Coming Soon
Exterior
Stories 2
Air conditioning Central Air
Heat type Forced Air
Water Source City
Garage Space 2.0
Sewer Public Sewer
Other Exterior Features Balcony
Parking Attached
Lot Features Paved, Gutters
Roof Fiberglass
Finance
Sales Price $1,295,000
Real Estate Tax $4,757 yearly

Mortgage Calculator

Estimate your monthly mortgage payment, including the principal and interest, property taxes, and HOA. Adjust the values to generate a more accurate rate.
All estimates are provided for informational purposes only. Actual amounts may vary.
$0,000 Your Payment 20 15 65
$0,000 Your Payment

Work With Us

At Guide Real Estate, we believe in lifelong learning, collaboration, and growth. We commit to being better tomorrow than we are today. Our commitment to being better tomorrow than we are today begins with serving you. How can we help?