Leave a Message

Thank you for your message. We will be in touch with you shortly.

3238 S Oneida Way
3238 S Oneida Way
3238 S Oneida Way
3238 S Oneida Way
3238 S Oneida Way
3238 S Oneida Way
3238 S Oneida Way
3238 S Oneida Way
3238 S Oneida Way
3238 S Oneida Way
3238 S Oneida Way
3238 S Oneida Way
3238 S Oneida Way
3238 S Oneida Way
3238 S Oneida Way
3238 S Oneida Way
3238 S Oneida Way
3238 S Oneida Way
3238 S Oneida Way
3238 S Oneida Way
3238 S Oneida Way
3238 S Oneida Way
3238 S Oneida Way
3238 S Oneida Way
3238 S Oneida Way
3238 S Oneida Way
3238 S Oneida Way
3238 S Oneida Way
3238 S Oneida Way
3238 S Oneida Way
3238 S Oneida Way
3238 S Oneida Way
3238 S Oneida Way
3238 S Oneida Way
3238 S Oneida Way
3238 S Oneida Way
3238 S Oneida Way
3238 S Oneida Way
3238 S Oneida Way
3238 S Oneida Way
3238 S Oneida Way
3238 S Oneida Way
3238 S Oneida Way
3238 S Oneida Way
3238 S Oneida Way
3238 S Oneida Way
3238 S Oneida Way
3238 S Oneida Way
VIEW PHOTOS
Courtesy of Guide Real Estate
$525,000

3238 S Oneida Way

3 Beds 3 Baths 1,861 Sq.Ft.

Description

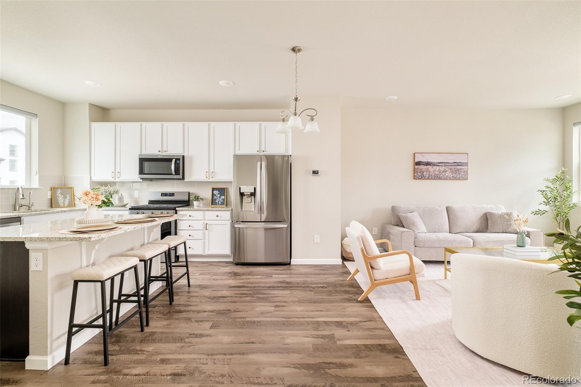
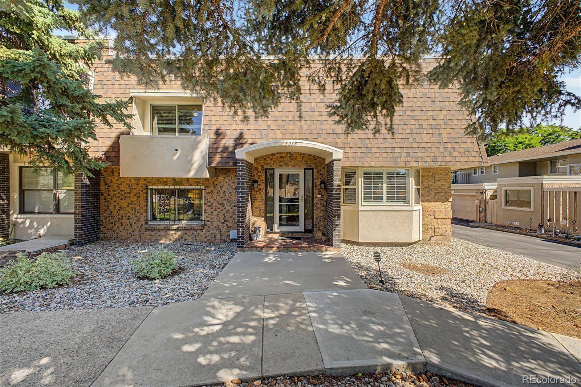
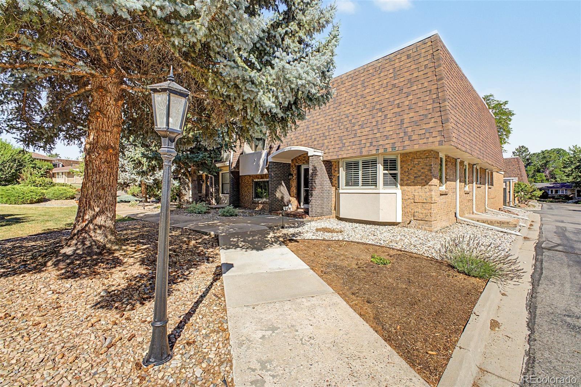
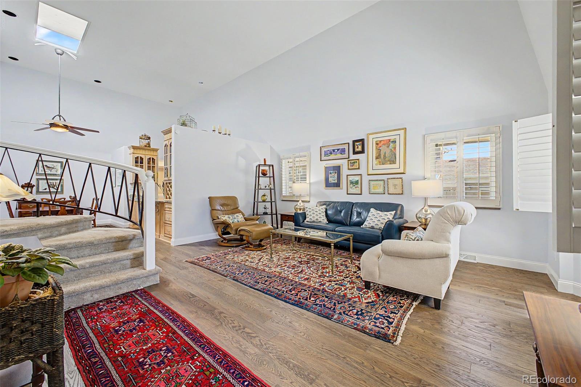
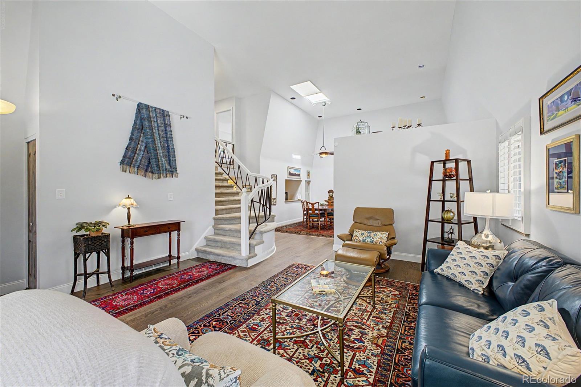
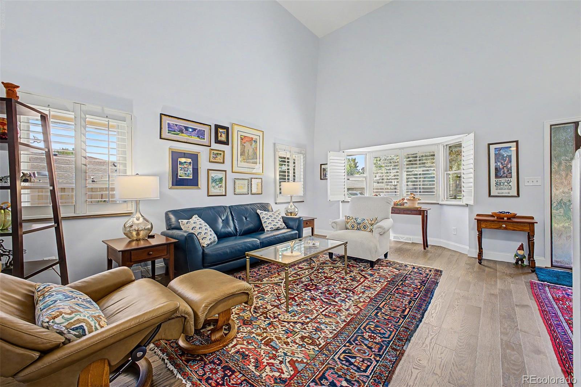
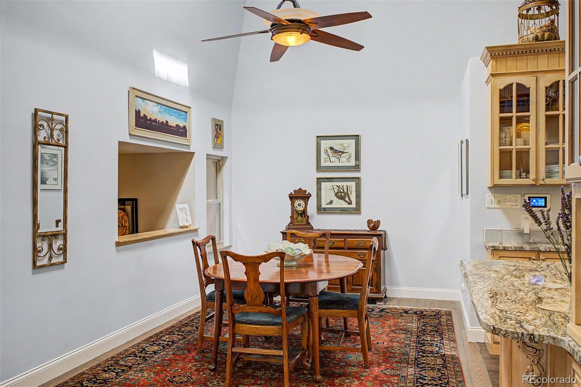
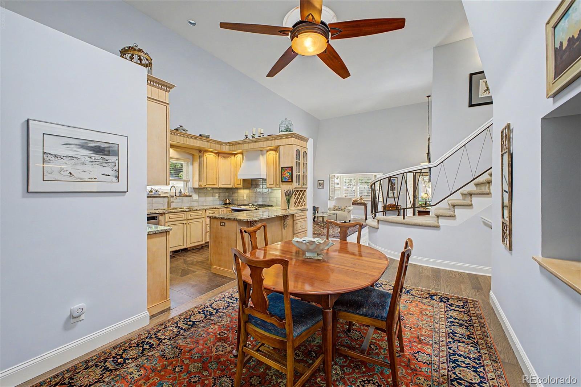
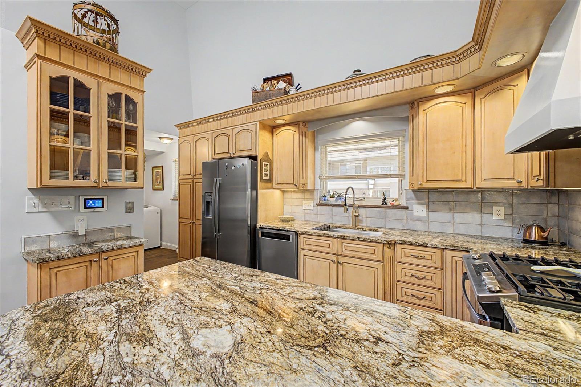
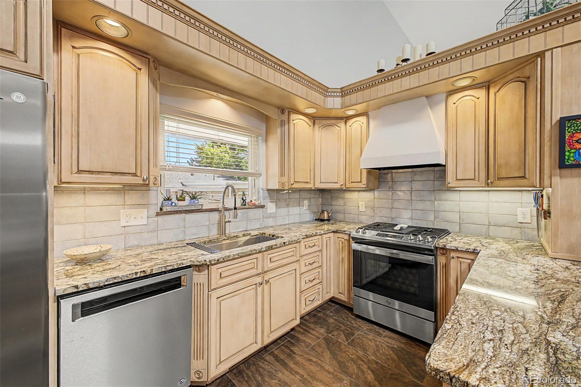
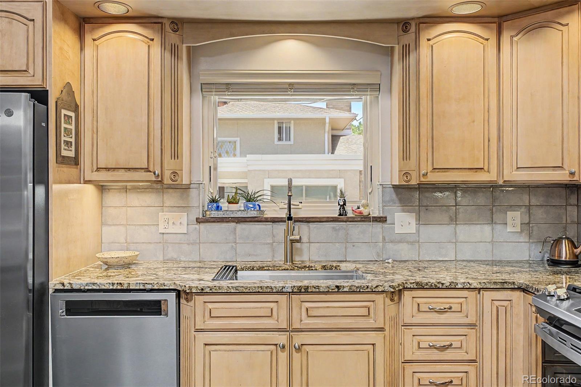
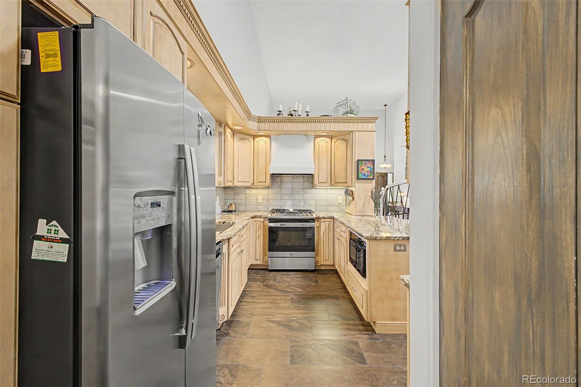
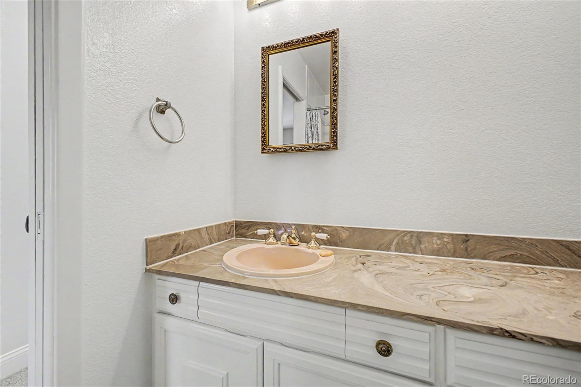
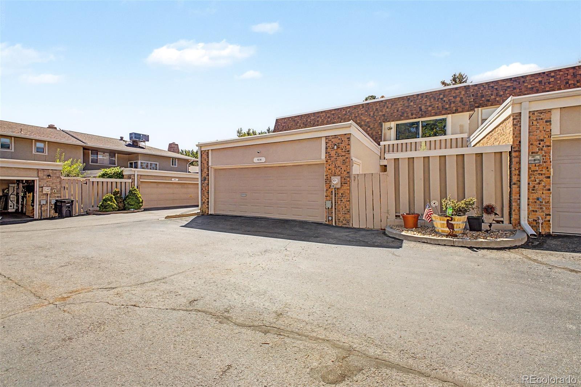
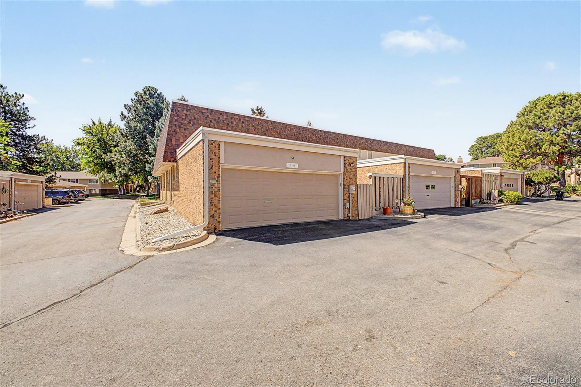
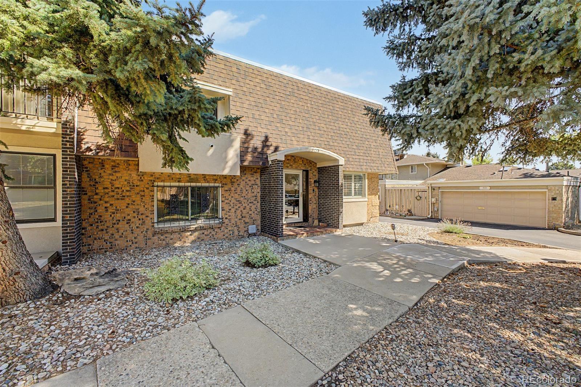
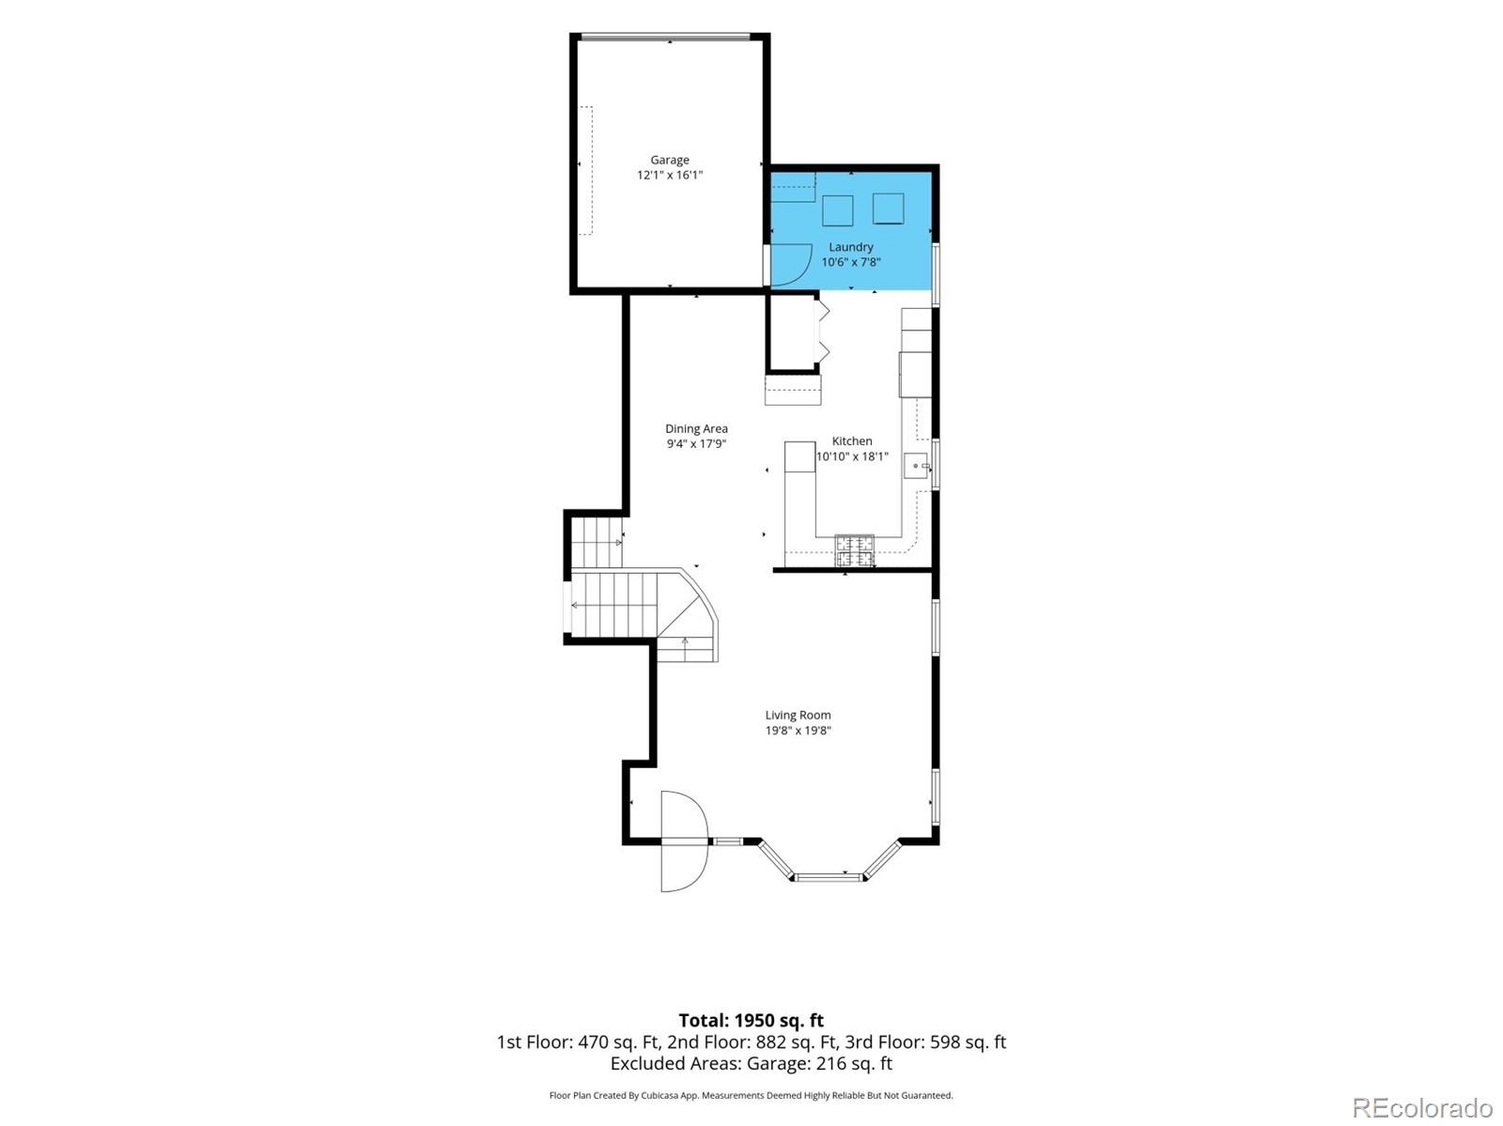
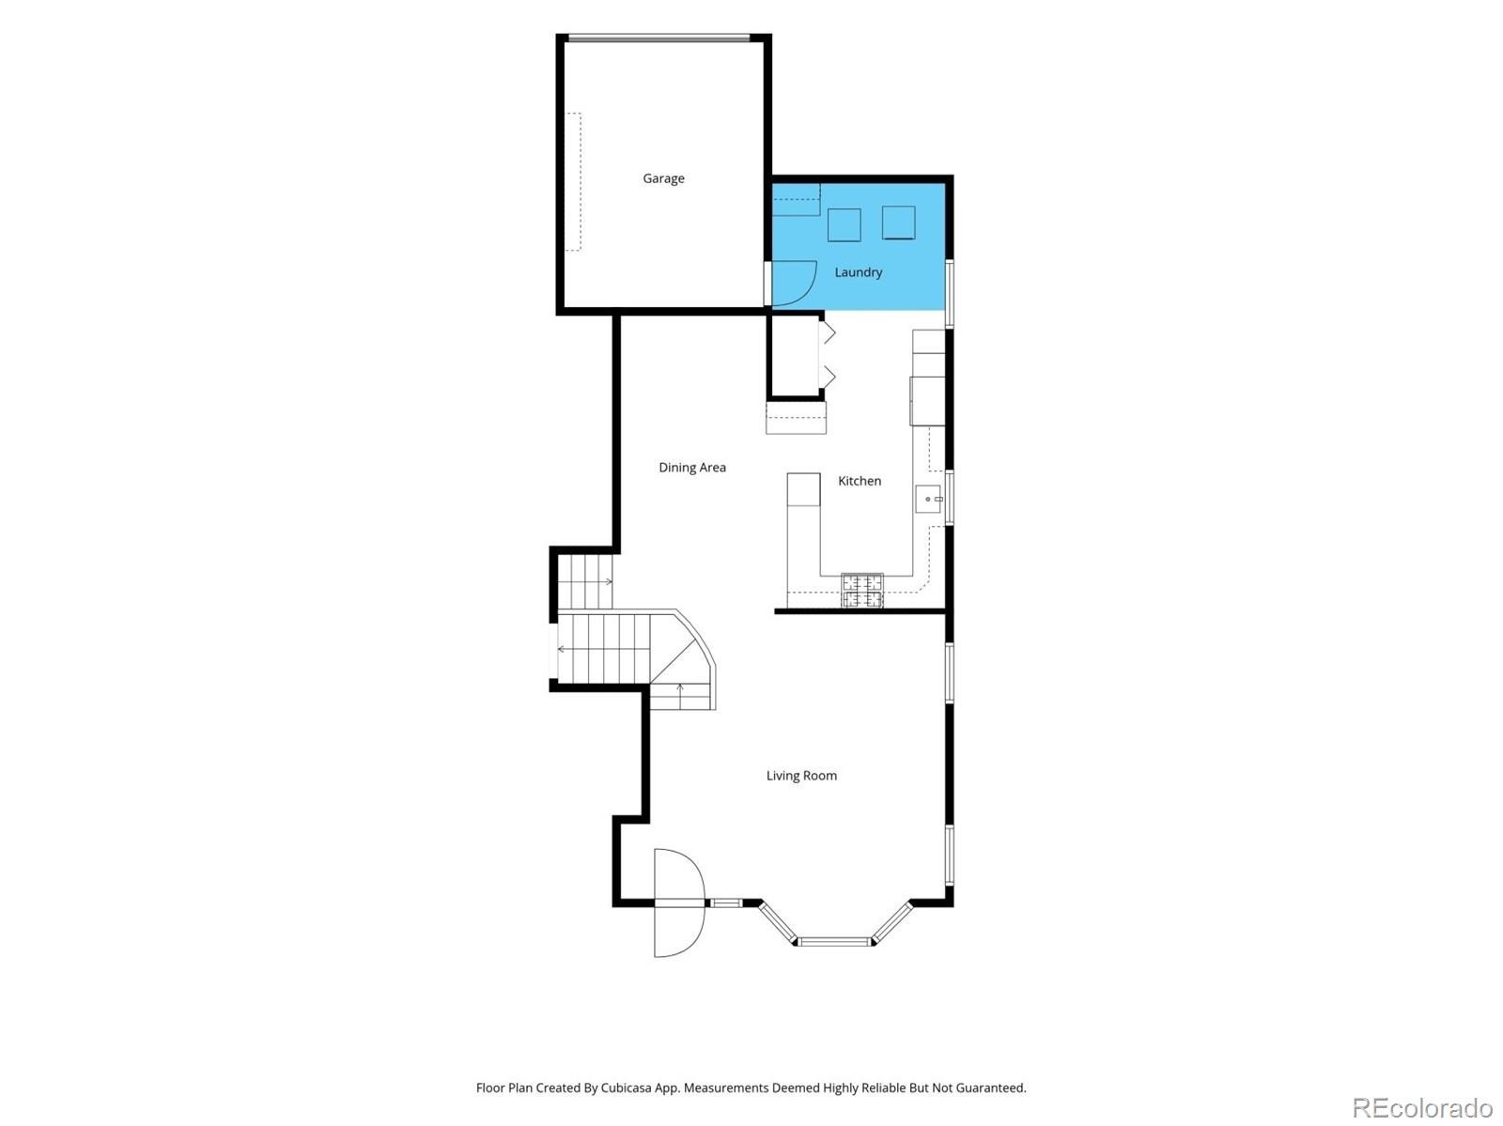
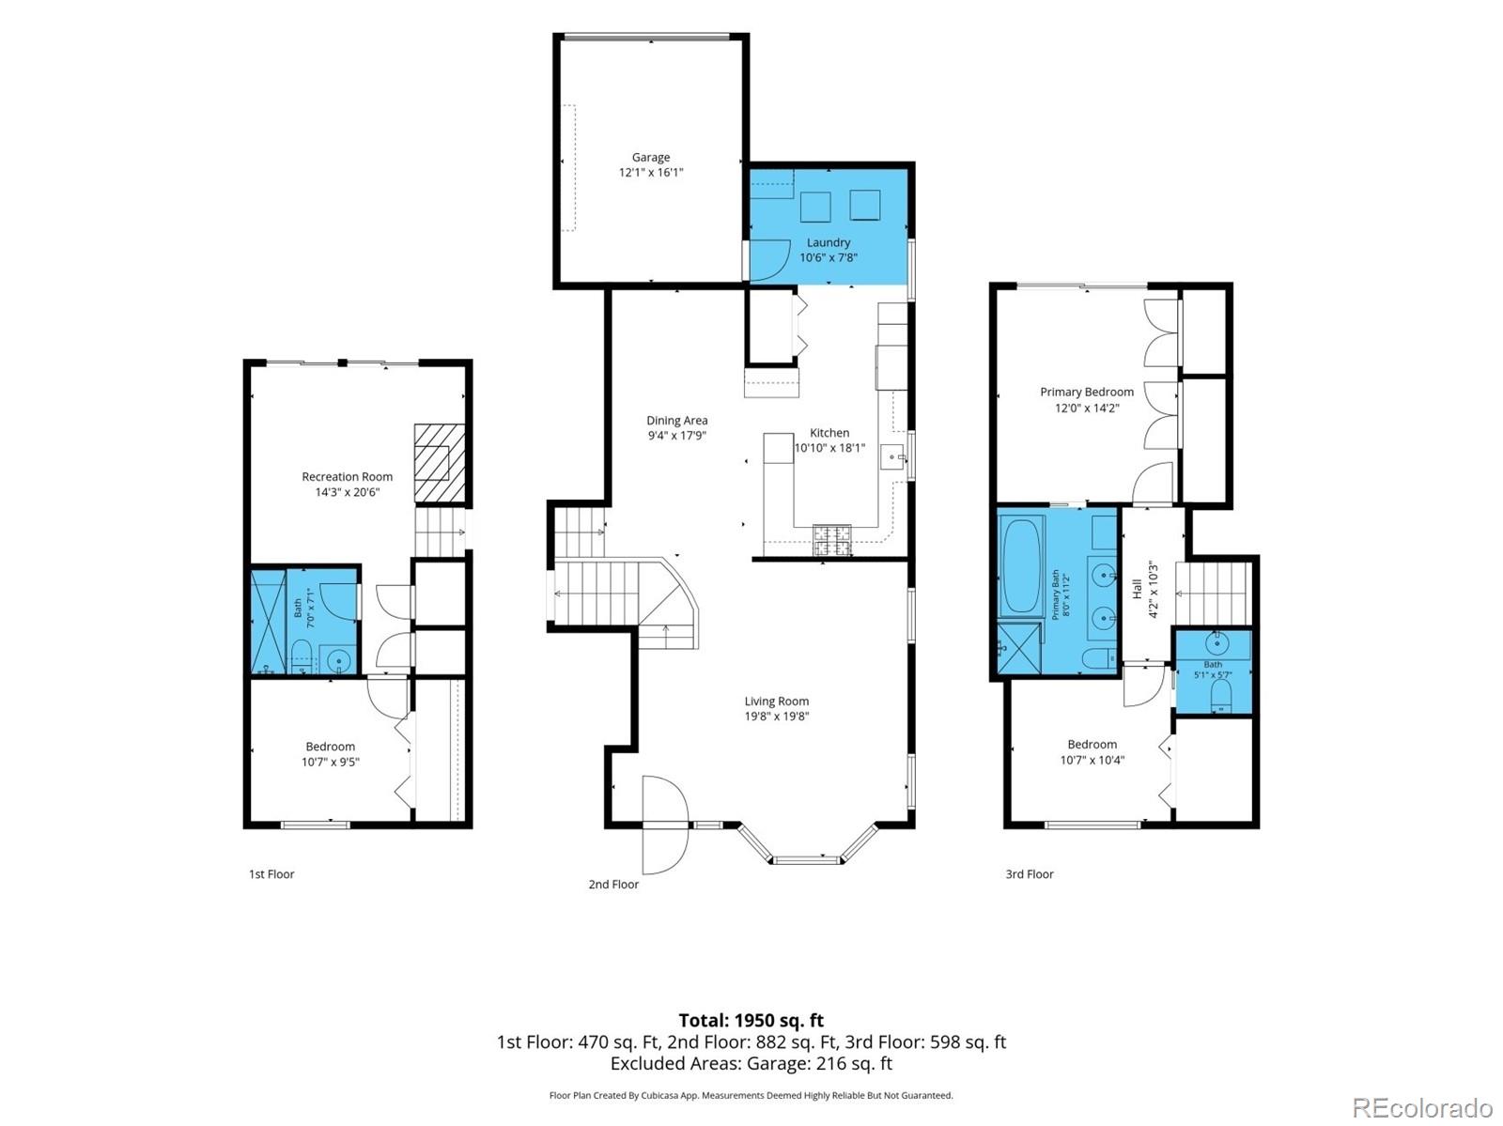
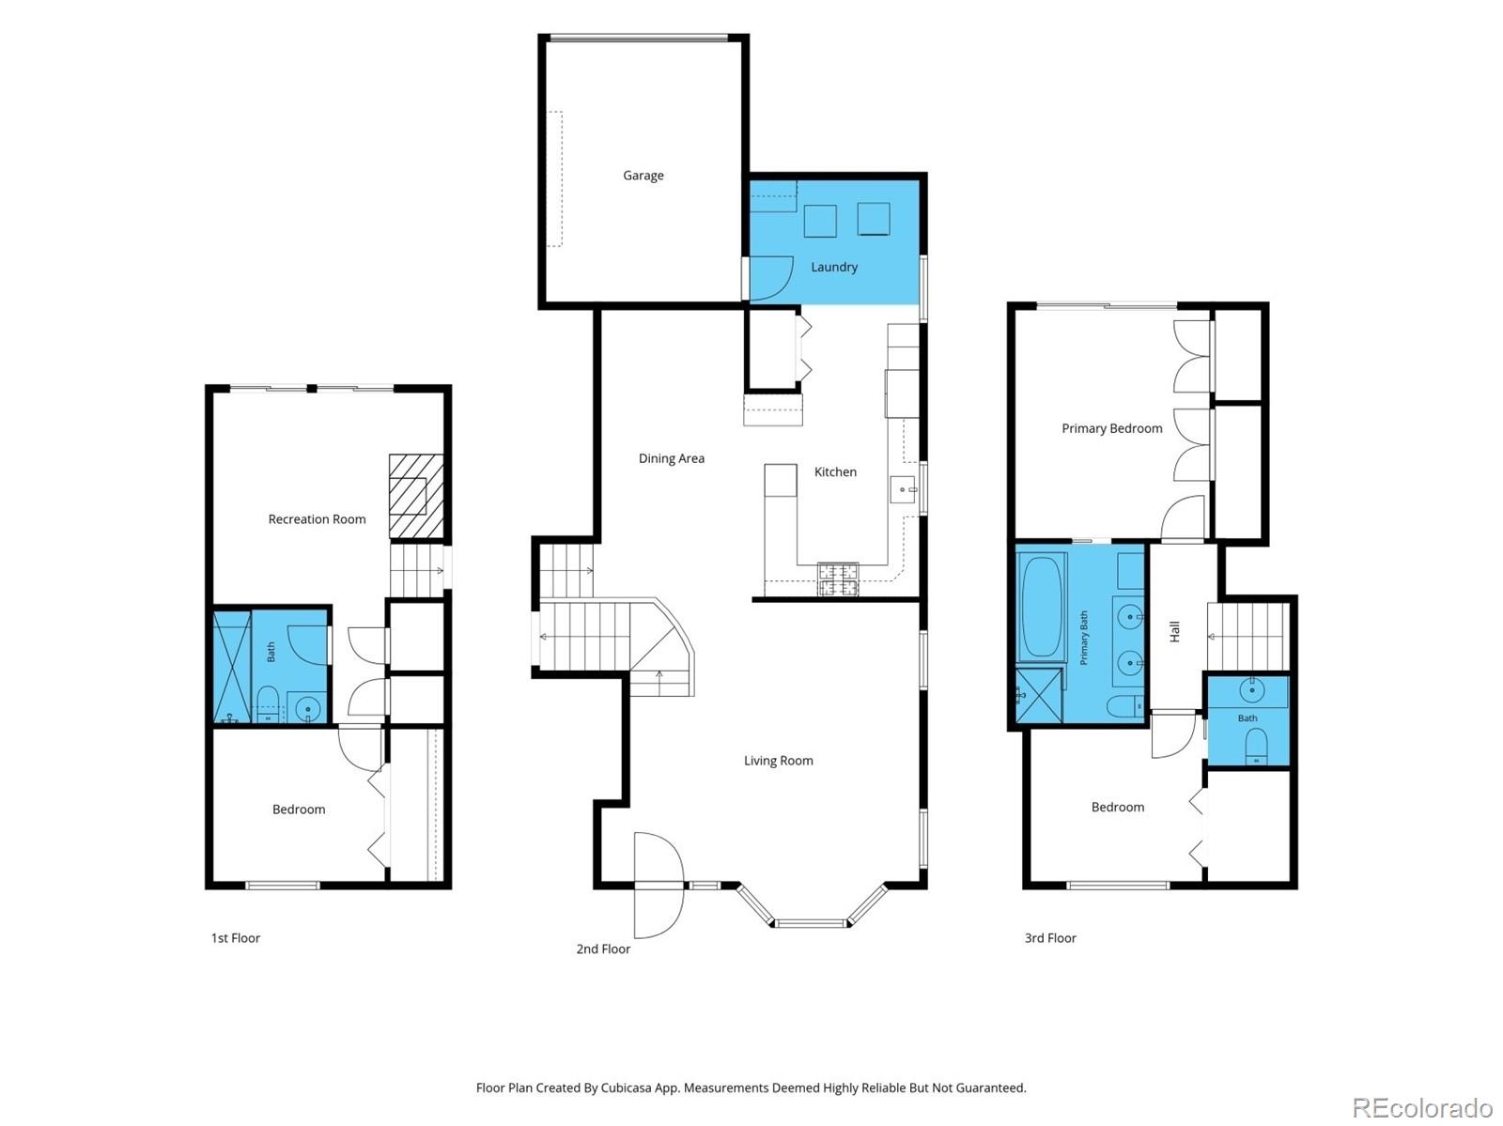
Light, privacy and room to spread out define this updated end unit with large open space in front. Vaulted ceilings, skylights and additional windows carry natural light throughout a layout that lives larger than expected. The main level connects an updated kitchen with abundant cabinetry including a pantry, granite counters and a pass-through to the dining area, creating an easy flow into the main living spaces.

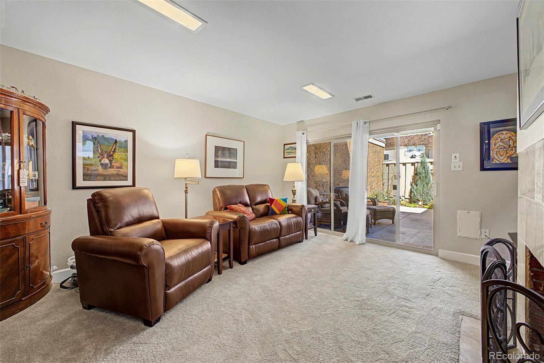
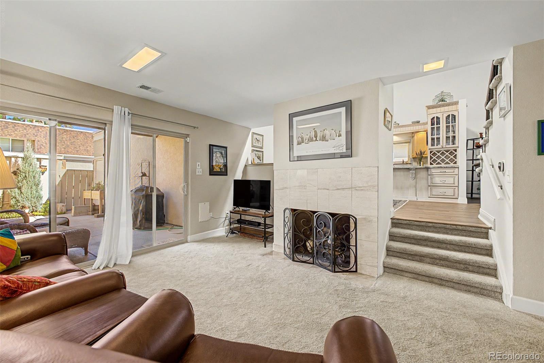
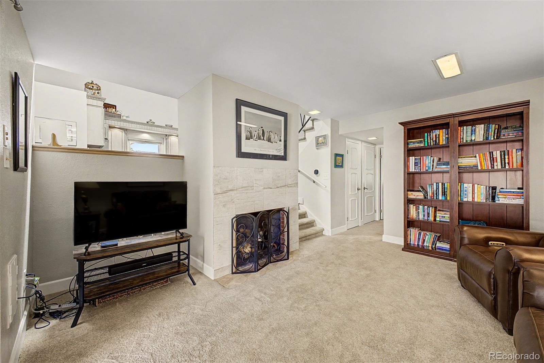
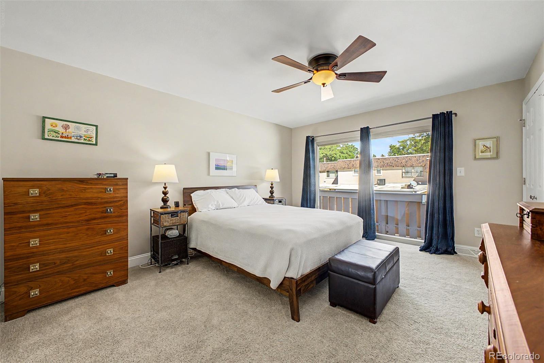
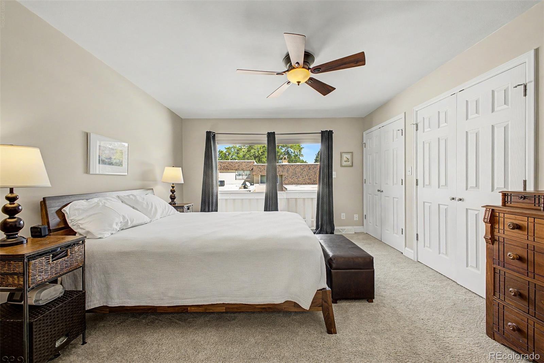
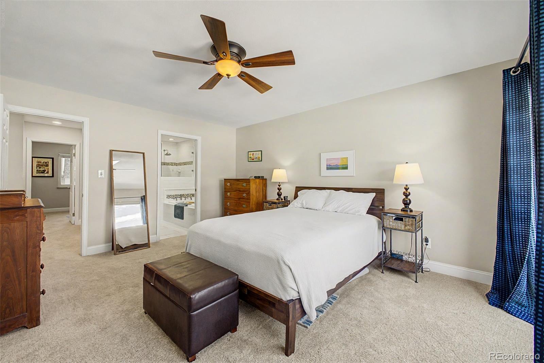
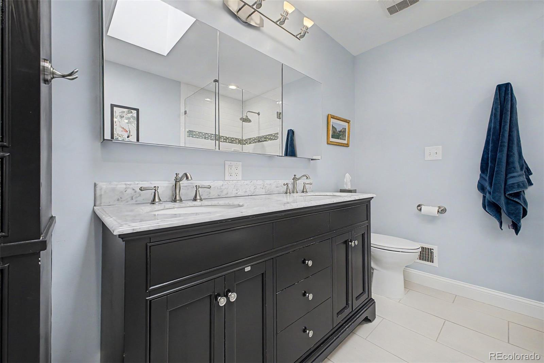
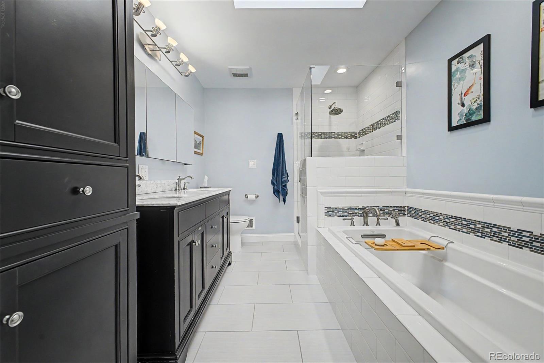
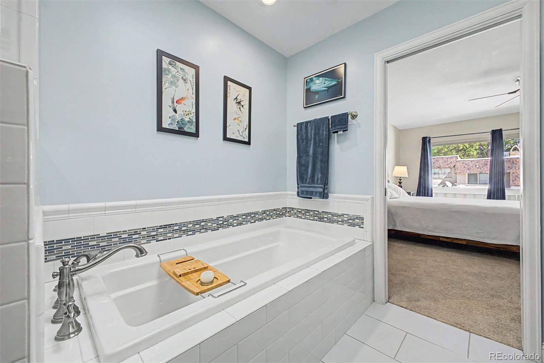
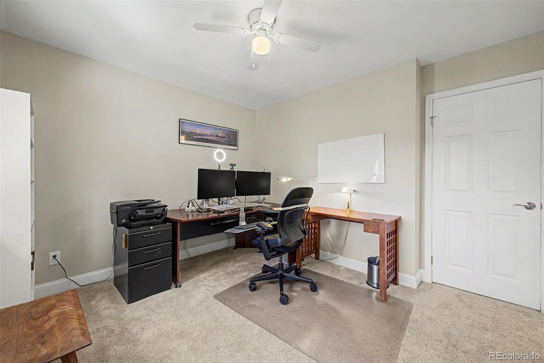
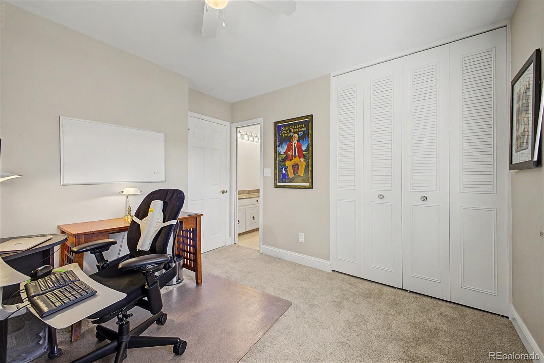
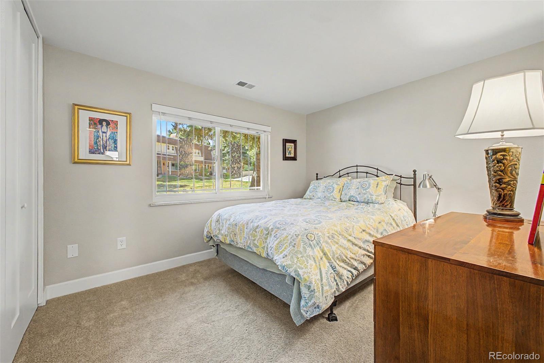
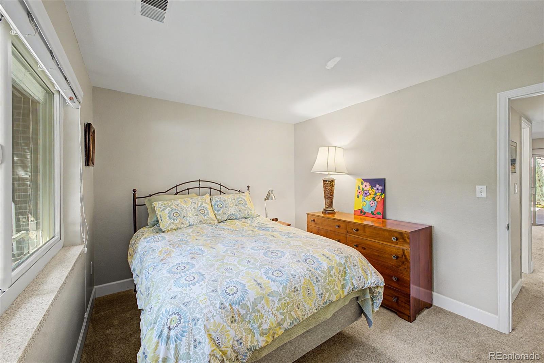
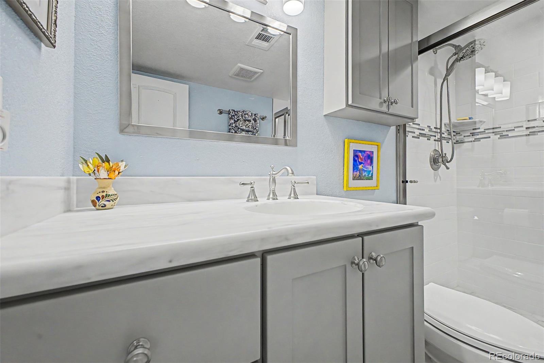
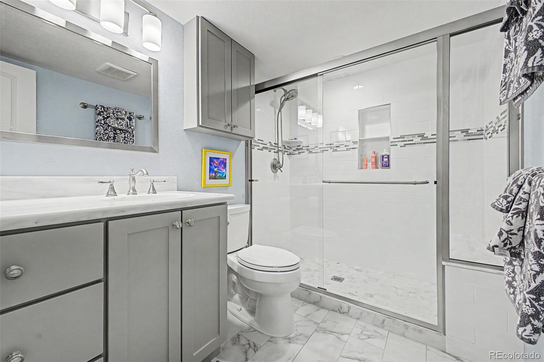
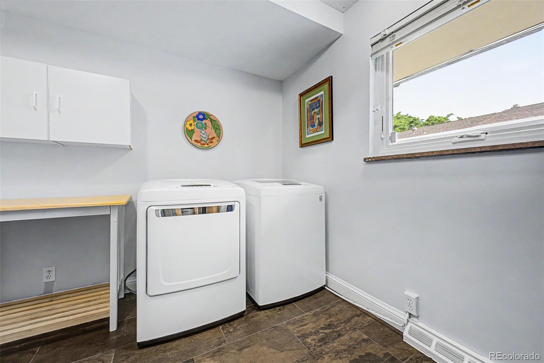
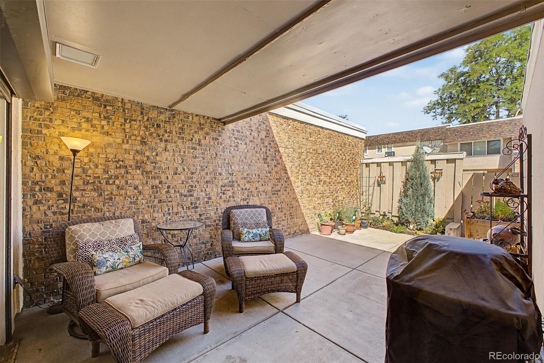
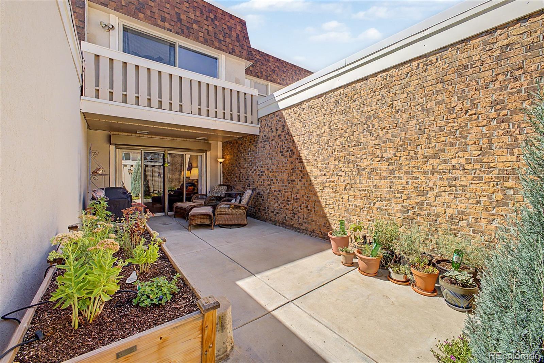
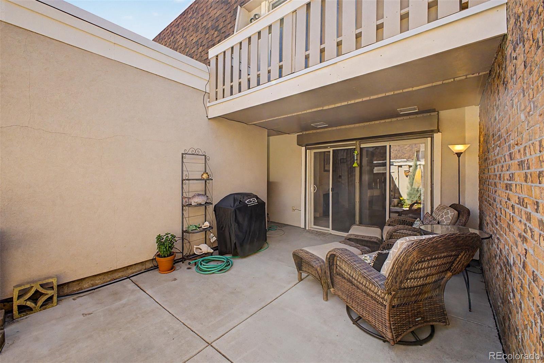
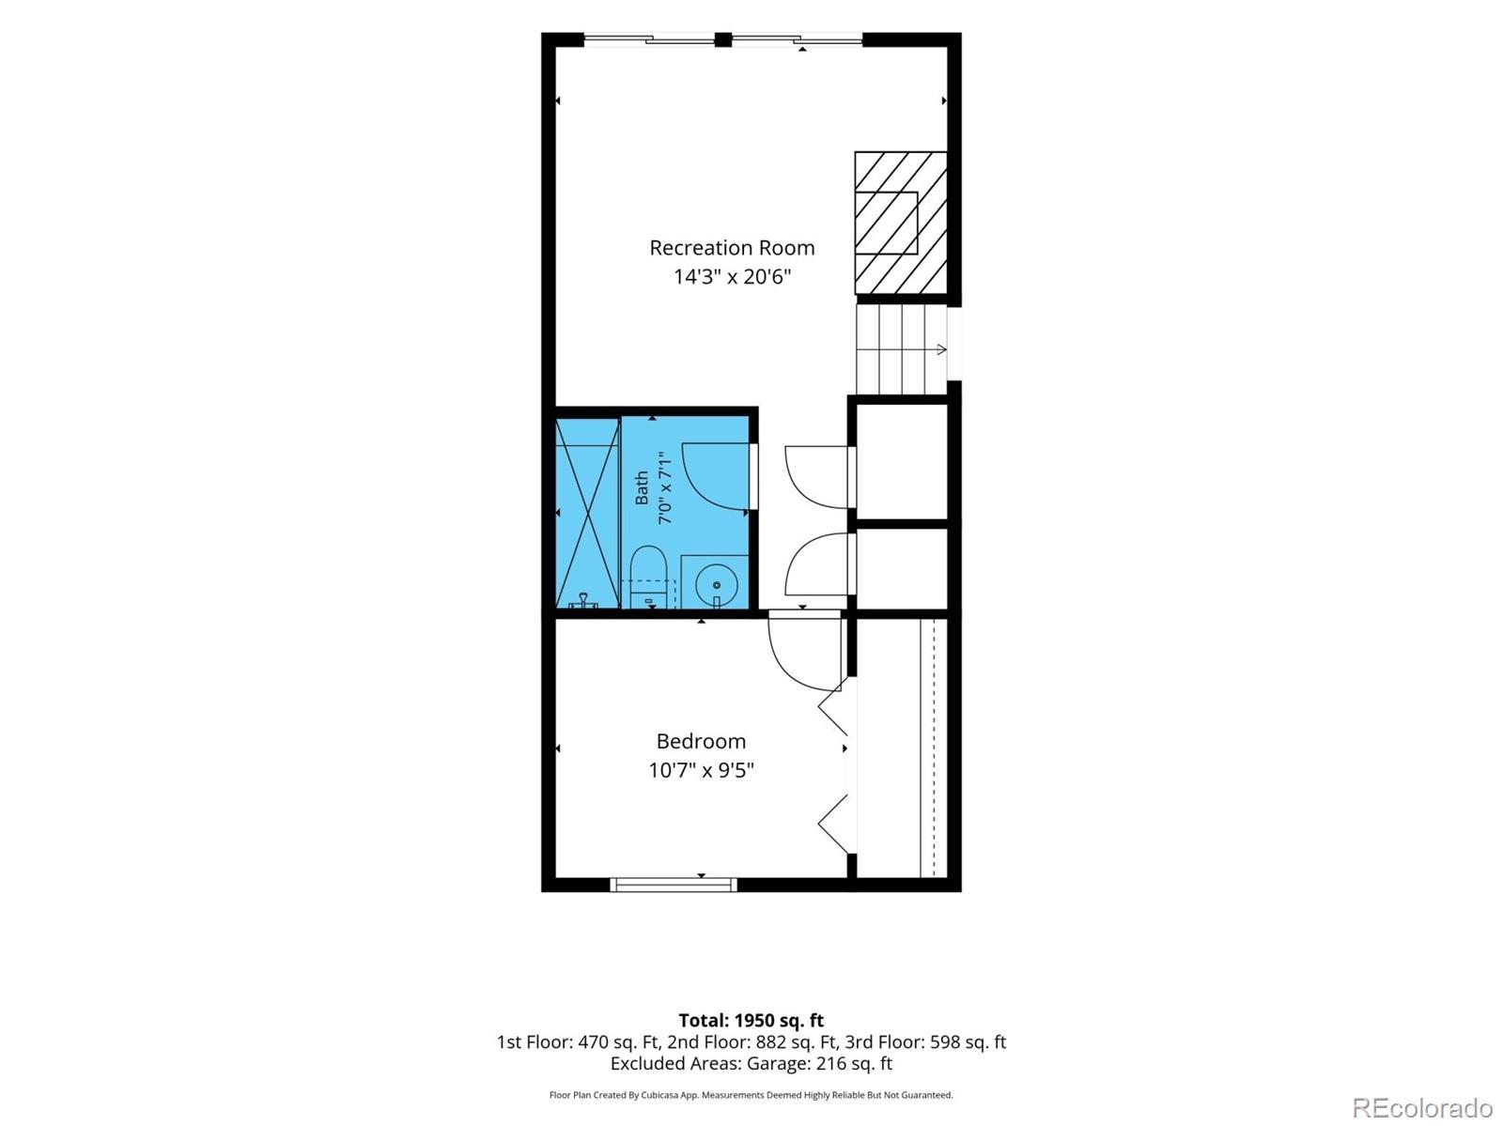
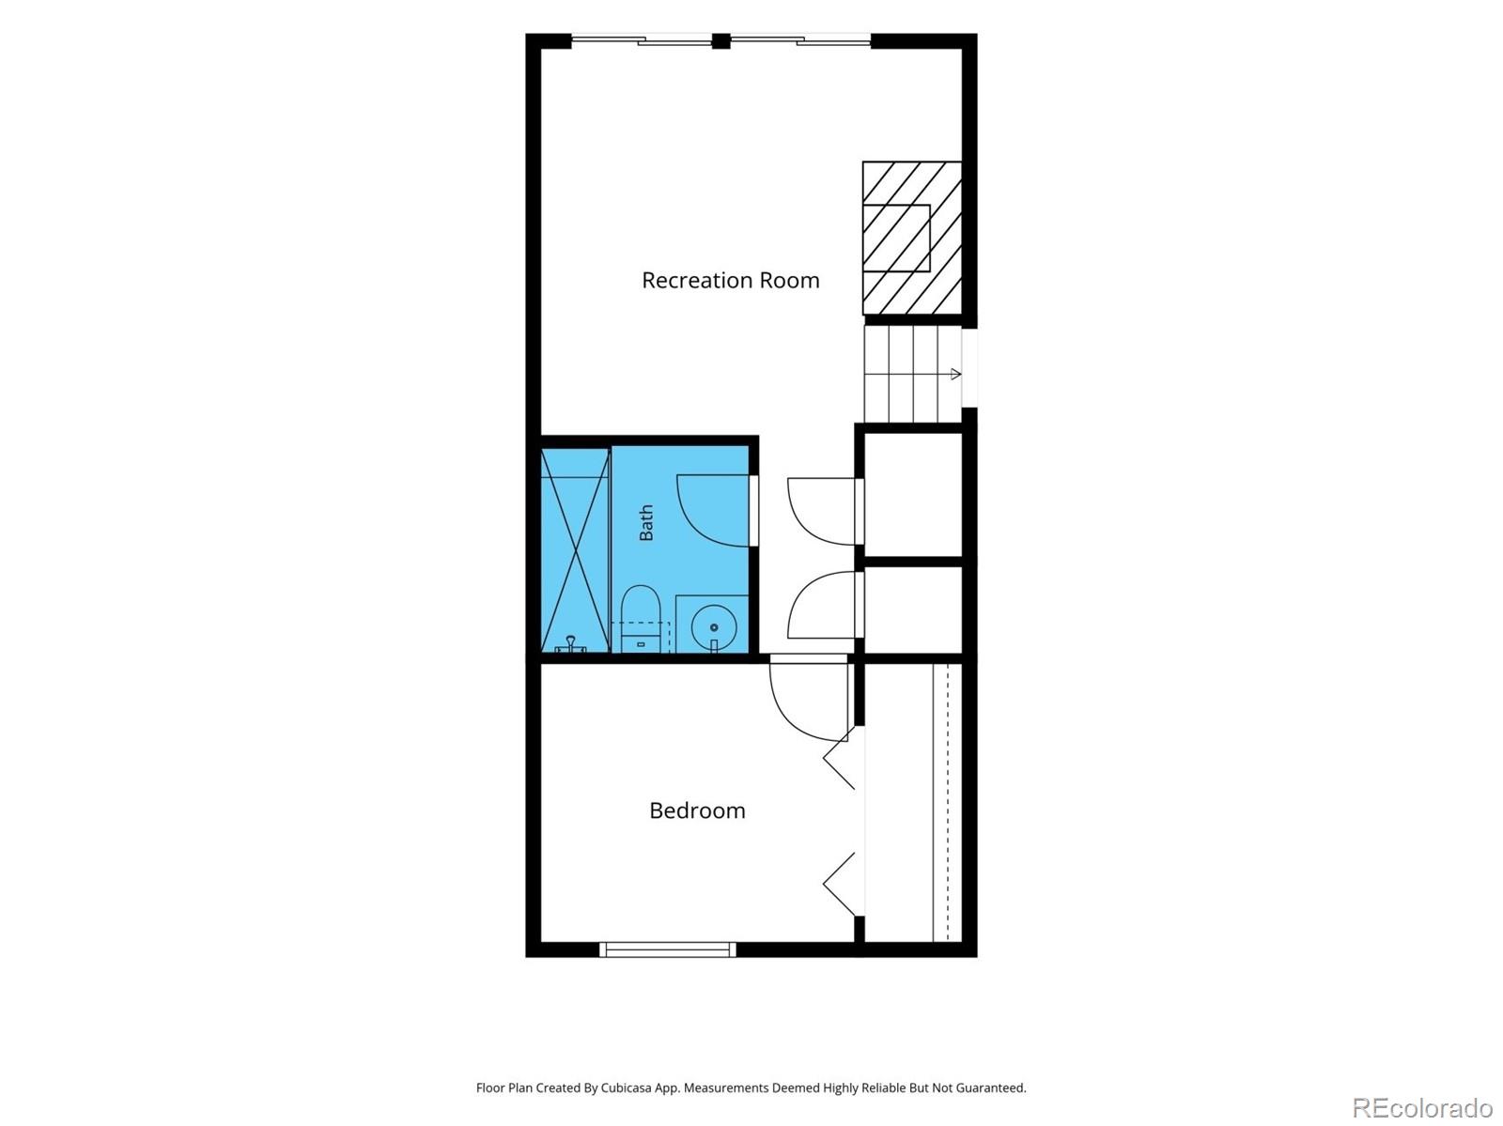
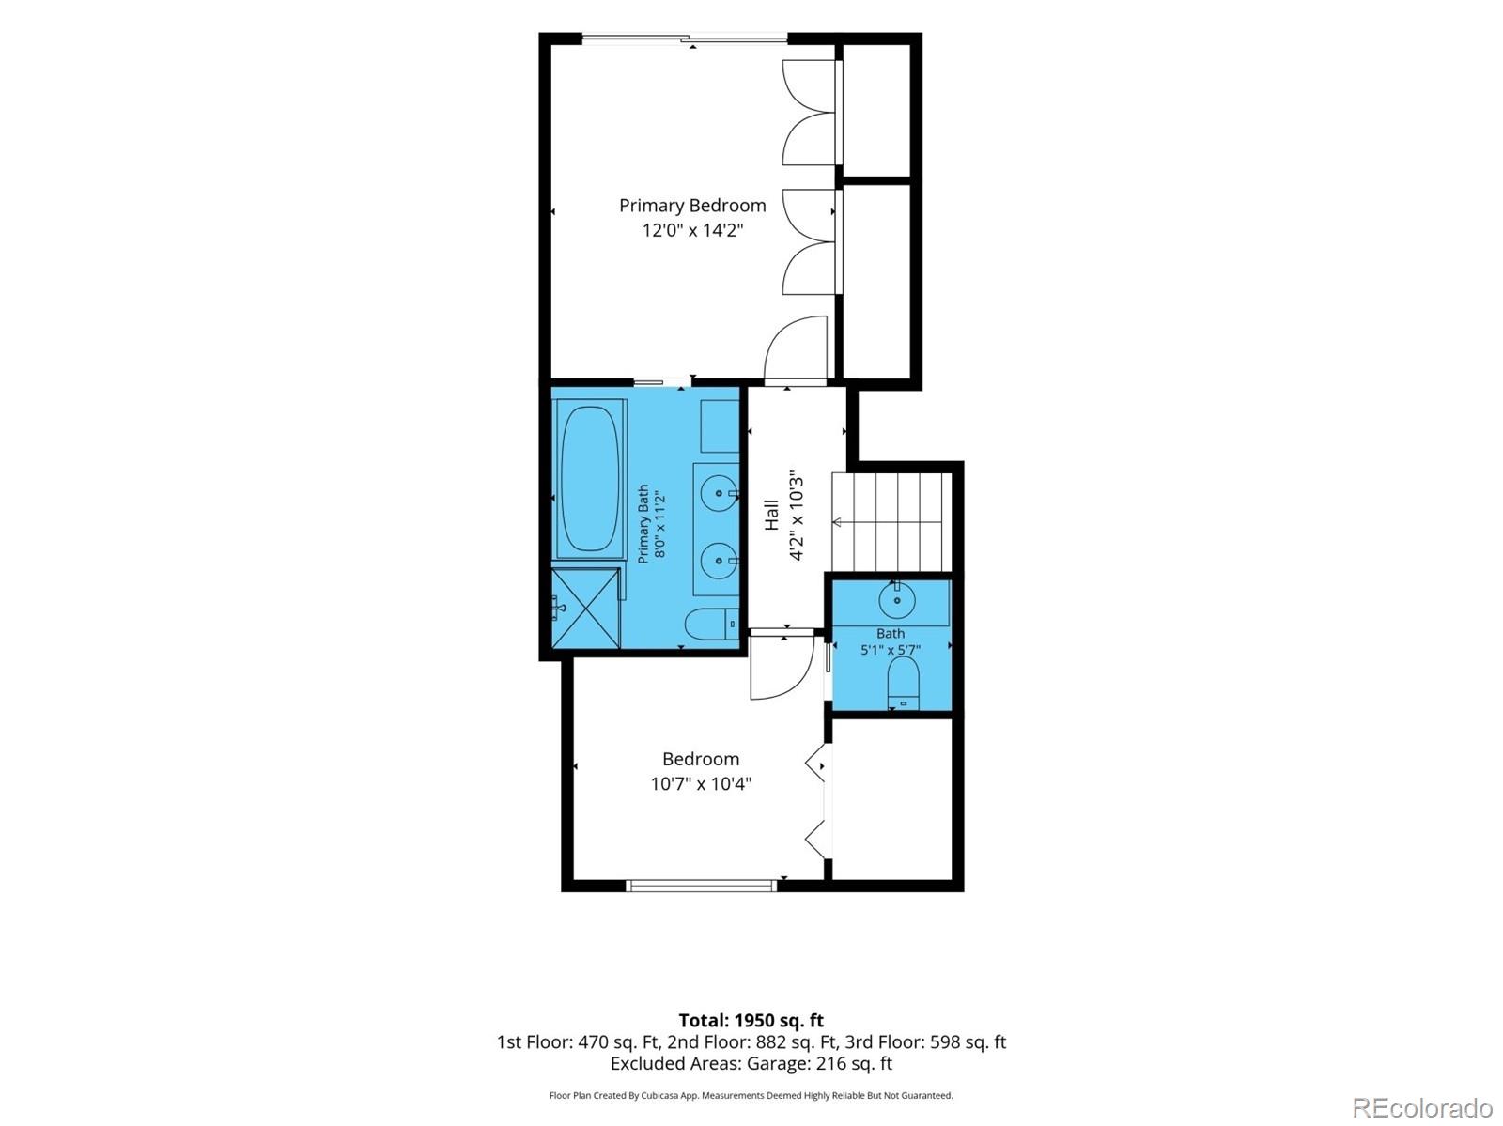
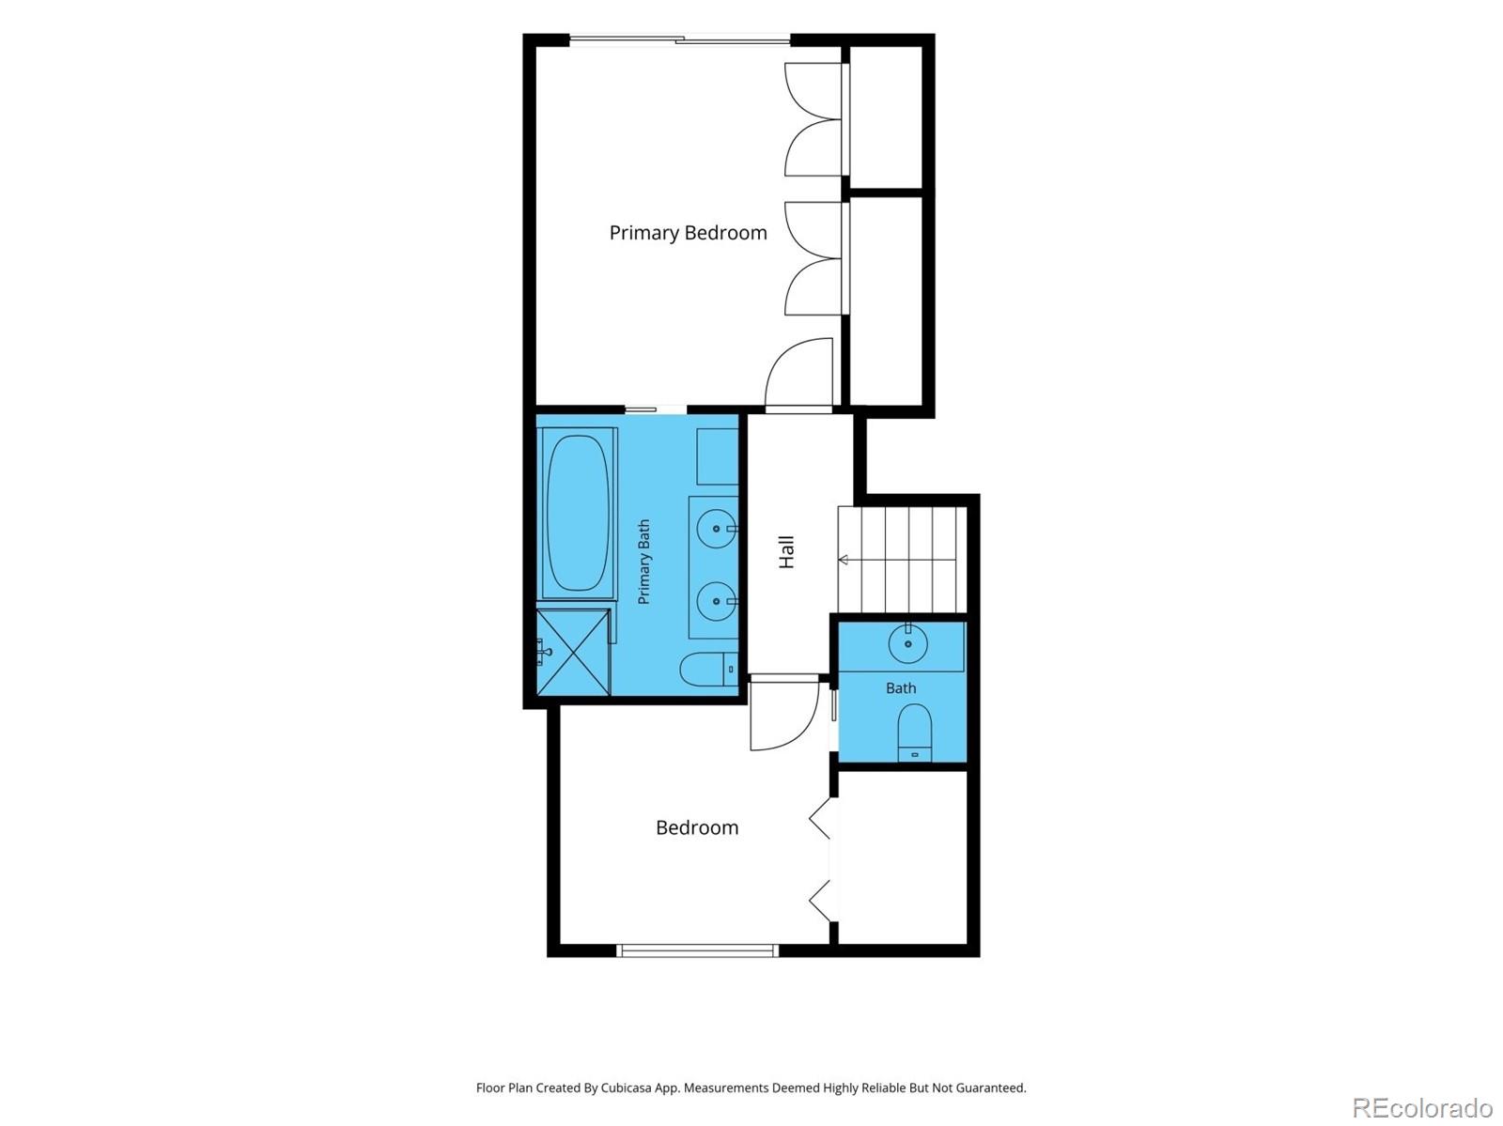
The lower-level family room adds a fireplace, patio access and a separate bedroom with a full bath, offering flexibility for guests, multigenerational living, a home office or a more private living space. Upstairs, two en suite bedrooms provide even more versatility, including a spacious primary suite with a private balcony and renovated five-piece bath featuring a soaking tub, walk-in shower and skylight. A two-car attached garage, main-level laundry and private walled patio make everyday life easier.

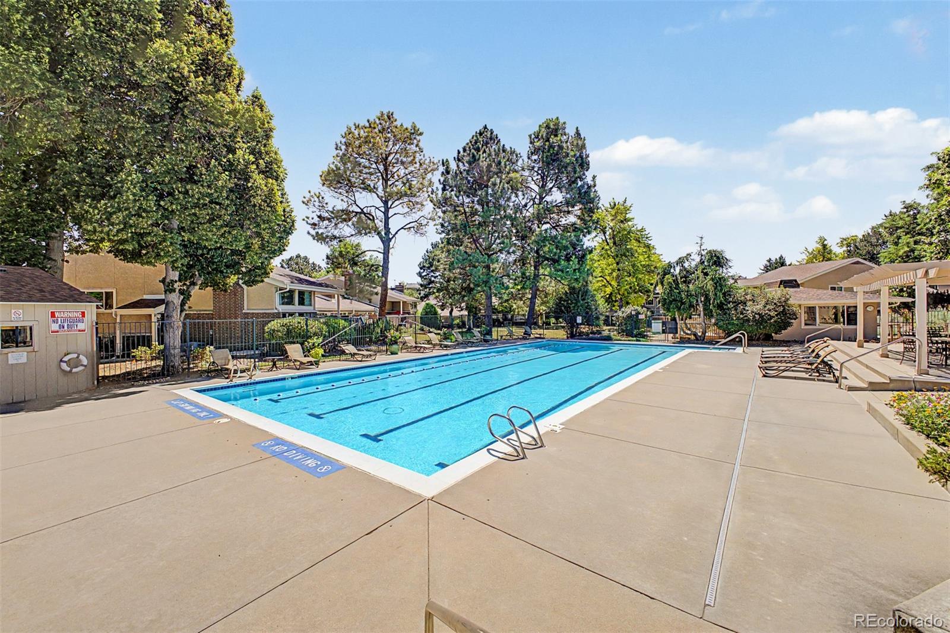
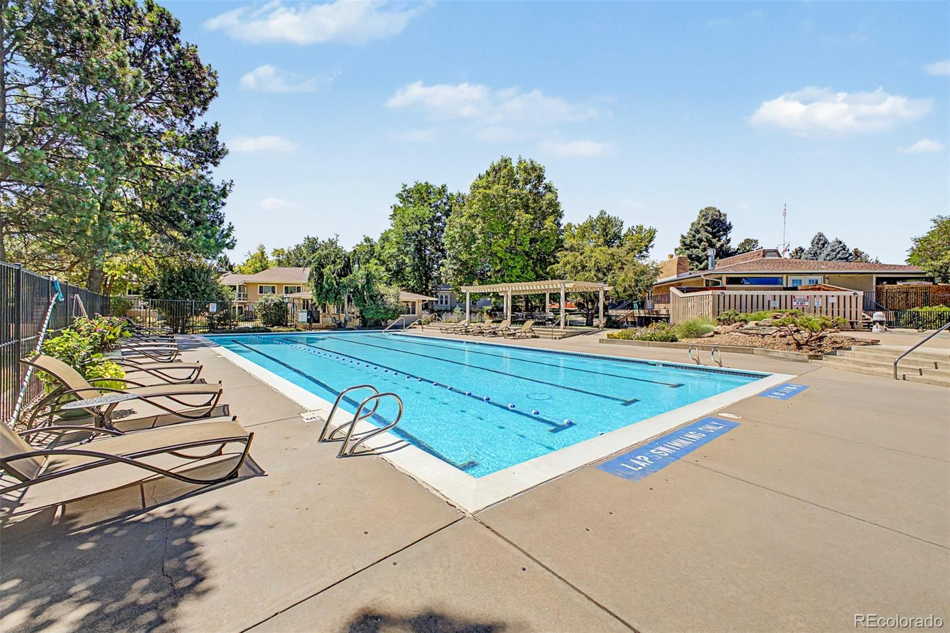
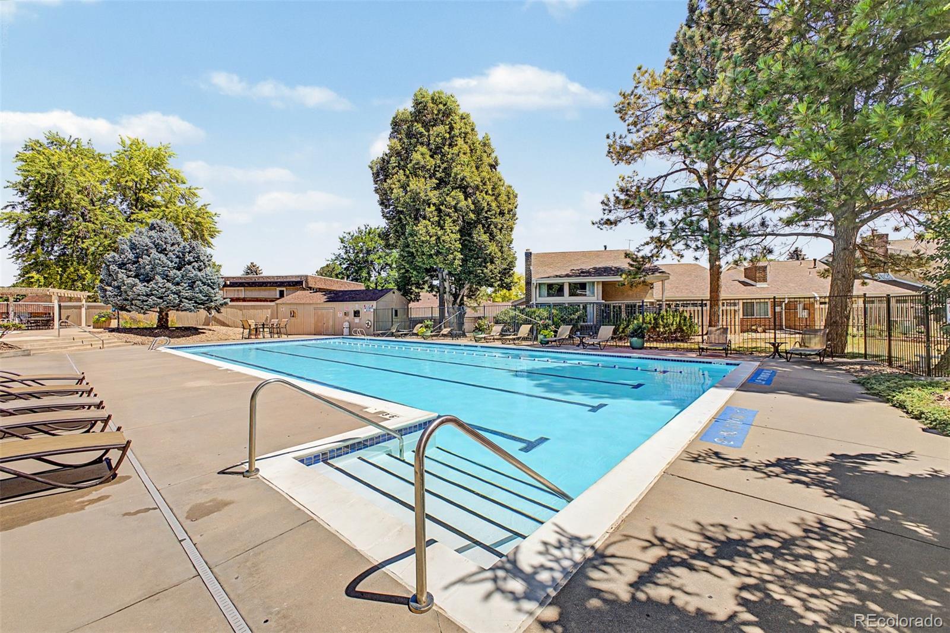
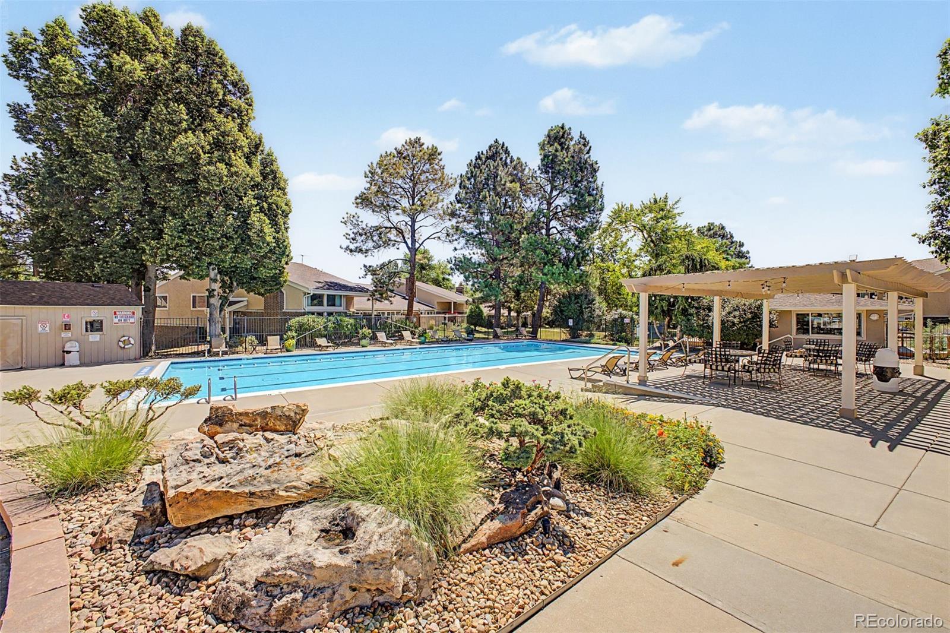
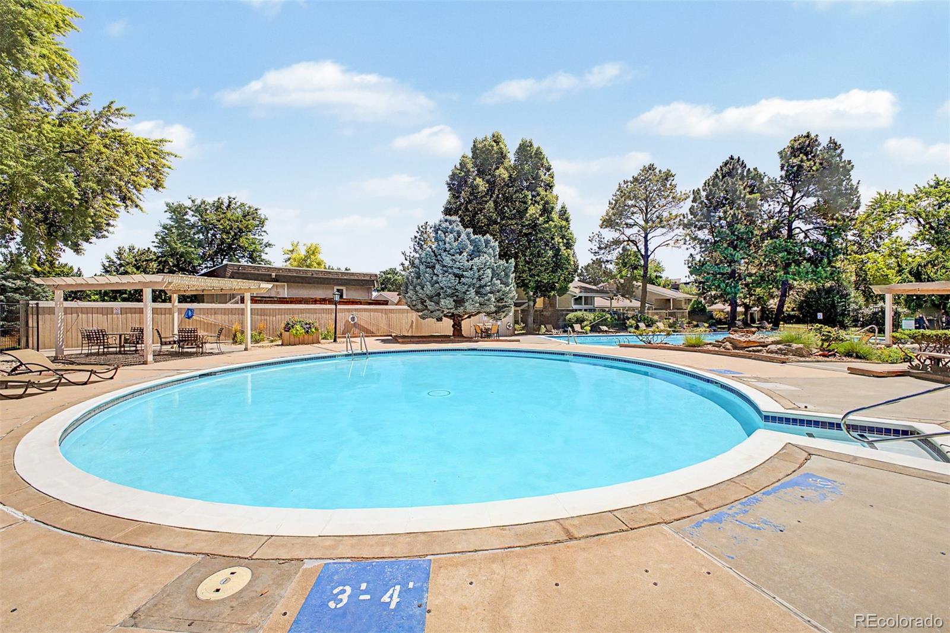
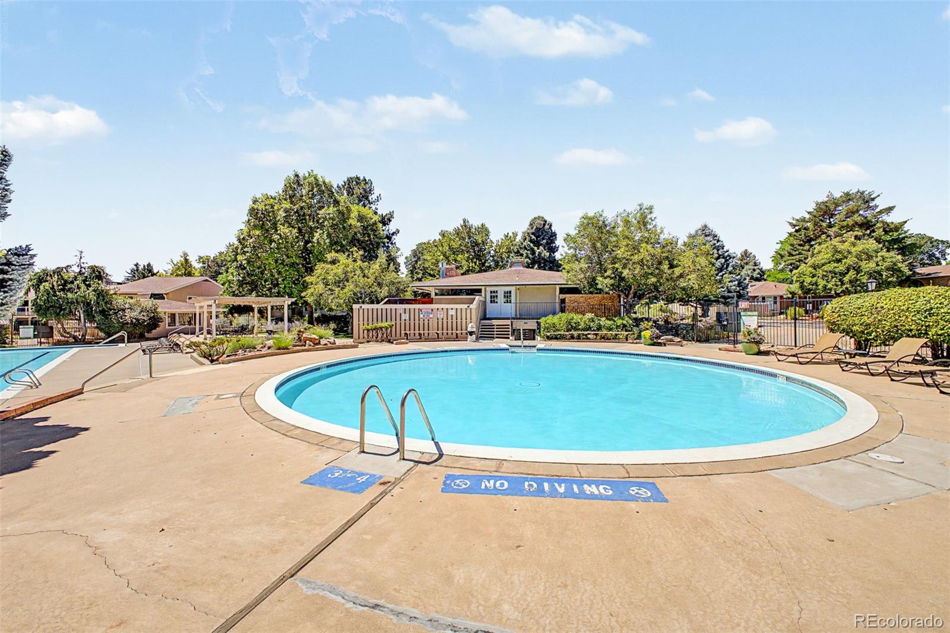
Outside, mature trees, landscaped green spaces and winding pathways give the community the feel of an established residential neighborhood rather than a typical attached development. The pool, clubhouse and fitness center add to the convenience, while nearby Bible Park and the High Line Canal offer miles of walking, running and biking trails. Whole Foods, Target, restaurants, Southmoor Light Rail Station and I-25 keep shopping, dining and commuting simple.

The hoa has a lot of ammenties apart of it including water, trash, recyling, on site maintenance, stunning pool and more!

Share Property

Location

3238 S Oneida Way, Denver, CO 80224

Status

For Sale
Sarah Cowan

Sarah Cowan

TITLE

Broker Associate

Property Amenities

Interior
Fireplace Family Room
Appliances Dishwasher, Gas Water Heater, Microwave, Range Hood, Refrigerator, Self Cleaning Oven
Flooring Carpet, Tile, Wood
Total Bedrooms: 3
Three-Quarter Bathrooms: 1
Full Bathrooms: 2
Other Interior Features Built-in Features, Ceiling Fan(s), Entrance Foyer, Five Piece Bath, Granite Counters, High Ceilings, Open Floorplan, Primary Suite, Smoke Free, Vaulted Ceiling(s)
Area & Lot
Total area 1,861 Sq.Ft.
Living area 1,861 Sq.Ft.
MLS® ID 8107797
Year Built 1967
School District Denver 1
High School Thomas Jefferson
Middle School Hamilton
Elementary School Samuels
Type Condo
Status For Sale
Exterior
Stories 2
Pool Outdoor Pool
Air conditioning Central Air
Heat type Forced Air, Natural Gas
Water Source Public
Garage Space 2.0
Security Features Carbon Monoxide Detector(s), Smoke Detector(s)
Sewer Public Sewer
Other Exterior Features Balcony
Roof Composition
Utilities Electricity Available, Natural Gas Available
Finance
Sales Price $525,000
HOA Fees $600 monthly
Real Estate Tax $2,718 yearly

360 Virtual Tour

Take a tour of this property
image

Schedule a Showing

We would love to show you our beautiful property. Please select your preferred date and time below. An agent will be in touch shortly to confirm your appointment.

Schedule a Showing

We would love to show you our beautiful property. Please select your preferred date and time below. An agent will be in touch shortly to confirm your appointment.
Thank you for your interest in 3238 S Oneida Way, Denver, CO 80224. We are reviewing your request and will be in touch shortly!

Mortgage Calculator

Estimate your monthly mortgage payment, including the principal and interest, property taxes, and HOA. Adjust the values to generate a more accurate rate.
All estimates are provided for informational purposes only. Actual amounts may vary.
$0,000 Your Payment 20 15 65
$0,000 Your Payment

Work With Us

At Guide Real Estate, we believe in lifelong learning, collaboration, and growth. We commit to being better tomorrow than we are today. Our commitment to being better tomorrow than we are today begins with serving you. How can we help?