Leave a Message

Thank you for your message. We will be in touch with you shortly.

4530 S Verbena St 322
VIEW PHOTOS
Courtesy of eXp Realty, LLC, Amanda Benassi Listing Contact: [email protected],303-875-4636 
$799,000

4530 S Verbena St 322

3 Beds 3 Baths 3,434 Sq.Ft. 2,613.6 Sq.Ft.

Description

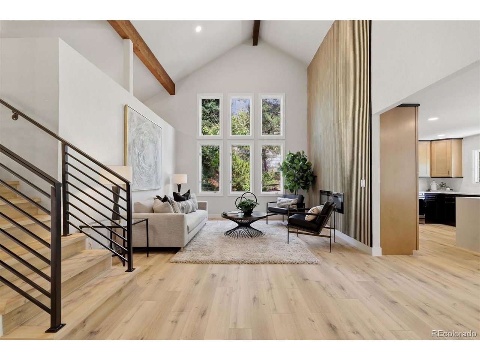
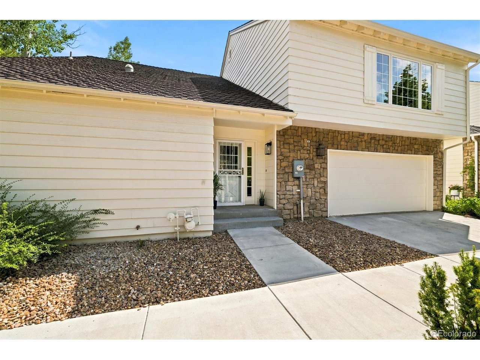
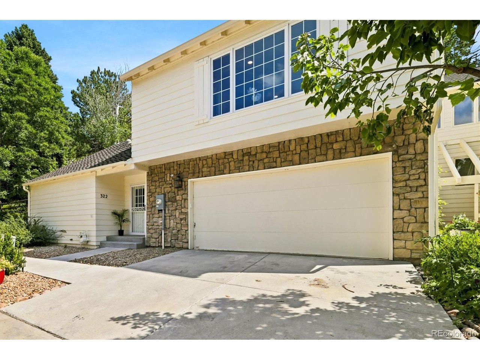
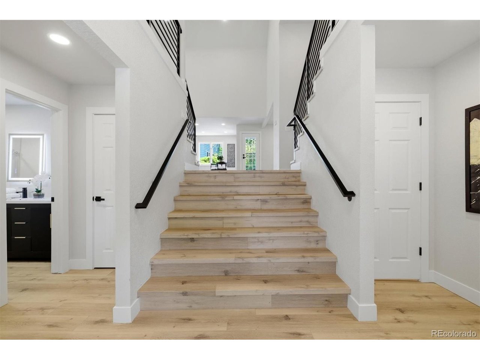
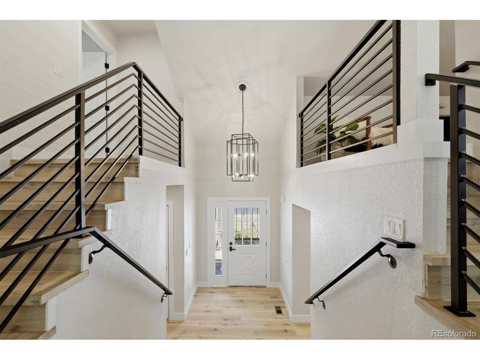
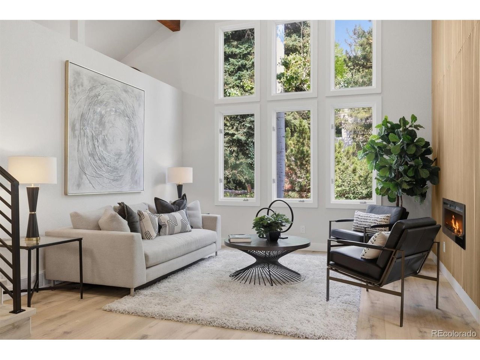
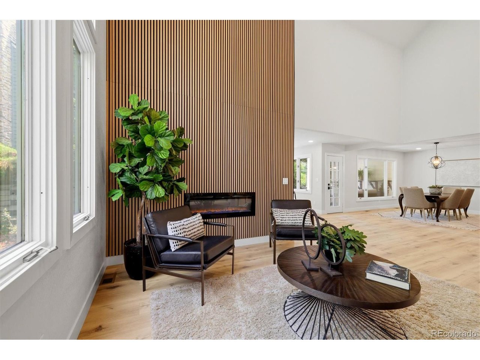
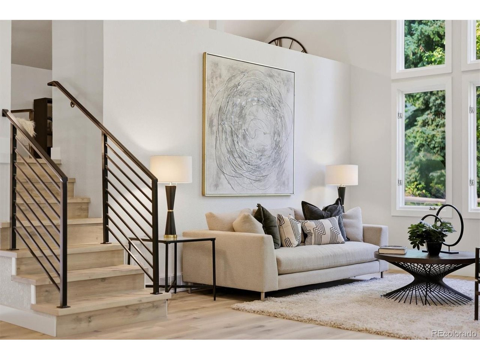
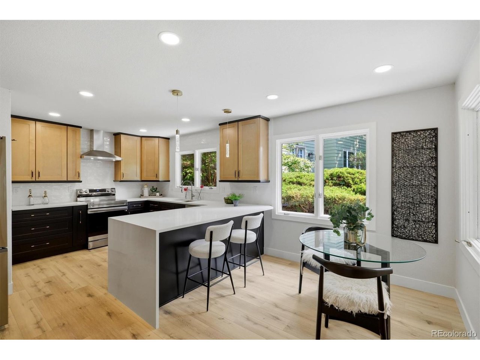
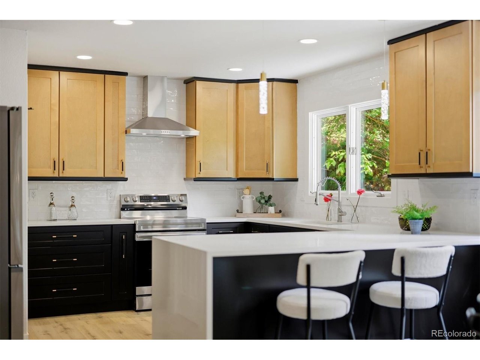
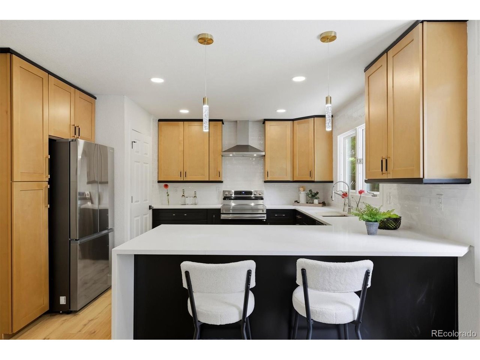
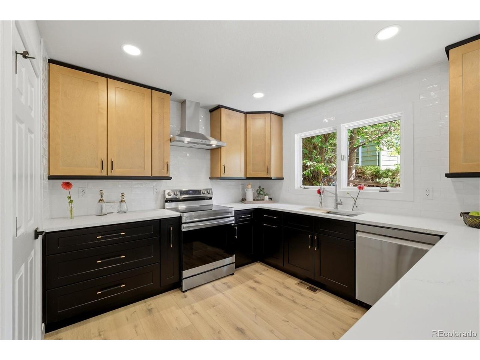
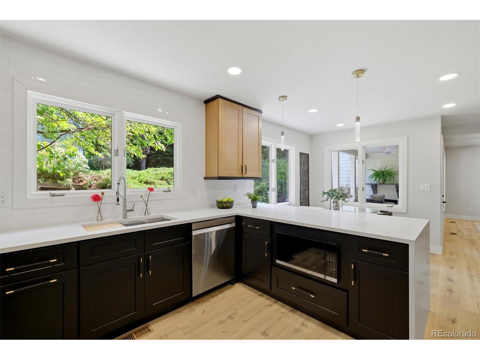
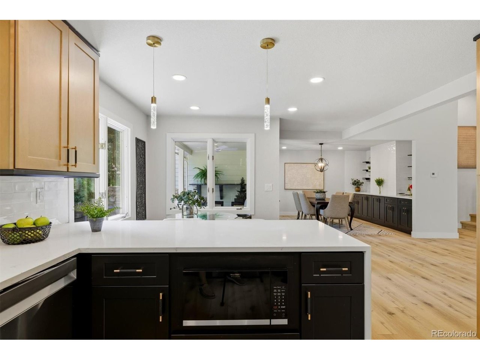
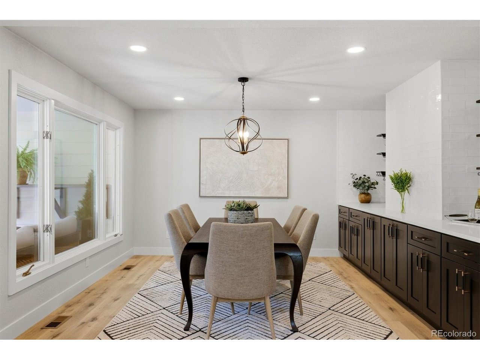
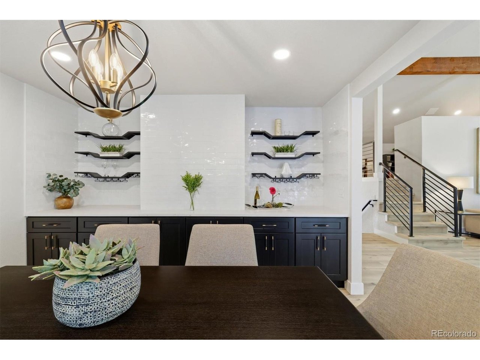
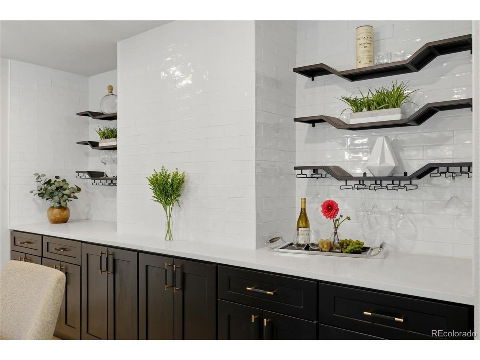
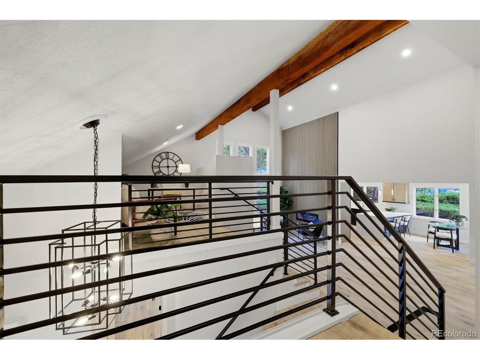
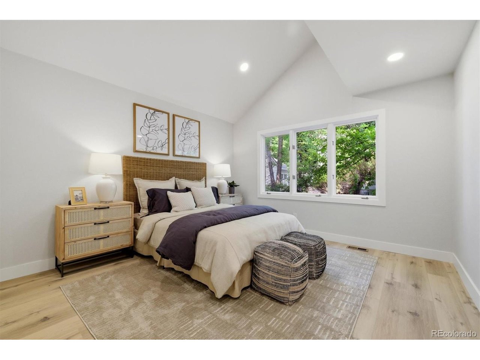
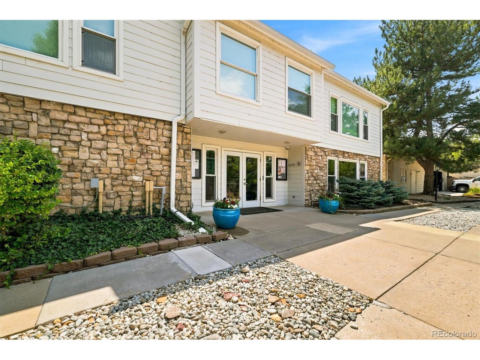
Beautifully remodeled end-unit townhome offering 3 bedrooms, 3 bathrooms, a loft, and stylish updates throughout. The bright, open floor plan features soaring vaulted ceilings, abundant natural light, and a striking floor-to-ceiling electric fireplace. The fully renovated kitchen boasts custom cabinetry, quartz countertops, brand-new stainless steel appliances, and opens to the formal dining room, creating the perfect space for entertaining.

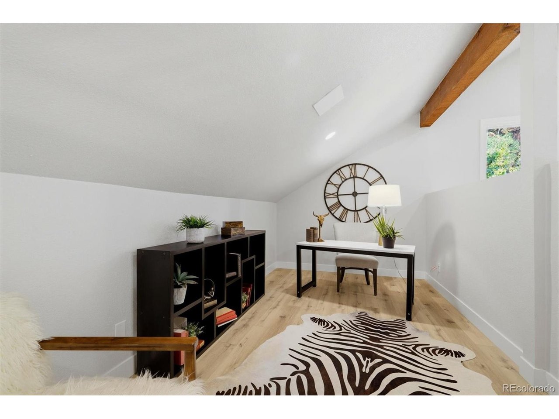
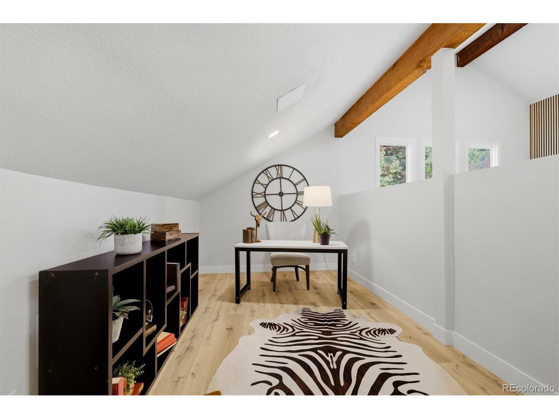
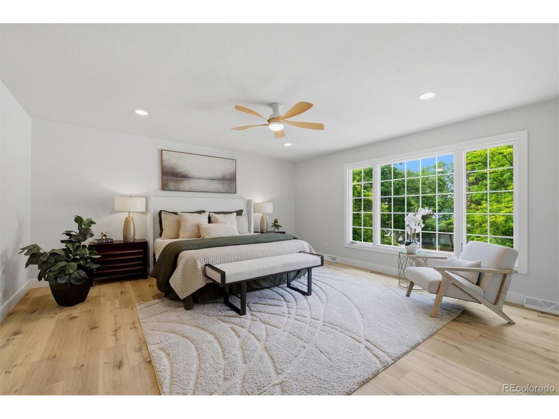
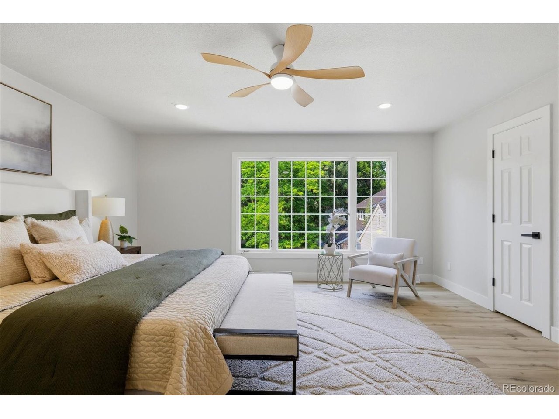
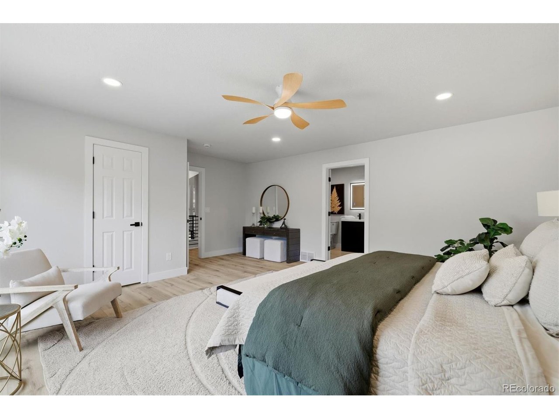
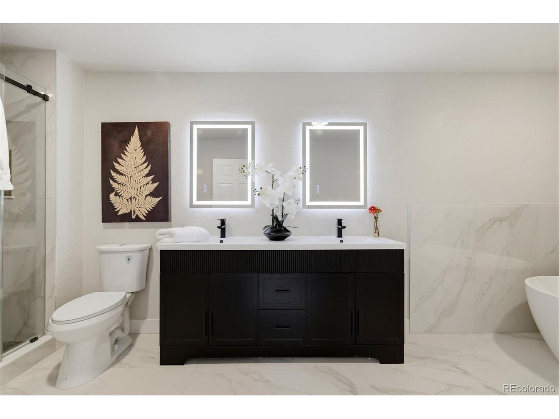
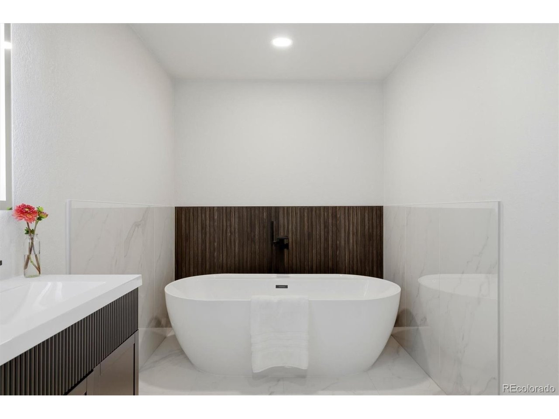
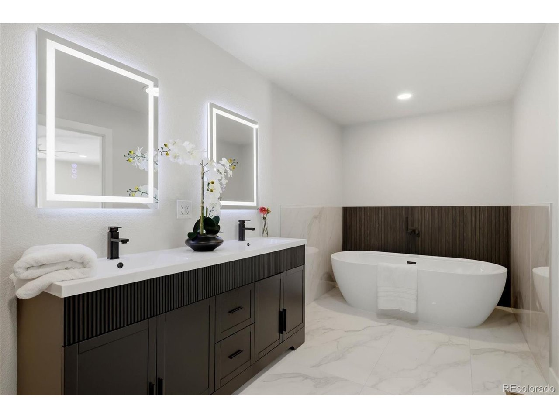
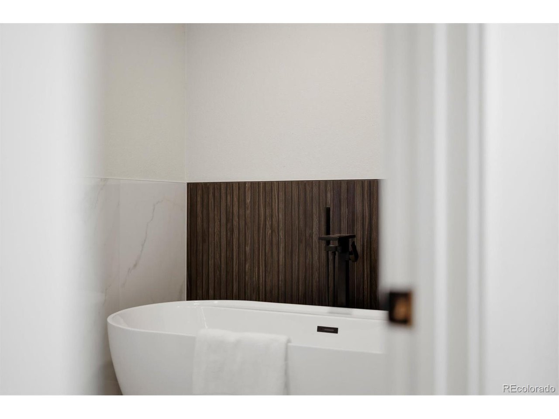
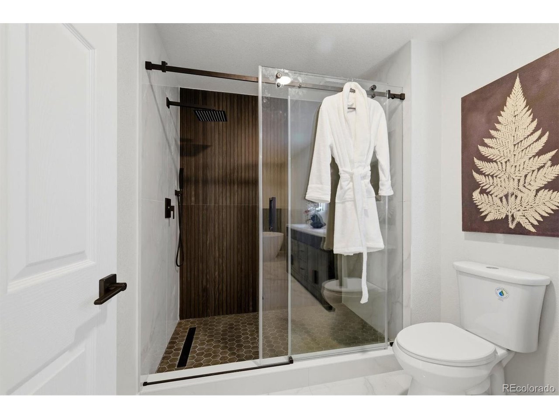
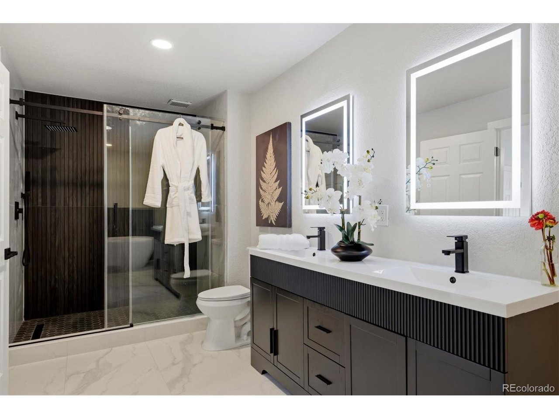
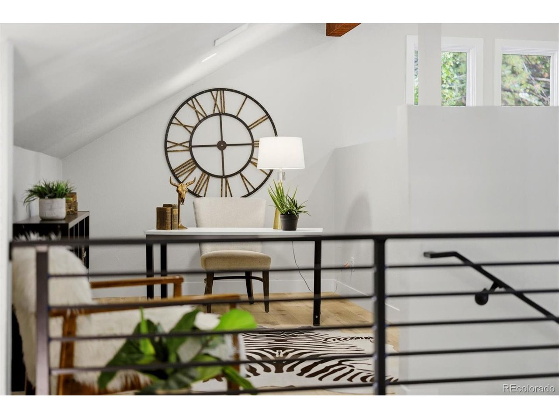
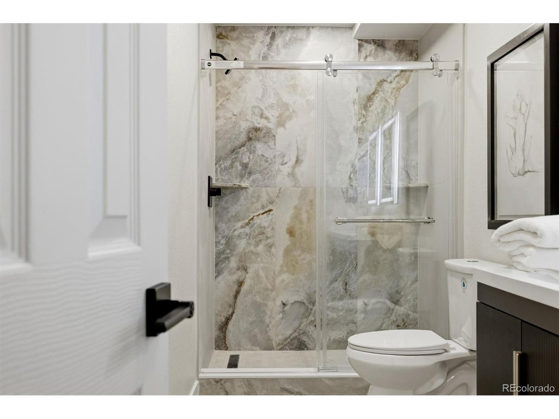
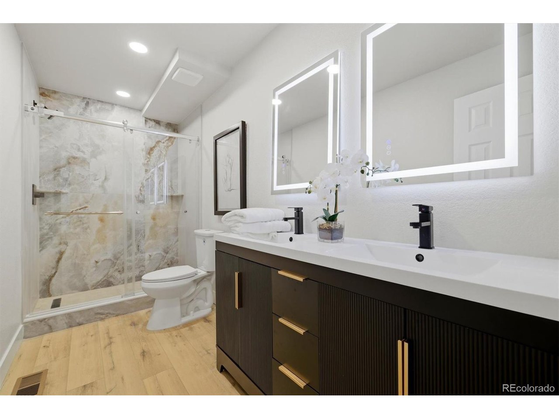
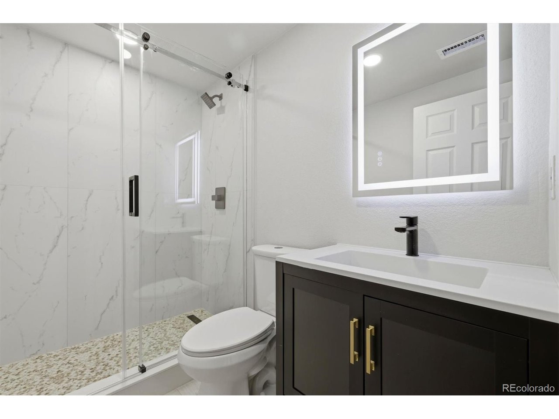
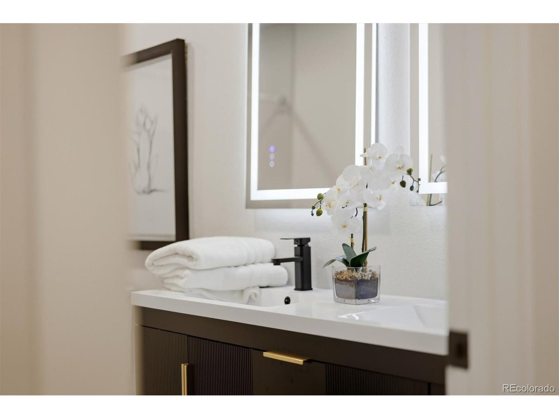
The spacious primary suite serves as a private retreat with a spa-inspired five-piece bath featuring a freestanding soaking tub, dual vanity, oversized walk-in shower, and a generous walk-in closet. A second main-level bedroom is conveniently located next to a remodeled 3/4 bath. At the same time, the upper-level loft provides the perfect space for a home office, reading nook, or additional living area.

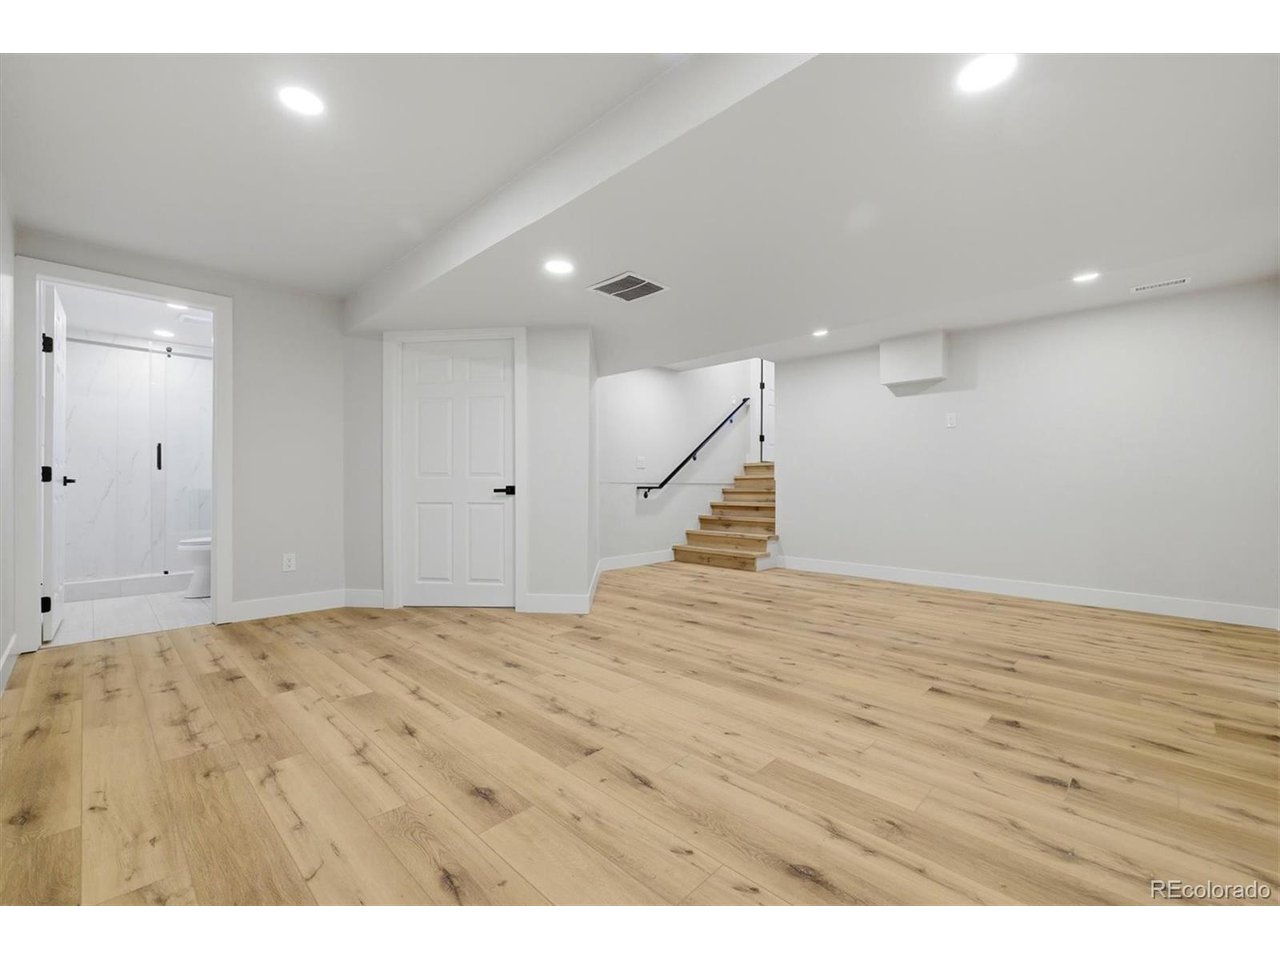
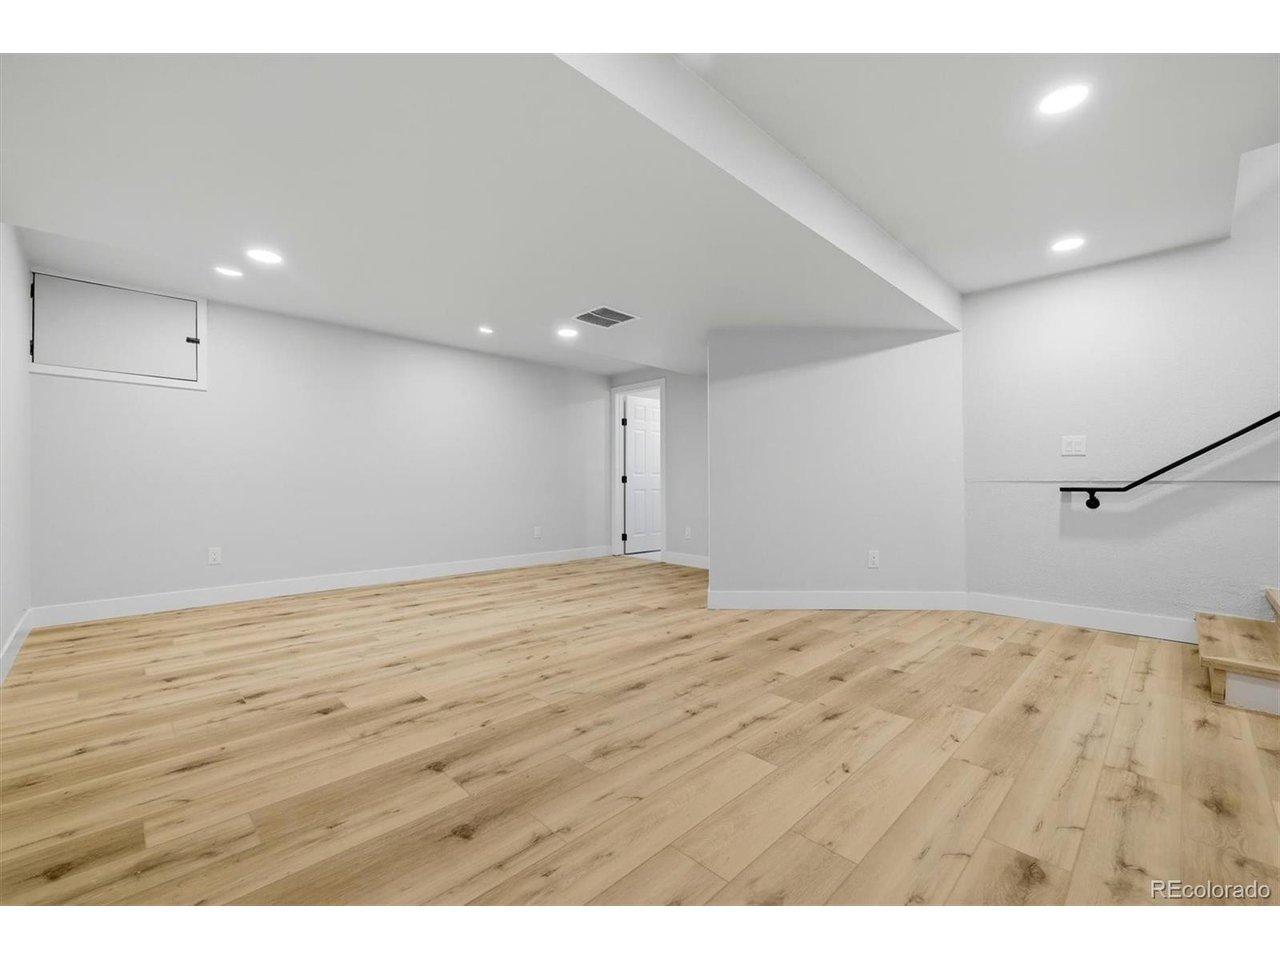
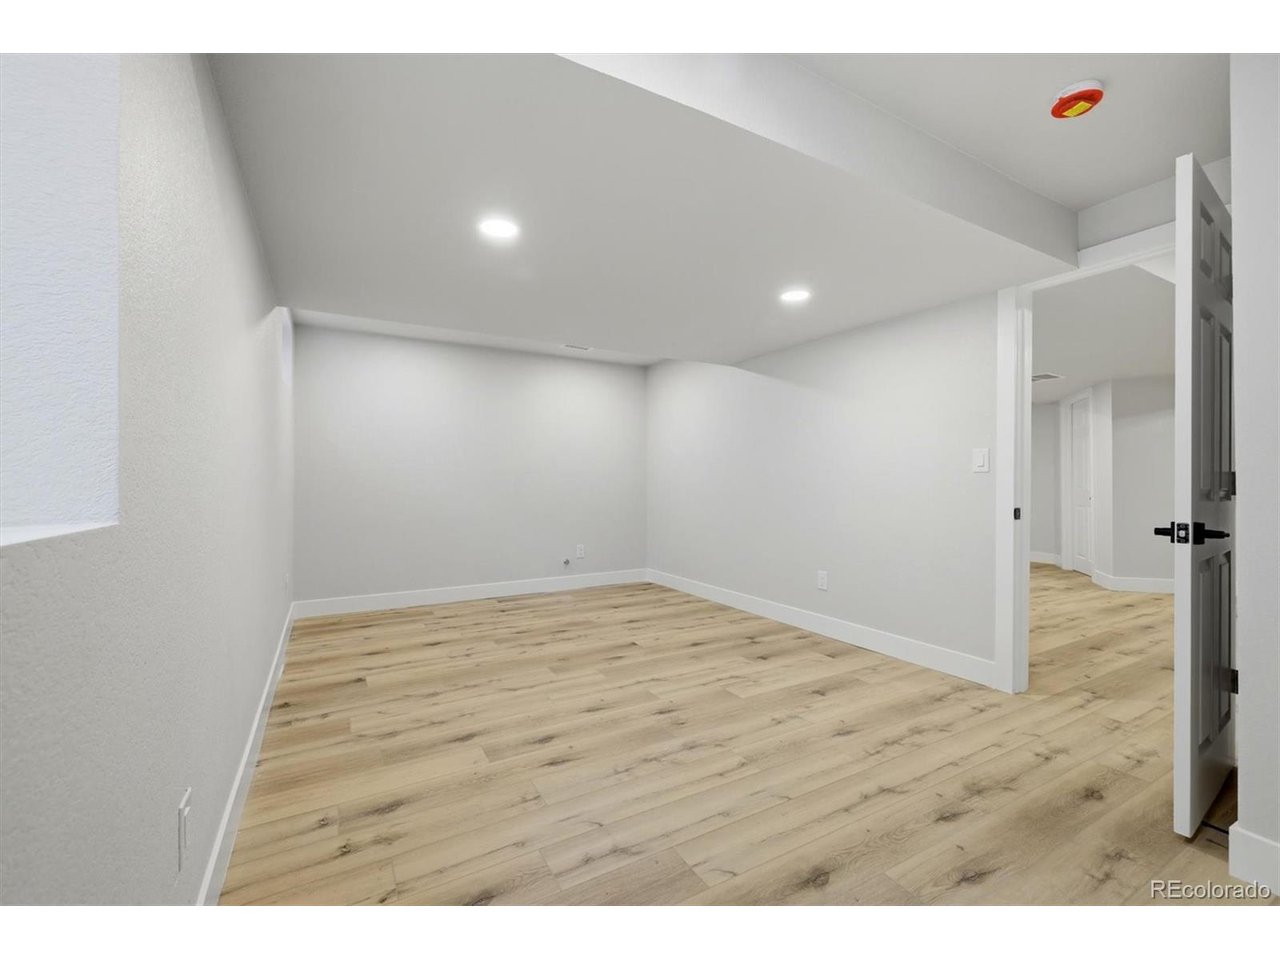
The finished basement expands the living space with a third bedroom, full bathroom, laundry area, and a large flex space ideal for a family room, recreation area, gym, or guest suite.

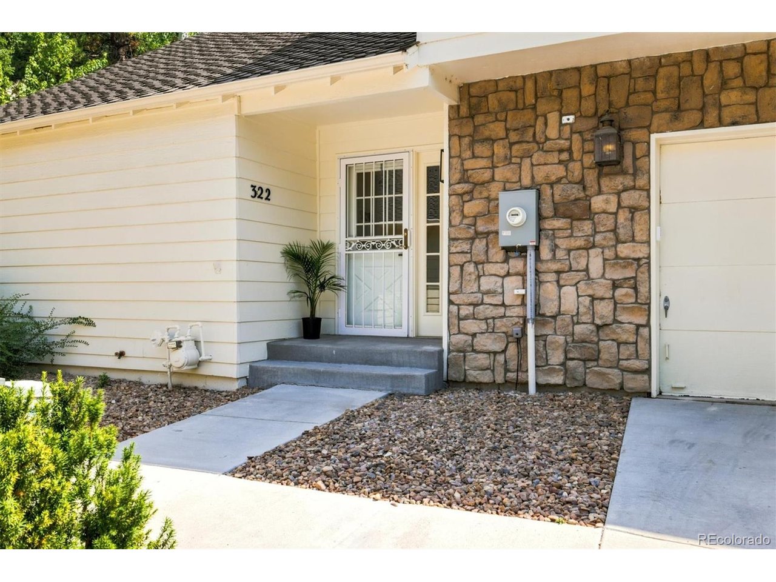
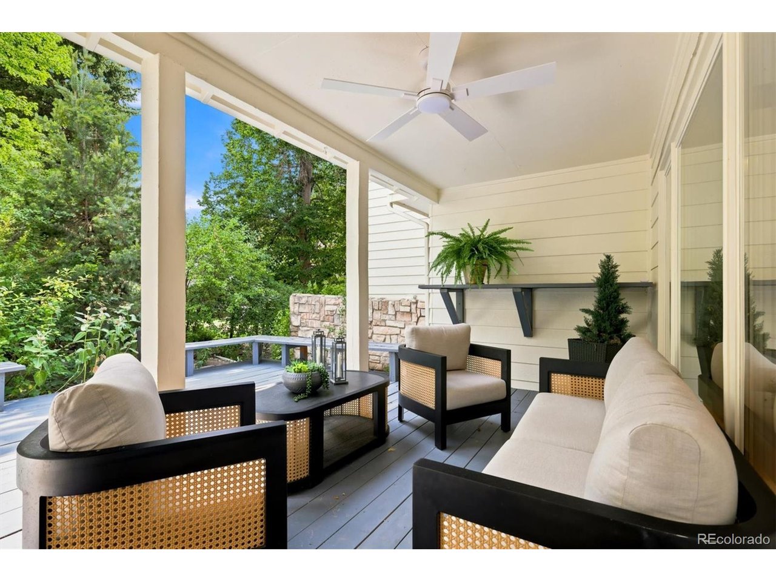
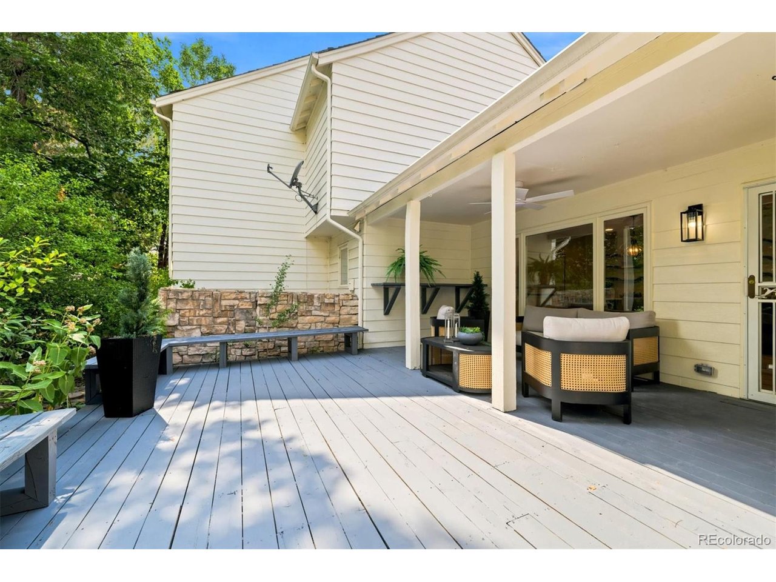
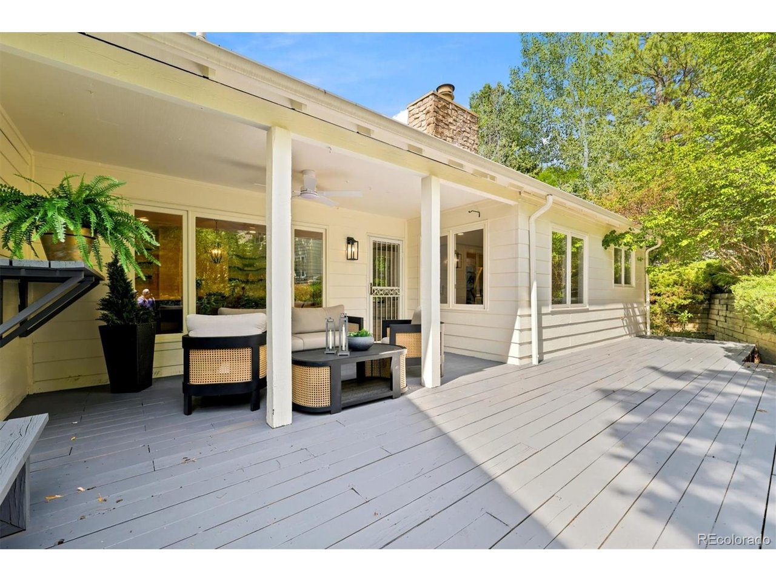
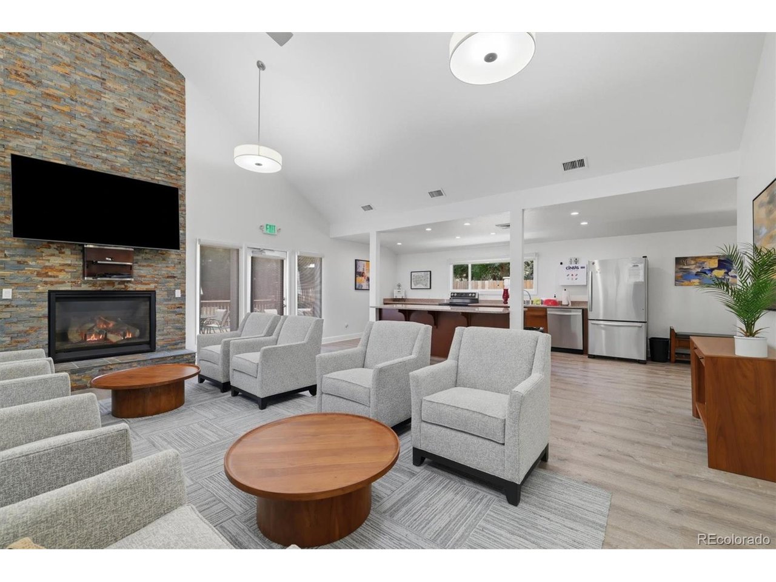
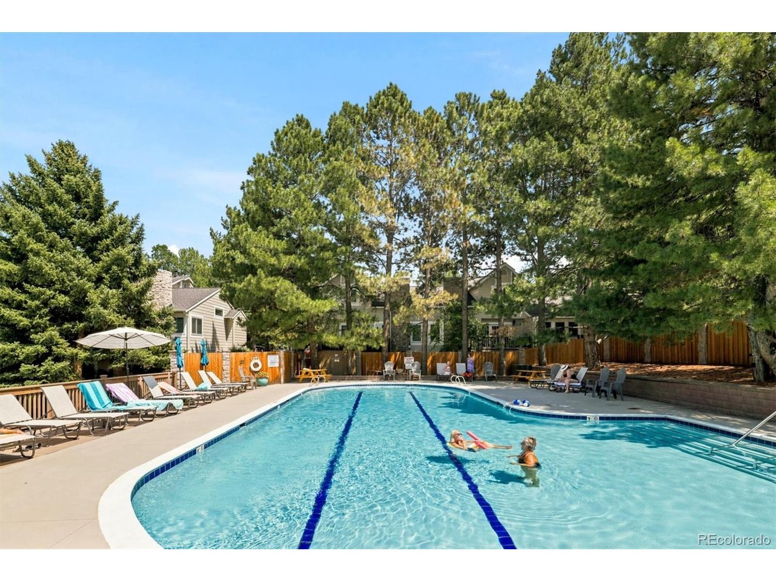
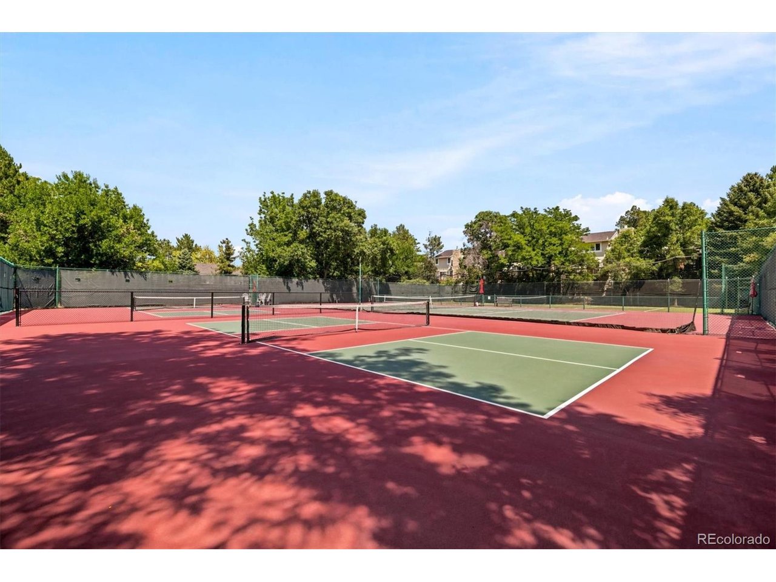
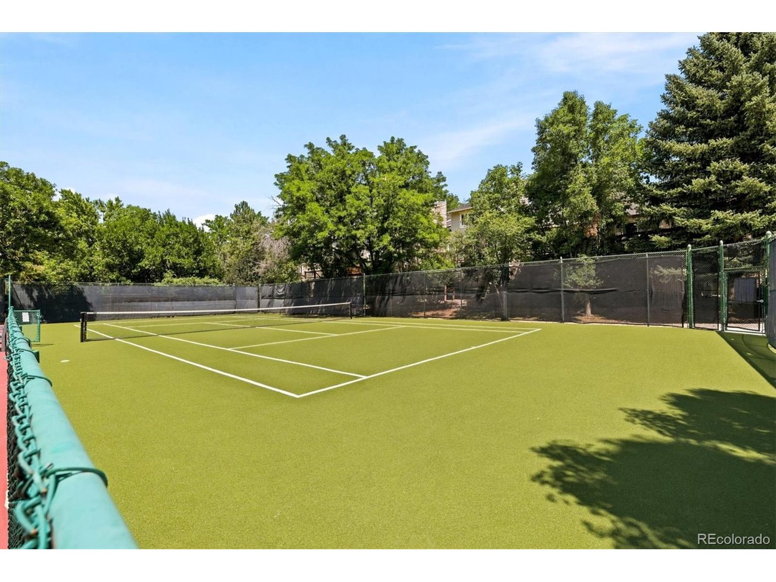
Enjoy both a private patio and an oversized deck, offering multiple outdoor living spaces for relaxing or entertaining. Additional highlights include an attached two-car garage and an unbeatable location within walking distance from Stoney Brook's clubhouse, pool, tennis and pickleball courts, walking trails, ponds, and beautifully maintained grounds. This move-in-ready home combines modern finishes, functional living spaces, and exceptional community amenities.

Share Property

Location

4530 S Verbena St 322, Denver, CO 80237

Status

For Sale

Property Amenities

Interior
Fireplace Family Room, One
Appliances Dishwasher, Refrigerator, Disposal
Total Bedrooms: 3
Three-Quarter Bathrooms: 2
Full Bathrooms: 1
Other Interior Features Open Floorplan, Pantry, Walk-In Closet(s)
Area & Lot
Lot Area 2,613.6 Sq.Ft.
Living area 3,434 Sq.Ft.
MLS® ID 6508577
Year Built 1978
School District Denver District 1
High School Thomas Jefferson
Middle School Hamilton
Elementary School Holm
Type Townhouse
Status For Sale
Exterior
Stories 2
Air conditioning Central Air, Ceiling Fan(s)
Heat type Forced Air
Water Source City, Other
Garage Space 2.0
Sewer Other
Other Exterior Features Balcony
Parking Attached
Roof Fiberglass
Finance
Sales Price $799,000
HOA Fees $790 monthly
Real Estate Tax $3,056 yearly

360 Virtual Tour

Take a tour of this property
image

Schedule a Showing

We would love to show you our beautiful property. Please select your preferred date and time below. An agent will be in touch shortly to confirm your appointment.

Schedule a Showing

We would love to show you our beautiful property. Please select your preferred date and time below. An agent will be in touch shortly to confirm your appointment.
Thank you for your interest in 4530 S Verbena St 322, Denver, CO 80237. We are reviewing your request and will be in touch shortly!

Mortgage Calculator

Estimate your monthly mortgage payment, including the principal and interest, property taxes, and HOA. Adjust the values to generate a more accurate rate.
All estimates are provided for informational purposes only. Actual amounts may vary.
$0,000 Your Payment 20 15 65
$0,000 Your Payment

Work With Us

At Guide Real Estate, we believe in lifelong learning, collaboration, and growth. We commit to being better tomorrow than we are today. Our commitment to being better tomorrow than we are today begins with serving you. How can we help?