Leave a Message

Thank you for your message. We will be in touch with you shortly.

6305 W 6th Avenue Unit: D27
VIEW PHOTOS
Courtesy of Guide Real Estate
$465,000

6305 W 6th Avenue Unit: D27

2 Beds 3 Baths 1,700 Sq.Ft. 871.2 Sq.Ft.

Description

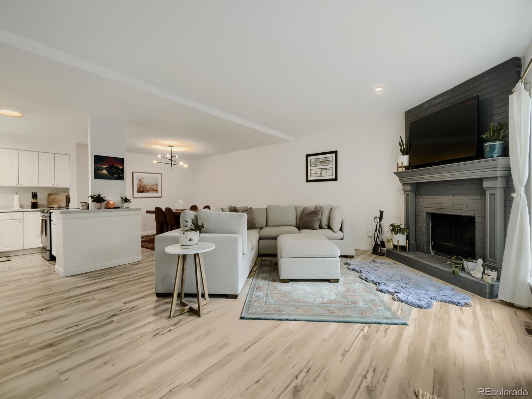
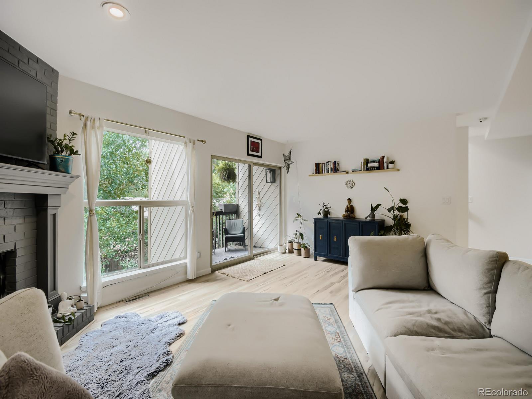
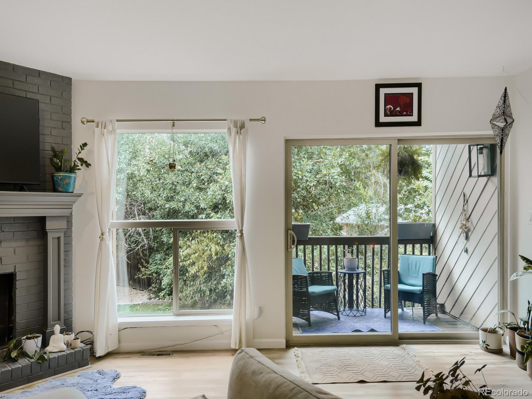
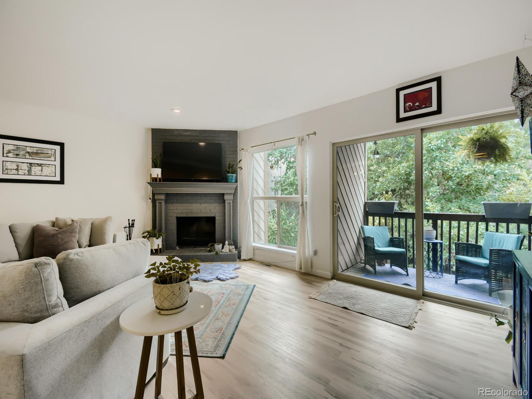
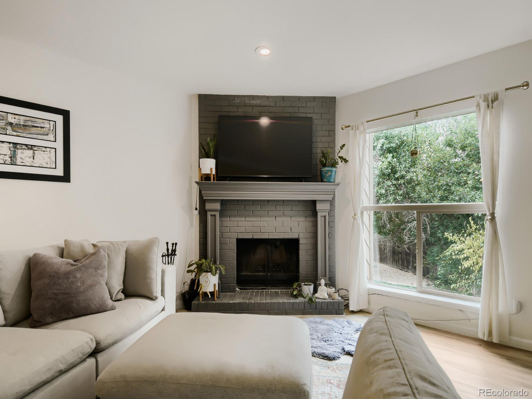
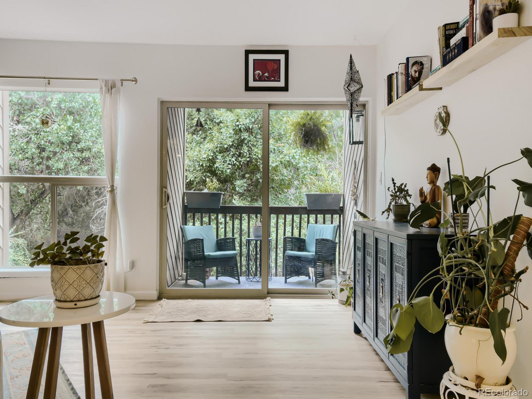
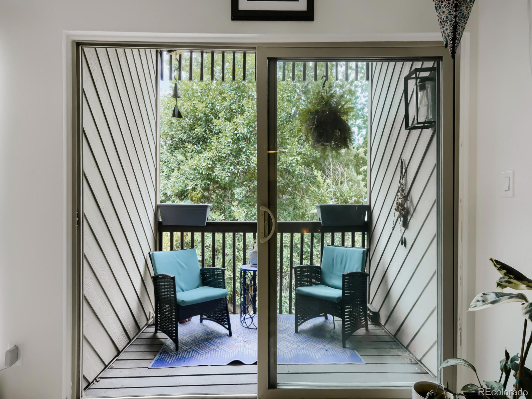
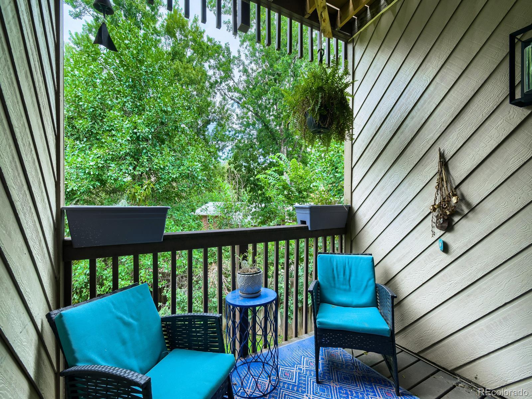
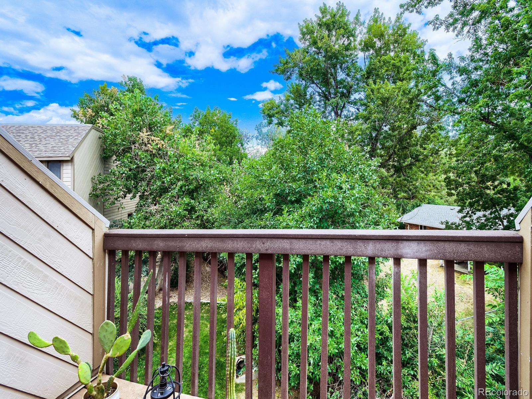
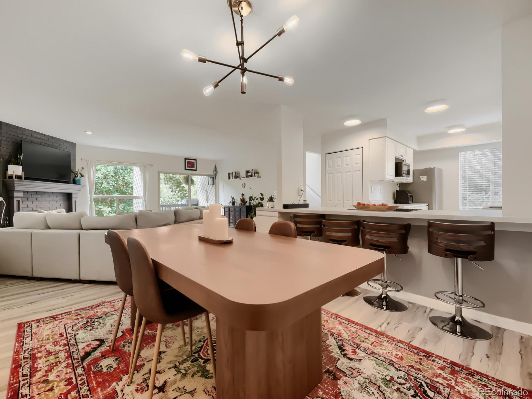
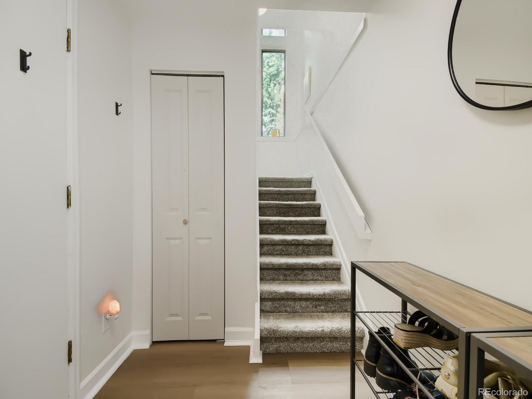
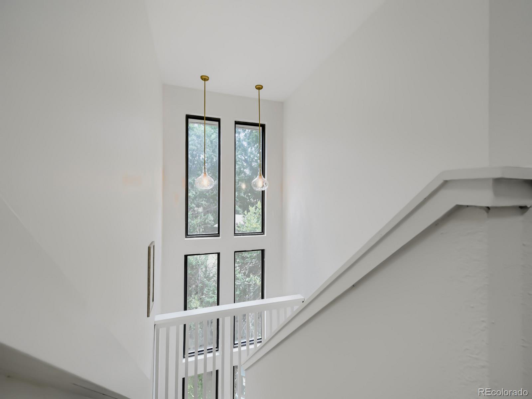
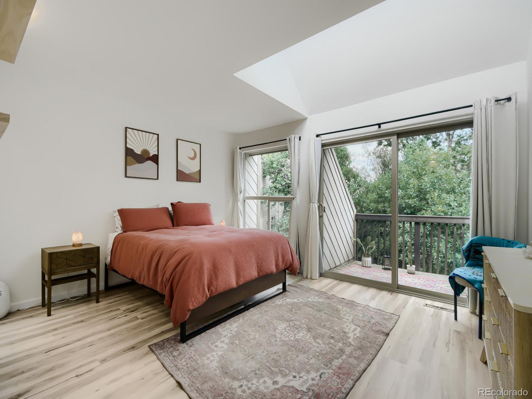
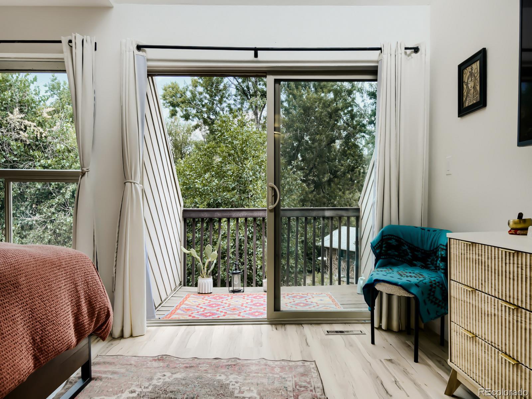
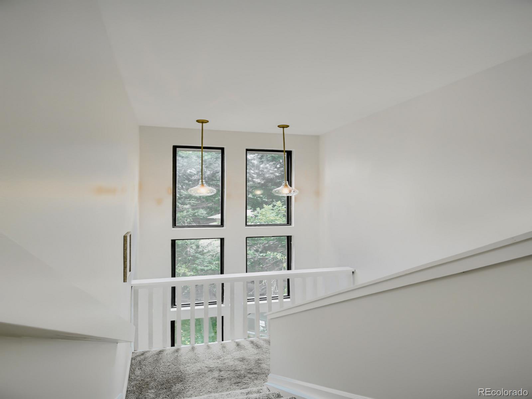
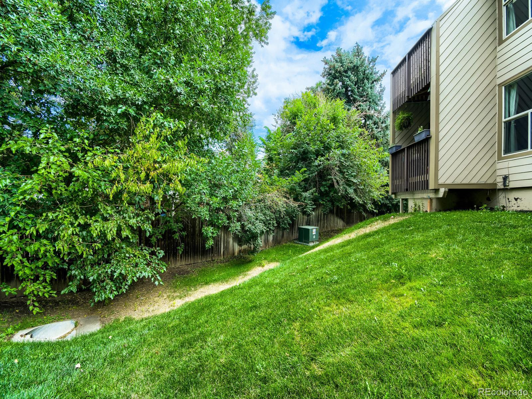
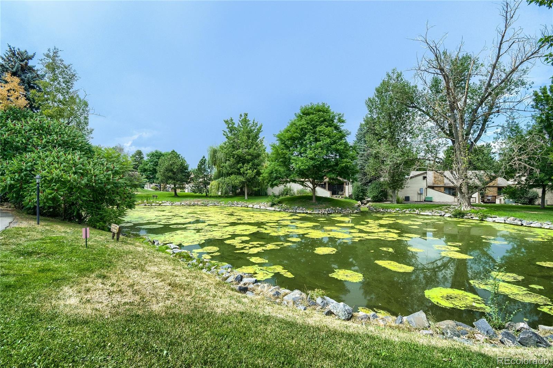
Vaulted ceilings and a wall of windows fill this updated townhome with light, and a private balcony offers views over green space that includes a pond. A wood-burning fireplace anchors the living space, repainted and redone, within the last year, and fully functional.

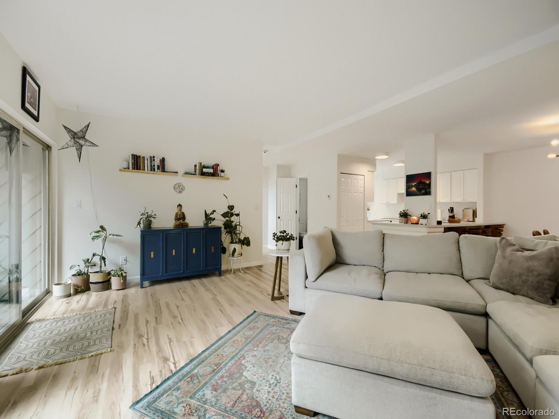
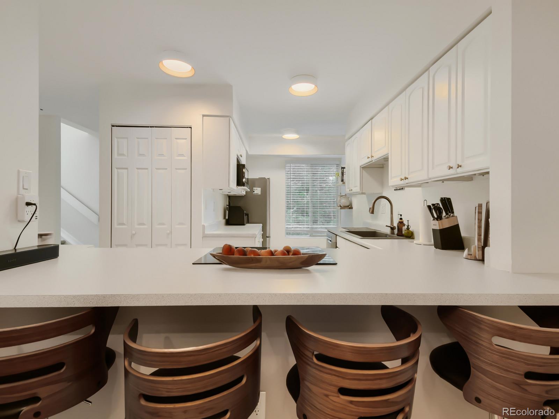
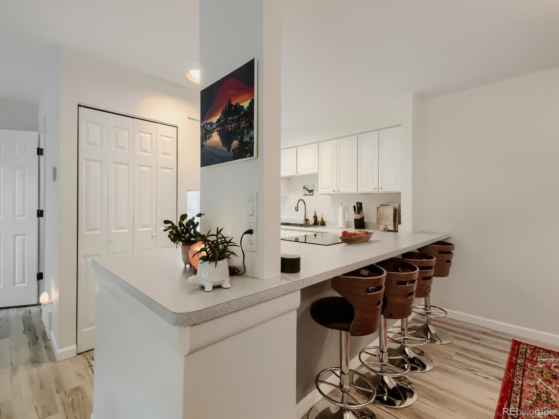
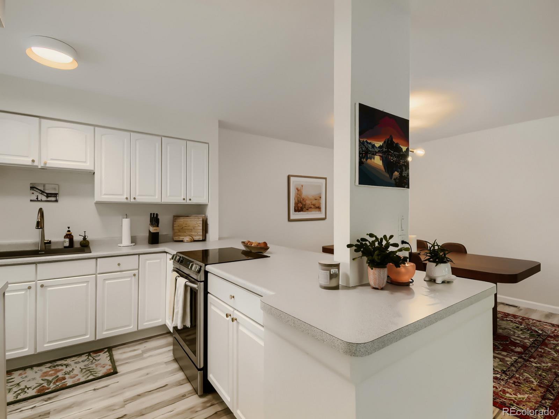
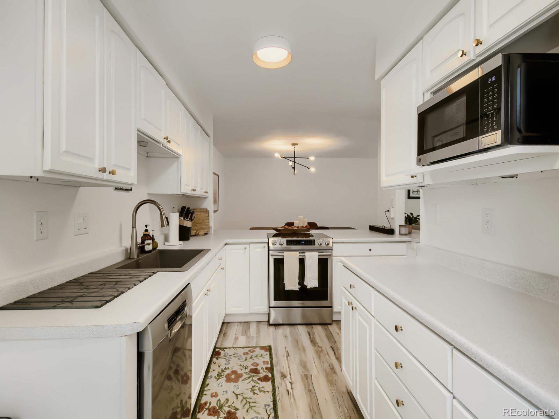
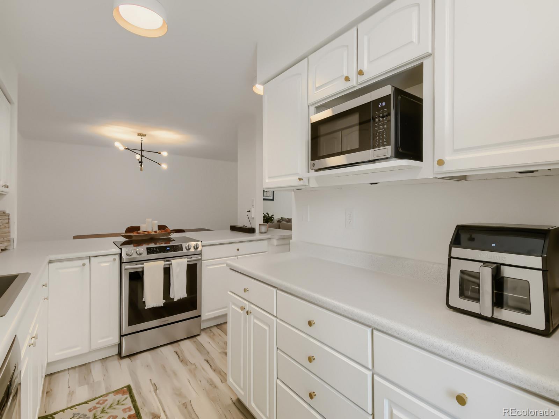
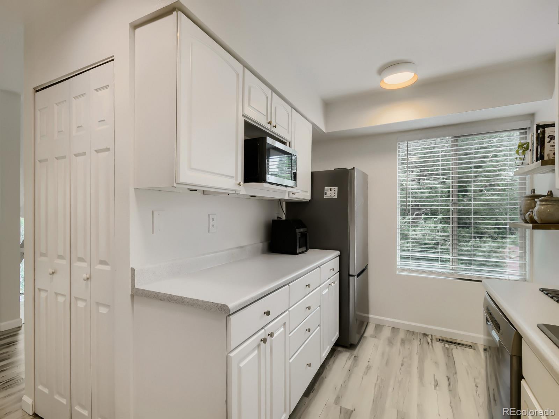
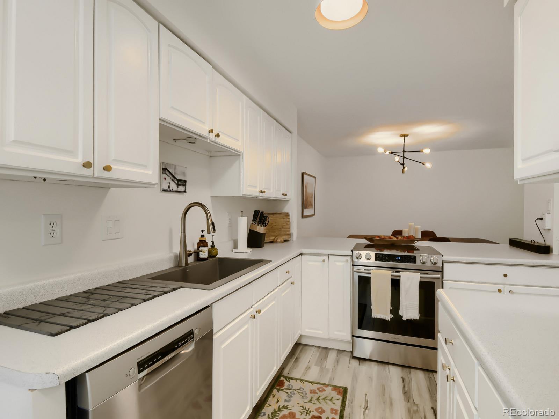
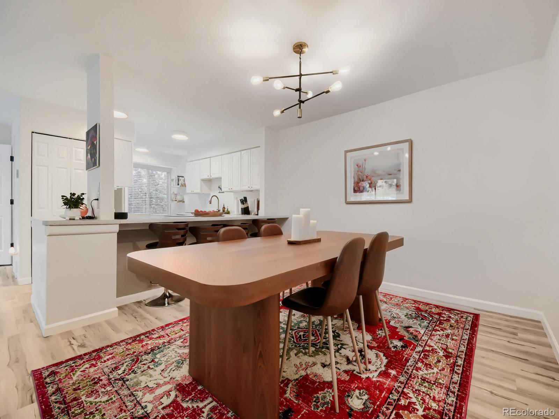
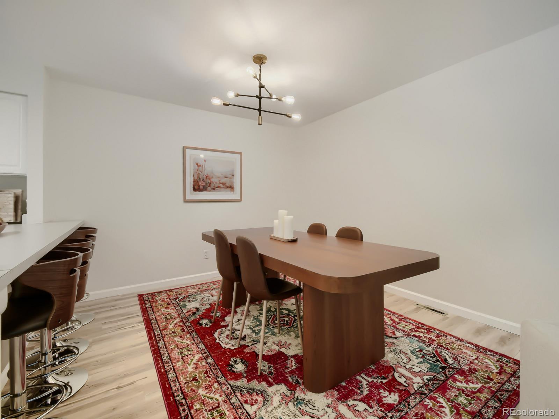
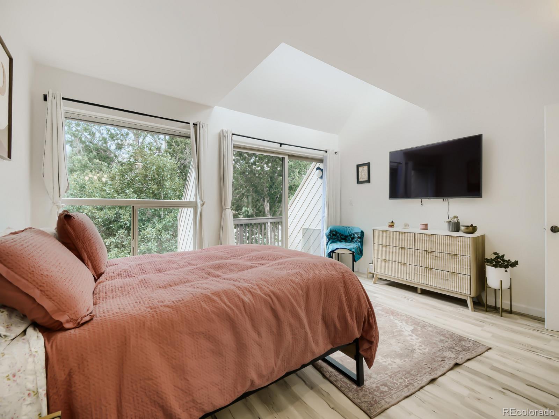
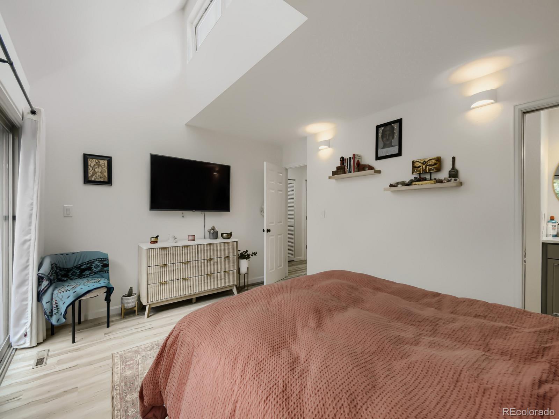
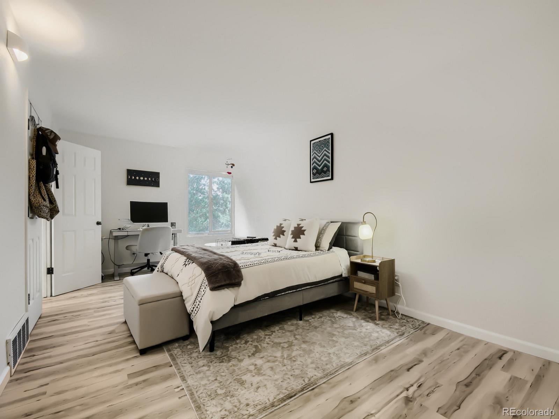
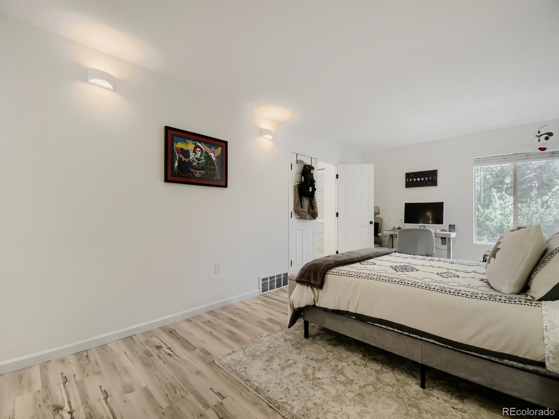
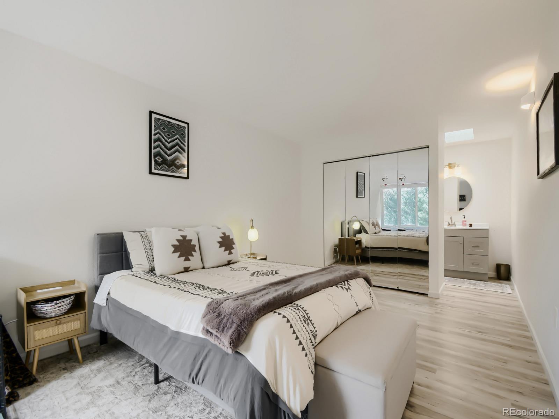
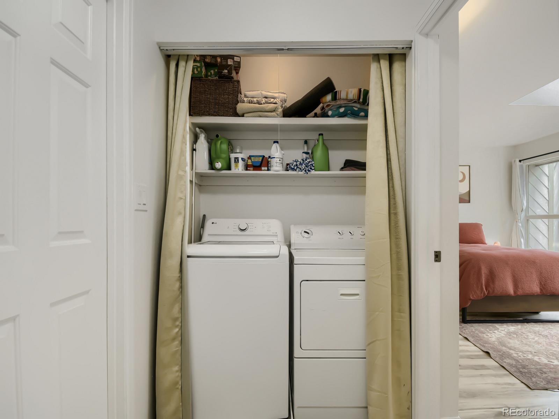
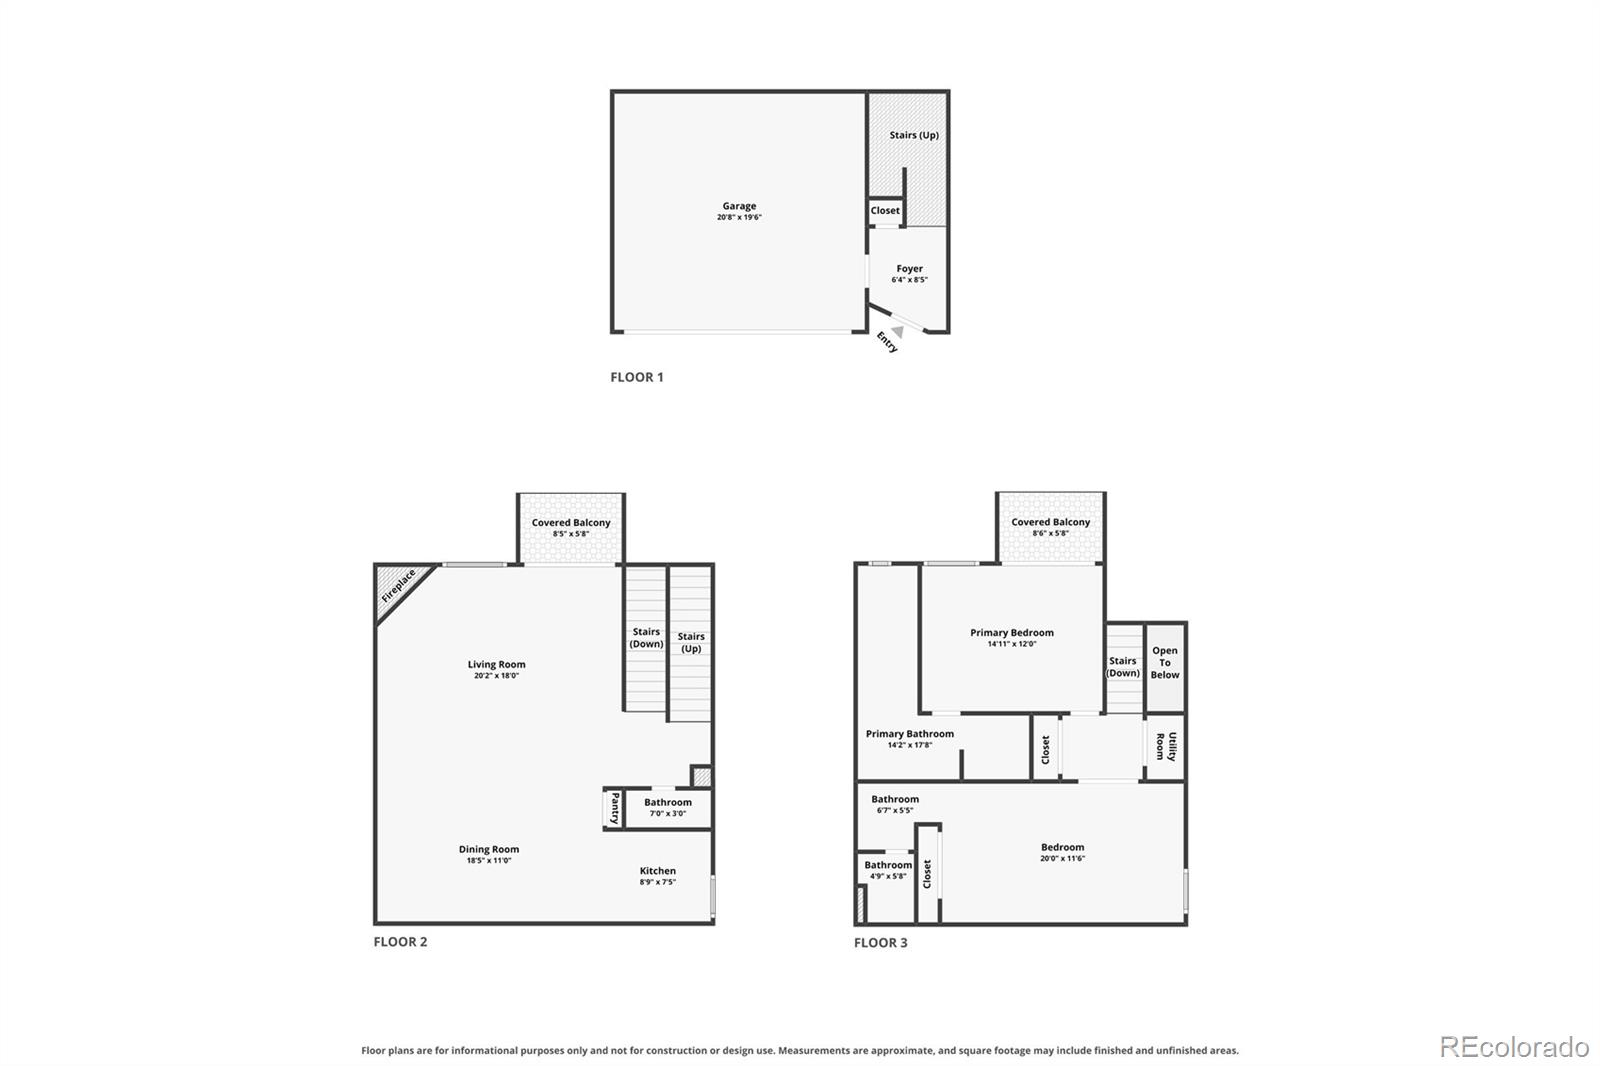
The main floor includes a living room, kitchen, dining area, and private balcony. The kitchen offers spacious countertop seating, and all appliances and the kitchen sink are new. The cabinets have been updated as well, and ceiling fans have been replaced throughout. Upstairs, two primary suites offer real flexibility, one with vaulted ceilings and its own private bath, for two bedrooms and two bathrooms total. For convenience, the laundry room is located on the second floor.

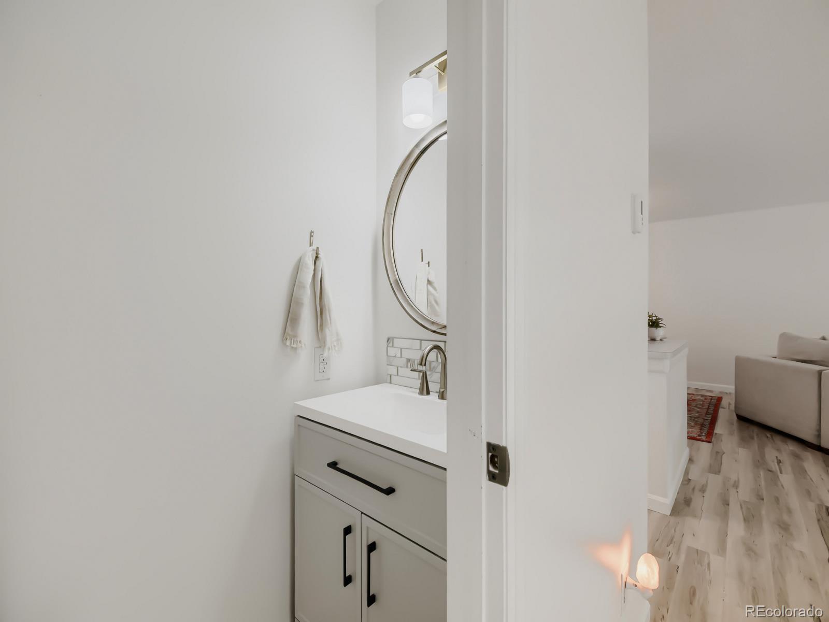
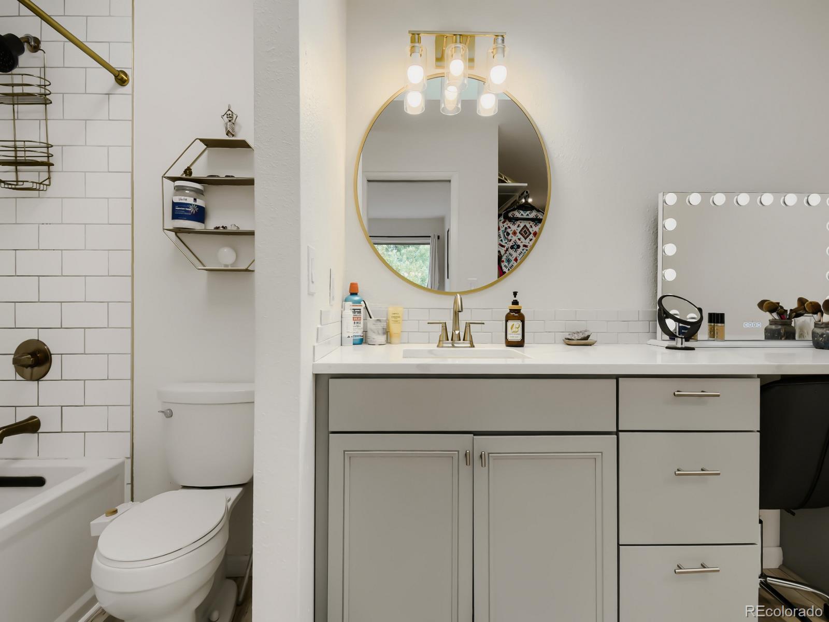
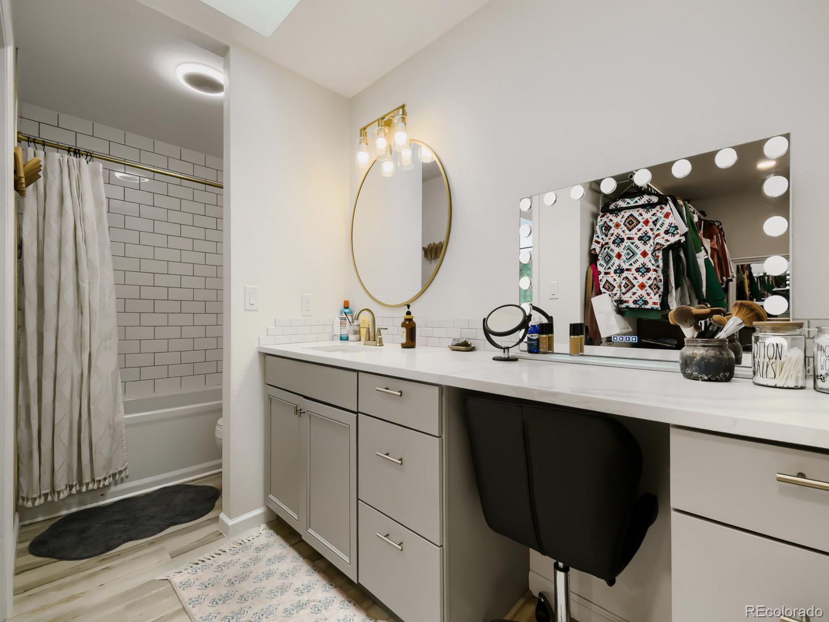
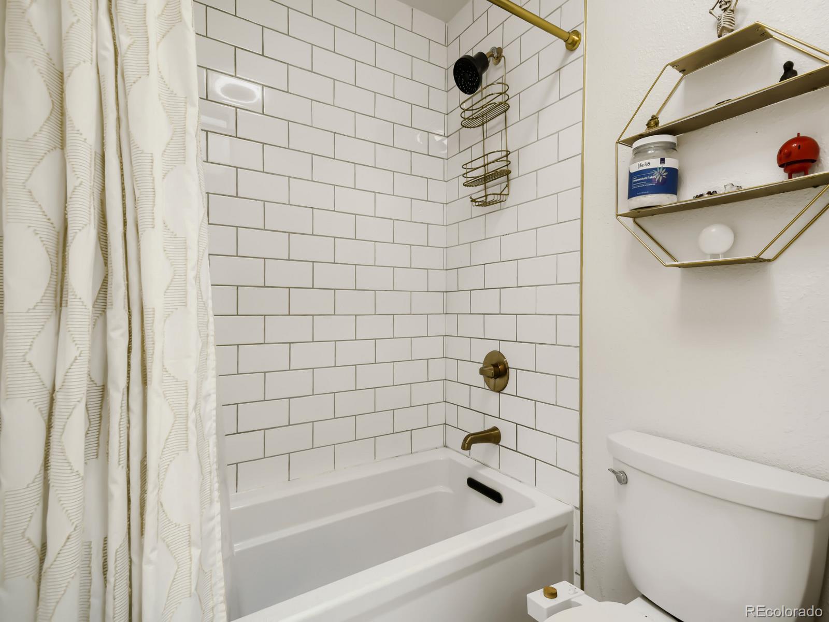
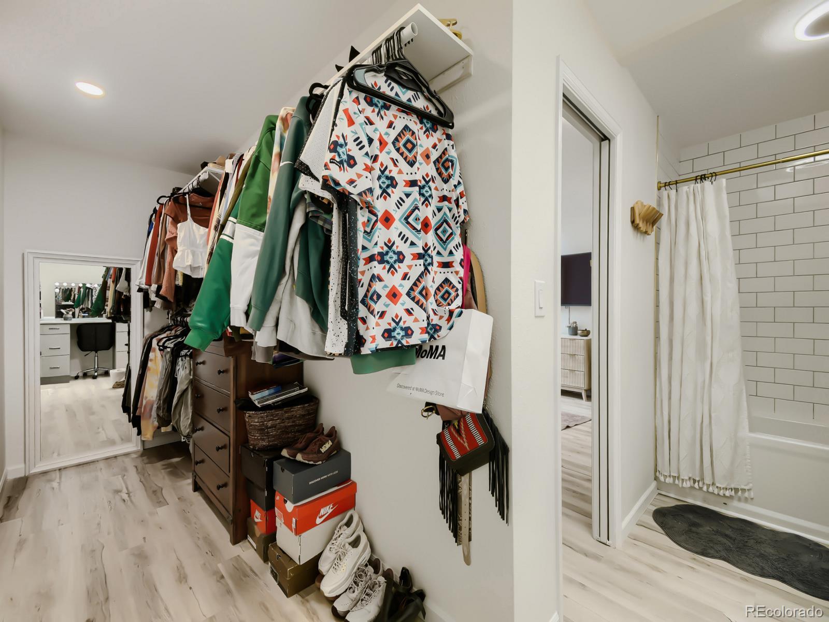
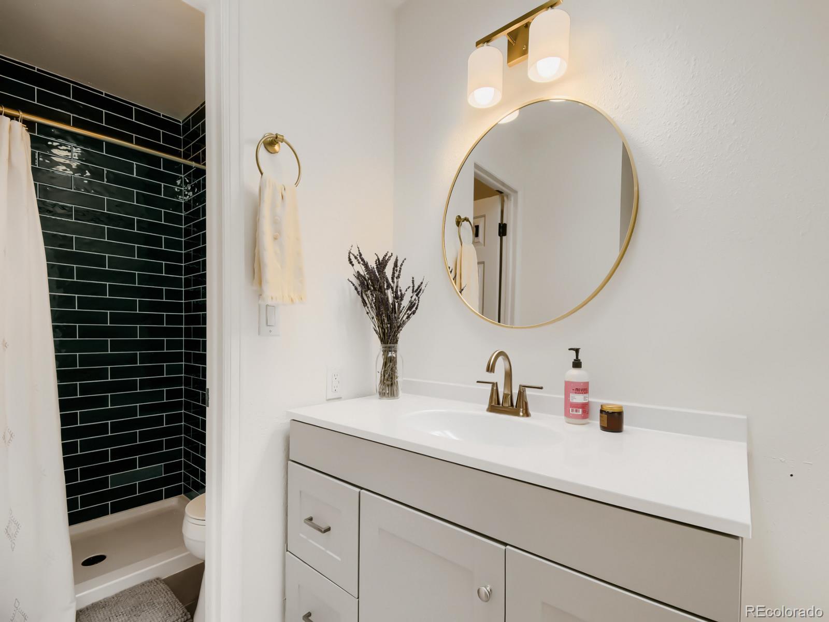
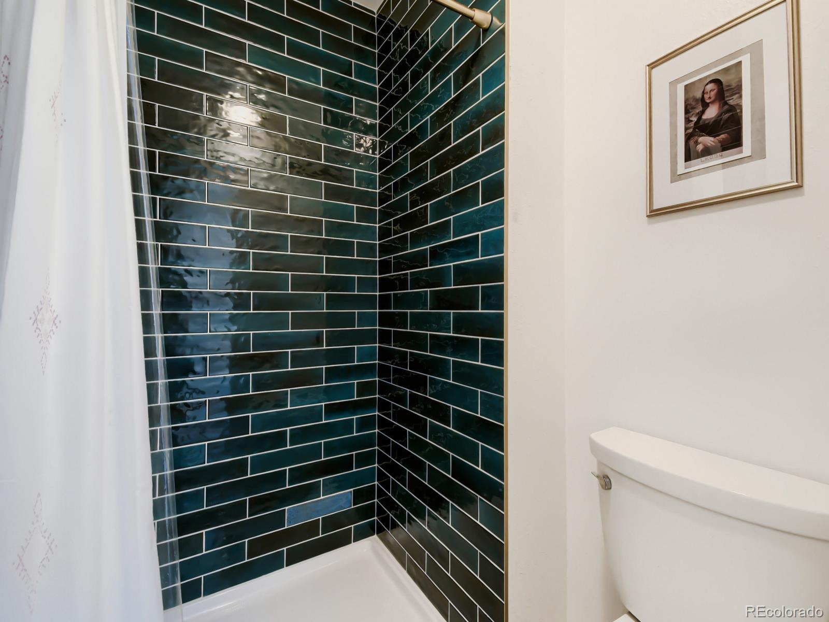
The home has been renovated from top to bottom. Popcorn ceilings were removed, new LVP flooring runs throughout, and every wall has been repainted a clean, neutral white. Both en-suite bathrooms were rebuilt. The primary remodel included a new vanity, tile, toilet, soaking tub, a pocket door, and a newly built closet wall where the space was previously open; the secondary bathroom was redone with a new vanity, tile, and toilet.

At approximately 1,700 finished square feet, the location does the rest. Belmar, Edgewater Public Market, downtown Denver, and Golden are all minutes away, with light rail within walking distance. Meadow Creek Tennis & Fitness Club is just steps out the door, surrounded by parks, breweries, top-rated dining, and dog parks.

Share Property

Location

6305 W 6th Avenue Unit: D27, Denver, CO 80214

Status

Coming Soon
Torrey Drake

Torrey Drake

TITLE

REALTOR®

Property Amenities

Interior
Laundry room In Unit
Fireplace Living Room, Wood Burning
Appliances Cooktop, Dishwasher, Microwave, Oven, Refrigerator
Flooring Carpet, Vinyl
Total Bedrooms: 2
Half Bathrooms: 1
Three-Quarter Bathrooms: 1
Full Bathrooms: 1
Other Interior Features Built-in Features, Ceiling Fan(s), Entrance Foyer, Laminate Counters, Vaulted Ceiling(s), Walk-In Closet(s)
Area & Lot
Total area 1,700 Sq.Ft.
Lot Area 871.2 Sq.Ft.
Living area 1,700 Sq.Ft.
MLS® ID 2784998
Year Built 1975
School District Jefferson County R-1
High School Jefferson
Middle School Jefferson
Elementary School Lumberg
Water Frontage Pond
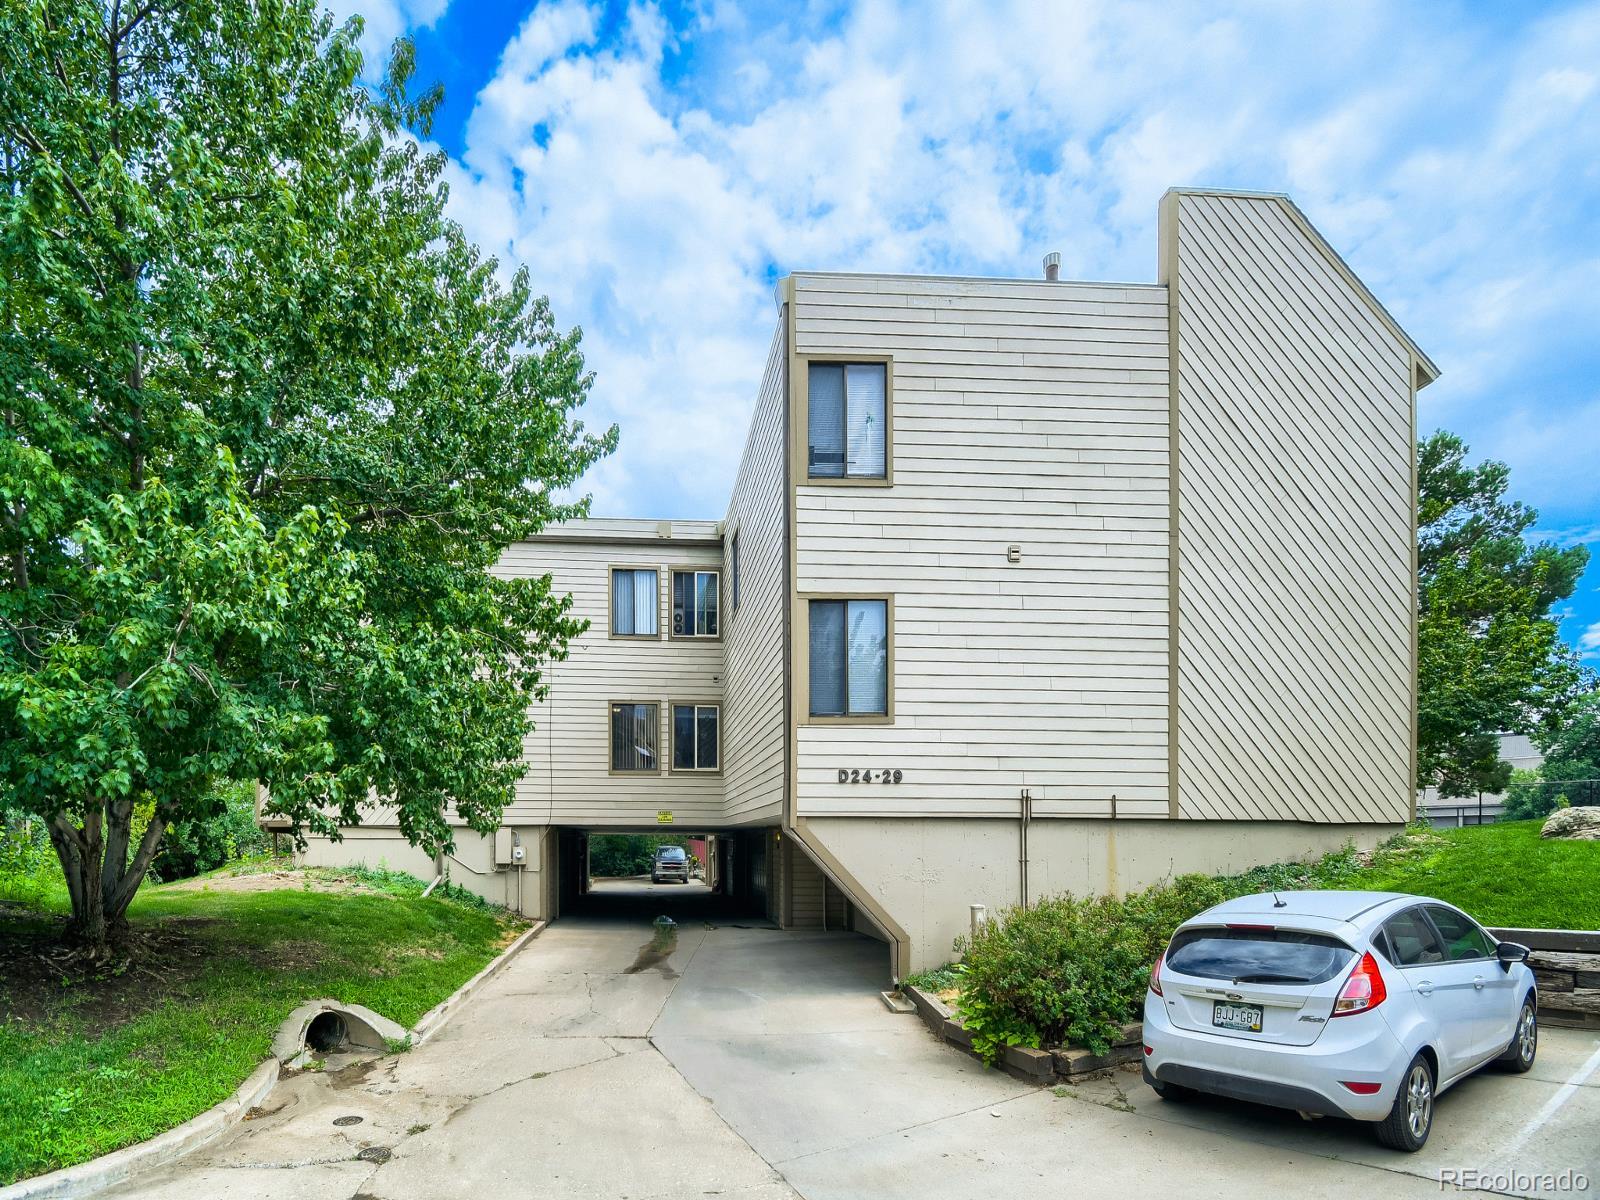
Type Townhouse
Status Coming Soon
Exterior
Stories 2
Air conditioning Central Air
Heat type Forced Air
Water Source Public
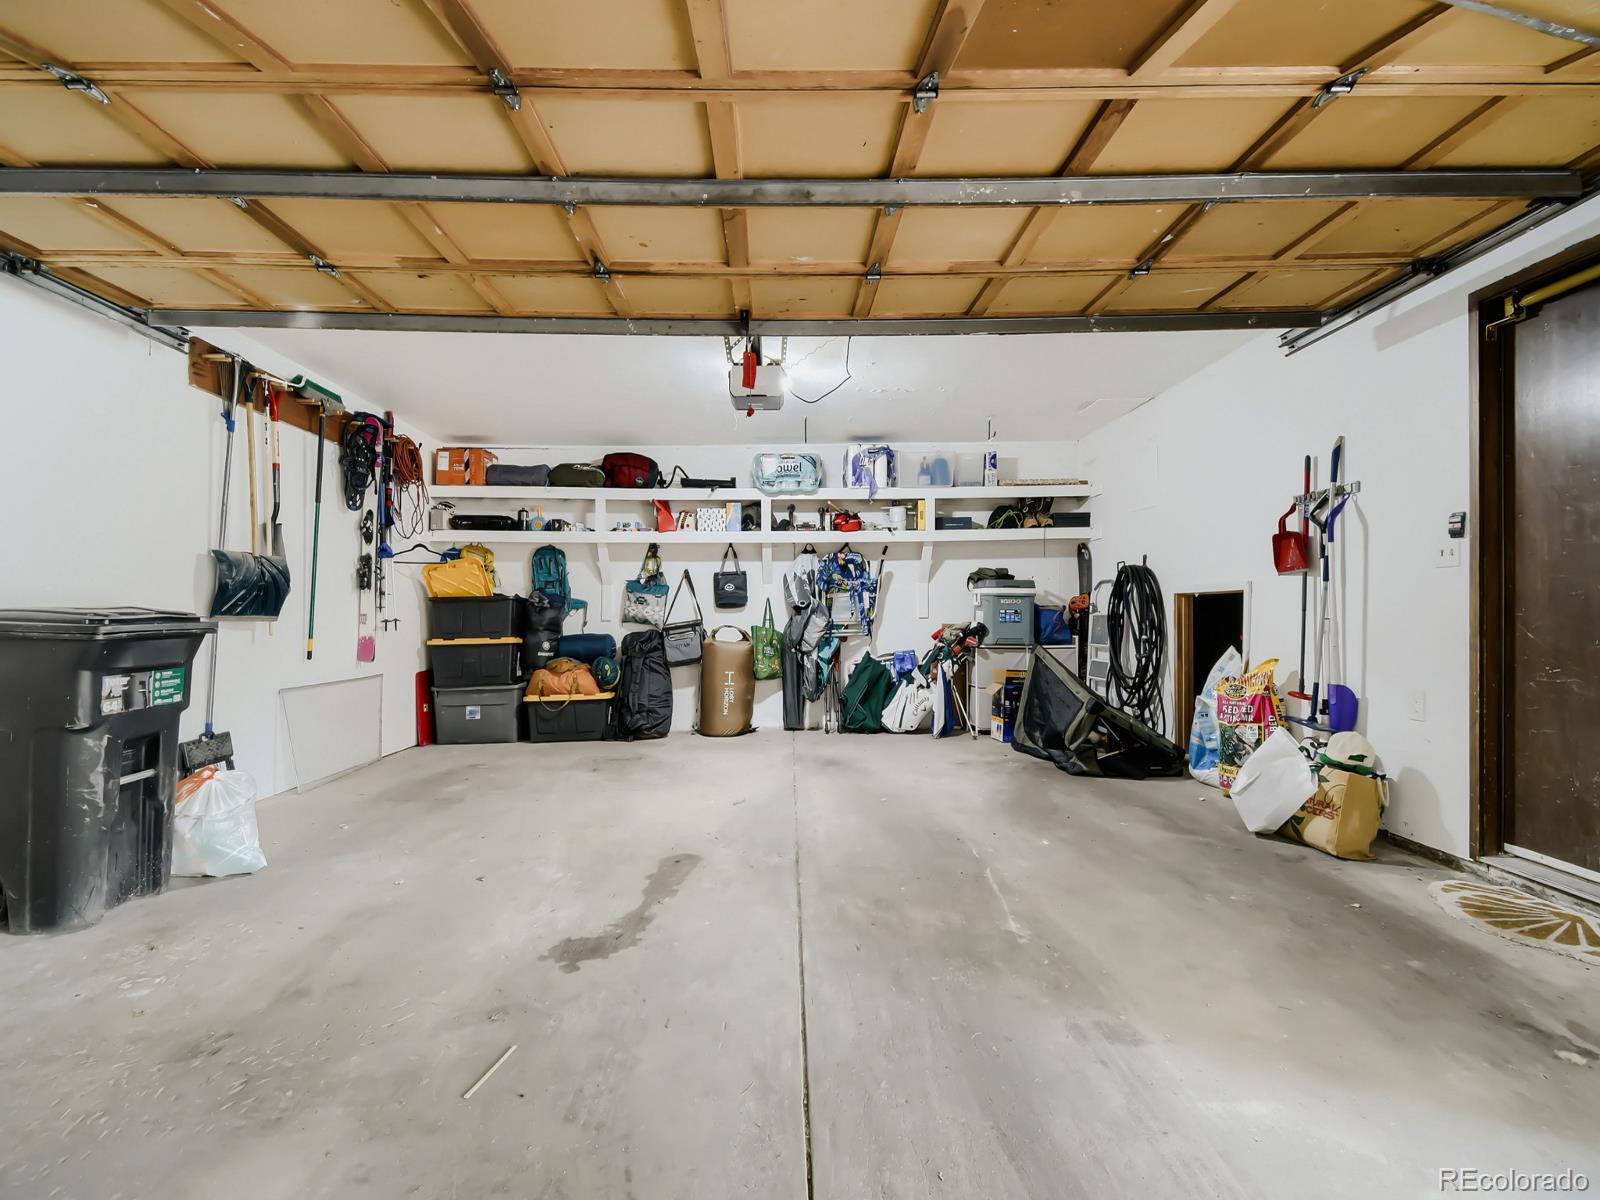
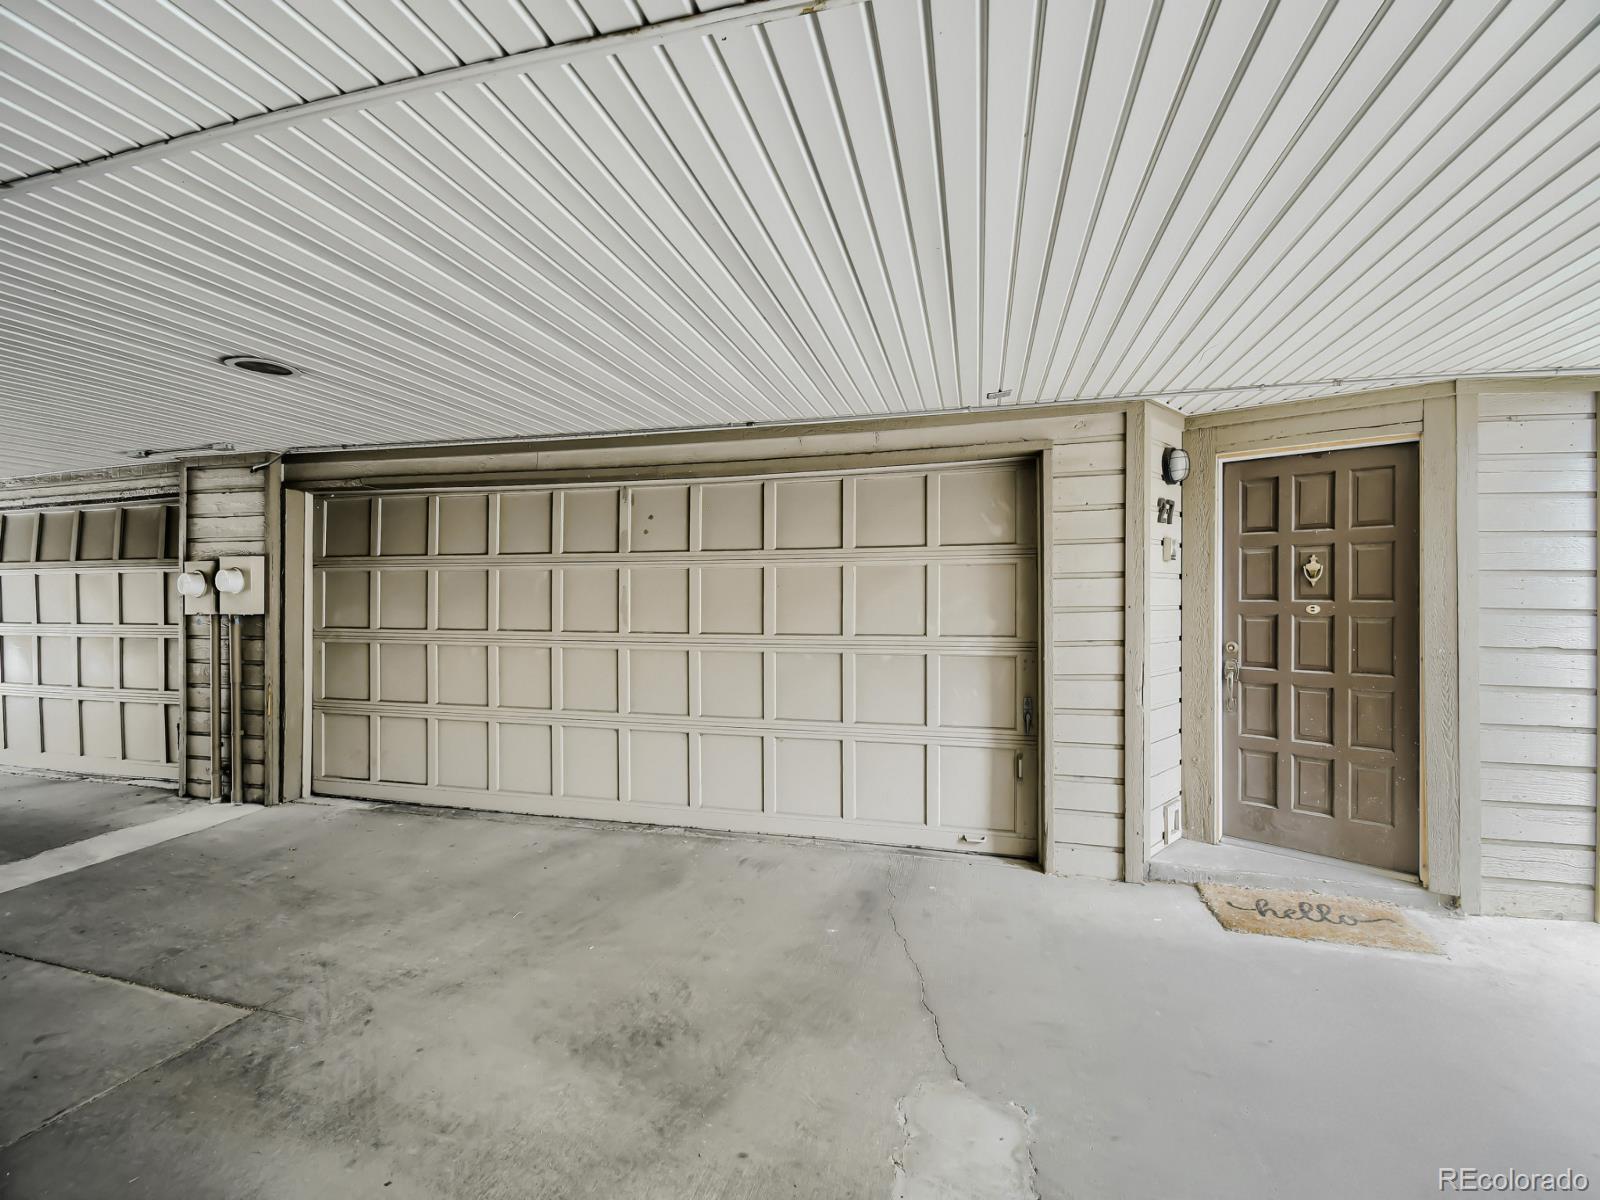
Garage Space 2.0
Sewer Public Sewer
Lot Features Greenbelt, Landscaped, Master Planned
Roof Shingle
Utilities Electricity Connected, Natural Gas Connected
Finance
Sales Price $465,000
HOA Fees $435 monthly
Real Estate Tax $2,559 yearly

360 Virtual Tour

Take a tour of this property

Mortgage Calculator

Estimate your monthly mortgage payment, including the principal and interest, property taxes, and HOA. Adjust the values to generate a more accurate rate.
All estimates are provided for informational purposes only. Actual amounts may vary.
$0,000 Your Payment 20 15 65
$0,000 Your Payment

Work With Us

At Guide Real Estate, we believe in lifelong learning, collaboration, and growth. We commit to being better tomorrow than we are today. Our commitment to being better tomorrow than we are today begins with serving you. How can we help?