Leave a Message

Thank you for your message. We will be in touch with you shortly.

3428 N Steele Street
VIEW PHOTOS
Courtesy of Milehimodern
$607,000

3428 N Steele Street

3 Beds 2 Baths 1,477 Sq.Ft. 5,210 Sq.Ft.

Description

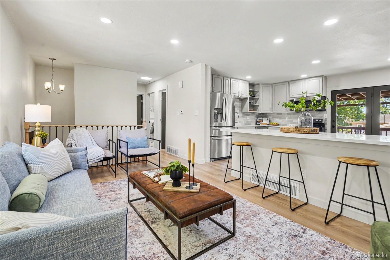
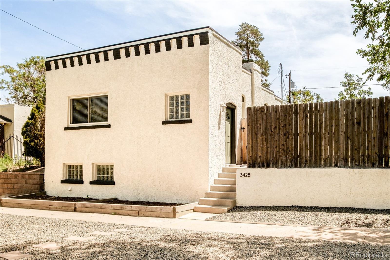
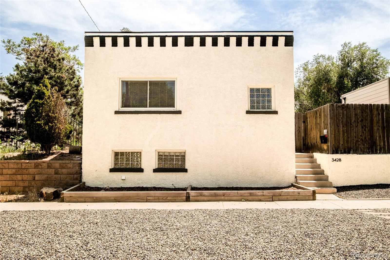
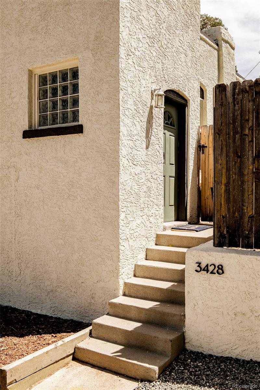
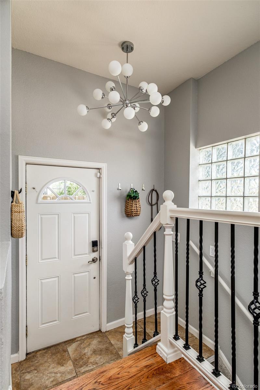
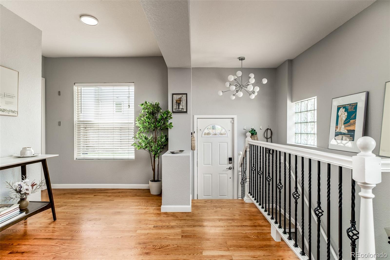
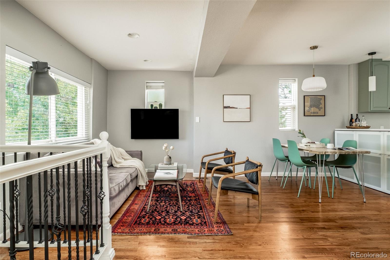
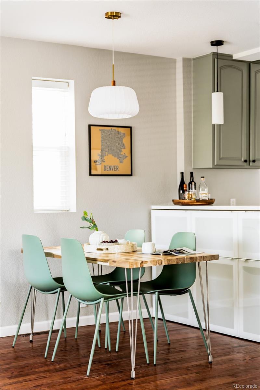
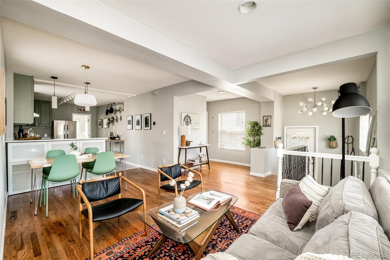
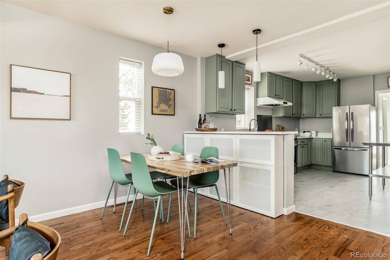
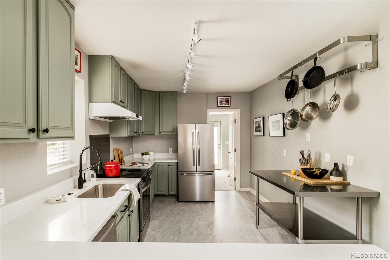
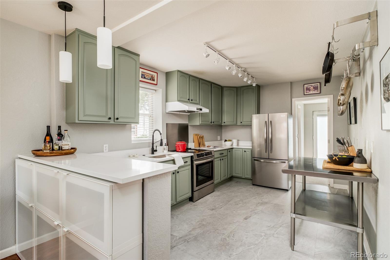
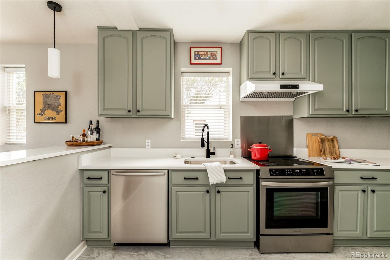
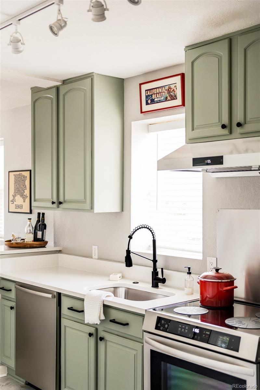
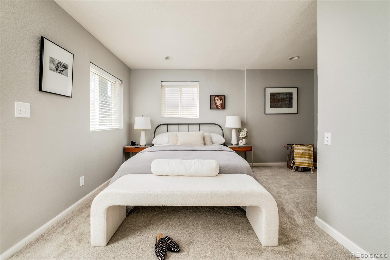
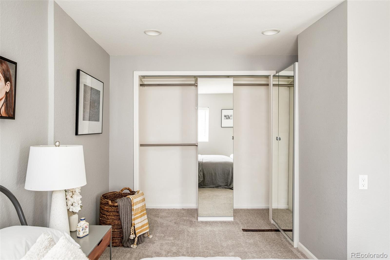
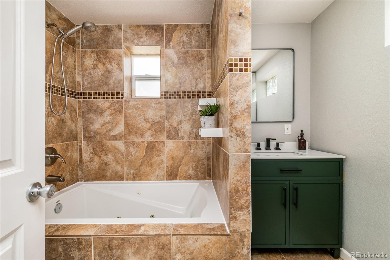
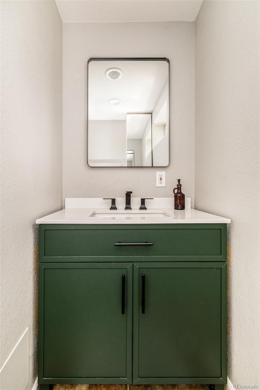
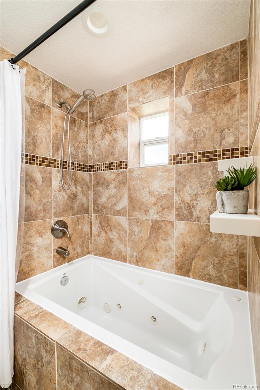
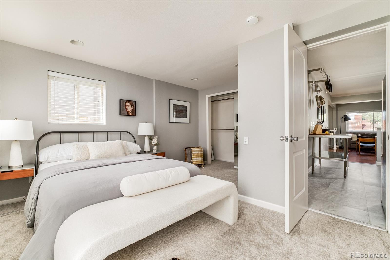
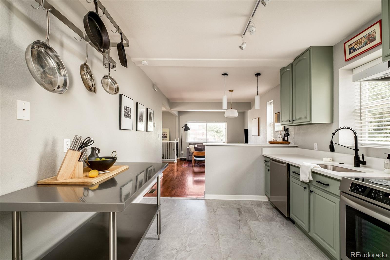
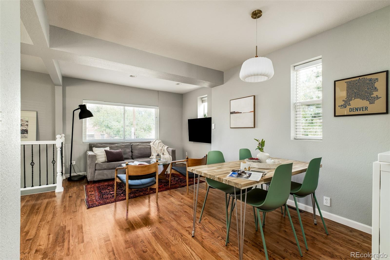
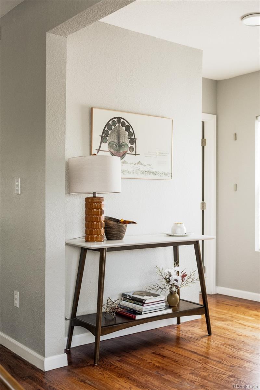
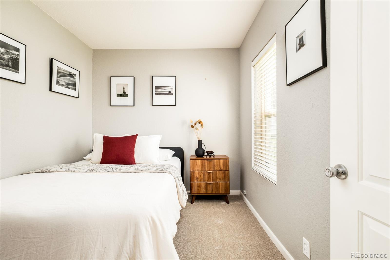
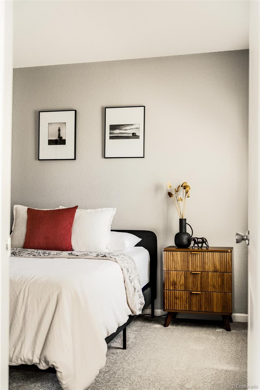
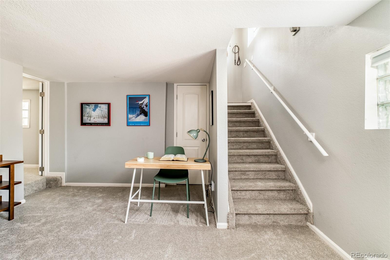
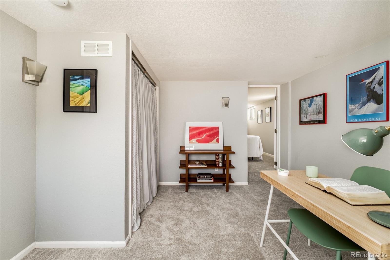
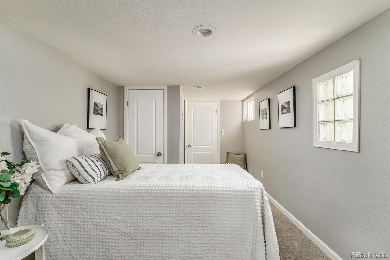
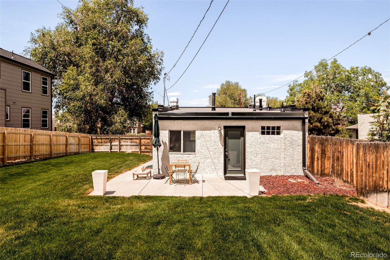
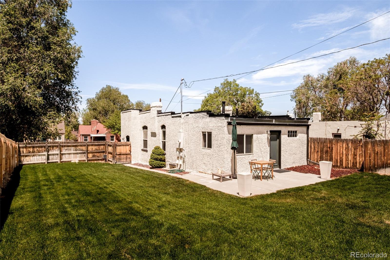
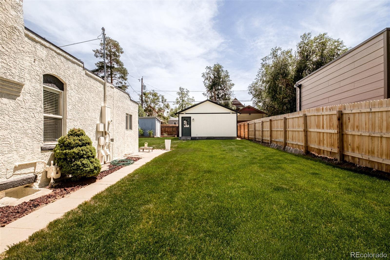
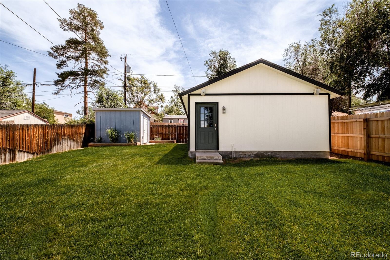
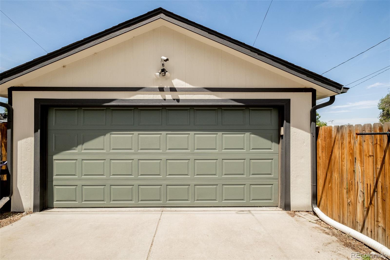
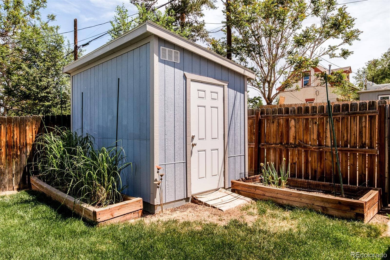
Rich with neighborhood history, this distinctive Clayton residence began its story as a beloved community grocery store and has since been thoughtfully reimagined into a refined residence. Set on an oversized, line-built lot, the property offers a generously proportioned backyard rarely found at this scale in the neighborhood, with future potential for elevated views if built out further. A new roof and updated exterior enhance the home's enduring appeal, while inside, an open-concept layout flows seamlessly from a bright living area into the dining space. The kitchen is appointed with beautiful cabinetry, sleek new countertops and new stainless steel appliances, offering both style and function. Two main-level bedrooms share a full bath. Downstairs, a finished lower level adds an expansive primary suite and a rec room. A large two-car garage provides exceptional storage and convenience. Outside, a private fenced backyard completes this rare and character-rich Clayton offering. Includes build plans. Also this home qualifies for the community reinvestment act providing 1.75% of the loan amount credit towards buyer's closing costs, pre-paids and discount points. Contact listing agent for more details.

Share Property

Location

3428 N Steele Street, Denver, CO 80205

Status

Sold

Date Sold

July 20, 2026

Property Amenities

Interior
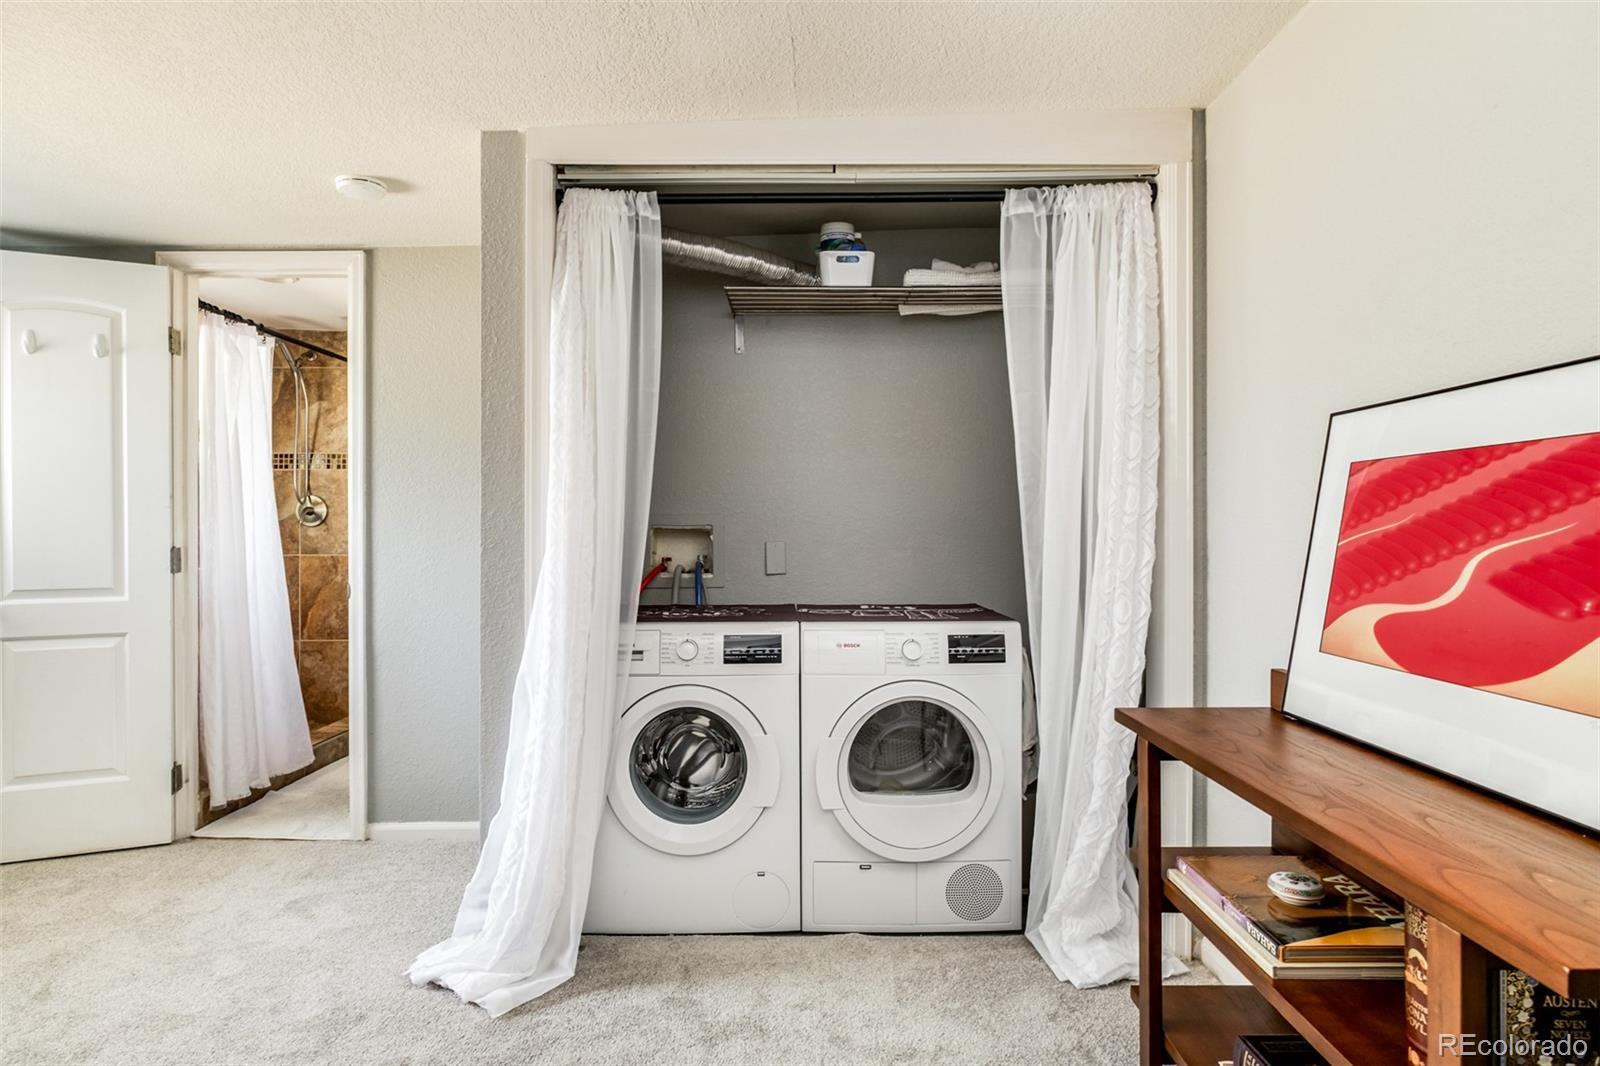
Laundry room In Unit
Appliances Dishwasher, Disposal, Oven, Range, Range Hood, Refrigerator
Flooring Carpet, Vinyl, Wood
Total Bedrooms: 3
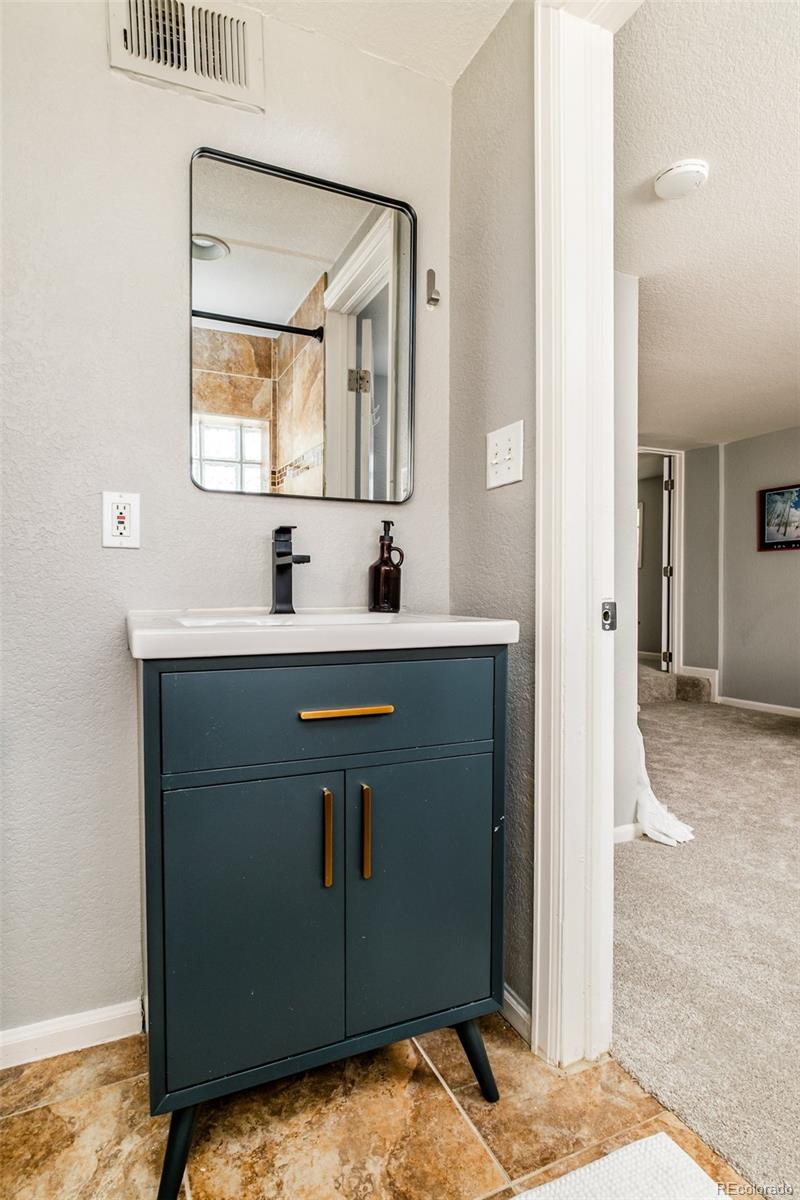
Three-Quarter Bathrooms: 1
Full Bathrooms: 1
Other Interior Features Eat-in Kitchen, Entrance Foyer, High Ceilings, Kitchen Island, Open Floorplan, Primary Suite
Area & Lot
Total area 1,477 Sq.Ft.
Lot Area 5,210 Sq.Ft.
Living area 1,477 Sq.Ft.
MLS® ID 9500471
Year Built 1894
School District Denver 1
High School Manual
Middle School Whittier E-8
Elementary School Harrington
View Description City
Architecture Styles Spanish
Type Residential
Status Sold
Exterior
Stories 1
Air conditioning Central Air
Heat type Forced Air, Natural Gas
Water Source Public
Garage Space 2.0
Sewer Public Sewer
Other Exterior Features Private Yard
Lot Features Level, Sprinklers In Front, Sprinklers In Rear
Roof Other
Utilities Cable Available, Electricity Connected, Internet Access (Wired), Natural Gas Connected, Phone Available
Finance
Sales Price $607,000
Real Estate Tax $3,060 yearly

Work With Us

At Guide Real Estate, we believe in lifelong learning, collaboration, and growth. We commit to being better tomorrow than we are today. Our commitment to being better tomorrow than we are today begins with serving you. How can we help?